$349,900
1537 Chelsea Manor Circle
Deland, FL 32724
Property type
Year built
Lot size
Price / sq ft
HOA dues
Day on market
Garage spaces
Flood zone
About this home
Welcome to Victoria Trails — more than just a neighborhood, it’s a lifestyle. A true sense of community where neighbors become friends, stories are shared, and you’ll find the perfect place to call your forever home. Introducing 1537 Chelsea Manor, an immaculate move-in ready home designed for comfortable living and entertaining. This beautiful open floor plan features a gourmet kitchen complete with granite countertops, 42-inch cabinets, tiled backsplash, center island with bar seating, and a spacious closet pantry. The dining area flows seamlessly into the large family room, where sliding glass doors open to your private backyard oasis featuring a heated saltwater pool and hot tub, the smart kind that takes care of itself — the perfect setting for relaxing evenings and memorable gatherings with family and friends. Offering three spacious bedrooms and two bathrooms, this home provides the ideal layout for families, guests, or anyone looking for extra space and comfort. Residents of Victoria Trails enjoy exceptional community amenities and a welcoming atmosphere that makes coming home something special. Come see all this beautiful home has to offer — once you arrive, you may never want to leave!
Estimated monthly payment
Estimate only. Taxes use the listing's reported amount where available; insurance is a Florida-average estimate. Your actual payment will vary — run a full calculation or talk to a lender.
Price & listing history1 days on market
- Status: ActiveMay 18, 2026
- Listed$349,000May 18, 2026
- Price increased$349,900
Virtual Tour
Facts & features
- Property type
- Residential
- Sub type
- Single Family Residence
- Status
- Active
- Days on market
- 1
- Subdivision
- Victoria Trls Northwest 7 Ph 2
- County
- Volusia
- Year built
- 2019
- Living area
- 1,509 sq ft
- Price/sq ft
- $232
- Building area
- 2,023 sq ft (Public Records)
- Lot size
- 5,104 sq ft
- Lot category
- 0 to less than 1/4
- Flood zone
- X (12127C0470H)
- Garage
- 2 spaces
- Pool
- Private pool
- Annual taxes
- $4,089 (2025)
- Parcel #
- 7023-06-00-0390
- Zoning
- R
- MLS #
- V4949149
Interior Details
- Bedrooms
- 3
- Full bathrooms
- 2
- Flooring
- Carpet, Ceramic Tile
- Appliances
- Dishwasher, Disposal, Range, Refrigerator, Tankless Water Heater
- Interior features
- Ceiling Fans(s), Eat-in Kitchen, Kitchen/Family Room Combo, Living Room/Dining Room Combo, Open Floorplan, Solid Surface Counters, Solid Wood Cabinets, Walk-In Closet(s), Window Treatments
- Laundry
- Inside, Laundry Room
- Stories / Levels
- One
- Direction faces
- West
Heating & Cooling
- Heating
- Central, Natural Gas
- Cooling
- Central Air
Parking
- Garage spaces
- 2
- Attached garage
- Yes
- Parking features
- Garage Door Opener
HOA & Financial
- HOA fee
- $215 / Monthly
- Monthly HOA
- $215/mo
- Total monthly fees
- $215/mo
- Total annual fees
- $2,580
- HOA name
- Jami Owens
- CDD
- No
- Ownership
- Fee Simple
- Available for lease
- No
Exterior & Construction
- Exterior features
- Lighting, Rain Gutters, Sidewalk, Sliding Doors
- Construction materials
- Block, Stucco
- Roof
- Shingle
- Foundation
- Slab
- Pool
- Private pool
- Road surface
- Paved
Utilities
- Sewer
- Public Sewer
- Water source
- Public
- Utilities
- BB/HS Internet Available, Cable Available
Community
- Pets allowed
- Yes
Schools
Letter grades: Florida DOE 2024–25 school grades (Orange, Seminole, Lake, Osceola, Brevard). Assigned schools from the listing agent — verify enrollment with the district.
Room Details
| Room | Level | Dimensions |
|---|---|---|
| Utility Room | First | 5x7 |
| Kitchen | First | 14x11 |
| Dining Room | First | 12x9 |
| Great Room | First | 16x12 |
| Bedroom 2 | First | 9x10 |
| Bedroom 3 | First | 9x10 |
| Primary Bedroom | First | 15x12 |
Listing Details
- Listing date
- 2026-05-18
- On market date
- 2026-05-18
- Original list price
- $349,000
- Occupant type
- Tenant
- MLS area
- 32724 - Deland
- Listing AOR
- West Volusia
- Status changed
- 2026-05-18
- Tax legal description
- 23-17-30 LOT 39 VICTORIA TRAILS NORTHWEST SEVEN PHASE TWO B MB 59 PGS 102-103 INC PER OR 7707 PG 3238 PER OR 7750 PG 4872
Flood risk
Minimal-risk area outside the mapped floodplain. Flood insurance is optional and typically low-cost.
Source: FEMA flood zone reported on the listing. Confirm current designation at FEMA Flood Map Service Center.
Location
Directions
S on MLK R on Taylor R on Leaning Tree R on Chelsea Manor
More homes like this
$360,000
1338 Riley Cir
Deland, FL 32724
3 bd · 3 ba · 1,934 sqft
Victoria Trls Northwest 7 Ph 2
MLS# S5139240
$365,000
1560 Chelsea Manor Cir
Deland, FL 32724
4 bd · 2 ba · 2,008 sqft
Victoria Trls Northwest 7 Ph 2
MLS# O6385004
$415,000
2242 N Normandy Blvd
Deltona, FL 32725
3 bd · 2 ba · 2,916 sqft
Deltona Lakes Unit 04
MLS# O6411698
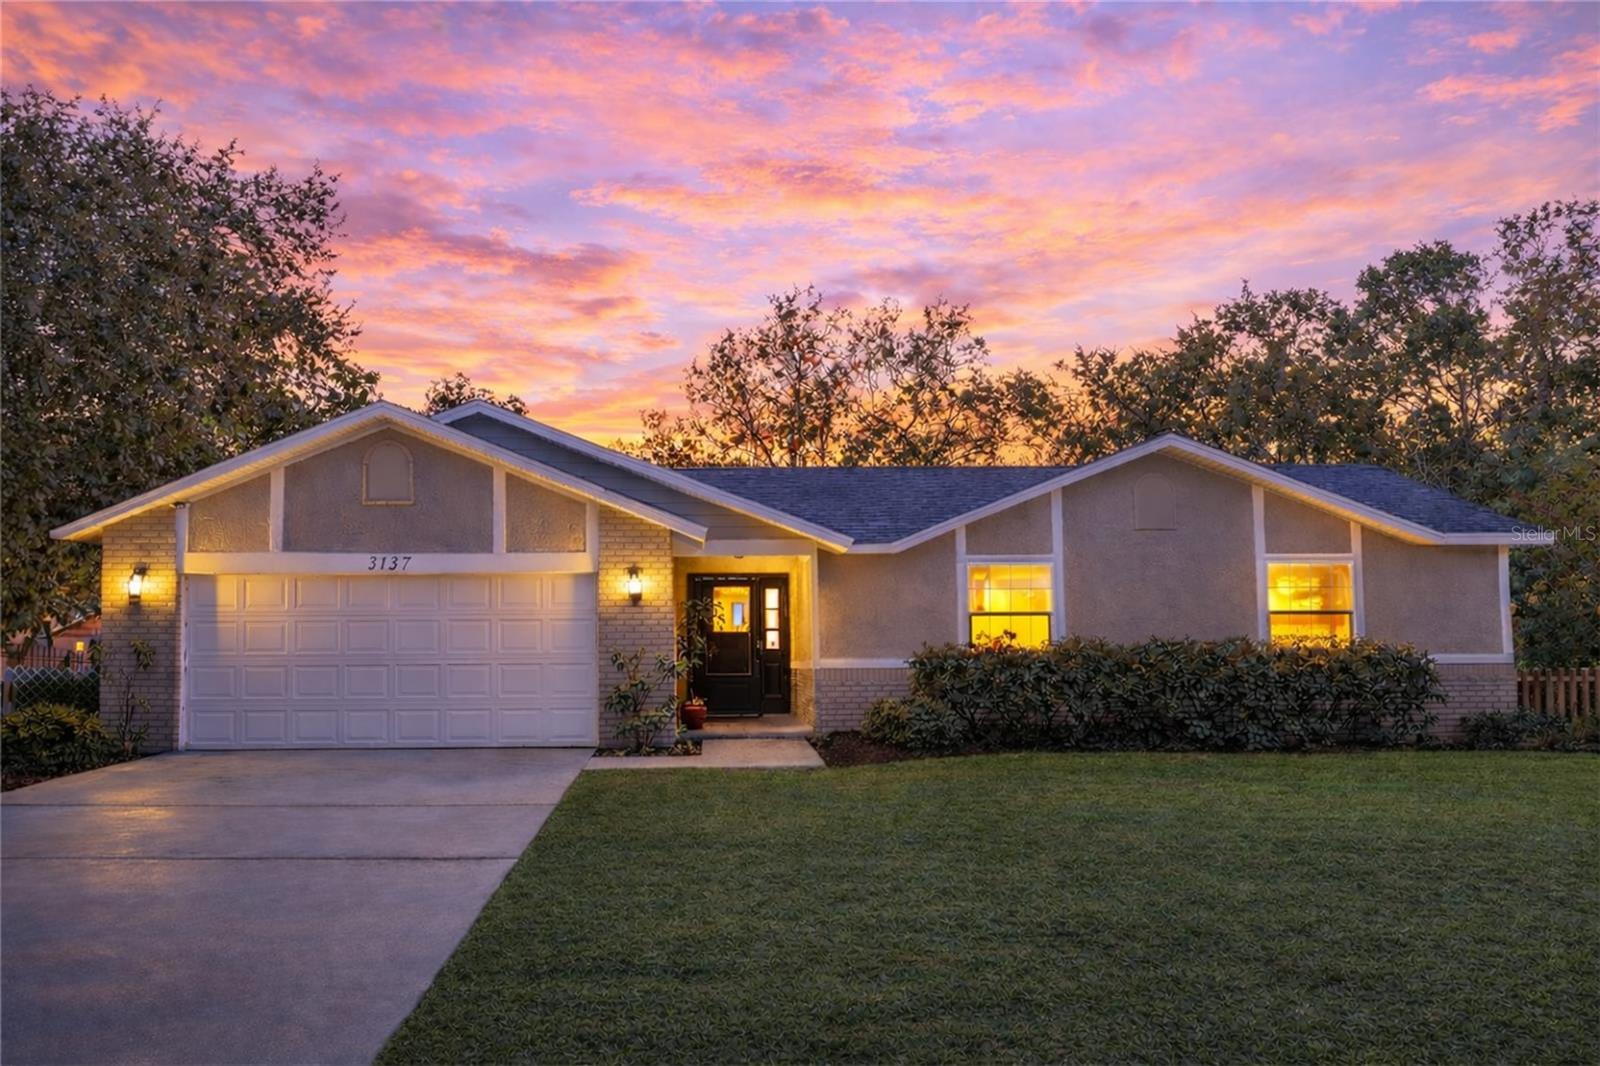
$365,000
3137 Loblolly St
Deltona, FL 32725
3 bd · 2 ba · 1,787 sqft
Deltona Woods Ph 01
MLS# O6366917

Listings courtesy of Stellar MLS as distributed by MLS GRID
IDX information is provided exclusively for consumers’ personal, non-commercial use and may not be used for any purpose other than to identify prospective properties consumers may be interested in purchasing.
Based on information submitted to the MLS GRID as of May 19, 2026 at 9:10 AM ET. All data is obtained from various sources and may not have been verified by broker or MLS GRID. Supplied Open House Information is subject to change without notice. All information should be independently reviewed and verified for accuracy. Properties may or may not be listed by the office/agent presenting the information.
Ryan Solberg, Broker · MaxLife Realty LLC · FL License #BK3354351 · Equal Housing Opportunity · Full disclaimer · DMCA