$1,725,000
9240 Pine Cove Drive
Englewood, FL 34224
Property type
Year built
Lot size
Price / sq ft
HOA dues
Days on market
Garage spaces
Flood zone
About this home
BOATER’S PARADISE — Welcome to a ONE-OF-A-KIND CUSTOM WATERFRONT ESTATE perfectly positioned on a DEEP WATER CANAL with NO BRIDGES and QUICK ACCESS to the GULF, LEMON BAY, STUMP PASS, BEACHES, AND MORE! Completed in 2021, this ELEVATED CUSTOM HOME was thoughtfully designed for both LUXURY LIVING and PEACE OF MIND, featuring BLOCK CONSTRUCTION, IMPACT WINDOWS & SLIDERS, a METAL ROOF, composite trim, and quality craftsmanship throughout. Offering over 7,500 SQUARE FEET, this property combines spacious living with exceptional durability and efficiency and features a FULL HOME ELEVATOR for your convenience. SUPER LOW TRANSFERABLE FLOOD INSURANCE POLICY. Inside, you’ll immediately notice the soaring COFFERED CEILINGS, crown molding, waterproof luxury vinyl plank flooring, and expansive OPEN FLOOR PLAN built for effortless indoor/outdoor living. IMPACT POCKET SLIDERS open seamlessly to a MASSIVE WATERFRONT BALCONY overlooking the HEATED SALTWATER POOL & SPA — the perfect place for a morning coffee or sunset cocktails with breathtaking sunrise views. The CHEF’S KITCHEN features modern granite counter-tops, CUSTOM SHAKER CABINETRY with dovetail drawers, STAINLESS STEEL APPLIANCES including DOUBLE OVENS and a WINE FRIDGE, a custom WALK-IN PANTRY, over-sized island, and abundant prep space. The spacious PRIMARY SUITE offers stunning WATER VIEWS, tray ceilings, private balcony access through French doors, DUAL CALIFORNIA-STYLE WALK-IN CLOSETS, and a spa-inspired en-suite bath with a WALK-AROUND SHOWER, DOUBLE VANITIES, and SOAKING TUB. A secondary EN-SUITE BEDROOM also features balcony access and convenient private access near both the ELEVATOR and stairs — ideal for guests. The third bedroom offers generous flexibility as a large guest suite, office, or flex space. Downstairs, enjoy an OVERSIZED 4-CAR GARAGE with room for a 5TH VEHICLE, EPOXY FLOORS, additional storage rooms, a FULL BATH, and a HUGE BONUS ROOM with direct access to the pool area through two sets of sliders. Your private outdoor oasis includes a HEATED SALTWATER POOL & SPA with PEBBLETEC FINISH, TANNING SHELF, BUBBLERS, COLOR-CHANGING LIGHTS, automatic fill system, multi-level spa jets, and premium paver decking. The OUTDOOR KITCHEN features granite counters, MARINE-GRADE CABINETRY, beverage refrigerator, and stainless disposal — perfect for entertaining waterfront guests. The FULLY FENCED backyard also includes TWO PRIVATE DOCKS with electric and water service, 100 FEET OF CONCRETE SEAWALL, plus a COVERED 10,000-LB BOAT LIFT, making this a true SAILBOAT WATER retreat built for serious boaters. Additional upgrades include a WHOLE-HOUSE WATER FILTRATION SYSTEM, SOLID CORE DOORS, FULLY INSULATED INTERIOR WALLS, built-in GENERATOR SWITCH, circular driveway, and MORE. Located in Englewood’s highly sought-after coastal boating community near marinas, beaches, sandbars, golf, world-class fishing, waterfront dining, and the charm of “OLD FLORIDA” living. NO HOA and NO DEED RESTRICTIONS. Be sure to request the FEATURE SHEET and view the WALK-THROUGH VIDEO. 3D VIRTUAL TOUR is attached to Zillow Listing. This is not a home you will want to miss. Book your showing today!
Estimated monthly payment
Estimate only. Taxes use the listing's reported amount where available; insurance is a Florida-average estimate. Your actual payment will vary — run a full calculation or talk to a lender.
Price & listing history6 days on market
- Status: ActiveMay 20, 2026
- Listed$1,725,000May 20, 2026
- Price increased$1,725,000
Virtual Tour
Facts & features
- Property type
- Residential
- Sub type
- Single Family Residence
- Status
- Active
- Days on market
- 6
- Cumulative DOM
- 188
- Subdivision
- Pine Cove
- County
- Charlotte
- Year built
- 2020
- Living area
- 3,681 sq ft
- Price/sq ft
- $469
- Building area
- 7,580 sq ft (Public Records)
- Lot size
- 11,300 sq ft
- Lot category
- 1/4 to less than 1/2
- Flood zone
- AE (12015C0189G)
- Garage
- 5 spaces
- Pool
- Private pool
- Annual taxes
- $13,643 (2025)
- Parcel #
- 412021183006
- Zoning
- RSF3.5
- MLS #
- C7526295
Interior Details
- Bedrooms
- 3
- Full bathrooms
- 4
- Flooring
- Luxury Vinyl, Tile
- Appliances
- Convection Oven, Dishwasher, Disposal, Dryer, Electric Water Heater, Microwave, Range, Range Hood, Refrigerator, Washer, Water Filtration System, Wine Refrigerator
- Interior features
- Built-in Features, Ceiling Fans(s), Coffered Ceiling(s), Crown Molding, High Ceilings, Living Room/Dining Room Combo, Open Floorplan, Split Bedroom, Stone Counters, Thermostat, Tray Ceiling(s), Walk-In Closet(s), Window Treatments
- Laundry
- Laundry Room
- Stories / Levels
- Two
- Direction faces
- West
Heating & Cooling
- Heating
- Central
- Cooling
- Central Air
Parking
- Garage spaces
- 5
- Attached garage
- Yes
- Parking features
- Driveway, Garage Door Opener, Ground Level, Oversized, Garage, Basement
HOA & Financial
- Total monthly fees
- $0/mo
- Total annual fees
- $0
- CDD
- No
- Homestead exemption
- Yes
- Min lease term
- No Minimum
- Listing terms
- Cash, Conventional
- Ownership
- Fee Simple
- Available for lease
- Yes
- Lease restrictions
- No
Exterior & Construction
- Exterior features
- Dog Run, French Doors, Lighting, Outdoor Kitchen, Storage
- Construction materials
- Block, Cement Siding, Stucco, Frame
- Roof
- Metal
- Foundation
- Slab, Stilt/On Piling
- Pool
- Private pool
- Waterfront
- Yes
- Water access
- Yes
- Water view
- Yes
- Road surface
- Asphalt, Paved
Utilities
- Sewer
- Public Sewer
- Water source
- Public
- Utilities
- BB/HS Internet Available, Cable Available, Electricity Connected, Phone Available, Sewer Connected, Water Connected
Community
- Pets allowed
- Yes
Room Details
| Room | Level | Dimensions |
|---|---|---|
| Great Room | Second | 26x24 |
| Kitchen | Second | 15x14 |
| Dining Room | Second | 9x19 |
| Balcony/Porch/Lanai | Second | 12x76 |
| Primary Bedroom | Second | 20x17 |
| Bedroom 2 | Second | 20x16 |
| Bedroom 3 | Second | 16x15 |
| Primary Bathroom | Second | |
| Utility Room | First | 14x10 |
| Living Room | First | 41x15 |
Listing Details
- Listing date
- 2026-05-17
- On market date
- 2026-05-20
- Original list price
- $1,725,000
- Occupant type
- Owner
- MLS area
- 34224 - Englewood
- Listing AOR
- Port Charlotte
- Status changed
- 2026-05-20
- Tax legal description
- PIC 000 0000 0051 PINE COVE LT 51 337/158 570/932 592/1966 1717/1366 DC3273/2115-BJT 3297/353 4109/1893 4437/1007
Flood risk
FEMA Special Flood Hazard Area (1% annual-chance / “100-year” floodplain). Flood insurance is generally required by mortgage lenders.
Source: FEMA flood zone reported on the listing. Confirm current designation at FEMA Flood Map Service Center.
Location
Directions
From Placida Road, take a left onto Griggs Road, left onto Seashell Street, right onto Pine Cove Drive, home is on the left side.
More homes like this
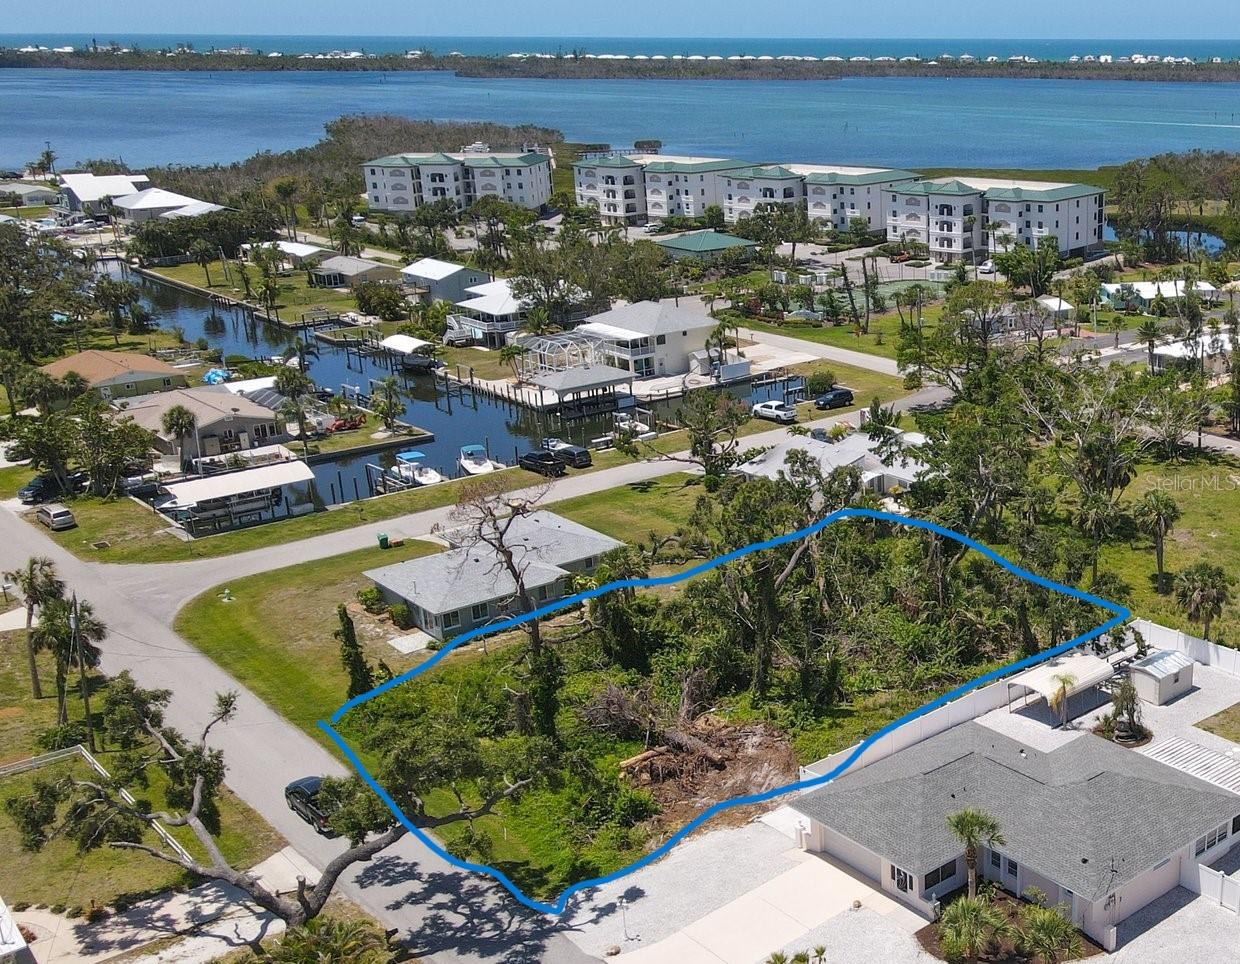
$69,900
9161 Pine Cove Dr
Englewood, FL 34224
0.3 acres
Pine Cove
MLS# D6144033
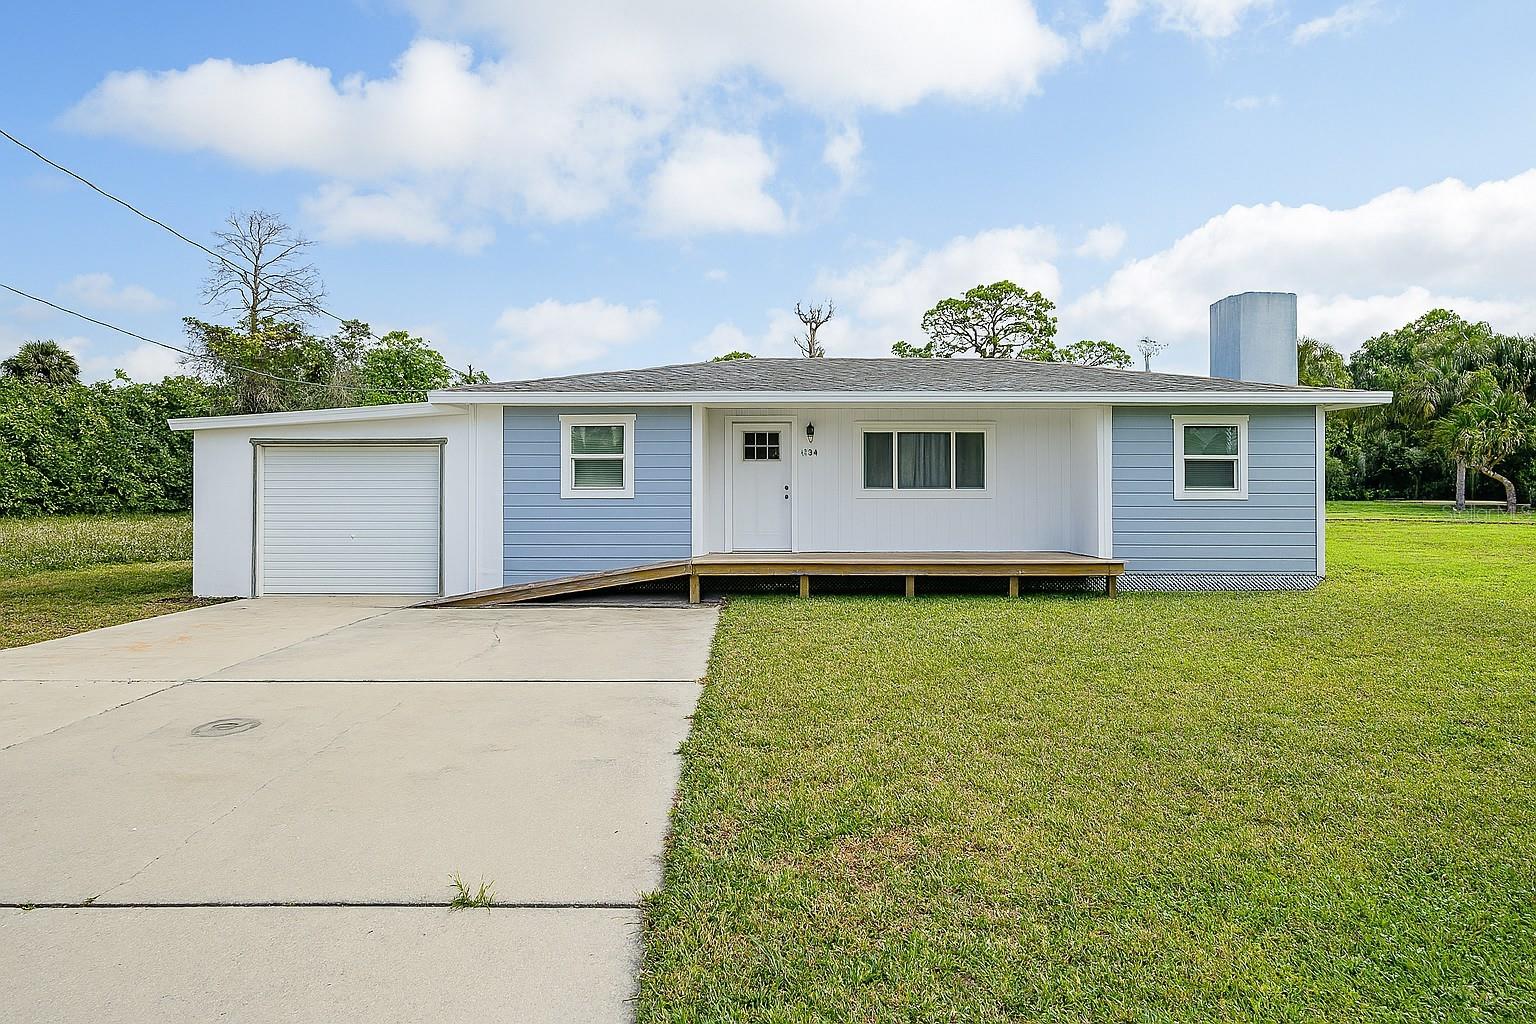
$249,900
8164 Archie St
Englewood, FL 34224
3 bd · 2 ba · 1,200 sqft
Pine Cove
MLS# C7526648
$399,000
9080 Griggs Rd
Englewood, FL 34224
2 bd · 2 ba · 1,484 sqft
Pine Cove
MLS# D6145939
$1,100,000
9150 Pine Cove Dr
Englewood, FL 34224
4 bd · 3 ba · 2,636 sqft
Pine Cove
MLS# D6143011

Listings courtesy of Stellar MLS as distributed by MLS GRID
IDX information is provided exclusively for consumers’ personal, non-commercial use and may not be used for any purpose other than to identify prospective properties consumers may be interested in purchasing.
Based on information submitted to the MLS GRID as of May 26, 2026 at 3:38 PM ET. All data is obtained from various sources and may not have been verified by broker or MLS GRID. Supplied Open House Information is subject to change without notice. All information should be independently reviewed and verified for accuracy. Properties may or may not be listed by the office/agent presenting the information.
Ryan Solberg, Broker · MaxLife Realty LLC · FL License #BK3354351 · Equal Housing Opportunity · Full disclaimer · DMCA