$245,000
218 10th Street
St Cloud, FL 34769
About this home
Are you looking for a home in St. Cloud with NO HOA? Then come check out this charming home on a nice corner lot! The NEW ROOF installed in March 2026 and NEW HVAC in 2023 will give you peace of mind and energy savings. Hardwood flooring with exception of large kitchen and bath. No flood insurance required here either, located in desirable Flood Zone X. There are three bedrooms and one full bath plus a side entry, single car garage. This home is located near the great shops and restaurants of downtown St. Cloud and the beautiful Lakefront Park and is in the area of town that allows golf carts. Perfect for a family starting out, empty nesters or would make a great investment home. Make your appointment to see it today!
Estimated monthly payment
$1,509/mo
Estimate only. Taxes use the listing's reported amount where available; insurance is a Florida-average estimate. Your actual payment will vary — run a full calculation or talk to a lender.
Price & listing history2 days on market
- Status: ActiveMay 18, 2026
- Listed$245,000May 18, 2026
- Price increased$245,000
Virtual Tour
Facts & features
- Property type
- Residential
- Sub type
- Single Family Residence
- Status
- Active
- Days on market
- 2
- Subdivision
- St Cloud 2nd Town Of
- County
- Osceola
- Year built
- 1955
- Living area
- 1,039 sq ft
- Price/sq ft
- $236
- Building area
- 1,411 sq ft (Public Records)
- Lot size
- 6,011 sq ft
- Lot category
- 0 to less than 1/4
- Flood zone
- X (12097C0257G)
- Garage
- 1 spaces
- Annual taxes
- $1,897 (2025)
- Parcel #
- 01-26-30-0001-0119-0085
- Zoning
- SR2
- MLS #
- S5150095
Interior Details
- Bedrooms
- 3
- Full bathrooms
- 1
- Flooring
- Ceramic Tile, Wood
- Appliances
- Built-In Oven, Cooktop, Dishwasher, Electric Water Heater, Refrigerator
- Interior features
- Ceiling Fans(s), Living Room/Dining Room Combo, Primary Bedroom Main Floor, Window Treatments
- Laundry
- Electric Dryer Hookup, In Garage
- Stories / Levels
- One
- Direction faces
- South
Heating & Cooling
- Heating
- Central
- Cooling
- Central Air
Parking
- Garage spaces
- 1
- Attached garage
- Yes
- Parking features
- Garage Faces Side, Workshop in Garage
HOA & Financial
- Total monthly fees
- $0/mo
- Total annual fees
- $0
- CDD
- No
- Homestead exemption
- Yes
- Min lease term
- 7 Months
- Listing terms
- Cash, Conventional, FHA
- Ownership
- Fee Simple
- Available for lease
- Yes
- Lease restrictions
- No
- Additional lease restrictions
- Buyer is advised to check with City of St. Cloud for any lease restrictions.
Exterior & Construction
- Exterior features
- Awning(s), Hurricane Shutters
- Construction materials
- Block
- Roof
- Shingle
- Foundation
- Block
- Road surface
- Paved
Utilities
- Sewer
- Public Sewer
- Water source
- Public
- Utilities
- Public
Community
- Pets allowed
- Yes
Room Details
| Room | Level | Dimensions |
|---|---|---|
| Living Room | First | 23x12 |
| Primary Bedroom | First | 12x11 |
| Bedroom 2 | First | 12x12 |
| Bedroom 3 | First | 14x10 |
| Kitchen | First | 12x12 |
Listing Details
- Listing date
- 2026-05-18
- On market date
- 2026-05-18
- Original list price
- $245,000
- Occupant type
- Owner
- MLS area
- 34769 - St Cloud (City of St Cloud)
- Listing AOR
- Osceola
- Status changed
- 2026-05-18
- Tax legal description
- ST CLOUD PB B PG 34 BLK 119 LOTS 8-10 LESS E 70 FT 1/26/30
Location
- Flood zone
- X(12097C0257G)
Directions
Heading East on 192 in St. Cloud, turn left onto Delaware Ave. Home will be on the right on the corner of 10th St. and Delaware Ave.
More homes like this
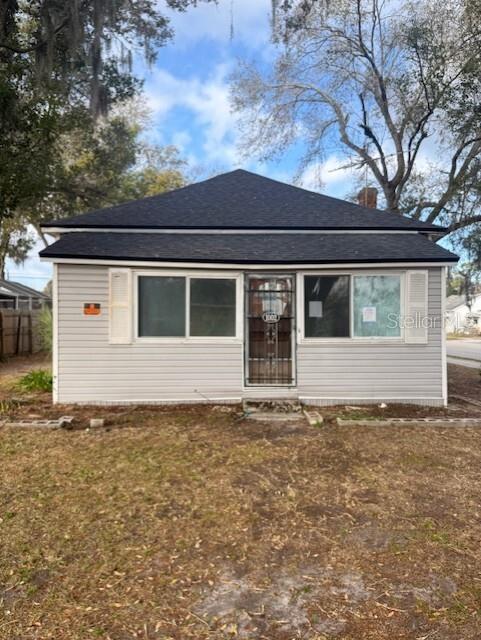
$106,000
1002 Carolina Ave
St Cloud, FL 34769
2 bd · 1 ba · 1,049 sqft
St Cloud 2nd Town Of
MLS# O6386206
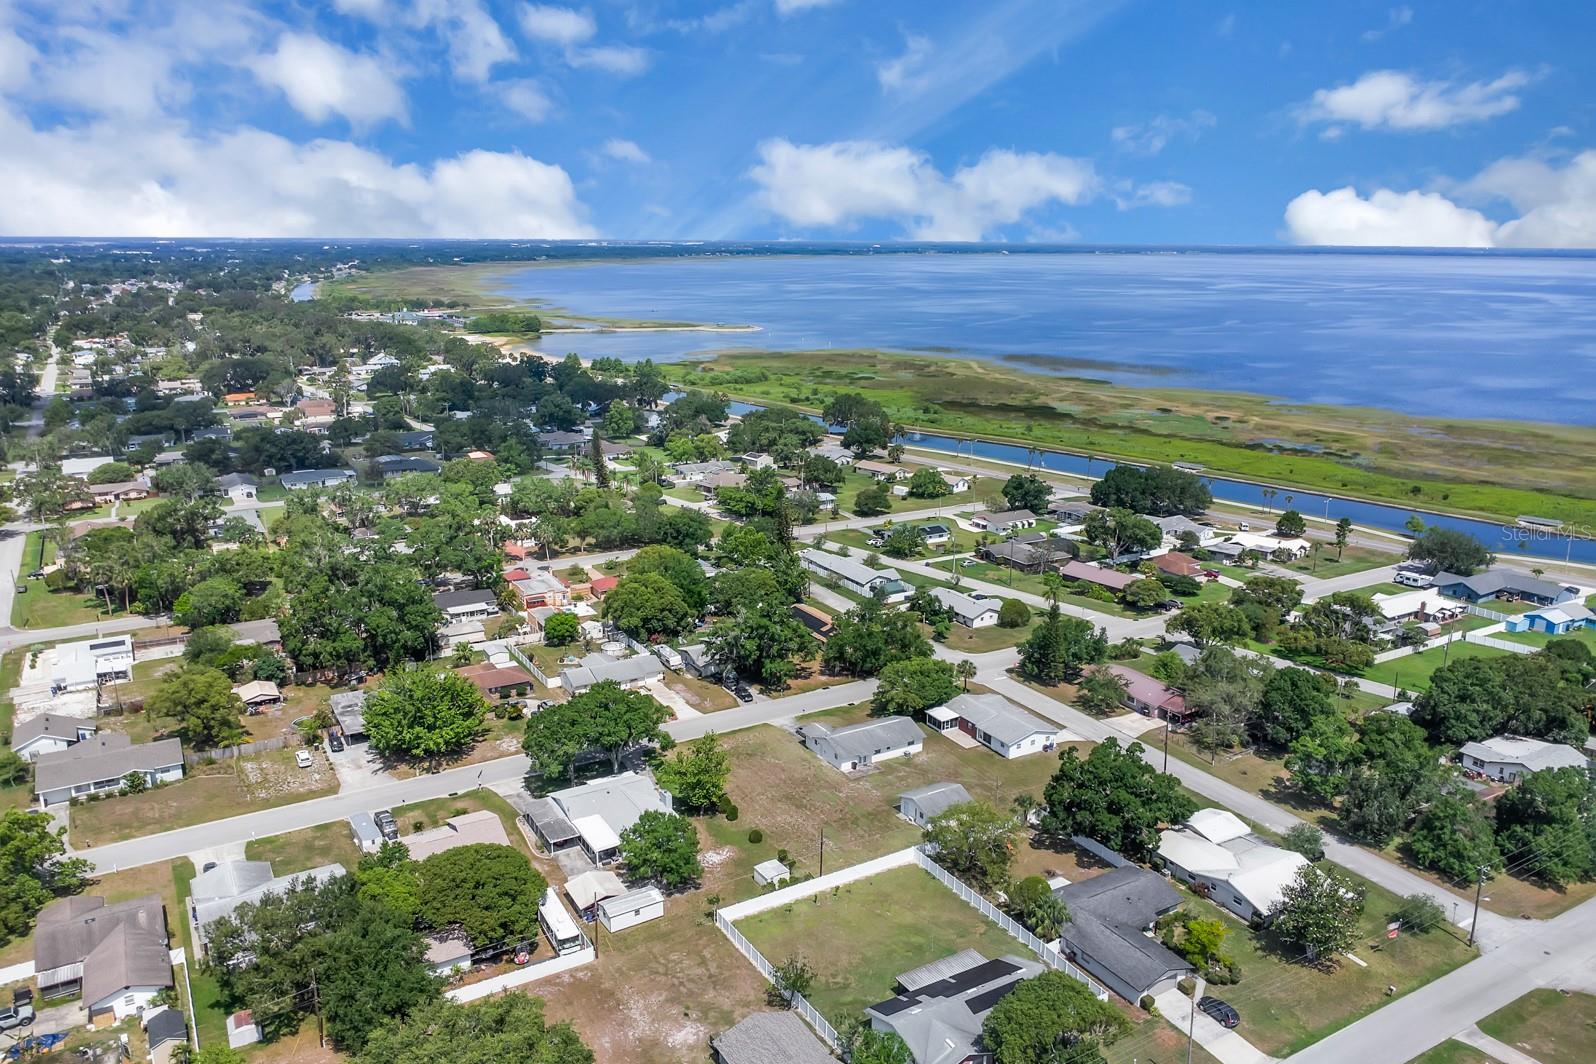
$174,900
Delaware Ave
St Cloud, FL 34769
0.21 acres
St Cloud 2nd Town Of
MLS# S5127764
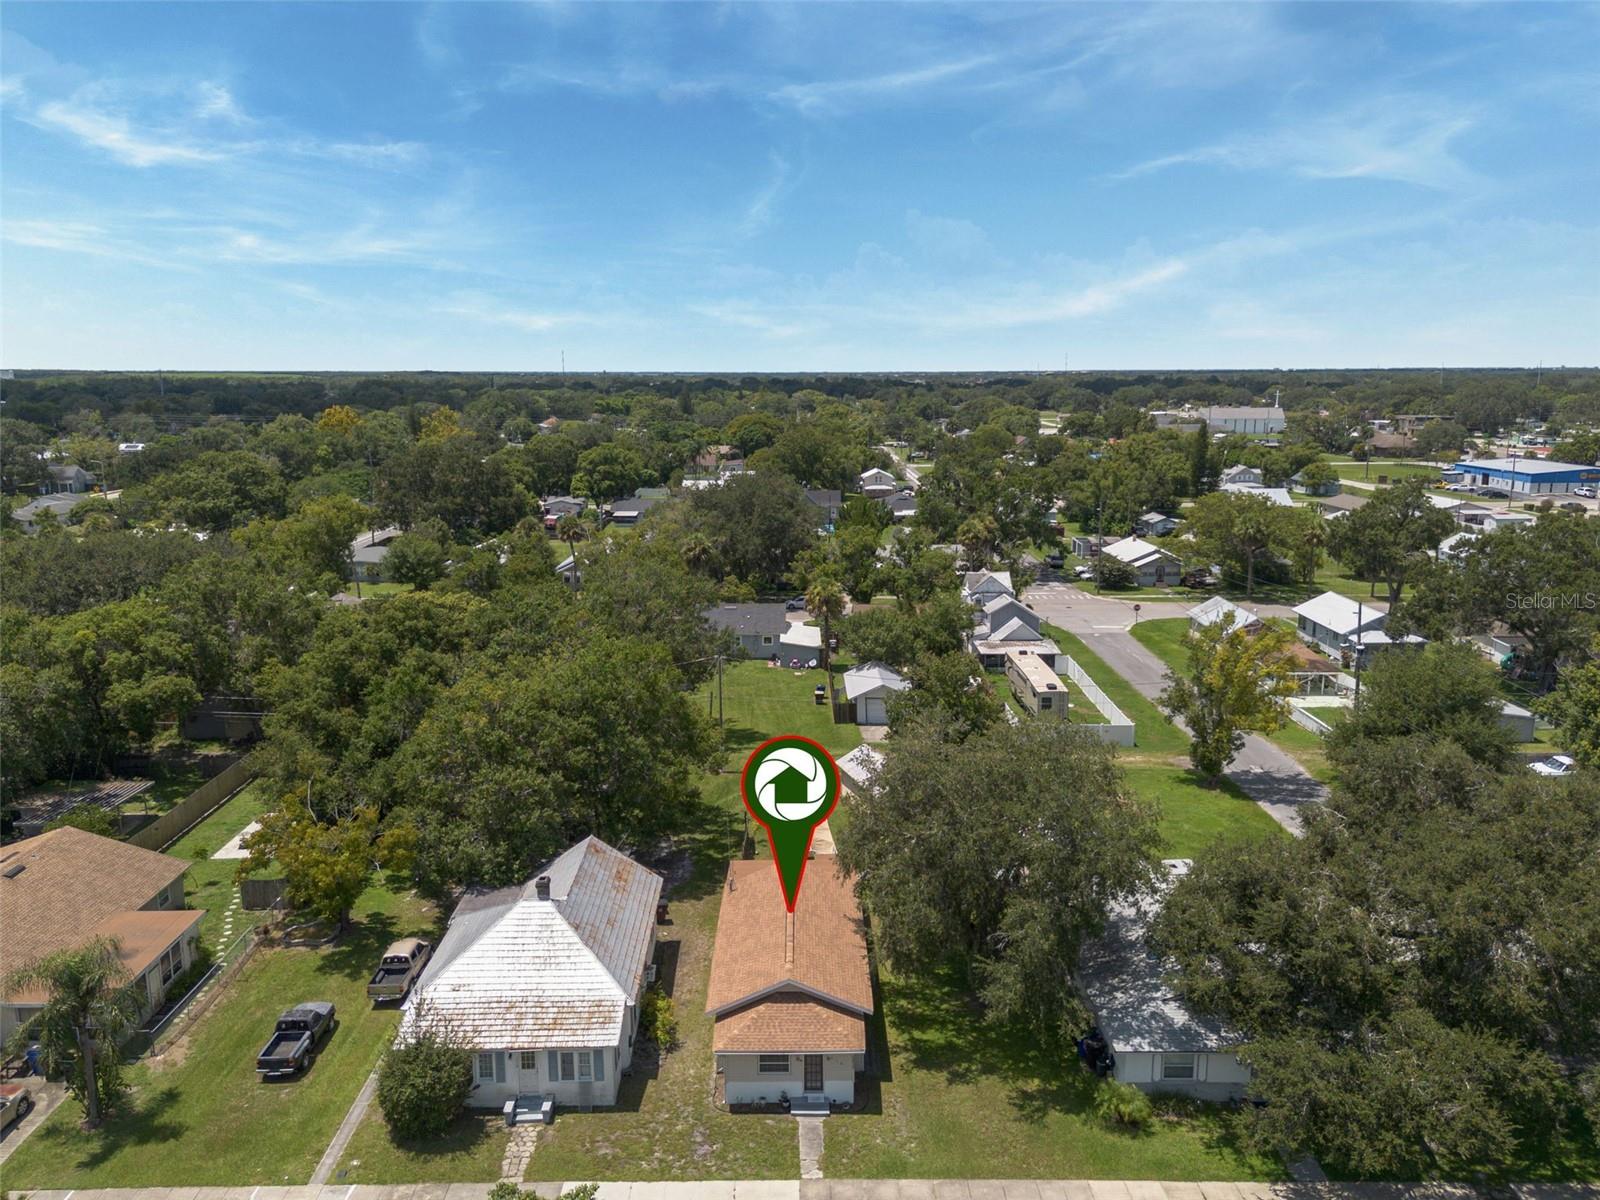
$175,000
1510 New York Ave
St Cloud, FL 34769
2 bd · 1 ba · 1,005 sqft
St Cloud 2nd Town Of
MLS# O6337121
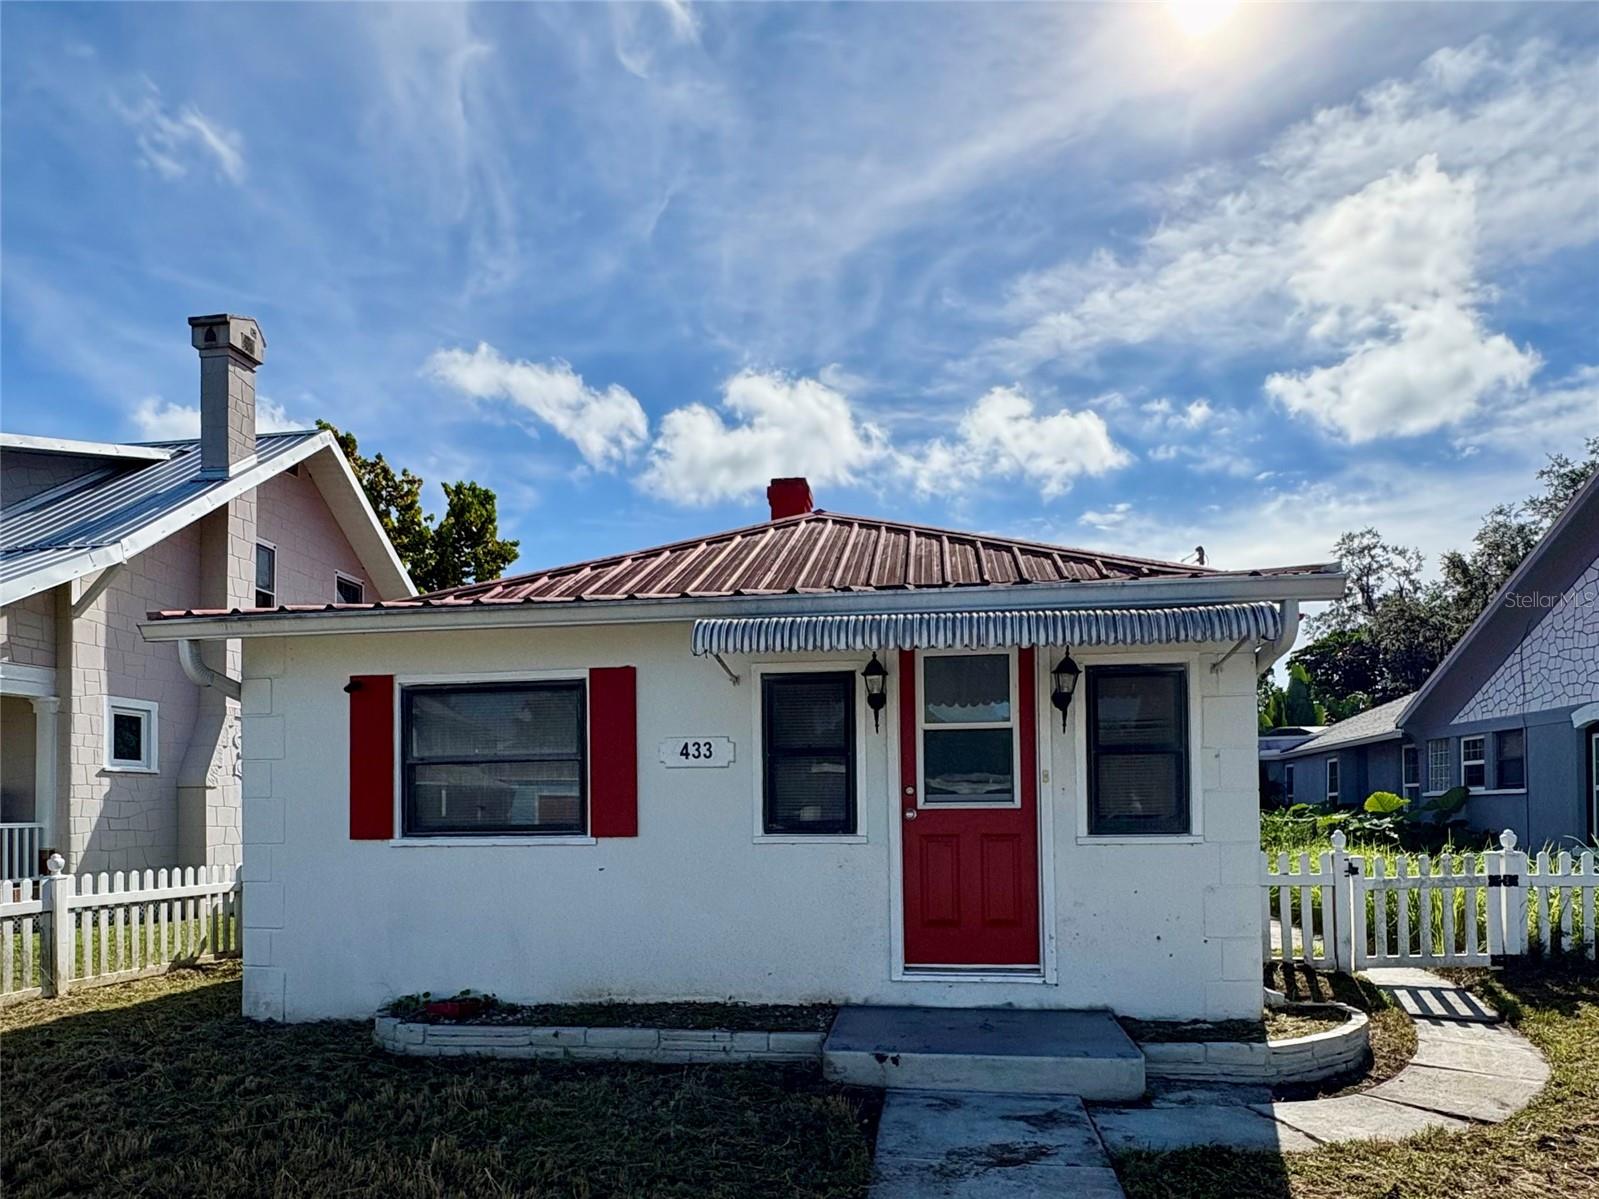
$179,450
433 Pennsylvania Ave
St Cloud, FL 34769
2 bd · 1 ba · 940 sqft
St Cloud 2nd Town Of
MLS# O6341936

Listings courtesy of Stellar MLS as distributed by MLS GRID
IDX information is provided exclusively for consumers’ personal, non-commercial use and may not be used for any purpose other than to identify prospective properties consumers may be interested in purchasing.
Based on information submitted to the MLS GRID as of May 20, 2026 at 11:10 AM ET. All data is obtained from various sources and may not have been verified by broker or MLS GRID. Supplied Open House Information is subject to change without notice. All information should be independently reviewed and verified for accuracy. Properties may or may not be listed by the office/agent presenting the information.
Ryan Solberg, Broker · MaxLife Realty LLC · FL License #BK3354351 · Equal Housing Opportunity · Full disclaimer · DMCA