$360,000
1127 Travertine Terrace
Sanford, FL 32771
Property type
Year built
Lot size
Price / sq ft
HOA dues
Day on market
Garage spaces
Flood zone
About this home
Welcome to easy, peaceful living in the gated community of Greystone. Tucked along a tranquil pond with a soothing water feature, this spacious 2-story townhome offers beautiful water views from the screened patio, living room, kitchen, dining room, and primary suite — creating a calming backdrop to everyday life. With 3 bedrooms, 2.5 baths, and a thoughtfully designed layout, this home offers plenty of space to gather, relax, and entertain. The first floor features easy-care tile flooring and an inviting flow between the living room, dining room, and the open kitchen/family room combination complete with a breakfast bar and cozy dinette area. Upstairs, all bedrooms are privately situated, including a spacious primary retreat overlooking the peaceful pond. Enjoy morning coffee on the screened patio, unwind at sunset with shimmering water views, or take advantage of the community amenities including a pool, fitness center, and playground. A 2-car garage provides added convenience, while the gated setting offers a welcoming sense of privacy and community. Ideally located near shopping, dining, major roadways, and everyday conveniences, this home blends comfort, space, and serene waterfront living in one of Sanford’s most desirable gated townhome communities.
Estimated monthly payment
Estimate only. Taxes use the listing's reported amount where available; insurance is a Florida-average estimate. Your actual payment will vary — run a full calculation or talk to a lender.
Price & listing history1 days on market
- Status: ActiveMay 17, 2026
- Listed$360,000May 17, 2026
- Price increased$360,000
Virtual Tour
Facts & features
- Property type
- Residential
- Sub type
- Townhouse
- Status
- Active
- Days on market
- 1
- Subdivision
- Greystone Ph 2
- County
- Seminole
- Year built
- 2006
- Living area
- 1,914 sq ft
- Price/sq ft
- $188
- Building area
- 2,540 sq ft (Public Records)
- Lot size
- 2,850 sq ft
- Lot category
- 0 to less than 1/4
- Flood zone
- X (12117C0065F)
- Garage
- 2 spaces
- Annual taxes
- $5,748 (2025)
- Parcel #
- 33-19-30-521-0000-0900
- Zoning
- PD
- MLS #
- O6408504
Interior Details
- Bedrooms
- 3
- Full bathrooms
- 2
- Half bathrooms
- 1
- Flooring
- Carpet, Tile
- Appliances
- Dishwasher, Disposal, Dryer, Electric Water Heater, Ice Maker, Microwave, Range, Refrigerator, Washer
- Interior features
- Ceiling Fans(s), Kitchen/Family Room Combo, L Dining, PrimaryBedroom Upstairs, Solid Surface Counters, Solid Wood Cabinets, Walk-In Closet(s), Window Treatments
- Laundry
- Laundry Room
- Stories / Levels
- Two
- Direction faces
- West
Heating & Cooling
- Heating
- Electric
- Cooling
- Zoned
Parking
- Garage spaces
- 2
- Attached garage
- Yes
- Parking features
- Driveway, Garage Door Opener, Off Street
HOA & Financial
- HOA fee
- $886 / Quarterly
- Monthly HOA
- $295/mo
- Total monthly fees
- $295/mo
- Total annual fees
- $3,544
- HOA name
- Eufemia Roche
- CDD
- No
- Homestead exemption
- Yes
- Min lease term
- No Minimum
- Listing terms
- Cash, Conventional, FHA, VA Loan
- Ownership
- Fee Simple
- Available for lease
- Yes
- Lease restrictions
- No
- Additional lease restrictions
- Buyers and Agents to verify lease restrictions with HOA/Country/City.
Exterior & Construction
- Exterior features
- Playground, Sidewalk, Sliding Doors
- Construction materials
- Block, Stucco
- Roof
- Shingle
- Foundation
- Slab
- Waterfront
- Yes
- Water access
- Yes
- Water view
- Yes
- Road surface
- Paved
Utilities
- Sewer
- Public Sewer
- Water source
- Public
- Utilities
- Public
Community
- Pets allowed
- Yes
Schools
Letter grades: Florida DOE 2024–25 school grades (Orange, Seminole, Lake, Osceola, Brevard). Assigned schools from the listing agent — verify enrollment with the district.
Room Details
| Room | Level | Dimensions |
|---|---|---|
| Living Room | First | 15x13 |
| Dining Room | First | 12x9 |
| Kitchen | First | 10x10 |
| Family Room | First | 16x16 |
| Bathroom 3 | First | |
| Balcony/Porch/Lanai | First | 11x10 |
| Primary Bedroom | Second | 15x13 |
| Primary Bathroom | Second | |
| Bedroom 2 | Second | 12x10 |
| Bedroom 3 | Second | 12x10 |
| Loft | Second | |
| Bathroom 2 | Second |
Listing Details
- Listing date
- 2026-05-17
- On market date
- 2026-05-17
- Original list price
- $360,000
- Occupant type
- Vacant
- MLS area
- 32771 - Sanford/Lake Forest
- Listing AOR
- Orlando Regional
- Status changed
- 2026-05-17
- Tax legal description
- LOT 90 GREYSTONE PHASE 2 PB 68 PGS 81 - 87
Flood risk
Minimal-risk area outside the mapped floodplain. Flood insurance is optional and typically low-cost.
Source: FEMA flood zone reported on the listing. Confirm current designation at FEMA Flood Map Service Center.
Location
Directions
I-4 to Ronald Reagan/25th Street E toward Sanford. Left onto Oregon Avenue. Greystone Community is on the right.
More homes like this
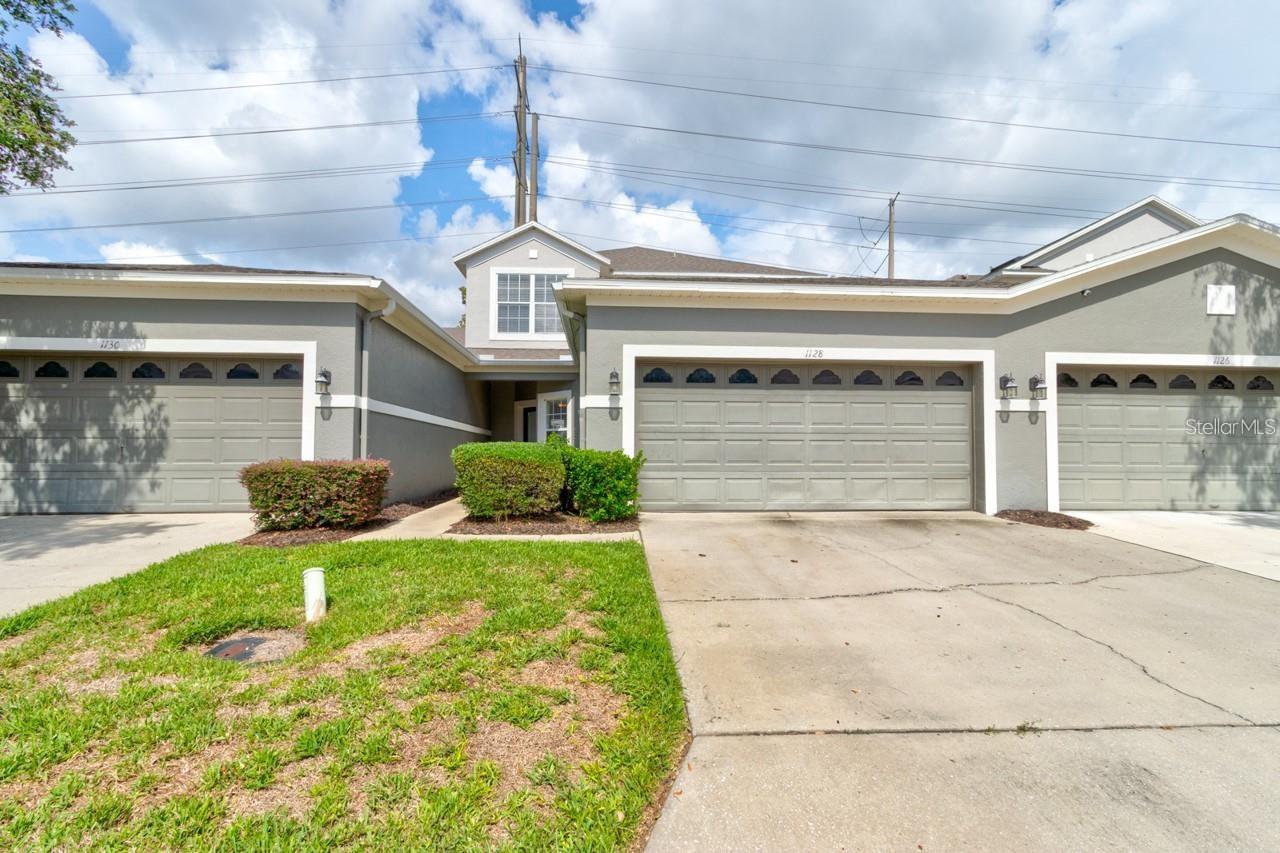
$319,000
1128 Travertine Ter
Sanford, FL 32771
3 bd · 3 ba · 1,914 sqft
Greystone Ph 2
MLS# O6371549
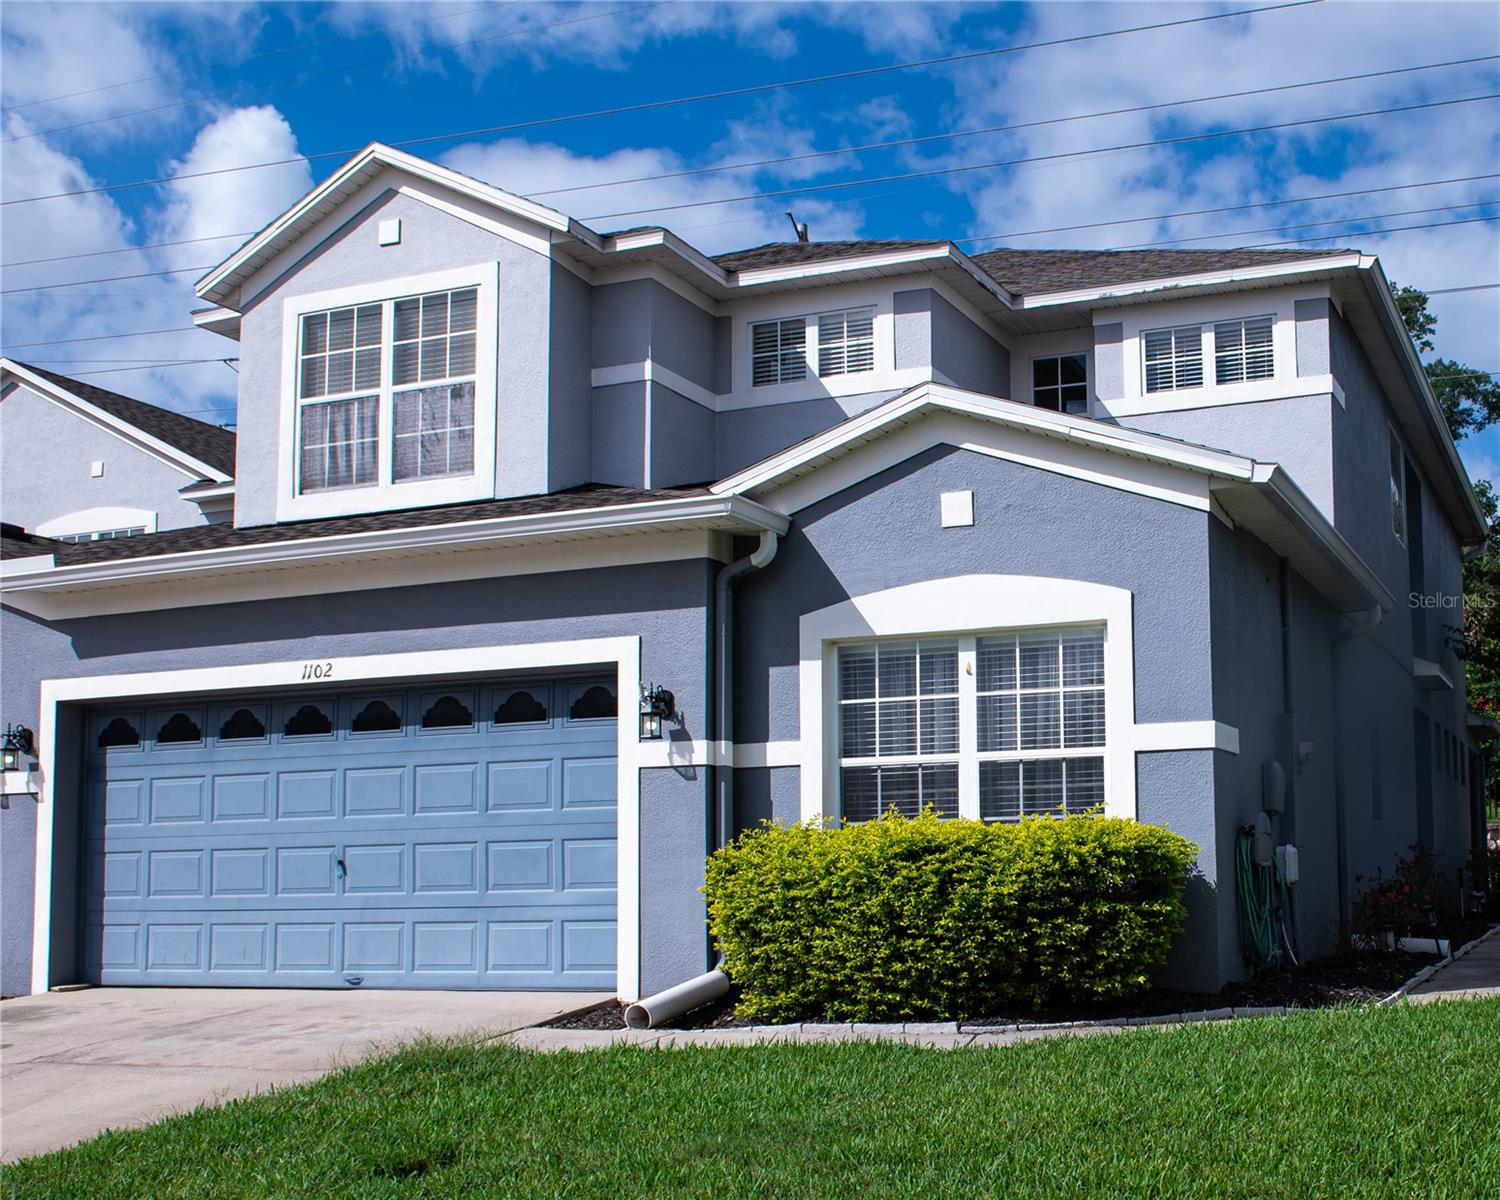
$425,000
1102 Travertine Ter
Sanford, FL 32771
3 bd · 3 ba · 2,173 sqft
Greystone Ph 2
MLS# O6354612
$368,900
384 Magnolia Pl
Debary, FL 32713
3 bd · 2 ba · 1,460 sqft
Florida Lake Park Prop Inc
MLS# O6411295
$329,900
2120 Sanford Ave
Sanford, FL 32771
2 bd · 1 ba · 884 sqft
City Of Sanford
MLS# O6410786

Listings courtesy of Stellar MLS as distributed by MLS GRID
IDX information is provided exclusively for consumers’ personal, non-commercial use and may not be used for any purpose other than to identify prospective properties consumers may be interested in purchasing.
Based on information submitted to the MLS GRID as of May 18, 2026 at 6:52 AM ET. All data is obtained from various sources and may not have been verified by broker or MLS GRID. Supplied Open House Information is subject to change without notice. All information should be independently reviewed and verified for accuracy. Properties may or may not be listed by the office/agent presenting the information.
Ryan Solberg, Broker · MaxLife Realty LLC · FL License #BK3354351 · Equal Housing Opportunity · Full disclaimer · DMCA