$300,000
431 Hammerstone Avenue
Haines City, FL 33844
Property type
Year built
Lot size
Price / sq ft
HOA dues
Day on market
Garage spaces
Flood zone
About this home
Beautifully maintained home featuring stunning wood-look tile throughout and an open, spacious layout with high ceilings. As you enter through the front door, you are welcomed by a foyer area with a convenient storage closet. The kitchen offers an abundance of cabinetry, a cozy nook area, and easy access to the laundry room. Enjoy entertaining in the dining room with sliding glass doors leading out to the screened lanai. The spacious primary suite features dual sinks, a relaxing garden tub, separate walk-in shower, and a large walk-in closet. The second bathroom also includes a tub and shower combination. This lovely home offers comfort, functionality, and beautiful finishes throughout.
Estimated monthly payment
Estimate only. Taxes use the listing's reported amount where available; insurance is a Florida-average estimate. Your actual payment will vary — run a full calculation or talk to a lender.
Price & listing history1 days on market
- Status: ActiveMay 16, 2026
- Listed$300,000May 16, 2026
- Price increased$300,000
Virtual Tour
Facts & features
- Property type
- Residential
- Sub type
- Single Family Residence
- Status
- Active
- Days on market
- 1
- Subdivision
- Stonewood Crossings Ph 01
- County
- Polk
- Year built
- 2007
- Living area
- 1,874 sq ft
- Price/sq ft
- $160
- Building area
- 2,290 sq ft (Public Records)
- Lot size
- 6,869 sq ft
- Lot category
- 0 to less than 1/4
- Flood zone
- X (12105C0240G)
- Garage
- 2 spaces
- Annual taxes
- $1,674 (2025)
- Parcel #
- 27-27-16-740502-001080
- MLS #
- P4938738
Interior Details
- Bedrooms
- 4
- Full bathrooms
- 2
- Flooring
- Laminate
- Appliances
- Dishwasher, Dryer, Range, Refrigerator, Washer
- Interior features
- Ceiling Fans(s), Eat-in Kitchen, Kitchen/Family Room Combo, Open Floorplan, Vaulted Ceiling(s), Walk-In Closet(s)
- Laundry
- Laundry Room
- Stories / Levels
- One
- Direction faces
- North
Heating & Cooling
- Heating
- Central
- Cooling
- Central Air
Parking
- Garage spaces
- 2
- Attached garage
- Yes
HOA & Financial
- HOA fee
- $600 / Annually
- Monthly HOA
- $50/mo
- Total monthly fees
- $50/mo
- Total annual fees
- $600
- HOA name
- Hammerstone
- CDD
- No
- Homestead exemption
- Yes
- Min lease term
- No Minimum
- Listing terms
- Cash, Conventional, FHA
- Ownership
- Fee Simple
- Available for lease
- Yes
- Lease restrictions
- No
Exterior & Construction
- Construction materials
- Block, Stucco
- Roof
- Shingle
- Foundation
- Slab
- Road surface
- Paved
Utilities
- Sewer
- Public Sewer
- Water source
- Public
- Utilities
- BB/HS Internet Available
Community
- Pets allowed
- Size Limit, Yes
Room Details
| Room | Level | Dimensions |
|---|---|---|
| Kitchen | First | 17x9 |
| Dining Room | First | 13x14 |
| Dinette | First | 7x9 |
| Laundry | First | 5x7 |
| Living Room | First | 14x23 |
| Foyer | First | 6x7 |
| Primary Bedroom | First | 14x13 |
| Bedroom 2 | First | 11x11 |
| Bedroom 3 | First | 10x13 |
| Bedroom 4 | First | 12x13 |
Listing Details
- Listing date
- 2026-05-16
- On market date
- 2026-05-16
- Original list price
- $300,000
- Occupant type
- Owner
- MLS area
- 33844 - Haines City/Grenelefe
- Listing AOR
- East Polk
- Status changed
- 2026-05-16
- Tax legal description
- STONEWOOD CROSSINGS - PHASE 1 PB 135 PGS 39-42 LOT 108
Flood risk
Minimal-risk area outside the mapped floodplain. Flood insurance is optional and typically low-cost.
Source: FEMA flood zone reported on the listing. Confirm current designation at FEMA Flood Map Service Center.
Location
Directions
TAKE 1-4 WEST TOWARD TAMPA EXIT ONTO HWY 27 SOUTH TO HAINES CITY CONTINUE SOUTH ON HWY 27 LEFT ONTO BATES RD TO HAMMERSTONE AVE .
More homes like this
$319,000
Haines City, FL 33844
4 bd · 2 ba · 1,874 sqft
Stonewood Crossings Ph 01
MLS# O6359567
$360,000
551 Stonewall Ave
Haines City, FL 33844
4 bd · 3 ba · 2,846 sqft
Stonewood Crossings Ph 01
MLS# S5146222
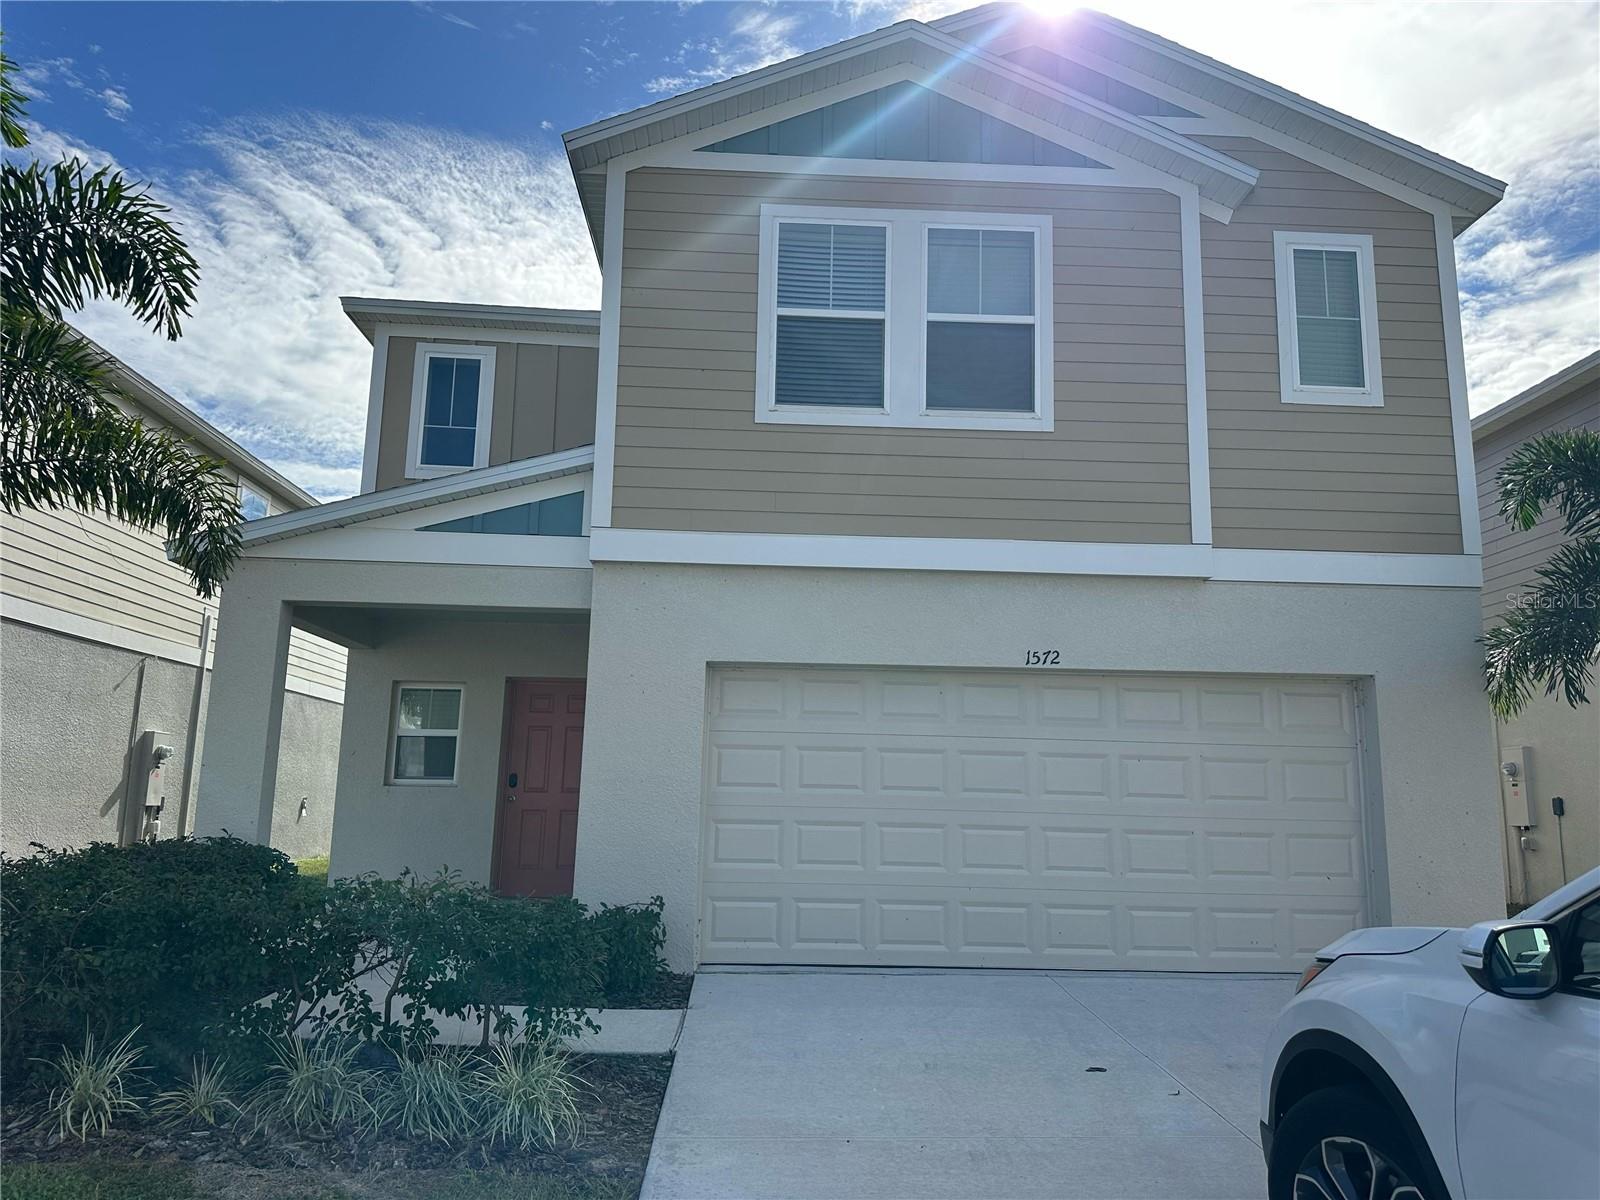
$369,900
1572 Ellesmere Ave
Haines City, FL 33844
5 bd · 3 ba · 2,640 sqft
Bradbury Crk Ph I
MLS# O6411415
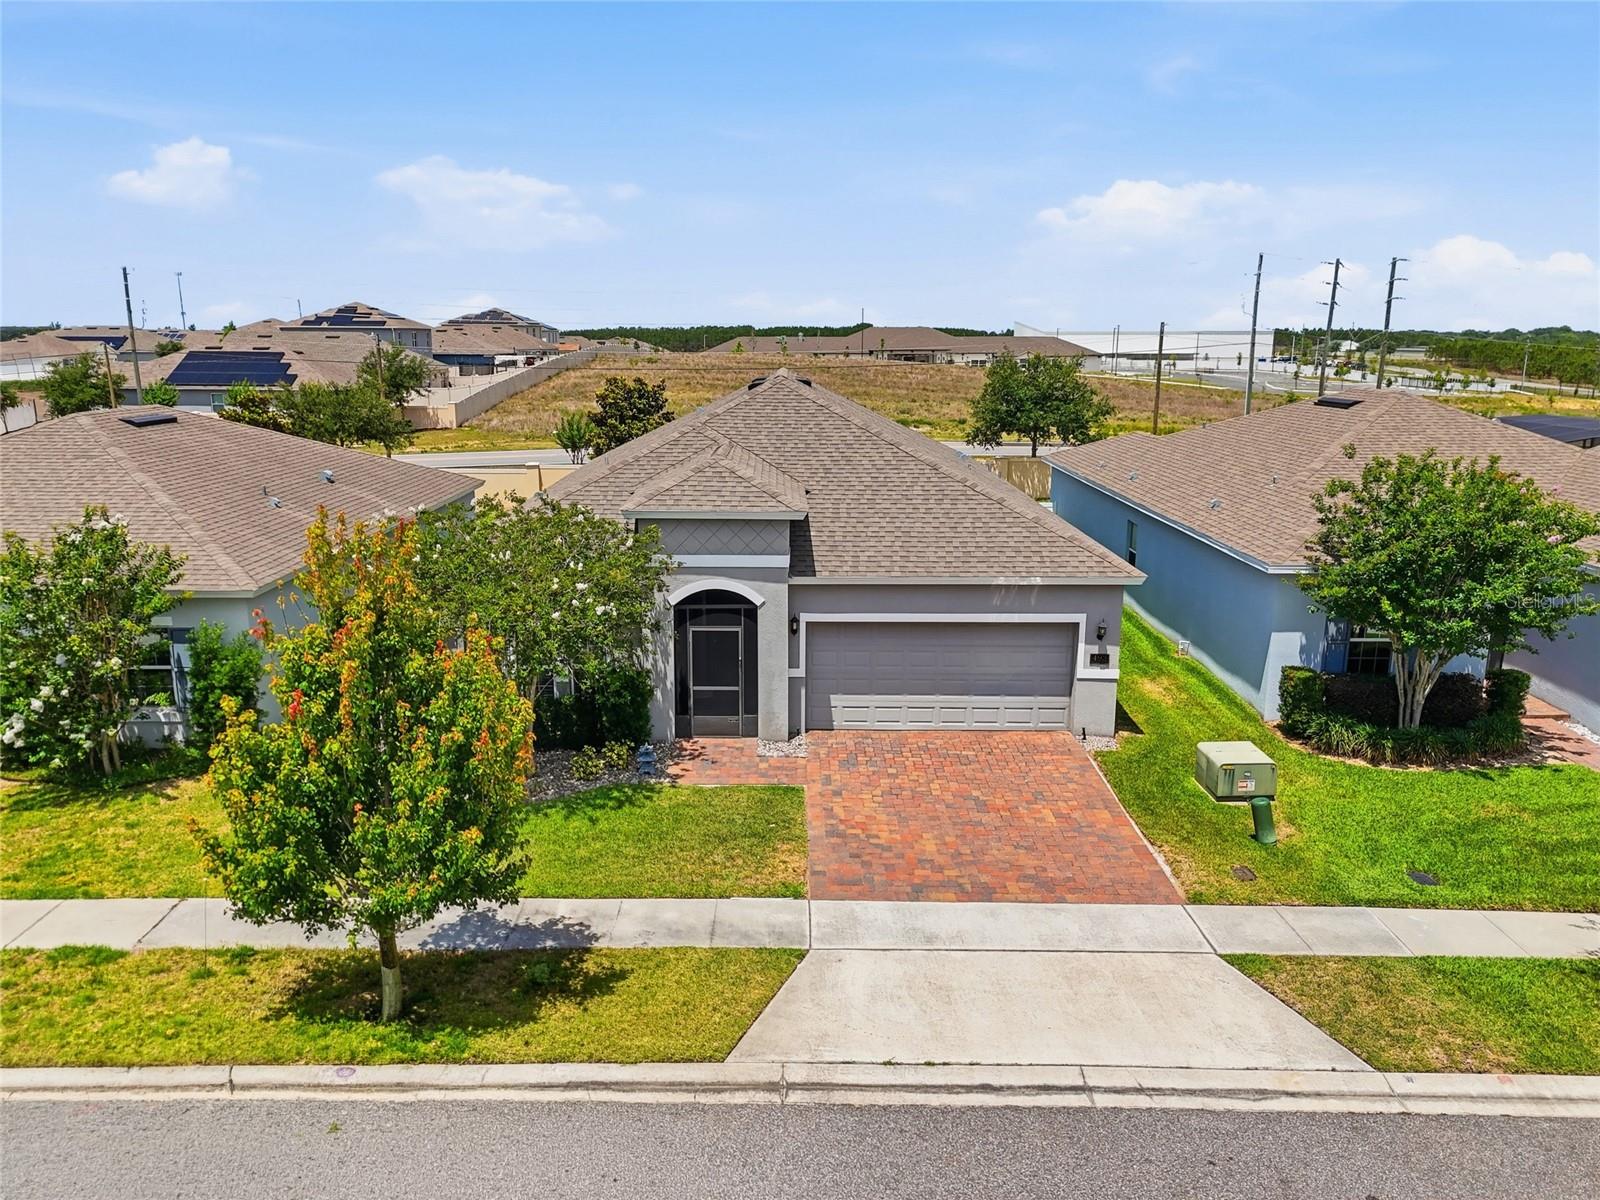
$355,000
493 Disa Dr
Davenport, FL 33837
4 bd · 2 ba · 1,959 sqft
Orchid Grove
MLS# S5150535

Listings courtesy of Stellar MLS as distributed by MLS GRID
IDX information is provided exclusively for consumers’ personal, non-commercial use and may not be used for any purpose other than to identify prospective properties consumers may be interested in purchasing.
Based on information submitted to the MLS GRID as of May 17, 2026 at 7:32 PM ET. All data is obtained from various sources and may not have been verified by broker or MLS GRID. Supplied Open House Information is subject to change without notice. All information should be independently reviewed and verified for accuracy. Properties may or may not be listed by the office/agent presenting the information.
Ryan Solberg, Broker · MaxLife Realty LLC · FL License #BK3354351 · Equal Housing Opportunity · Full disclaimer · DMCA