$449,990
25647 Pine Valley Drive
Sorrento, FL 32776
Property type
Year built
Lot size
Price / sq ft
HOA dues
Day on market
Garage spaces
Flood zone
About this home
Pre-Construction. To be built. Mount Plymouth Greens blends spacious homesites, small-town charm, and everyday convenience within an intimate cul-de-sac community just 8.5 miles from downtown Mount Dora. Surrounded by open green spaces and paved walking paths, the neighborhood creates a peaceful atmosphere with inviting areas to relax and enjoy the outdoors, while still keeping shopping, dining, parks, and major highways close at hand. Nestled in the tranquil setting of Mount Plymouth, this location captures the beauty of quiet Florida living with easy access to Orlando attractions and modern conveniences. Inside the Drexel floor plan, a spacious foyer with elegant ceramic tile flooring sets the tone for the thoughtfully designed interior. The open-concept layout creates a bright and airy feel throughout the main living spaces, seamlessly connecting the kitchen, dining area, and great room for comfortable everyday living and effortless entertaining. At the center of the kitchen is an oversized island with bar-top seating, complemented by granite countertops and abundant workspace, making it as functional as it is stylish. Nearby, the dining area provides the perfect spot for casual meals or gathering with guests. The expansive great room delivers flexibility for relaxing, entertaining, or creating personalized living spaces, while the versatile flex room can easily function as a home office, hobby room, reading lounge, or private retreat. The primary suite serves as a relaxing escape with a spacious walk-in closet, oversized shower, solid surface countertops, and premium finishes throughout. Ceramic tile flooring extends through the main living areas for durability and style, while the bedrooms add warmth and comfort with plush carpeting. Designed for true Florida living, the covered lanai with acrylic flooring creates a comfortable outdoor space to unwind or entertain year-round. Exterior stone accents add character and curb appeal, while architectural shingles complete the refined exterior design with lasting durability. Every detail of the Drexel combines comfort, style, and practicality in a beautifully designed home within the peaceful surroundings of Mount Plymouth Greens.
Estimated monthly payment
Estimate only. Taxes use the listing's reported amount where available; insurance is a Florida-average estimate. Your actual payment will vary — run a full calculation or talk to a lender.
Price & listing history1 days on market
- Status: ActiveMay 16, 2026
- Listed$449,990May 15, 2026
- Price increased$449,990
Virtual Tour
Facts & features
- Property type
- Residential
- Sub type
- Single Family Residence
- Status
- Active
- Days on market
- 1
- Subdivision
- Mount Plymouth Greens
- County
- Lake
- Year built
- 2026
- Living area
- 1,989 sq ft
- Price/sq ft
- $226
- Building area
- 2,564 sq ft (Builder)
- Lot size
- 9,450 sq ft
- Lot category
- 0 to less than 1/4
- Flood zone
- X
- Garage
- 2 spaces
- Parcel #
- 32-19-28-0030-000-09400
- MLS #
- O6408463
Interior Details
- Bedrooms
- 3
- Full bathrooms
- 2
- Flooring
- Carpet, Ceramic Tile
- Appliances
- Dishwasher, Disposal, Electric Water Heater, Microwave, Range
- Interior features
- Kitchen/Family Room Combo, Open Floorplan, Primary Bedroom Main Floor, Smart Home, Solid Surface Counters, Split Bedroom, Walk-In Closet(s)
- Laundry
- Electric Dryer Hookup, Inside, Laundry Room, Washer Hookup
- Stories / Levels
- One
- Direction faces
- East
- New construction
- Yes
Heating & Cooling
- Heating
- Central, Electric
- Cooling
- Central Air
Parking
- Garage spaces
- 2
- Attached garage
- Yes
- Parking features
- Driveway, Garage Door Opener
HOA & Financial
- HOA fee
- $110 / Monthly
- Monthly HOA
- $110/mo
- Total monthly fees
- $110/mo
- Total annual fees
- $1,320
- HOA name
- Care of Maronda Homes
- CDD
- No
- Min lease term
- No Minimum
- Listing terms
- Cash, Conventional, FHA, VA Loan
- Ownership
- Fee Simple
- Available for lease
- Yes
- Lease restrictions
- No
- Additional lease restrictions
- See community association for all rules and guidelines.
Exterior & Construction
- Exterior features
- Sliding Doors
- Construction materials
- Block, Stone, Stucco
- Roof
- Shingle
- Foundation
- Slab
- Road surface
- Asphalt, Paved
Utilities
- Sewer
- Public Sewer
- Water source
- Public
- Utilities
- Cable Available, Public
Community
- Pets allowed
- Yes
Schools
Letter grades: Florida DOE 2024–25 school grades (Orange, Seminole, Lake, Osceola, Brevard). Assigned schools from the listing agent — verify enrollment with the district.
Room Details
| Room | Level | Dimensions |
|---|---|---|
| Primary Bedroom | First | 16x13.2 |
| Bedroom 2 | First | 10x13.2 |
| Bedroom 3 | First | 15.6x13.6 |
| Den | First | 12.6x9.8 |
| Kitchen | First | 11.3x9.11 |
| Great Room | First | 13.6x15.6 |
| Dinette | First | 11.4x15.6 |
| Balcony/Porch/Lanai | First | 11.3x9 |
Listing Details
- Listing date
- 2026-05-15
- On market date
- 2026-05-15
- Original list price
- $449,990
- Occupant type
- Vacant
- MLS area
- 32776 - Sorrento / Mount Plymouth
- Listing AOR
- Orlando Regional
- Home warranty
- Yes
- Status changed
- 2026-05-16
- Tax legal description
- MOUNT PLYMOUTH GREENS PHASE 1 LOT 49
Flood risk
Minimal-risk area outside the mapped floodplain. Flood insurance is optional and typically low-cost.
Source: FEMA flood zone reported on the listing. Confirm current designation at FEMA Flood Map Service Center.
Location
Directions
Travel south on County Road 435 / Hwy 435 Turn left onto Pine Valley Drive (in the Mount Plymouth area) Continue approximately 0.2 miles The home will be on your right side near the residential section of Pine Valley Drive.
More homes like this
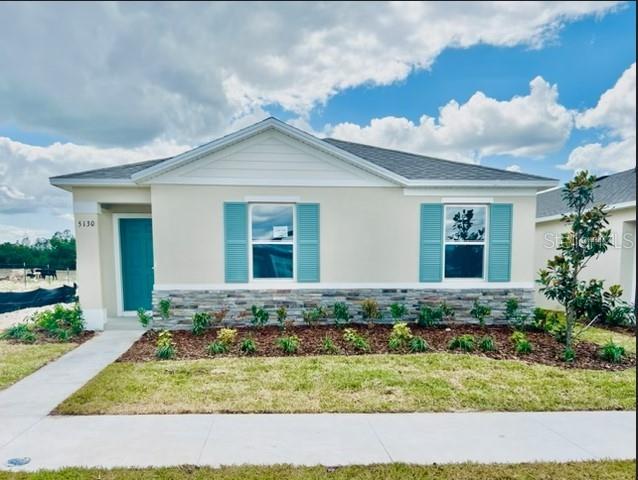
$374,990
5130 Clusia Dr
Apopka, FL 32712
3 bd · 2 ba · 1,571 sqft
Crossroads At Kelly Park
MLS# O6387636
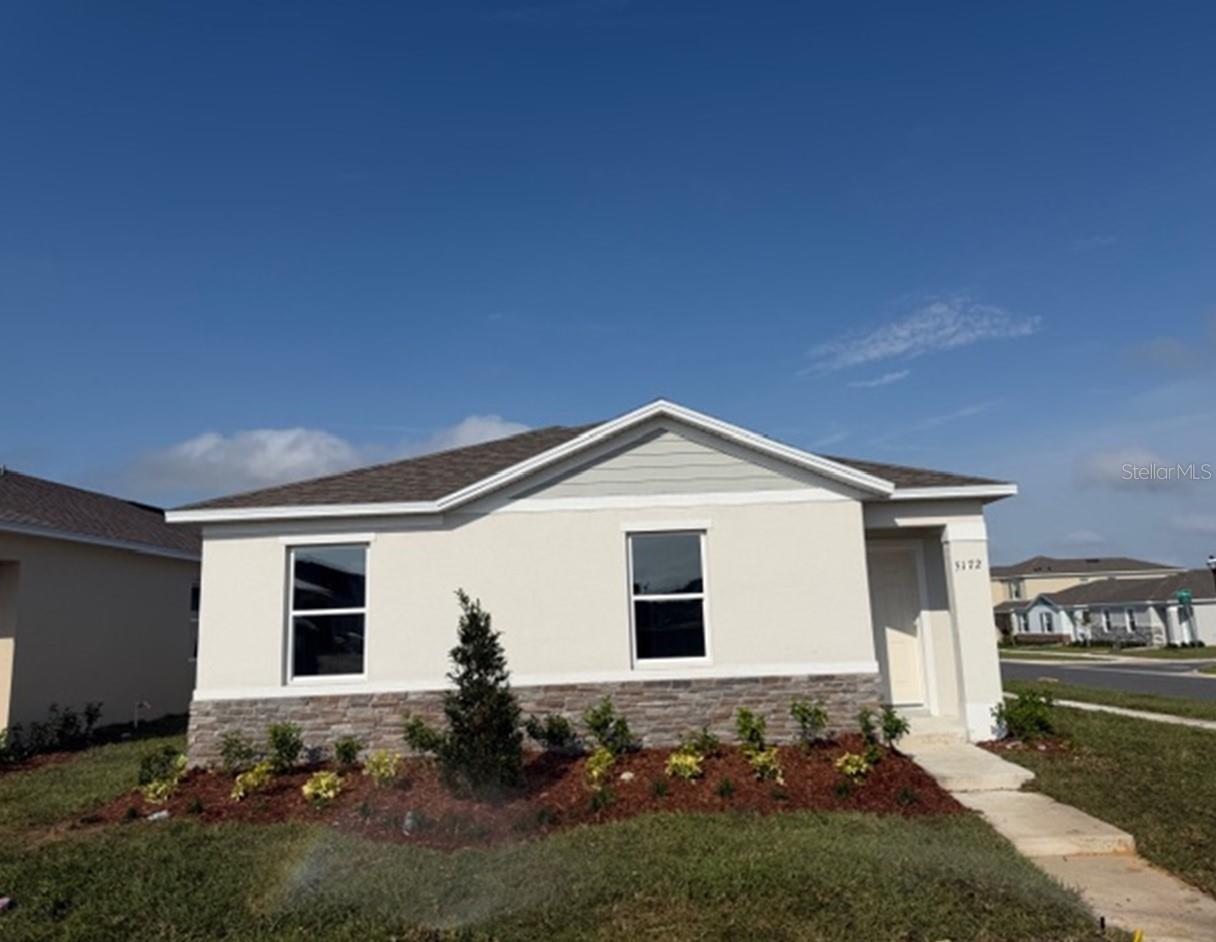
$379,990
5145 Flameleaf St
Apopka, FL 32712
3 bd · 2 ba · 1,571 sqft
Crossroads At Kelly Park
MLS# O6395216
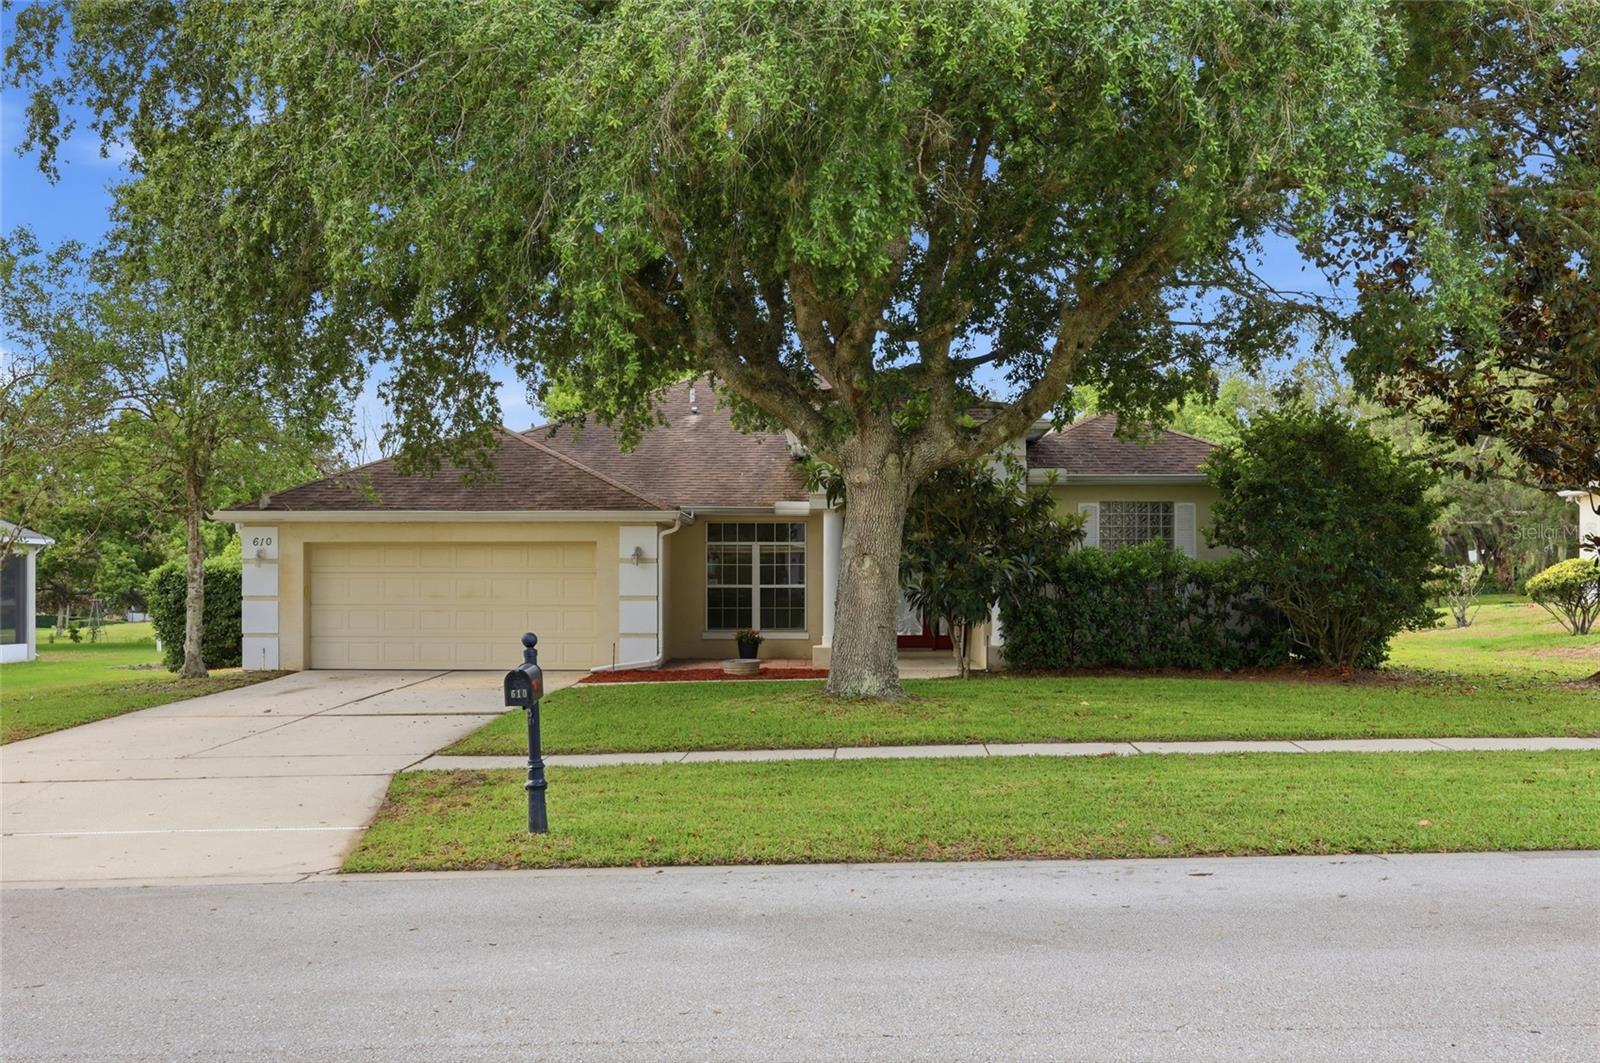
$534,000
610 Gaelic Ct
Apopka, FL 32712
4 bd · 3 ba · 2,467 sqft
Rock Spgs Ridge Ph 02
MLS# O6410304
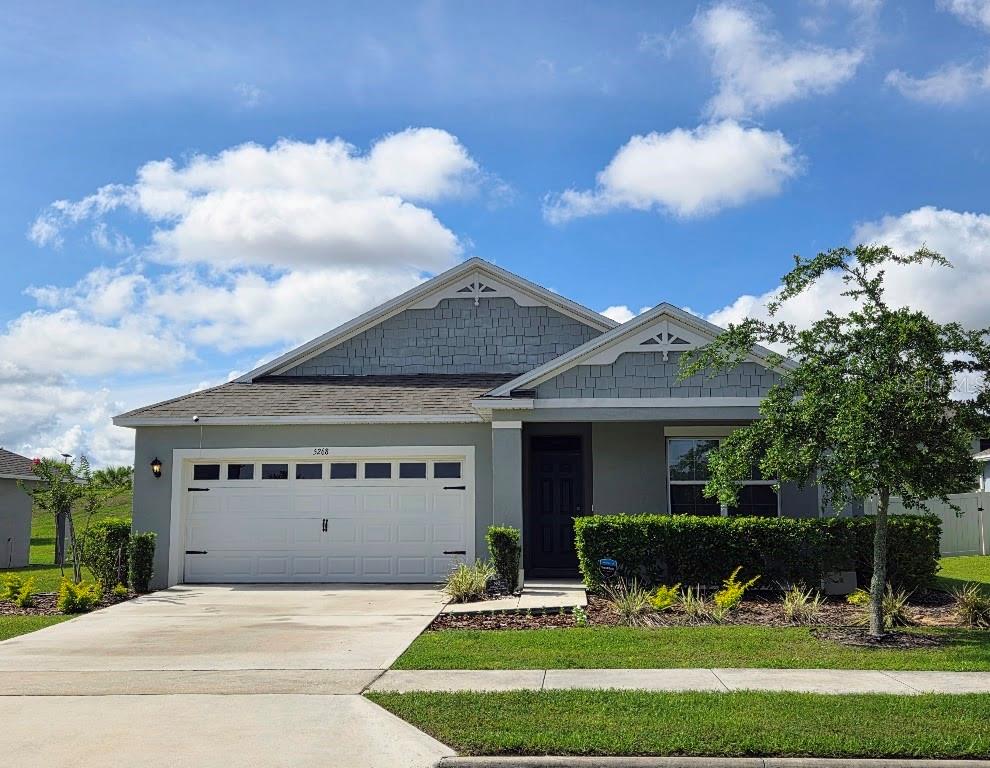
$399,000
5268 Greenheart Ave
Mount Dora, FL 32757
4 bd · 2 ba · 1,846 sqft
Timberwalk Ph 1
MLS# O6411283

Listings courtesy of Stellar MLS as distributed by MLS GRID
IDX information is provided exclusively for consumers’ personal, non-commercial use and may not be used for any purpose other than to identify prospective properties consumers may be interested in purchasing.
Based on information submitted to the MLS GRID as of May 16, 2026 at 6:48 AM ET. All data is obtained from various sources and may not have been verified by broker or MLS GRID. Supplied Open House Information is subject to change without notice. All information should be independently reviewed and verified for accuracy. Properties may or may not be listed by the office/agent presenting the information.
Ryan Solberg, Broker · MaxLife Realty LLC · FL License #BK3354351 · Equal Housing Opportunity · Full disclaimer · DMCA