$2,875
2944 Prairie Iris Drive
Land O Lakes, FL 34638
Property type
Year built
Lot size
Price / sq ft
HOA dues
Days on market
Garage spaces
About this home
Stunning Move-In Ready Home Located in Highly Sought-After Triple A-Rated School Zones! Welcome to this beautifully updated 4-bedroom, 2.5-bathroom home with a 2-car garage offering 2,642 total square feet of stylish and functional living space. Located in one of the area’s most desirable communities and zoned for top-rated schools including Bexley Elementary School, Charles S. Rushe Middle School, and Sunlake High School, this home offers comfort, convenience, and exceptional value. Freshly painted with upgraded exterior lighting and beautiful curb appeal, this home welcomes you with a modern coastal feel from the moment you arrive. Inside, you’ll find luxury waterproof and scratch-resistant vinyl plank flooring throughout, oversized 5.5” baseboards, recessed lighting, modern LED fixtures, and elegant brushed nickel hardware and finishes. The spacious kitchen is designed for both everyday living and entertaining, featuring stainless steel appliances, Quartz countertops, a deep double sink, oversized pull-down faucet, and abundant cabinet and counter space. The first-floor primary suite offers privacy and convenience with modern lighting, a large walk-in closet with decorative crystal ceiling fan, and an en-suite bathroom featuring dual Quartz vanities, modern square sinks, and a relaxing garden tub/shower combination. A dedicated laundry room with shelving storage is conveniently located downstairs, and the washer and dryer are included. Upstairs features a versatile loft space perfect for a home office, media room, or additional living area. The oversized second bedroom includes an exceptionally large walk-in closet, while bedrooms three and four also offer generous layouts and walk-in closets. Enjoy Florida living year-round with a fully fenced backyard, mature trees for added privacy, and a spacious screened-in lanai ideal for grilling and outdoor seating. The large covered front porch adds even more outdoor enjoyment space. Community amenities include multiple playgrounds, dog parks, and a gated resort-style pool. Conveniently located just minutes from the Veterans Expressway, Tampa Premium Outlets, shopping, restaurants, fitness centers, and local entertainment. Additional Features Include: • Zoned for highly rated schools • New AC (2025) for improved efficiency and lower electric bills • No flood zone • Not located in an evacuation zone • No flooding or storm damage during previous storms • Washer & dryer included • Pet friendly with owner approval ($250 non-refundable pet fee per approved pet) • Purple bedroom has been repainted to a neutral color since photos were taken This beautifully maintained home offers the perfect combination of space, style, top-rated schools, and location. Homes like this lease quickly — schedule your private showing today!
Estimated monthly payment
Estimate only. Taxes use the listing's reported amount where available; insurance is a Florida-average estimate. Your actual payment will vary — run a full calculation or talk to a lender.
Price & listing history13 days on market
- Status: ActiveMay 15, 2026
- Listed$3,750May 15, 2026
- Price reduced$2,875
Virtual Tour
Facts & features
- Property type
- Residential Lease
- Sub type
- Single Family Residence
- Status
- Active
- Days on market
- 13
- Subdivision
- Suncoast Meadows Increment 01
- County
- Pasco
- Year built
- 2006
- Living area
- 2,010 sq ft
- Price/sq ft
- $1
- Building area
- 2,642 sq ft (Public Records)
- Lot size
- 5,750 sq ft
- Garage
- 2 spaces
- Parcel #
- 18-26-29-002.0-001.00-125.0
- MLS #
- TB8509133
Interior Details
- Bedrooms
- 4
- Full bathrooms
- 2
- Half bathrooms
- 1
- Flooring
- Vinyl
- Appliances
- Dishwasher, Disposal, Dryer, Microwave, Refrigerator, Washer
- Interior features
- Ceiling Fans(s), High Ceilings, Kitchen/Family Room Combo, L Dining, Living Room/Dining Room Combo, Primary Bedroom Main Floor, Split Bedroom, Stone Counters, Thermostat, Walk-In Closet(s), Window Treatments
- Laundry
- Inside
- Stories / Levels
- Two
Heating & Cooling
- Heating
- Central, Electric
- Cooling
- Central Air
Parking
- Garage spaces
- 2
- Attached garage
- Yes
HOA & Financial
- Total monthly fees
- $0/mo
- Total annual fees
- $0
- HOA name
- The Vanguard Management Group, LLC
- Min lease term
- 1-2 Years
Exterior & Construction
- Road surface
- Paved
Utilities
- Sewer
- Public Sewer
- Water source
- Public
- Utilities
- BB/HS Internet Available, Cable Available, Cable Connected, Electricity Available, Electricity Connected, Public, Sewer Available, Sewer Connected, Underground Utilities
Community
- Pets allowed
- Cats OK, Dogs OK, Pet Deposit, Yes
Schools
Letter grades: Florida DOE 2024–25 school grades (Orange, Seminole, Lake, Osceola, Brevard). Assigned schools from the listing agent — verify enrollment with the district.
Room Details
| Room | Level | Dimensions |
|---|---|---|
| Primary Bedroom | First | |
| Kitchen | First | |
| Living Room | First |
Listing Details
- Listing date
- 2026-05-15
- On market date
- 2026-05-15
- Original list price
- $3,750
- Occupant type
- Tenant
- MLS area
- 34638 - Land O Lakes
- Listing AOR
- Suncoast Tampa
- Status changed
- 2026-05-15
Location
Directions
From HWY 54 go to Meadowbrook. North on Meadowbrook. Right on Mentmore. Right on Prairie Iris Dr. House will be on the left.
More homes like this
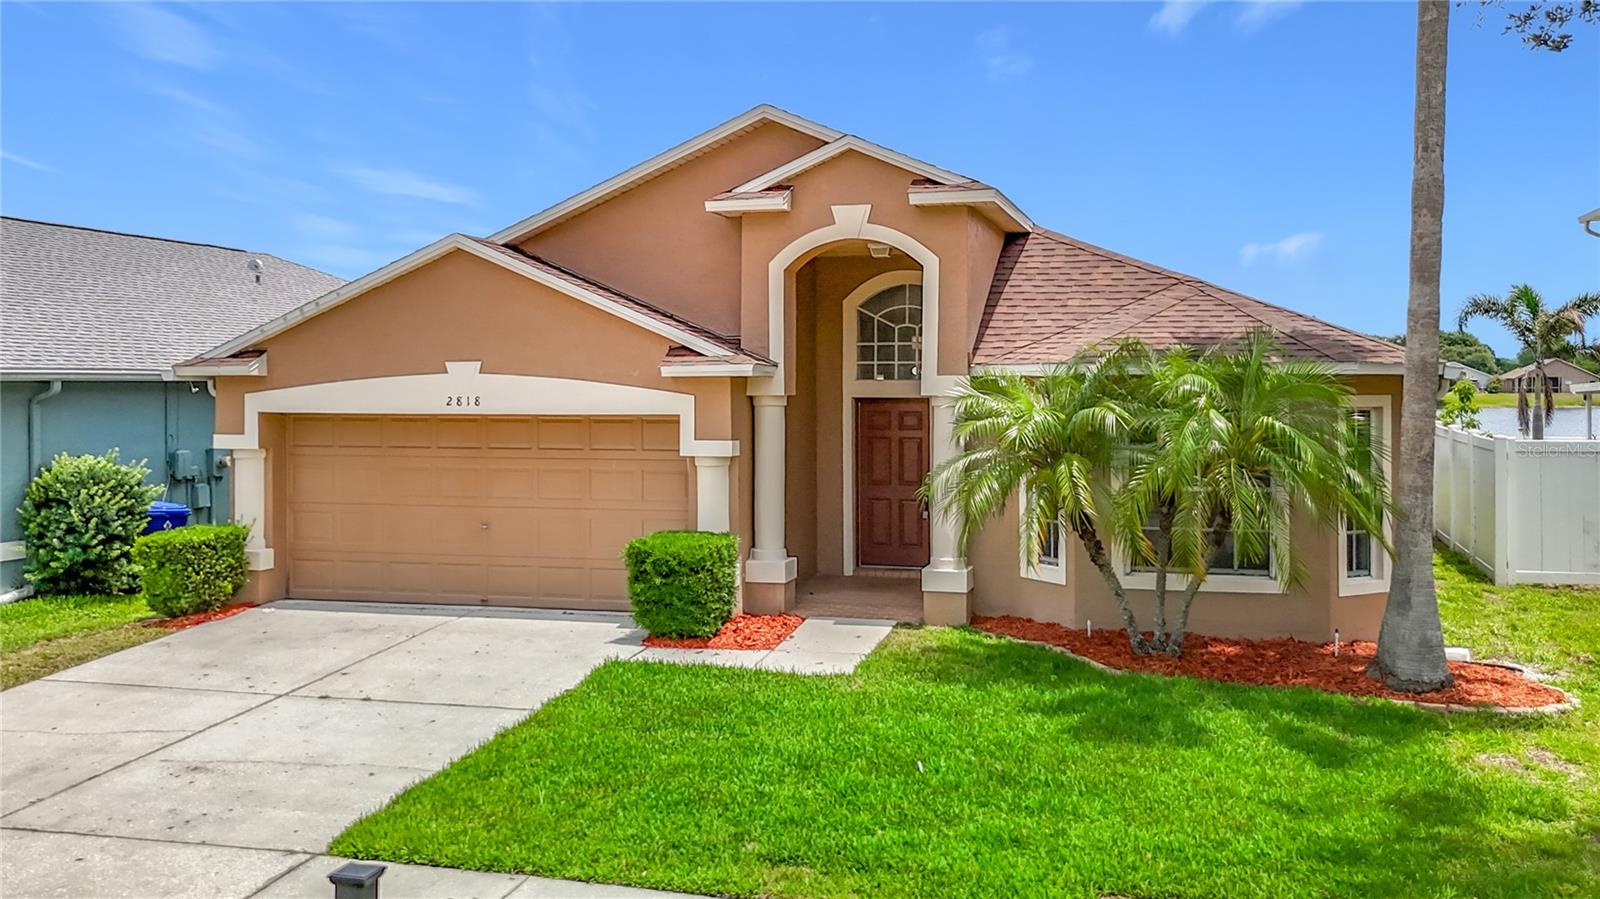
$435,000
2818 Musky Mint Dr
Land O Lakes, FL 34638
4 bd · 3 ba · 1,827 sqft
Suncoast Meadows Increment 01
MLS# TB8499769
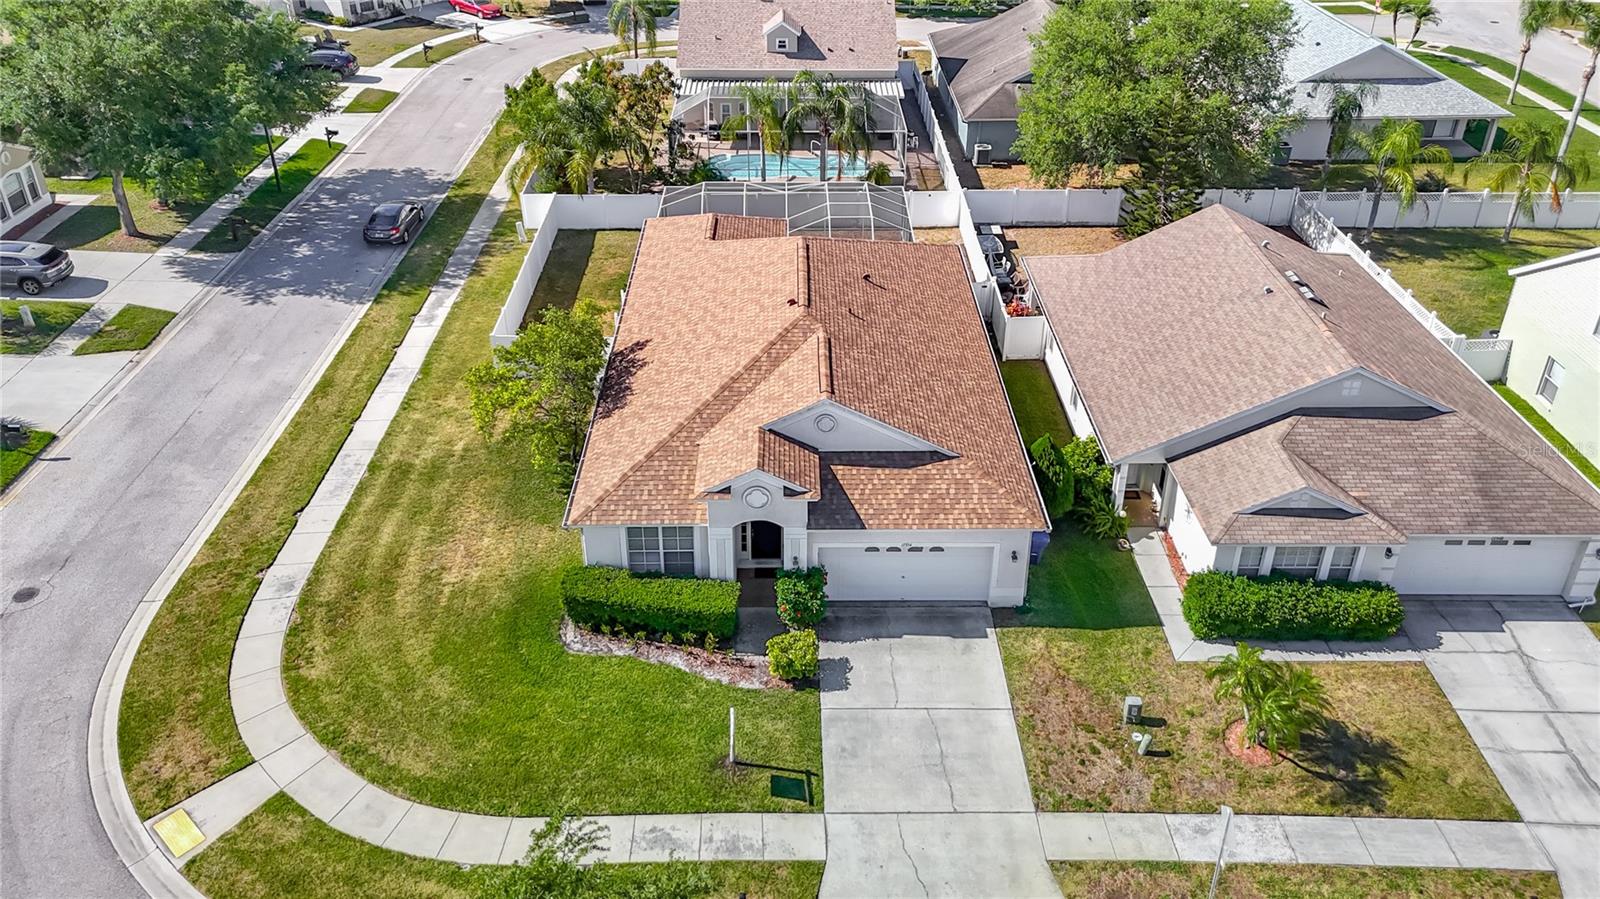
$489,000
17354 Lawn Orchid Loop
Land O Lakes, FL 34638
4 bd · 2 ba · 1,922 sqft
Suncoast Meadows Increment 01
MLS# TB8497425
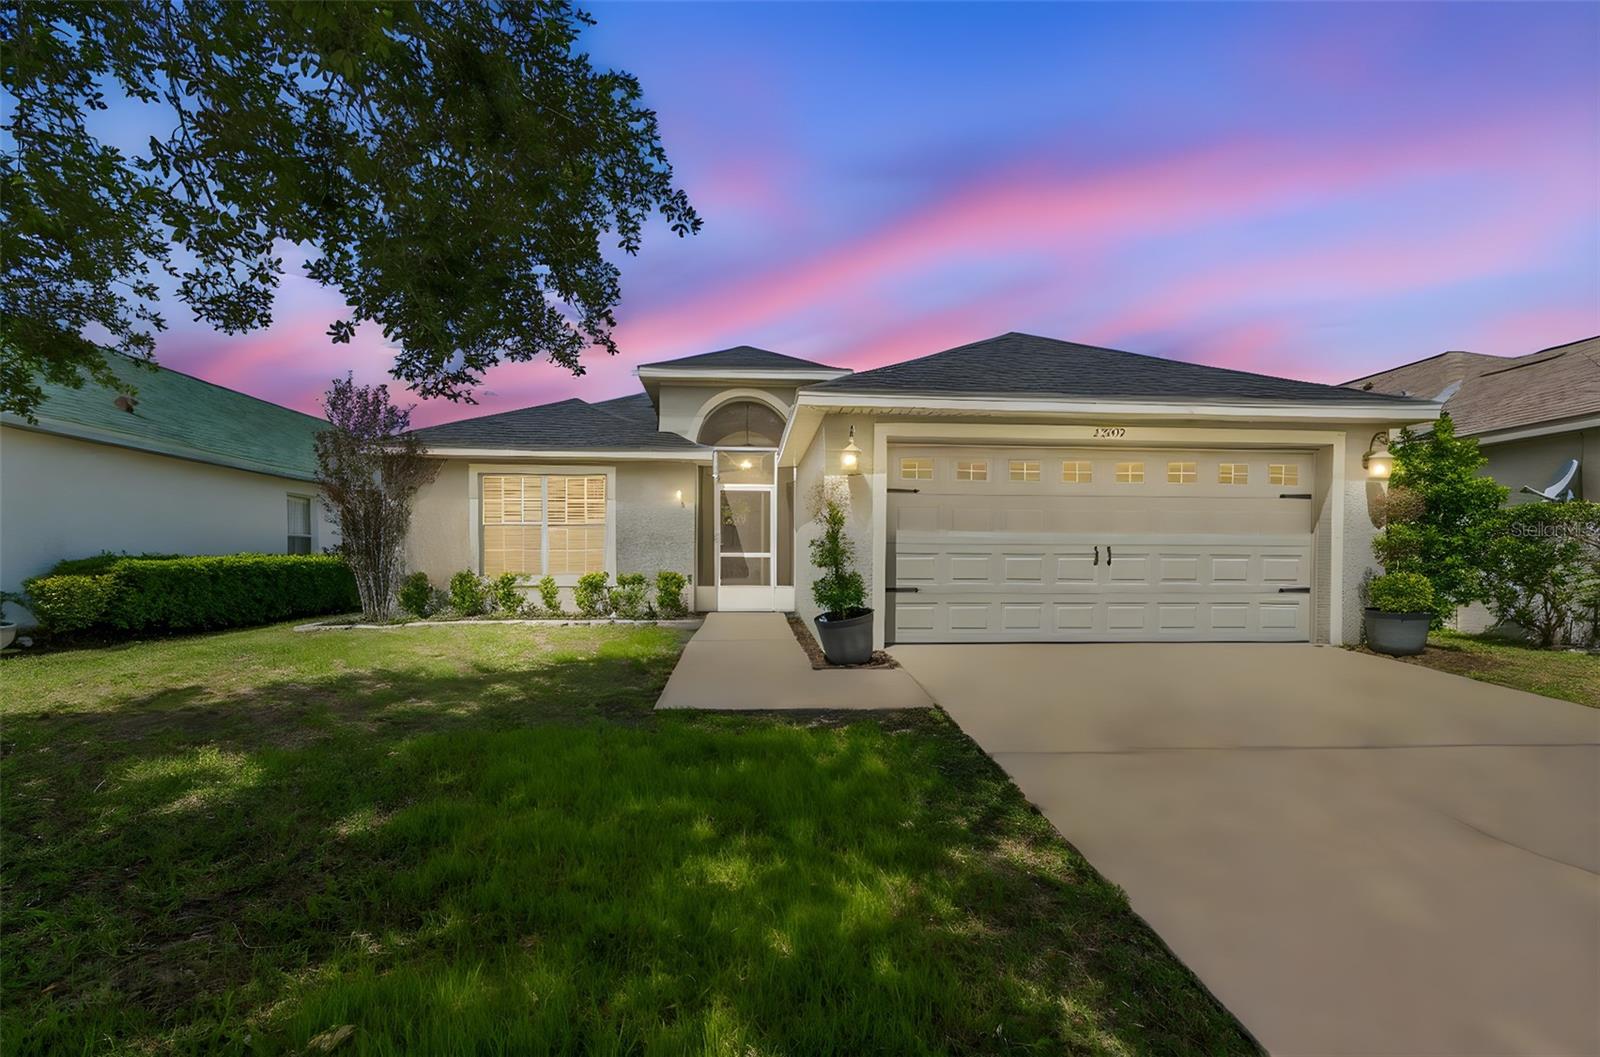
$375,000
2909 Billingham Dr
Land O Lakes, FL 34639
3 bd · 2 ba · 1,758 sqft
Valencia Gardens Phase One
MLS# TB8487836
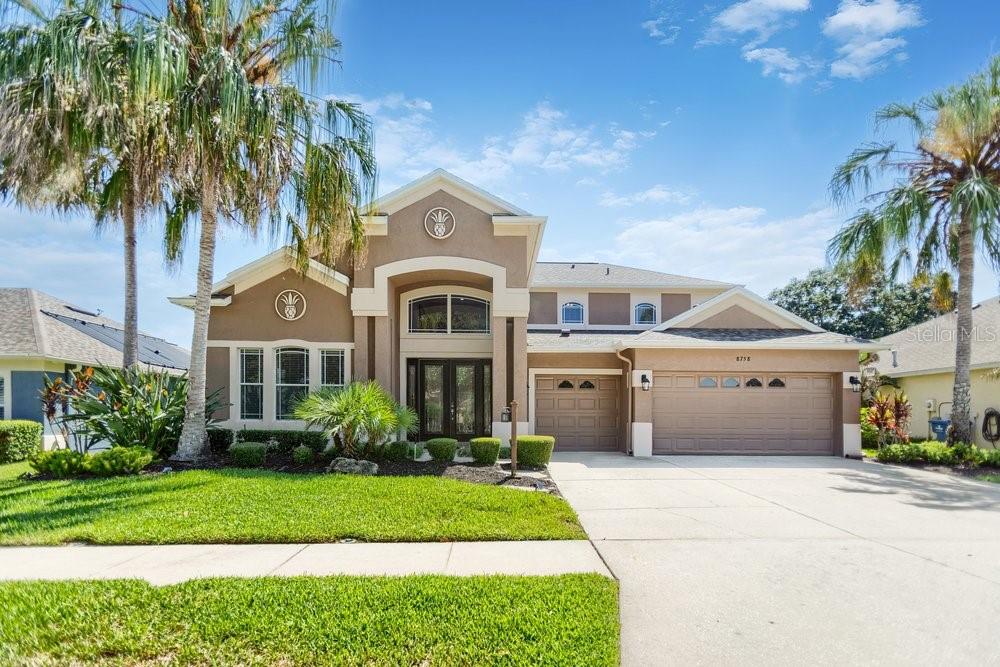
$839,900
8758 Crystal Creek Ct
Land O Lakes, FL 34638
4 bd · 4 ba · 3,345 sqft
Lakeshore Ranch Ph I
MLS# TB8513004

Listings courtesy of Stellar MLS as distributed by MLS GRID
IDX information is provided exclusively for consumers’ personal, non-commercial use and may not be used for any purpose other than to identify prospective properties consumers may be interested in purchasing.
Based on information submitted to the MLS GRID as of May 28, 2026 at 10:04 AM ET. All data is obtained from various sources and may not have been verified by broker or MLS GRID. Supplied Open House Information is subject to change without notice. All information should be independently reviewed and verified for accuracy. Properties may or may not be listed by the office/agent presenting the information.
Ryan Solberg, Broker · MaxLife Realty LLC · FL License #BK3354351 · Equal Housing Opportunity · Full disclaimer · DMCA