$477,500
2955 Godwin Road
St Cloud, FL 34772
About this home
NEW ROOF 2023, BRAND NEW AIR CONDITIONER 5/26, SOLAR POWER (owned & paid for).......OVER AN ACRE OF LAND......a transferable termite bond, GUTTERS, remodeled Owner's Bath, Brazilian teak hardwood flooring. BRICK FIREPLACE in the living room, REMODELED KITCHEN, wall sconces, ornate trim-work & window framing, CORDLESS BLINDS, & lights with dimmer switches are all upgrades. This kitchen has glass-front LIT cabinets, a HUGE island, DOUBLE OVENS, & a walk-in pantry.......all appliances will stay!! Indoor Laundry/Mudroom creates additional storage, a HUGE 19x19 COVERED BACK PATIO is screened and ready for gatherings.....there is an extra 19x25 open area that would be ideal for games or porch swings. Our CIRCLE DRIVE is not only convenient but very aesthetically pleasing, we have a 24x24 METAL CARPORT for covered parking.....BEAUTIFUL MATURE TREES such as palms, oaks, maples, & raintrees give plenty of shade. There is a constructed flag pole that has been outlined with tailored brick, shutters accent the windows, and BETTER HOMES & GARDEN IS ENVIOUS. No HOA, no CDD, no SOLAR LOANS, lots of room to park the boat, camper, or trailer.....a shed for additional storage, room for a future pool, plant that garden, build a chicken coop, build a fence for the family pup, & make 2955 Godwin Road your NEW WHY!!
Estimated monthly payment
$2,803/mo
Estimate only. Taxes use the listing's reported amount where available; insurance is a Florida-average estimate. Your actual payment will vary — run a full calculation or talk to a lender.
Price & listing history9 days on market
- Status: ActiveMay 20, 2026
- Listed$477,500May 20, 2026
- Price increased$477,500
Facts & features
- Property type
- Residential
- Sub type
- Single Family Residence
- Status
- Active
- Days on market
- 9
- Subdivision
- S L & I C
- County
- Osceola
- Year built
- 1983
- Living area
- 1,822 sq ft
- Price/sq ft
- $262
- Building area
- 2,032 sq ft (Public Records)
- Lot size
- 54,886 sq ft
- Lot category
- 1 to less than 2
- Flood zone
- AE (12097C0280G)
- Annual taxes
- $2,036 (2025)
- Parcel #
- 21-26-31-4950-0001-0414
- Zoning
- OAE1
- MLS #
- S5149984
Interior Details
- Bedrooms
- 3
- Full bathrooms
- 2
- Flooring
- Carpet, Tile, Wood
- Appliances
- Built-In Oven, Cooktop, Dishwasher, Disposal, Dryer, Electric Water Heater, Range Hood, Refrigerator, Washer
- Interior features
- Ceiling Fans(s), Living Room/Dining Room Combo, Open Floorplan, Thermostat, Vaulted Ceiling(s)
- Laundry
- Electric Dryer Hookup, Inside, Laundry Room, Washer Hookup
- Stories / Levels
- One
- Direction faces
- West
- Fireplace
- Yes
Heating & Cooling
- Heating
- Central
- Cooling
- Central Air
Parking
- Parking features
- Circular Driveway, Driveway, Guest
- Carport
- Yes
HOA & Financial
- Total monthly fees
- $0/mo
- Total annual fees
- $0
- CDD
- No
- Homestead exemption
- Yes
- Min lease term
- 8-12 Months
- Listing terms
- Cash, Conventional, FHA, VA Loan
- Ownership
- Fee Simple
- Available for lease
- Yes
- Lease restrictions
- No
- Additional lease restrictions
- Buyer to verify if any leasing restrictions apply.
Exterior & Construction
- Exterior features
- Rain Gutters
- Construction materials
- Vinyl Siding, Frame
- Roof
- Shingle
- Foundation
- Block, Crawlspace, Other
- Road surface
- Other
Utilities
- Sewer
- Septic Tank
- Water source
- Well
- Utilities
- Cable Connected, Electricity Connected, Phone Available
Community
- Pets allowed
- Yes
Room Details
| Room | Level | Dimensions |
|---|---|---|
| Primary Bedroom | First | 11x14 |
| Bedroom 2 | First | 12.5x13.5 |
| Bedroom 3 | First | 10x16 |
| Dining Room | First | 10x11 |
| Kitchen | First | 11x19 |
| Laundry | First | 6x17 |
| Foyer | First | 5.7x7 |
| Living Room | First | 14x14 |
| Balcony/Porch/Lanai | First | 19x19 |
| Balcony/Porch/Lanai | First | 19x25 |
| Balcony/Porch/Lanai | First | 6x36 |
Listing Details
- Listing date
- 2026-05-20
- On market date
- 2026-05-20
- Original list price
- $477,500
- Occupant type
- Owner
- MLS area
- 34772 - St Cloud (Narcoossee Road)
- Listing AOR
- Osceola
- Status changed
- 2026-05-20
- Tax legal description
- S L & I C PB B PG 50 COM AT INT W/L SEC 21 & N/L SR 534A, NELY ALONG R/W 164.41 FT TO POB; N 201.58 FT TO POC, NELY ALONG CURVE 327.2 FT MOL, E 375.63 FT, S 125 FT, W 229.73 FT TO POC, SELY ALONG CURVE 92 FT MOL, S 194.68 FT, SWLY ALONG R/W 25.94 FT TO POB
Location
- Flood zone
- AE(12097C0280G)
Directions
192 E through St. Cloud, make a R onto Hickory Tree Rd, make a L onto Alligator Lake Rd, make a L onto Godwin Rd, home is first on the R.
More homes like this
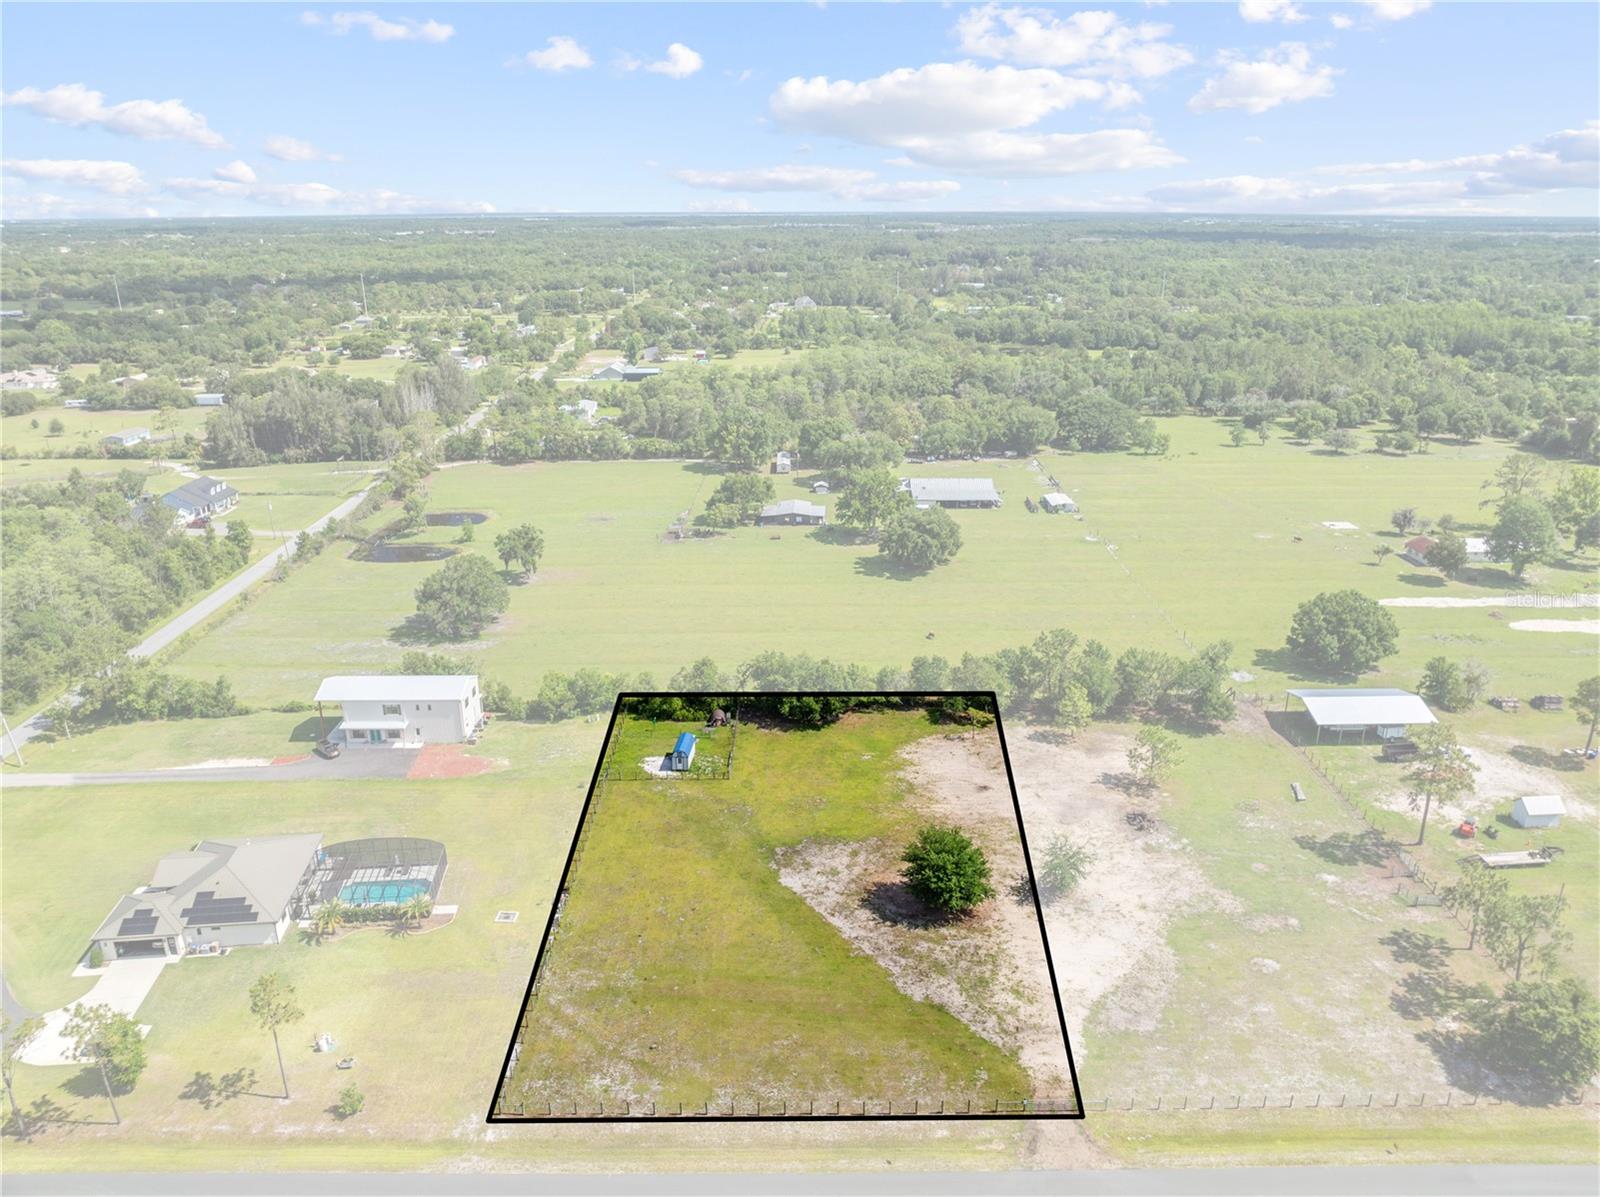
$175,000
Hunting Lodge Dr
St Cloud, FL 34772
1.15 acres
S L & I C
MLS# S5150448
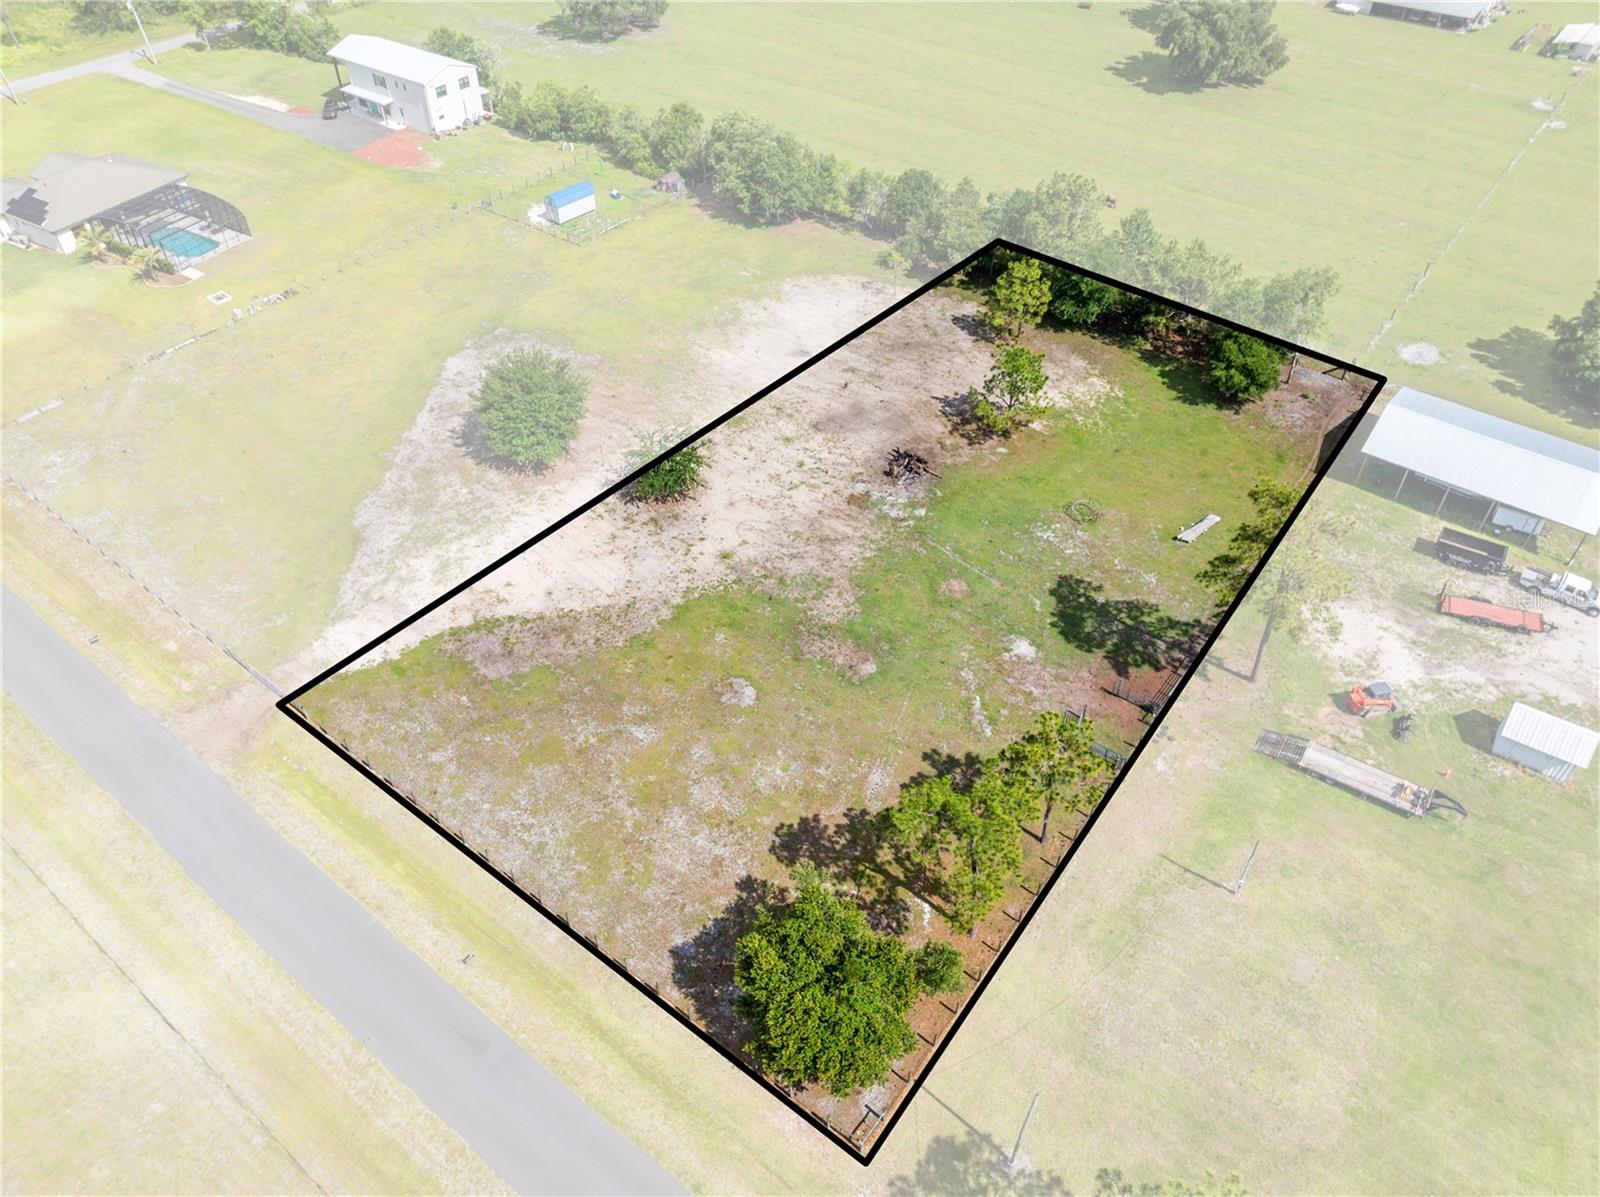
$175,000
Hunting Lodge Dr
St Cloud, FL 34772
1.15 acres
S L & I C
MLS# S5150449
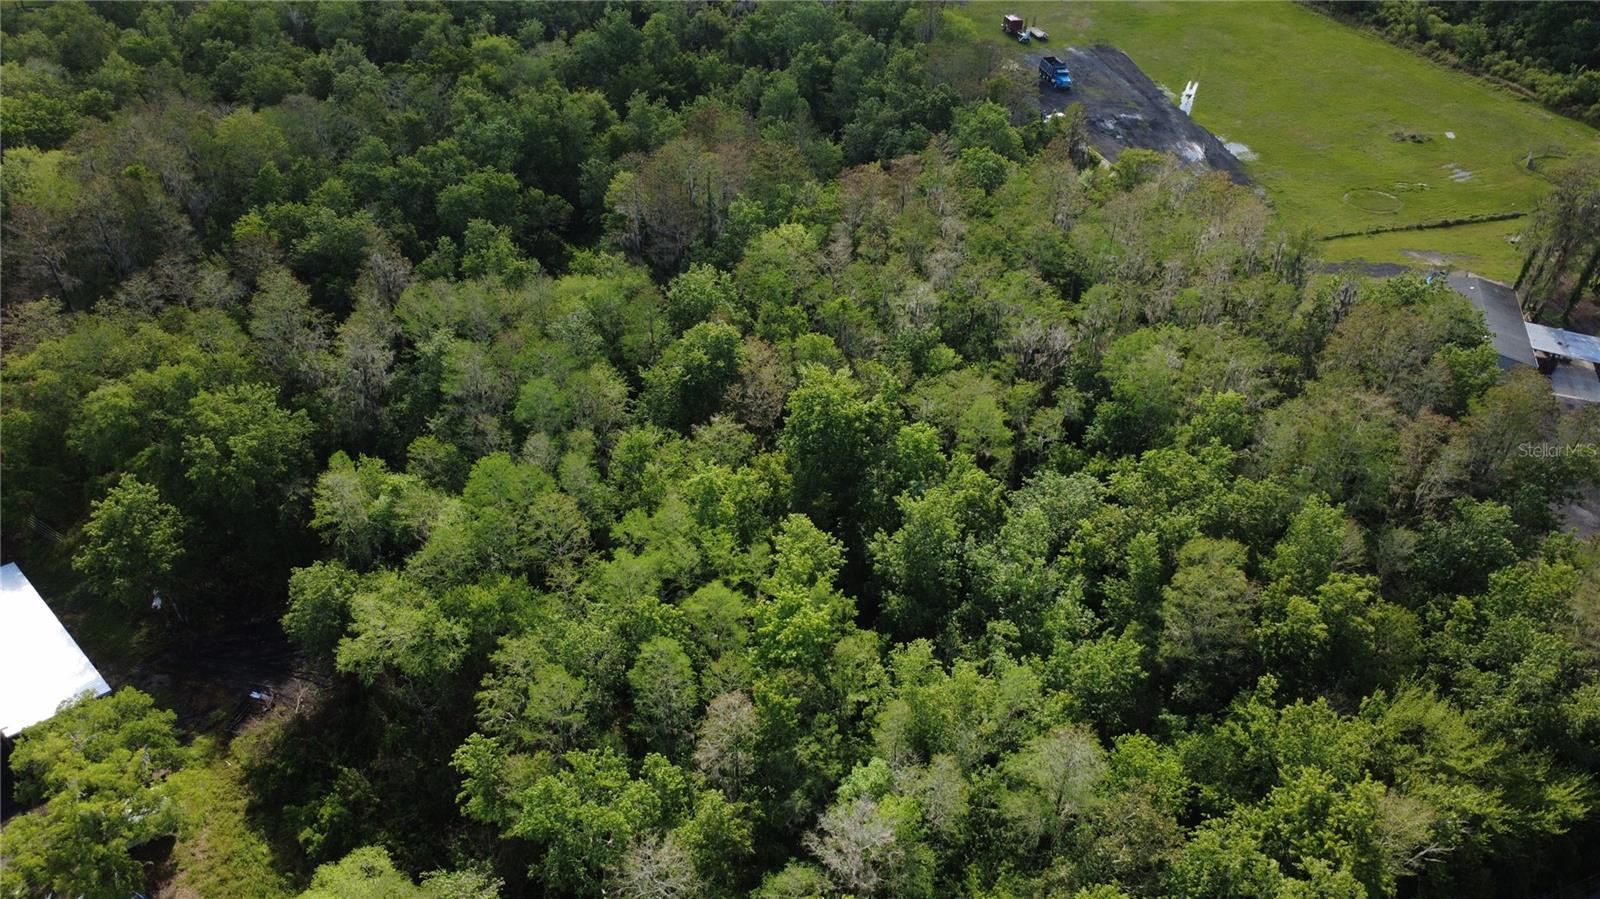
$175,000
0 Doe Dr
St Cloud, FL 34772
4.81 acres
S L & I C
MLS# O6399377
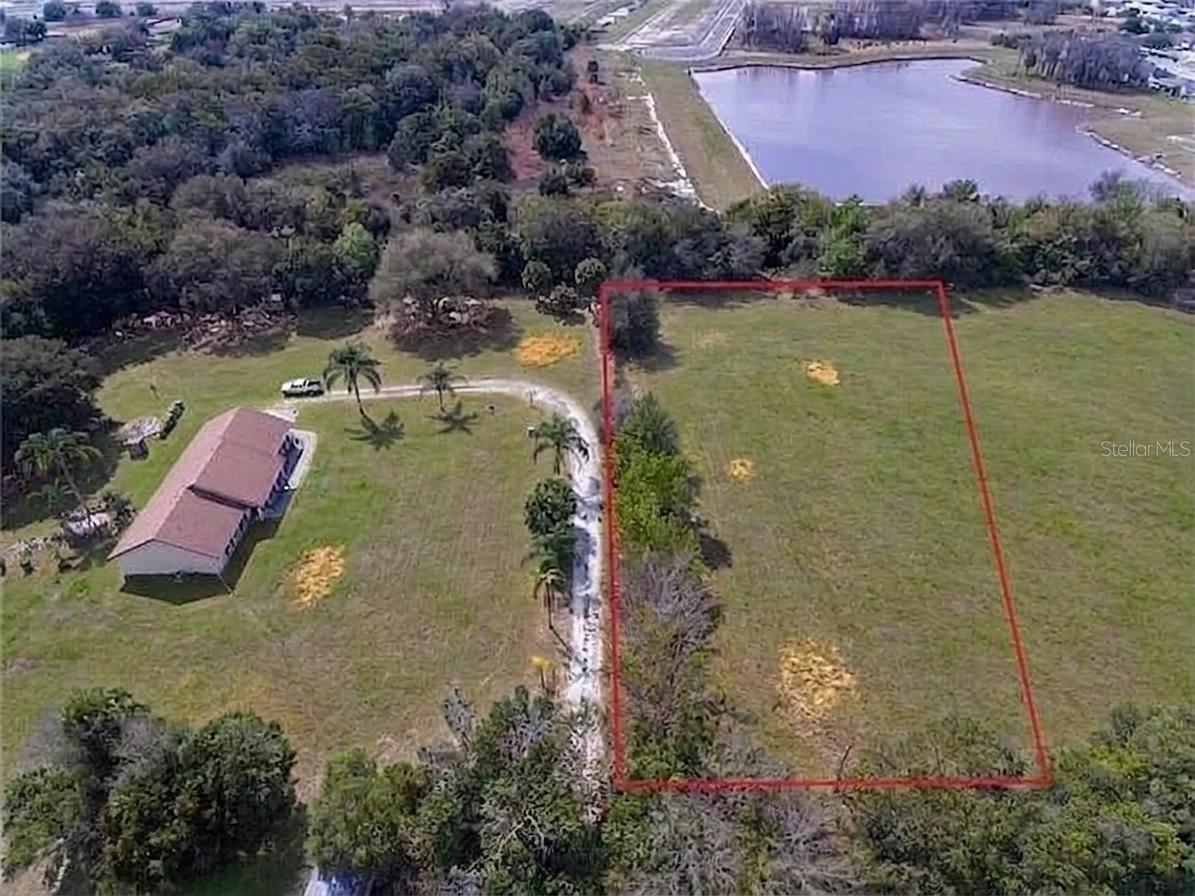
$199,900
Massachusetts Ave
St Cloud, FL 34769
1.05 acres
S L & I C
MLS# S5139108

Listings courtesy of Stellar MLS as distributed by MLS GRID
IDX information is provided exclusively for consumers’ personal, non-commercial use and may not be used for any purpose other than to identify prospective properties consumers may be interested in purchasing.
Based on information submitted to the MLS GRID as of May 29, 2026 at 6:52 AM ET. All data is obtained from various sources and may not have been verified by broker or MLS GRID. Supplied Open House Information is subject to change without notice. All information should be independently reviewed and verified for accuracy. Properties may or may not be listed by the office/agent presenting the information.
Ryan Solberg, Broker · MaxLife Realty LLC · FL License #BK3354351 · Equal Housing Opportunity · Full disclaimer · DMCA