$849,900
2608 Reagan Trail
Lake Mary, FL 32746
Property type
Year built
Lot size
Price / sq ft
HOA dues
Days on market
Garage spaces
Flood zone
About this home
**PLEASE VIEW THIS GORGEOUS HOME'S DIGITAL WALK-THRU VIDEO** Welcome to 2608 Reagan Trail, a rare opportunity to enjoy true lakefront living in the gated community of The Cove in Lake Mary. Situated on nearly a one-acre homesite overlooking beautiful Crystal Lake, this former model showcase home offers breathtaking water views, room to add your own private dock, and the ability to enjoy boating, fishing, kayaking, canoeing, jet-skiing and the peaceful waterfront lifestyle right from your backyard; plus the Crystal Lake chain of lakes includes Lake Bel-Air & Lake DeForest!! Major updates include a 2019 roof, 2020 Trane A/C system, a Bosch A/C unit believed to be from 2016 and 2023 R30 attic insulation. The nearly one-acre lot provides exceptional privacy, room to expand outdoor living, and space to create the custom lakefront dock of your dreams. Recently updated in 2023, this spacious 5-bedroom, 3-bathroom home with a 3-car garage combines elegant design with modern comfort. As you arrive, you’ll immediately notice the expansive brick-paver driveway, mature landscaping, and impressive curb appeal. Step through the decorative glass front doors into a grand foyer featuring soaring ceilings, plantation shutters, Mohawk laminate wood flooring, and spacious formal living and dining rooms designed for both entertaining and everyday living. At the heart of the home is the beautifully updated island kitchen overlooking the family room, covered lanai, screen-enclosed pool, and sparkling lake views beyond. The kitchen features quartz countertops, abundant cabinetry, stainless steel appliances, a spacious pantry, and a sunny breakfast nook. The adjoining family room is filled with natural light thanks to double Anderson sliding glass doors that seamlessly blend indoor and outdoor living while showcasing stunning views of Crystal Lake. The primary suite is a relaxing retreat with tray ceilings, private access to the pool and patio, dual walk-in closets, and a spacious ensuite bath complete with a soaking tub, walk-in shower, and oversized double quartz vanity. The first floor also includes a pool bath, laundry room with upscale utility sink, generous under the beautiful wood staircase storage, and a versatile office or fifth bedroom with tile flooring. Upstairs offers even more living space with a large bonus room, three generously sized bedrooms, and an additional full bathroom—perfect for family, guests, or flexible living arrangements. Ideally located just minutes from I-4, 417, 429, SunRail, and Lake Mary’s premier shopping, dining, and entertainment, this exceptional waterfront property offers the perfect combination of luxury, convenience, and Florida lakefront living. Welcome Home.
Estimated monthly payment
Estimate only. Taxes use the listing's reported amount where available; insurance is a Florida-average estimate. Your actual payment will vary — run a full calculation or talk to a lender.
Price & listing history10 days on market
- Status: ActiveMay 22, 2026
- Listed$849,900May 15, 2026
- Price increased$849,900
Virtual Tour
Facts & features
- Property type
- Residential
- Sub type
- Single Family Residence
- Status
- Active
- Days on market
- 10
- Subdivision
- The Cove
- County
- Seminole
- Year built
- 2000
- Living area
- 3,034 sq ft
- Price/sq ft
- $280
- Building area
- 3,965 sq ft (Public Records)
- Lot size
- 39,723 sq ft
- Lot category
- 1/2 to less than 1
- Flood zone
- AE,X (12117C0070F)
- Garage
- 3 spaces
- Pool
- Private pool
- Annual taxes
- $7,316 (2025)
- Parcel #
- 03-20-30-5PJ-0000-1280
- Zoning
- R-1AA
- MLS #
- O6408188
Interior Details
- Bedrooms
- 5
- Full bathrooms
- 3
- Flooring
- Laminate, Tile
- Appliances
- Dishwasher, Disposal, Electric Water Heater, Exhaust Fan, Microwave, Range, Refrigerator
- Interior features
- Ceiling Fans(s), Eat-in Kitchen, High Ceilings, Kitchen/Family Room Combo, Living Room/Dining Room Combo, Open Floorplan, Primary Bedroom Main Floor, Solid Wood Cabinets, Split Bedroom, Stone Counters, Thermostat, Tray Ceiling(s), Walk-In Closet(s), Window Treatments
- Laundry
- Electric Dryer Hookup, Inside, Laundry Room, Washer Hookup
- Stories / Levels
- Two
- Direction faces
- Northeast
Heating & Cooling
- Heating
- Central, Zoned
- Cooling
- Central Air, Zoned
Parking
- Garage spaces
- 3
- Attached garage
- Yes
- Parking features
- Driveway, Electric Vehicle Charging Station(s), Oversized
HOA & Financial
- HOA fee
- $300 / Quarterly
- Monthly HOA
- $100/mo
- Total monthly fees
- $100/mo
- Total annual fees
- $1,200
- HOA name
- Sentry MGMT-Joe Paladino
- CDD
- No
- Homestead exemption
- Yes
- Min lease term
- 8-12 Months
- Listing terms
- Cash, Conventional
- Ownership
- Fee Simple
- Available for lease
- Yes
- Lease restrictions
- Yes
- Additional lease restrictions
- Buyer to confirm restrictions with HOA/City/County.
- Approval process
- Buyer to confirm restrictions with HOA/City/County.
Exterior & Construction
- Exterior features
- Lighting, Rain Gutters, Sidewalk, Sliding Doors
- Construction materials
- Block, Stucco
- Roof
- Shingle
- Foundation
- Slab
- Pool
- Private pool
- Waterfront
- Yes
- Water access
- Yes
- Water view
- Yes
- Road surface
- Asphalt
Utilities
- Sewer
- Public Sewer
- Water source
- Canal/Lake For Irrigation, Public
- Utilities
- BB/HS Internet Available, Cable Available, Cable Connected, Electricity Connected, Fire Hydrant, Public, Sewer Connected, Sprinkler Meter, Underground Utilities, Water Connected
Community
- Pets allowed
- Yes
Schools
Letter grades: Florida DOE 2024–25 school grades (Orange, Seminole, Lake, Osceola, Brevard). Assigned schools from the listing agent — verify enrollment with the district.
Room Details
| Room | Level | Dimensions |
|---|---|---|
| Living Room | First | 15x12 |
| Kitchen | First | 20x12 |
| Primary Bedroom | First | 18x19 |
| Family Room | First | 18x17 |
| Bedroom 2 | First | 13x12 |
| Bedroom 3 | Second | 13x12 |
| Bedroom 4 | Second | 12x12 |
| Bedroom 5 | Second | 12x12 |
| Dining Room | First | 12x11 |
| Loft | Second | 19x18 |
Listing Details
- Listing date
- 2026-05-15
- On market date
- 2026-05-15
- Original list price
- $849,900
- Occupant type
- Owner
- MLS area
- 32746 - Lake Mary / Heathrow
- Listing AOR
- Orlando Regional
- Status changed
- 2026-05-22
- Tax legal description
- LOT 128 THE COVE PB 56 PGS 40-43
Flood risk
FEMA Special Flood Hazard Area (1% annual-chance / “100-year” floodplain). Flood insurance is generally required by mortgage lenders.
Source: FEMA flood zone reported on the listing. Confirm current designation at FEMA Flood Map Service Center.
Location
Directions
Traveling on Lake Mary Blvd., take W Lakeview Ave to W Crystal Lake Ave to Old Lake Mary Road. Turn left into The Cove, proceed onto Reagan Trail, it is the second home on the left
More homes like this
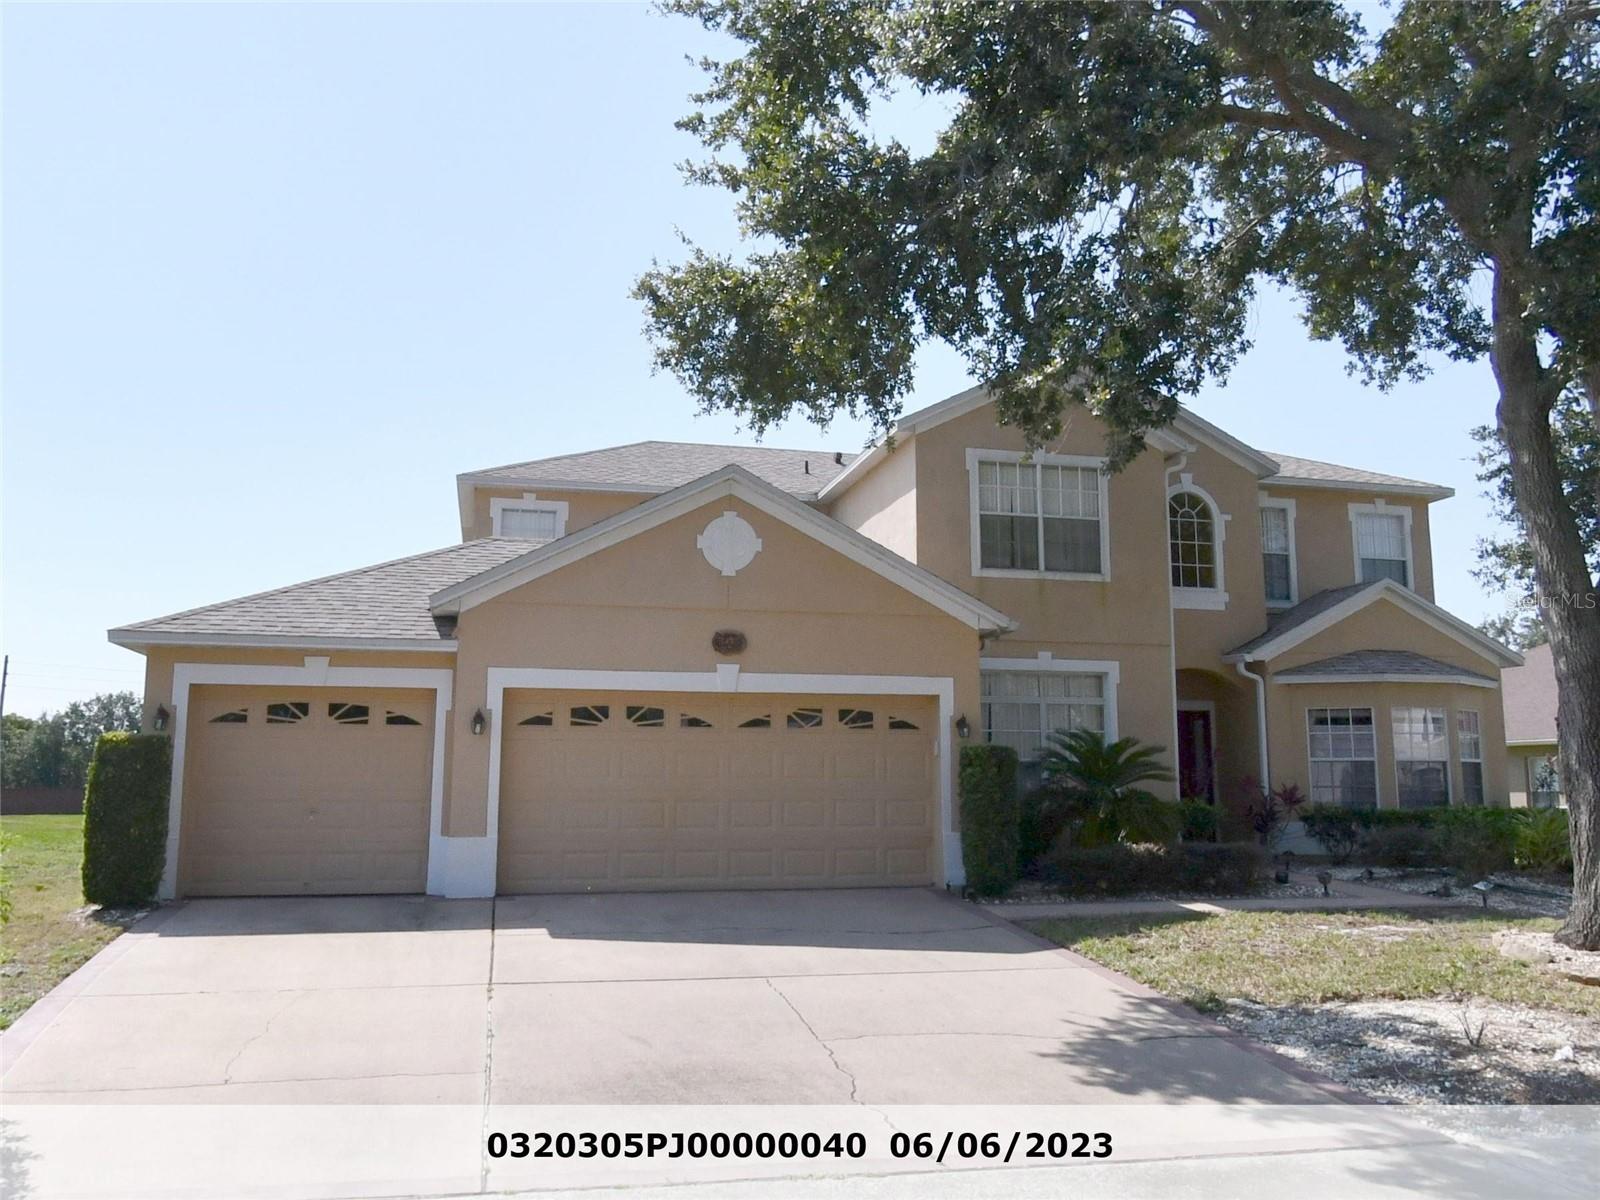
$675,000
3295 Safe Harbor Ln
Lake Mary, FL 32746
5 bd · 4 ba · 3,540 sqft
The Cove
MLS# O6381204
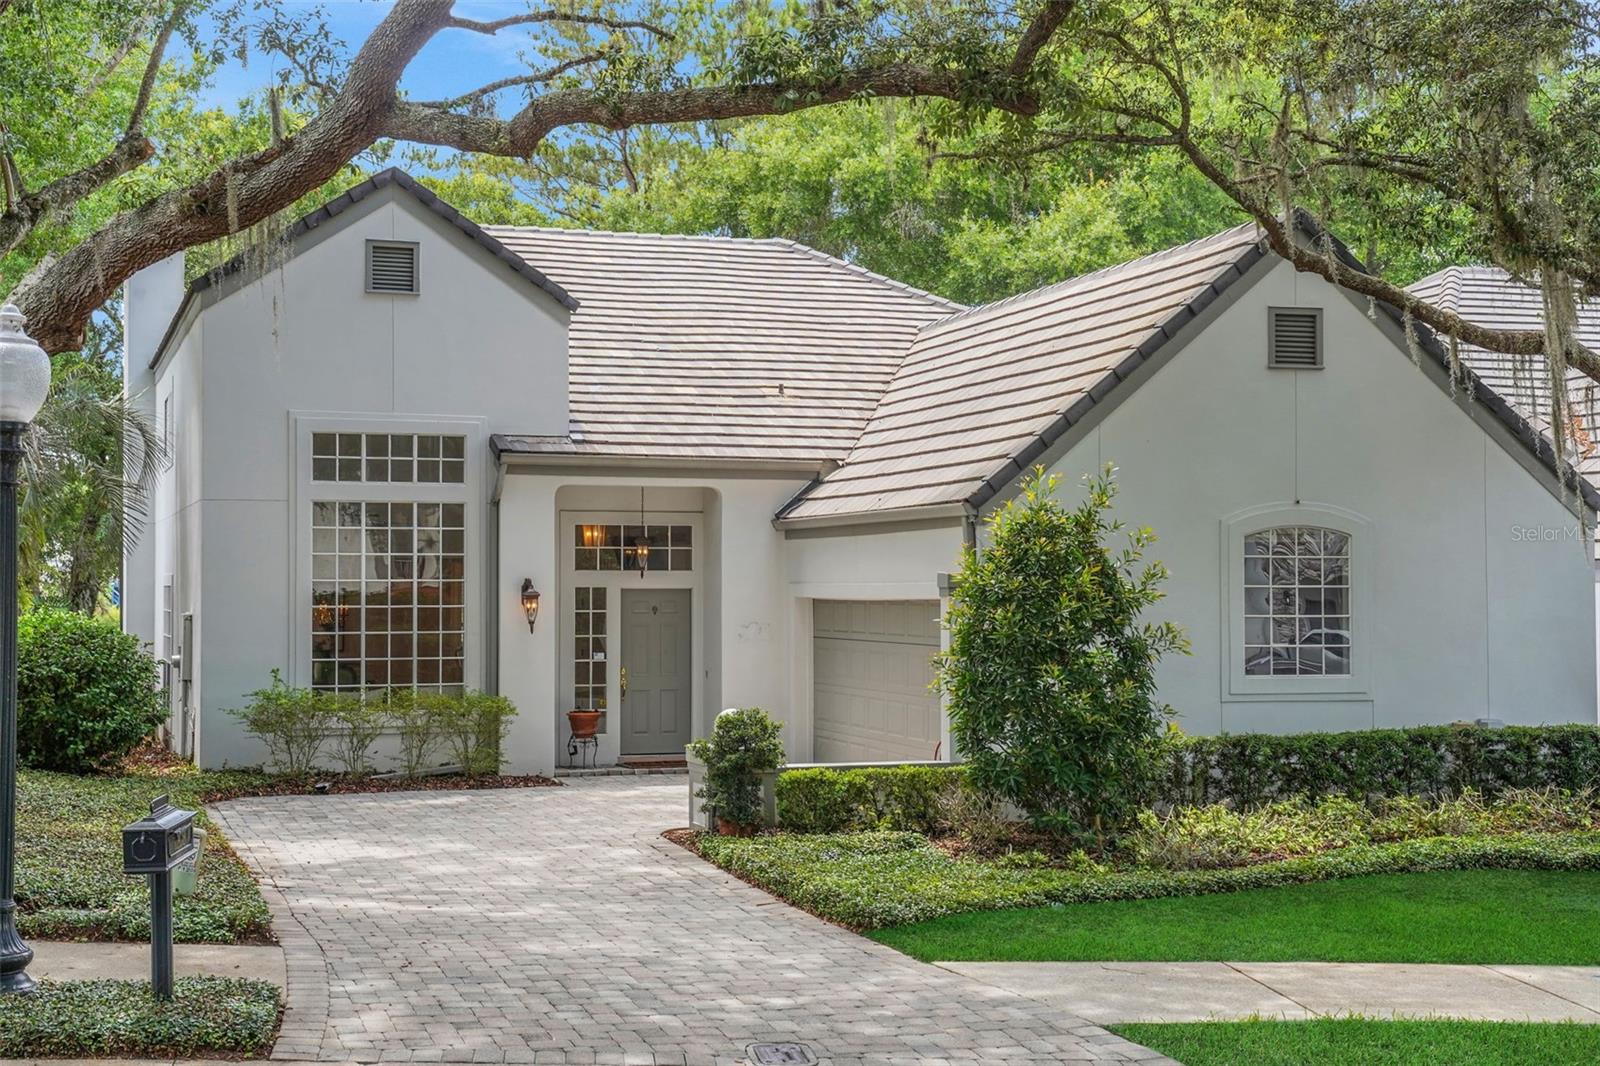
$599,000
1208 Brampton Pl
Lake Mary, FL 32746
3 bd · 3 ba · 2,145 sqft
Heathrow/Brampton Cove
MLS# O6411858
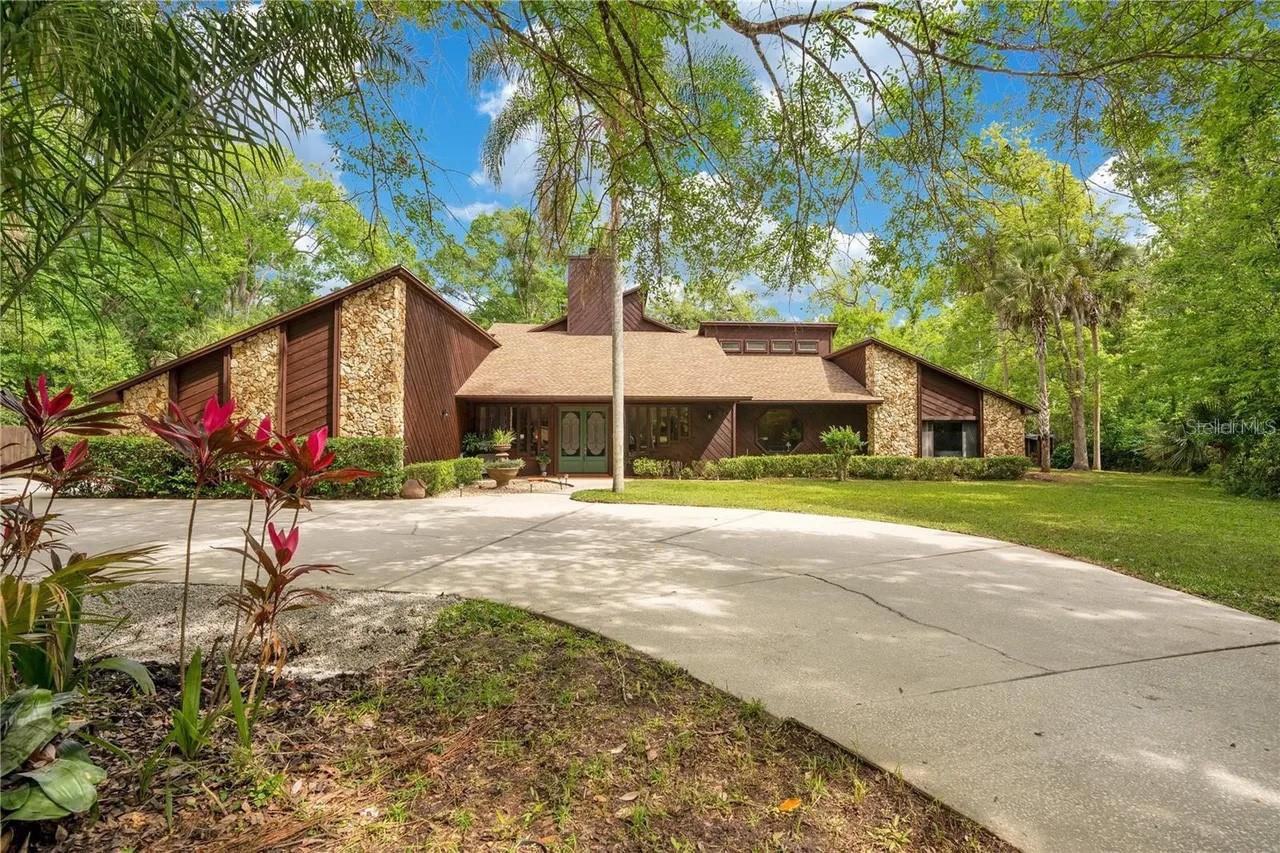
$1,249,000
120 E Bahama Rd
Winter Springs, FL 32708
4 bd · 3 ba · 4,464 sqft
Bahama Ranches
MLS# O6379165
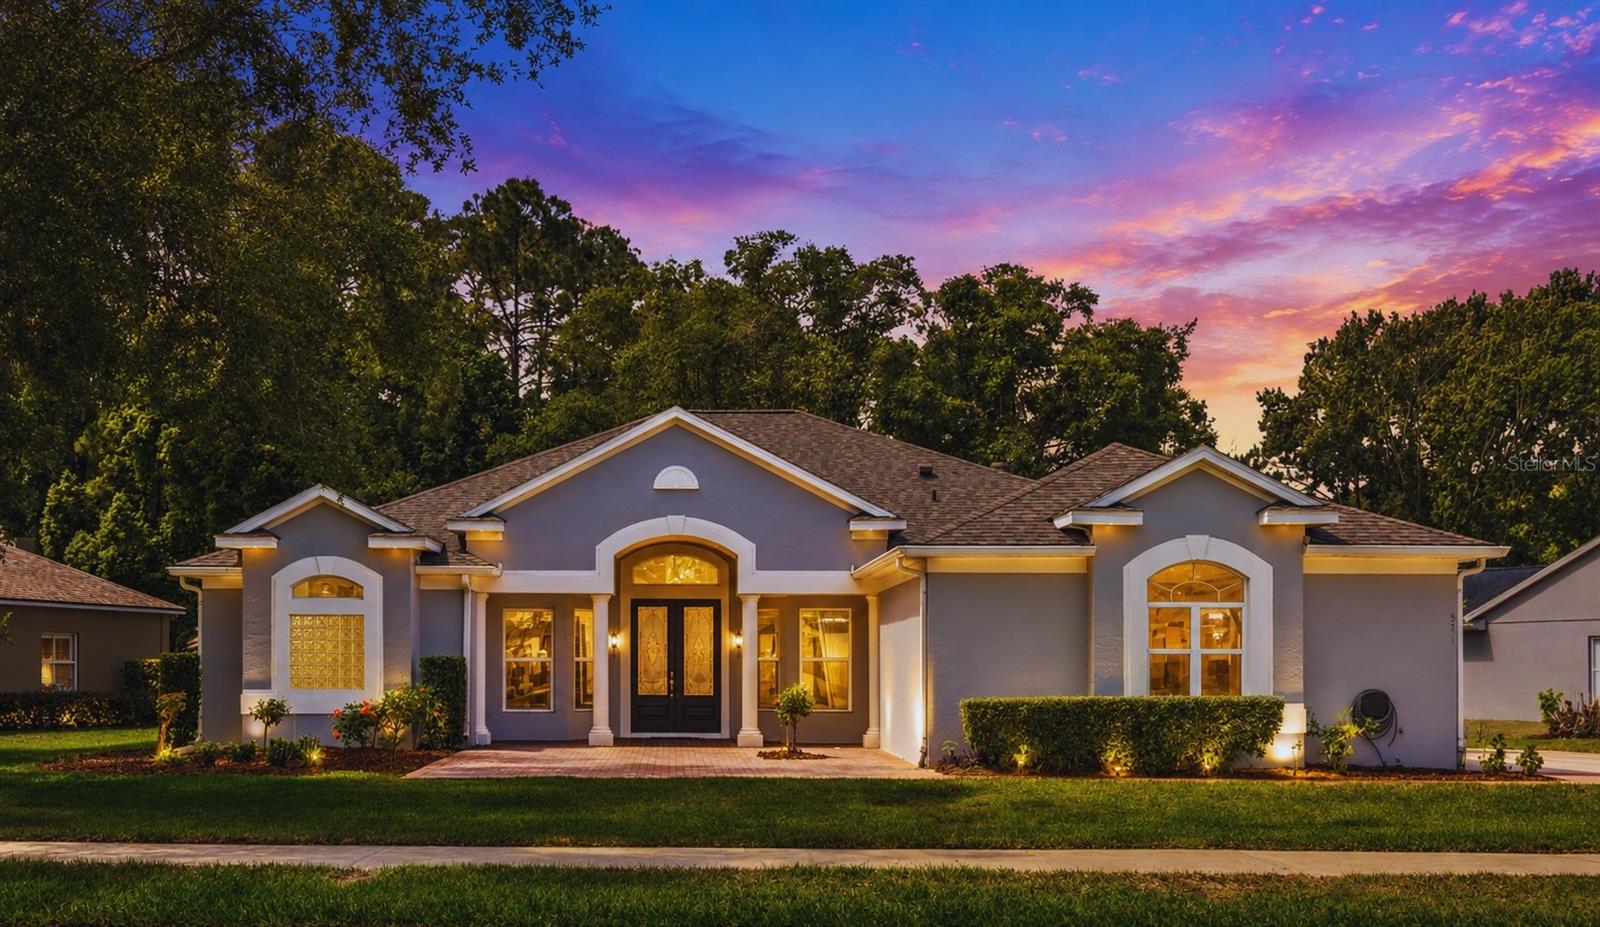
$699,999
571 Masalo Pl
Lake Mary, FL 32746
4 bd · 4 ba · 2,590 sqft
Timacuan Unit 16 Ph 1 Rep
MLS# O6402366

Listings courtesy of Stellar MLS as distributed by MLS GRID
IDX information is provided exclusively for consumers’ personal, non-commercial use and may not be used for any purpose other than to identify prospective properties consumers may be interested in purchasing.
Based on information submitted to the MLS GRID as of May 29, 2026 at 8:22 AM ET. All data is obtained from various sources and may not have been verified by broker or MLS GRID. Supplied Open House Information is subject to change without notice. All information should be independently reviewed and verified for accuracy. Properties may or may not be listed by the office/agent presenting the information.
Ryan Solberg, Broker · MaxLife Realty LLC · FL License #BK3354351 · Equal Housing Opportunity · Full disclaimer · DMCA