$999,999
6340 Engram Road
New Smyrna Beach, FL 32169
About this home
BEACHSIDE FORTRESS - PRIME NSB LOCATION. Welcome to 6340 Engram Road in beautiful New Smyrna Beach — a truly one-of-a-kind coastal residence built with exceptional strength, quality, and longevity in mind. This impressive 3-level single-family home features solid poured concrete construction designed to withstand the elements and stand the test of time. Offering 2,372 square feet of spacious living, this meticulously maintained one-owner home includes 3 bedrooms, 3 bathrooms and a dedicated study perfect for working from home, multiple balconies, and breathtaking views in every direction — ocean views to the east and inlet views to the west. Vaulted ceilings soaring over 21' in some areas throughout the multi-level design creating an open, airy atmosphere filled with natural light, enhancing the home’s spacious coastal feel. Enjoy coastal breezes and stunning sunrises and sunsets from several private outdoor living spaces. One of the three bedrooms is a private junior suite complete with its own ensuite bath, making this home ideal for multi-generational living or accommodating guests with comfort and privacy. The oversized 1,320-square-foot 4-car garage provides ample room for vehicles, storage, beach toys, or a workshop setup. Major upgrades include a Metal Roof, New impact-rated sliding glass doors and French doors installed in 2024, New balcony railings in 2025, and a New A/C system in 2023. There’s plenty of room to create your dream backyard oasis, including space for a pool. Located approximately three blocks from the ocean, this property offers the perfect blend of durability, privacy, and beachside living. A rare opportunity to own a uniquely engineered coastal home in one of Florida’s most desirable beach communities. The Elevation and Construction of this home will be a huge money saver regarding insurance.
Estimated monthly payment
$5,988/mo
Estimate only. Taxes use the listing's reported amount where available; insurance is a Florida-average estimate. Your actual payment will vary — run a full calculation or talk to a lender.
Price & listing history1 days on market
- Status: ActiveMay 15, 2026
- Listed$999,999May 15, 2026
- Price increased$999,999
Virtual Tour
Facts & features
- Property type
- Residential
- Sub type
- Single Family Residence
- Status
- Active
- Days on market
- 1
- Subdivision
- Bethune Volusia Beach
- County
- Volusia
- Year built
- 2002
- Living area
- 2,372 sq ft
- Price/sq ft
- $422
- Building area
- 3,864 sq ft (Public Records)
- Lot size
- 5,000 sq ft
- Lot category
- 0 to less than 1/4
- Flood zone
- X500 (12127C0705J)
- Garage
- 4 spaces
- Annual taxes
- $5,675 (2025)
- Parcel #
- 05 18 35 01 58 0180
- Zoning
- 01R4
- MLS #
- TB8508931
Interior Details
- Bedrooms
- 3
- Full bathrooms
- 3
- Flooring
- Ceramic Tile, Tile
- Appliances
- Dishwasher, Microwave, Range, Refrigerator
- Interior features
- Built-in Features, Cathedral Ceiling(s), Ceiling Fans(s), Crown Molding, Eat-in Kitchen, High Ceilings, Open Floorplan, Primary Bedroom Main Floor, PrimaryBedroom Upstairs, Solid Surface Counters, Split Bedroom, Thermostat, Vaulted Ceiling(s), Walk-In Closet(s)
- Laundry
- In Garage
- Stories / Levels
- Three Or More
- Direction faces
- East
Heating & Cooling
- Heating
- Central
- Cooling
- Central Air
Parking
- Garage spaces
- 4
- Attached garage
- Yes
- Parking features
- Garage Door Opener, Ground Level, Oversized, Parking Pad
HOA & Financial
- Total monthly fees
- $0/mo
- Total annual fees
- $0
- CDD
- No
- Homestead exemption
- Yes
- Min lease term
- 1 Month
- Listing terms
- Cash, Conventional, VA Loan
- Ownership
- Fee Simple
- Available for lease
- Yes
- Lease restrictions
- Yes
- Additional lease restrictions
- MUST CALL COUNTY FOR ADDT'L INFORMATION
Exterior & Construction
- Exterior features
- Balcony, French Doors, Outdoor Shower, Private Mailbox, Sliding Doors
- Construction materials
- Block, Concrete, Stucco
- Roof
- Metal
- Foundation
- Block, Pillar/Post/Pier, Slab
- Water view
- Yes
- Road surface
- Asphalt, Paved
Utilities
- Sewer
- Public Sewer
- Water source
- Public
- Utilities
- Cable Available, Electricity Connected, Public, Sewer Connected, Water Connected
Community
- Pets allowed
- Yes
Schools
School data from listing agent. Verify enrollment with the district.
Room Details
| Room | Level | Dimensions |
|---|---|---|
| Primary Bedroom | Third | 20x12.5 |
| Primary Bathroom | Third | 11x9 |
| Kitchen | Second | 12x12.5 |
| Living Room | Second | 17.6x21 |
| Dinette | Second | 7x12.4 |
| Primary Bedroom | Second | |
| Bedroom 3 | Second | |
| Den | Third | |
| Balcony/Porch/Lanai | Second | |
| Balcony/Porch/Lanai | Third |
Listing Details
- Listing date
- 2026-05-15
- On market date
- 2026-05-15
- Original list price
- $999,999
- Occupant type
- Vacant
- MLS area
- 32169 - New Smyrna Beach
- Listing AOR
- Suncoast Tampa
- Status changed
- 2026-05-15
- Tax legal description
- LOTS 18 & 19 BLK 58 BETHUNE VOLUSIA BEACH MB 11 PGS 155-161 PER OR 5022 PGS 1170-1171 PER OR 7804 PG 3021 PER OR 8470 PG 0518
Location
- Flood zone
- X500(12127C0705J)
Directions
I-95 to SR44 East towards NSB SR44 turns into 3rd Ave/A1A Slight right to stay on Turtlemound Rd Right on Drum Left on Engram Arrive 6340 Engram on RIGHT
More homes like this
$299,000
River Rd
New Smyrna Beach, FL 32169
0.11 acres
Bethune Volusia Beach
MLS# NS1087517
$325,000
Turtlemound Rd
New Smyrna Beach, FL 32169
0.11 acres
Bethune Volusia Beach
MLS# NS1087711
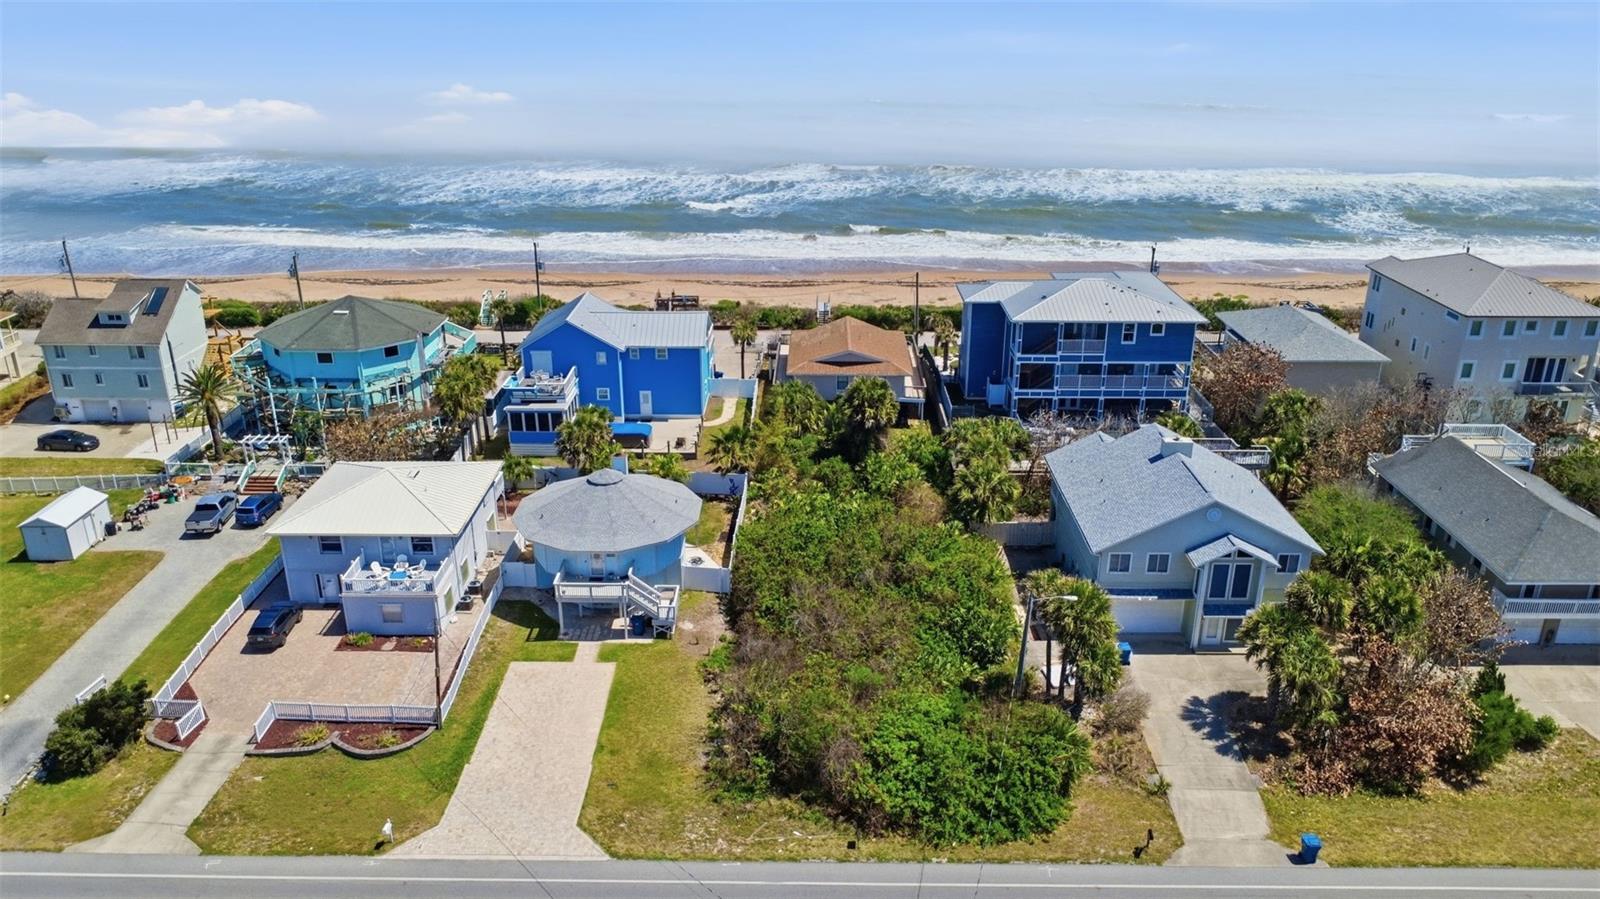
$325,000
6355 Turtlemound Rd
New Smyrna Beach, FL 32169
0.11 acres
Bethune Volusia Beach
MLS# NS1087848
$395,000
0 S Atlantic Ave
New Smyrna Beach, FL 32169
0.16 acres
Bethune Volusia Beach
MLS# O6268375

Listings courtesy of Stellar MLS as distributed by MLS GRID
IDX information is provided exclusively for consumers’ personal, non-commercial use and may not be used for any purpose other than to identify prospective properties consumers may be interested in purchasing.
Based on information submitted to the MLS GRID as of May 16, 2026 at 6:48 AM ET. All data is obtained from various sources and may not have been verified by broker or MLS GRID. Supplied Open House Information is subject to change without notice. All information should be independently reviewed and verified for accuracy. Properties may or may not be listed by the office/agent presenting the information.
Ryan Solberg, Broker · MaxLife Realty LLC · FL License #BK3354351 · Equal Housing Opportunity · Full disclaimer · DMCA