$369,900
12887 31st Avenue Road
Ocala, FL 34473
Property type
Year built
Lot size
Price / sq ft
HOA dues
Days on market
Garage spaces
Flood zone
About this home
Do not miss this home. It looks like a model home. It is comfort and Florida-style living in this beautifully updated 3-bedroom, 2-bath pool home offering over 2,040 square feet of living space. Built in 2005, this spacious home is loaded with upgrades and thoughtful features designed for both relaxation and entertaining. The heart of the home showcases stunning new kitchen cabinets, granite countertops, newer kitchen appliances, luxury vinyl plank flooring, and ceiling fans throughout every room. A stylish bar adds the perfect touch for entertaining guests, while the window treatments stay, making this home truly move-in ready. Enjoy energy-efficient living with a solar hot water heater, solar attic fan, and a saltwater solar-heated pool. The screened-in pool area features extra decking, creating the perfect outdoor retreat for relaxing or hosting family and friends. The pool has also been recently remarcited within the last five years for added peace of mind. Additional recent updates within the last five years include a new Roof 2022, A/C system 2020 and garage door opener. Outside, you’ll love the vinyl fenced backyard, security camera system, and dedicated RV pad complete with 50-amp hookups and septic hookup—perfect for RV owners or visiting guests. This exceptional property offers the perfect blend of comfort, upgrades, and outdoor living, all conveniently located near shopping, dining, medical facilities, and major roadways. Homes with this many features rarely come available—schedule your private showing today!
Estimated monthly payment
Estimate only. Taxes use the listing's reported amount where available; insurance is a Florida-average estimate. Your actual payment will vary — run a full calculation or talk to a lender.
Price & listing history7 days on market
- Status: ActiveMay 18, 2026
- Listed$369,900May 18, 2026
- Price increased$369,900
Virtual Tour
Facts & features
- Property type
- Residential
- Sub type
- Single Family Residence
- Status
- Active
- Days on market
- 7
- Subdivision
- Marion Oaks
- County
- Marion
- Year built
- 2005
- Living area
- 2,040 sq ft
- Price/sq ft
- $181
- Building area
- 3,730 sq ft (Public Records)
- Lot size
- 10,454 sq ft
- Lot category
- 0 to less than 1/4
- Flood zone
- X (12083C0716E)
- Garage
- 2 spaces
- Pool
- Private pool
- Annual taxes
- $2,264 (2025)
- Parcel #
- 8007-1080-05
- Zoning
- R1
- MLS #
- OM724768
Interior Details
- Bedrooms
- 3
- Full bathrooms
- 2
- Flooring
- Luxury Vinyl
- Appliances
- Dishwasher, Dryer, Microwave, Range, Refrigerator, Solar Hot Water, Washer
- Interior features
- Cathedral Ceiling(s), Open Floorplan, Primary Bedroom Main Floor, Solid Surface Counters, Thermostat, Walk-In Closet(s)
- Laundry
- Laundry Room
- Stories / Levels
- One
- Direction faces
- East
Heating & Cooling
- Heating
- Central, Electric
- Cooling
- Central Air
Parking
- Garage spaces
- 2
- Attached garage
- Yes
HOA & Financial
- Total monthly fees
- $0/mo
- Total annual fees
- $0
- CDD
- No
- Homestead exemption
- Yes
- Min lease term
- No Minimum
- Listing terms
- Cash, Conventional, FHA, USDA Loan, VA Loan
- Ownership
- Fee Simple
- Available for lease
- No
- Lease restrictions
- No
Exterior & Construction
- Exterior features
- Lighting, Private Mailbox, Private Yard, RV Hookup
- Construction materials
- Block, Stucco
- Roof
- Shingle
- Foundation
- Slab
- Pool
- Private pool
- Road surface
- Paved
Utilities
- Sewer
- Septic Tank
- Water source
- Private
- Utilities
- Electricity Connected, Water Connected
Schools
Letter grades: Florida DOE 2024–25 school grades (Orange, Seminole, Lake, Osceola, Brevard). Assigned schools from the listing agent — verify enrollment with the district.
Room Details
| Room | Level | Dimensions |
|---|---|---|
| Primary Bedroom | First | 19x13.5 |
| Primary Bathroom | First | 13x11 |
| Dining Room | First | 11.9x11 |
| Kitchen | First | 13x12 |
| Family Room | First | 13x12 |
| Utility Room | First | 11.2x6 |
| Bedroom 1 | First | 13x11 |
| Bedroom 2 | First | 13x11 |
| Bathroom 2 | First | 7x5 |
| Living Room | First | 15.4x11 |
Listing Details
- Listing date
- 2026-05-18
- On market date
- 2026-05-18
- Original list price
- $369,900
- Occupant type
- Owner
- MLS area
- 34473 - Ocala
- Listing AOR
- Ocala - Marion
- Status changed
- 2026-05-18
- Tax legal description
- SEC 02 TWP 17 RGE 21 PLAT BOOK O PAGE 140 MARION OAKS UNIT 7 BLK 1080 LOT 5
Flood risk
Minimal-risk area outside the mapped floodplain. Flood insurance is optional and typically low-cost.
Source: FEMA flood zone reported on the listing. Confirm current designation at FEMA Flood Map Service Center.
Location
Directions
west on 484 T/R on 29 Ave RD T/L on Marion Oaks trail, T/R on 31 Ave Rd home on right
More homes like this
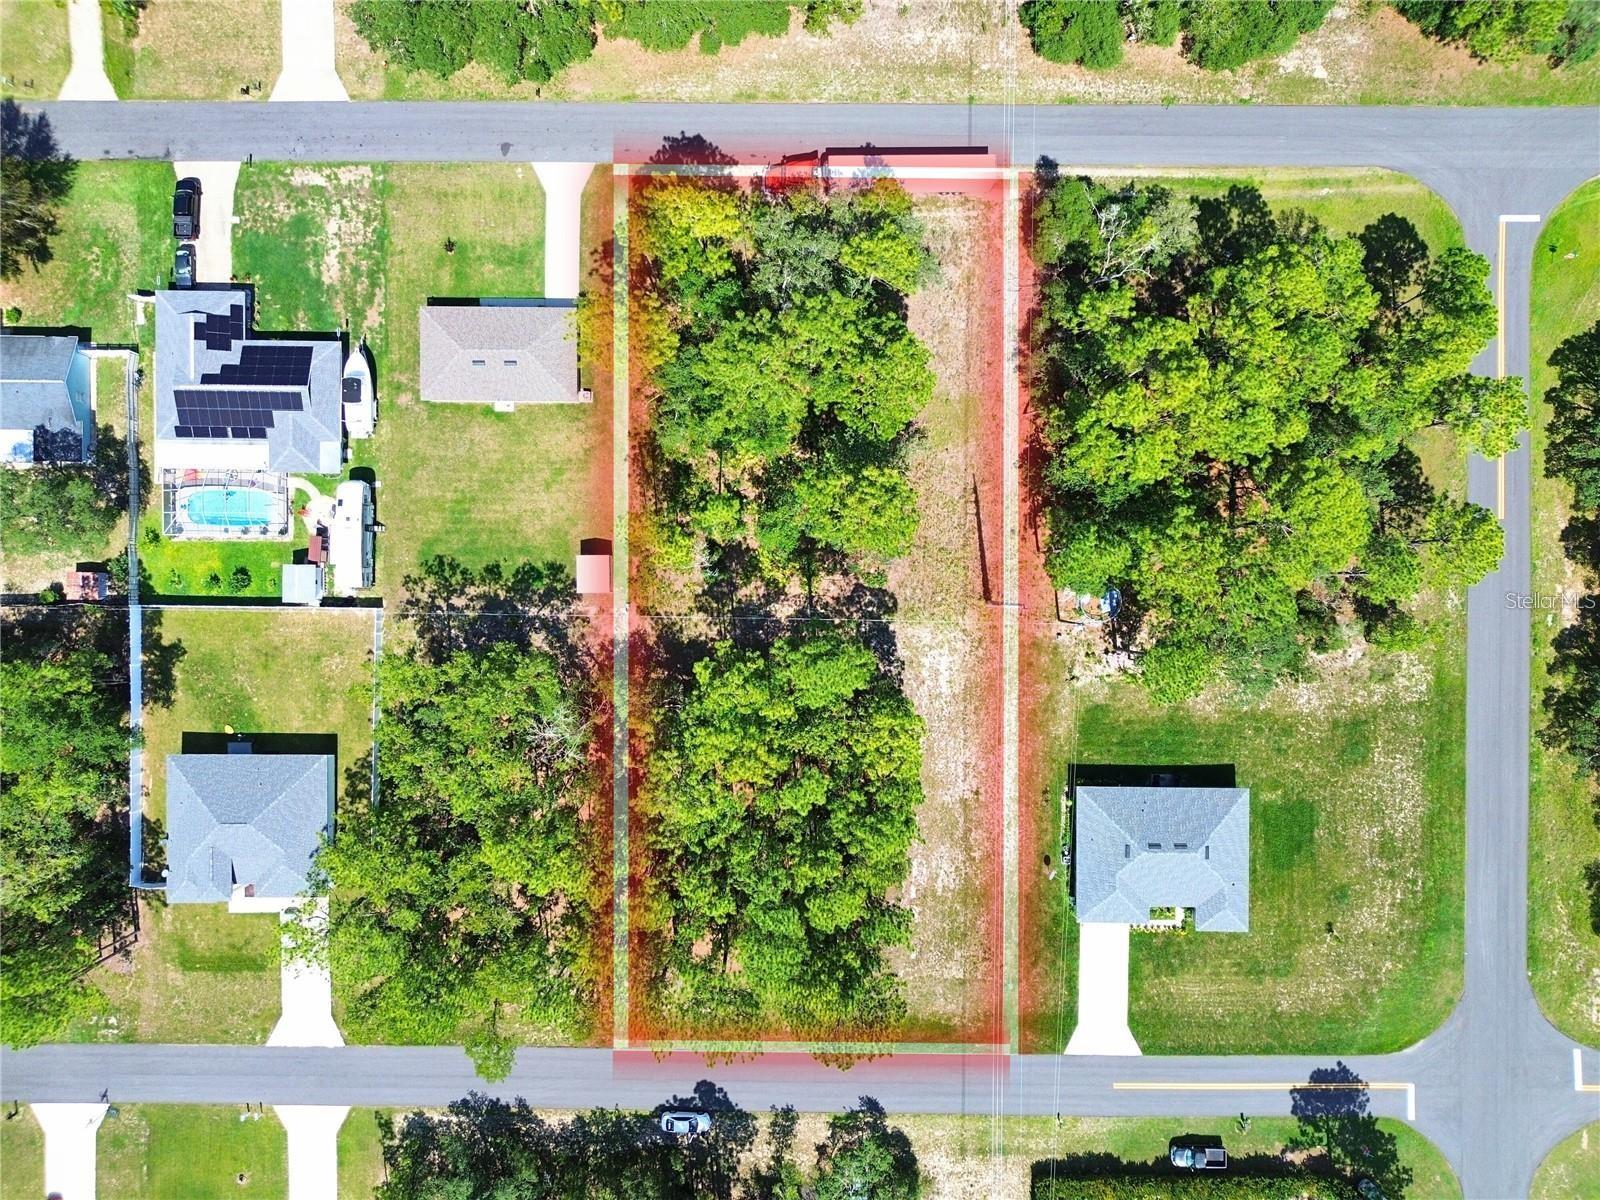
$20,000
Tbd Sw 50th Court Rd
Ocala, FL 34473
0.75 acres
Marion Oaks
MLS# OM720861
$27,500
0 Sw 72nd Cir
Ocala, FL 34473
0.23 acres
Marion Oaks
MLS# OM721390
$27,700
0 Sw 50th Terrace Rd
Ocala, FL 34473
0.29 acres
Marion Oaks
MLS# OM693661
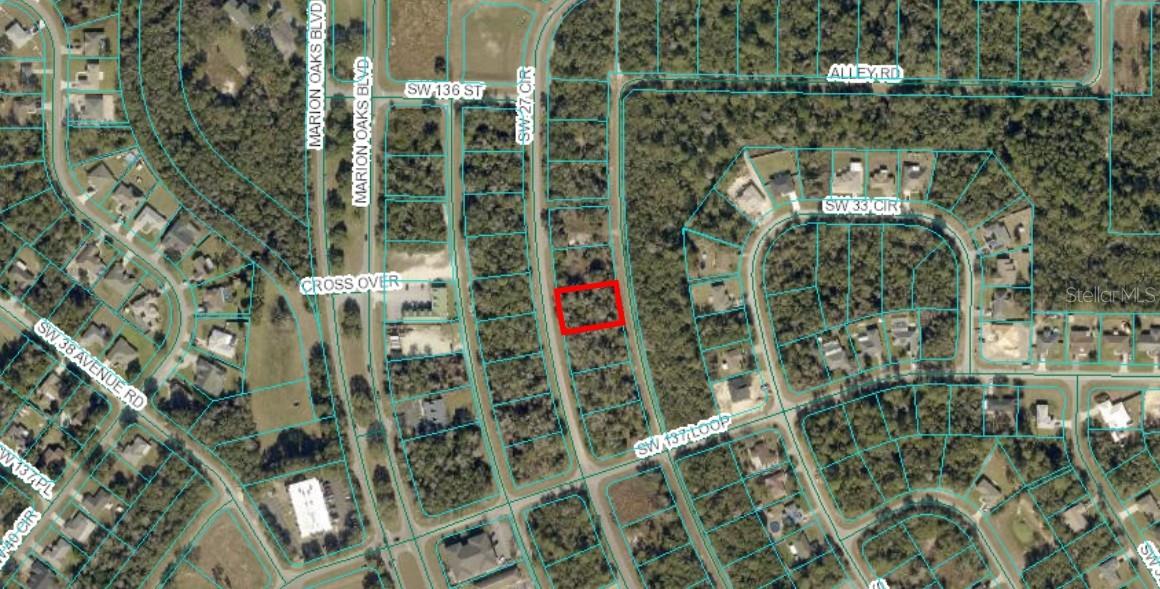
$29,000
Sw 27th Cir
Ocala, FL 34473
0.34 acres
Marion Oaks
MLS# OM718047

Listings courtesy of Stellar MLS as distributed by MLS GRID
IDX information is provided exclusively for consumers’ personal, non-commercial use and may not be used for any purpose other than to identify prospective properties consumers may be interested in purchasing.
Based on information submitted to the MLS GRID as of May 25, 2026 at 8:34 AM ET. All data is obtained from various sources and may not have been verified by broker or MLS GRID. Supplied Open House Information is subject to change without notice. All information should be independently reviewed and verified for accuracy. Properties may or may not be listed by the office/agent presenting the information.
Ryan Solberg, Broker · MaxLife Realty LLC · FL License #BK3354351 · Equal Housing Opportunity · Full disclaimer · DMCA