$839,000
7606 Sparkman Street
Tampa, FL 33616
Property type
Year built
Lot size
Price / sq ft
HOA dues
Days on market
Garage spaces
Flood zone
About this home
Experience the best of Tampa Bay living in this stunning 4-bedroom, 3.5-bath home, which offers 2,832 square feet of thoughtfully designed living space. Step outside to your private backyard retreat featuring a screen-enclosed heated pool and spa, perfect for relaxing year-round while enjoying the Florida lifestyle in comfort and privacy. Complete with a spacious 2-car garage, this home combines comfort, style, and convenience in one exceptional location. Inside, you'll find beautiful luxury vinyl plank flooring throughout the home, adding both elegance and durability. The spacious layout provides generous living areas, including a large loft space, a formal dining room or office space, an open-concept kitchen and living room, well-appointed bedrooms, and plenty of room for both everyday living and entertaining guests. The primary bedroom features a double tray ceiling, his and hers vanities in the bathroom, and a large closet with built in storage. Recent major updates include a new roof installed in 2024 and one HVAC system replaced in 2023. **Assumable Flood Policy of $900!!** Ideally situated near MacDill Air Force Base, this home offers easy access to Downtown Tampa, St. Petersburg, the Westshore Marina District, Tampa International Airport, premier dining destinations, sports arenas, shopping, and some of the top-rated beaches in the nation. Whether you’re commuting, enjoying nightlife, catching a game, or spending a day on the water, everything Tampa Bay has to offer is just minutes away. Don’t miss this opportunity to own a beautiful home in one of the most desirable and connected areas of the Tampa Bay region. Call for your private preview today. Buyers can be eligible for closing costs credit when working with a preferred lender.
Estimated monthly payment
Estimate only. Taxes use the listing's reported amount where available; insurance is a Florida-average estimate. Your actual payment will vary — run a full calculation or talk to a lender.
Price & listing history9 days on market
- Status: ActiveMay 15, 2026
- Listed$839,000May 15, 2026
- Price increased$839,000
Virtual Tour
Facts & features
- Property type
- Residential
- Sub type
- Single Family Residence
- Status
- Active
- Days on market
- 9
- Subdivision
- Port Tampa City Map
- County
- Hillsborough
- Year built
- 2009
- Living area
- 2,832 sq ft
- Price/sq ft
- $296
- Building area
- 3,726 sq ft (Public Records)
- Lot size
- 6,250 sq ft
- Lot category
- 0 to less than 1/4
- Flood zone
- AE (12057C0457J)
- Garage
- 2 spaces
- Pool
- Private pool
- Annual taxes
- $11,272 (2025)
- Parcel #
- A-20-30-18-42J-000221-00017.0
- Zoning
- RS-50
- MLS #
- TB8508804
Interior Details
- Bedrooms
- 4
- Full bathrooms
- 3
- Half bathrooms
- 1
- Flooring
- Luxury Vinyl, Tile, Travertine
- Appliances
- Dishwasher, Disposal, Microwave, Range, Refrigerator
- Interior features
- Ceiling Fans(s), Eat-in Kitchen, High Ceilings, Open Floorplan, PrimaryBedroom Upstairs, Solid Wood Cabinets, Thermostat, Tray Ceiling(s), Walk-In Closet(s), Window Treatments
- Laundry
- Laundry Room
- Stories / Levels
- Two
- Direction faces
- East
Heating & Cooling
- Heating
- Central
- Cooling
- Central Air
Parking
- Garage spaces
- 2
- Attached garage
- Yes
- Parking features
- Driveway, Garage Door Opener
HOA & Financial
- Total monthly fees
- $0/mo
- Total annual fees
- $0
- CDD
- No
- Homestead exemption
- Yes
- Min lease term
- No Minimum
- Listing terms
- Cash, Conventional, FHA, VA Loan
- Ownership
- Fee Simple
- Available for lease
- Yes
- Lease restrictions
- No
Exterior & Construction
- Exterior features
- Hurricane Shutters, Lighting, Private Mailbox, Rain Gutters, Sidewalk, Sliding Doors
- Construction materials
- Block, Stucco
- Roof
- Shingle
- Foundation
- Slab
- Pool
- Private pool
- Road surface
- Asphalt
Utilities
- Sewer
- Public Sewer
- Water source
- None
- Utilities
- Cable Connected, Electricity Connected, Public, Sewer Connected, Water Connected
Room Details
| Room | Level | Dimensions |
|---|---|---|
| Primary Bedroom | Second | 20x14 |
| Bedroom 2 | Second | 12x9 |
| Bedroom 3 | Second | 13x12 |
| Bedroom 3 | Second | 15x10 |
| Bedroom 4 | Second | 18x15 |
| Bonus Room | Second | 19x16 |
| Dining Room | First | 13x14 |
| Living Room | First | 22x16 |
| Kitchen | First | 20x14 |
Listing Details
- Listing date
- 2026-05-15
- On market date
- 2026-05-15
- Original list price
- $839,000
- Occupant type
- Vacant
- MLS area
- 33616 - Tampa
- Listing AOR
- Suncoast Tampa
- Status changed
- 2026-05-15
- Tax legal description
- PORT TAMPA CITY MAP LOT 17 AND W 1/2 OF VAC ALLEY LYING E OF AND ABUTTING SD LOT 17 AND S 10 FT OF LOT 18 AND W 1/2 OF VAC ALLEY LYING E FO AND ABUTTING S 10 FT OF SD LOT 18 BLOCK 221
Flood risk
FEMA Special Flood Hazard Area (1% annual-chance / “100-year” floodplain). Flood insurance is generally required by mortgage lenders.
Source: FEMA flood zone reported on the listing. Confirm current designation at FEMA Flood Map Service Center.
Location
Directions
Start at Curtis Hixon Waterfront Park (601 N Ashley Dr, Tampa, FL). Head south on Ashley Drive toward W Franklin St. Turn right onto W Franklin St. Continue onto S Franklin St and take the first left onto W Kennedy Blvd. Turn right onto S Westshore Blvd. Continue on South Westshore Blvd, then turn left onto S Sparkman Street. 7606 South Sparkman Street will be on the left-hand side.
More homes like this
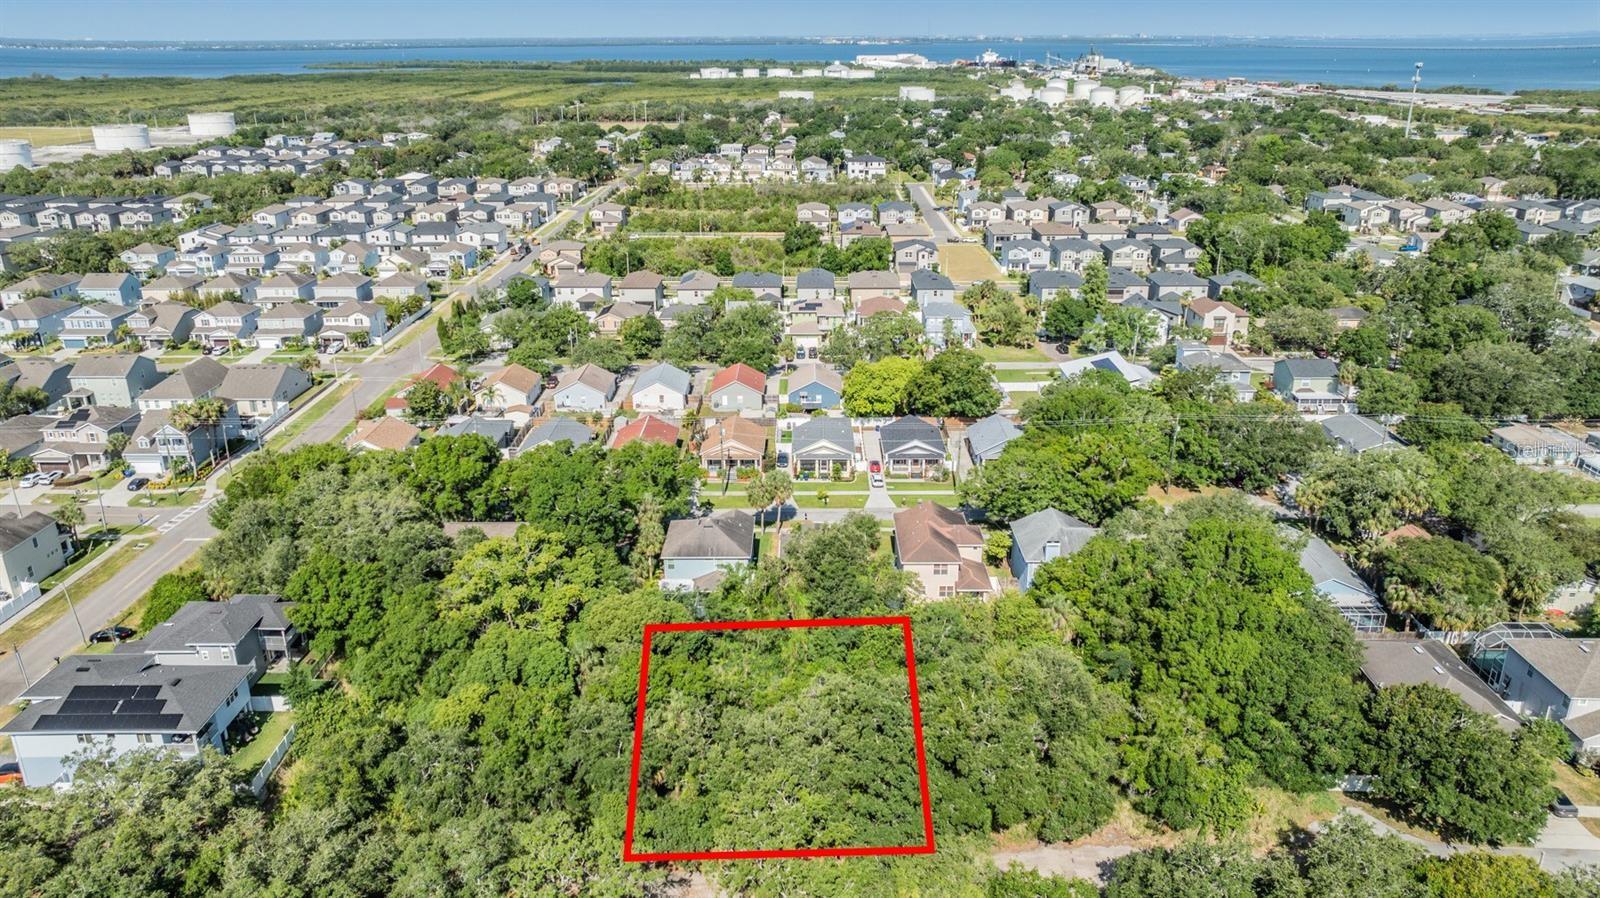
$200,000
Port Tampa
Tampa, FL 33616
0.23 acres
Port Tampa City Map
MLS# TB8459732
$275,000
7412 S Sherrill St
Tampa, FL 33616
3 bd · 1 ba · 962 sqft
Port Tampa City Map
MLS# TB8505945
$305,000
7110 S Mascotte St
Tampa, FL 33616
2 bd · 1 ba · 1,011 sqft
Port Tampa City Map
MLS# W7885955
$320,000
7009 S Fitzgerald St
Tampa, FL 33616
3 bd · 1 ba · 975 sqft
Port Tampa City Map
MLS# TB8486713

Listings courtesy of Stellar MLS as distributed by MLS GRID
IDX information is provided exclusively for consumers’ personal, non-commercial use and may not be used for any purpose other than to identify prospective properties consumers may be interested in purchasing.
Based on information submitted to the MLS GRID as of May 24, 2026 at 1:05 PM ET. All data is obtained from various sources and may not have been verified by broker or MLS GRID. Supplied Open House Information is subject to change without notice. All information should be independently reviewed and verified for accuracy. Properties may or may not be listed by the office/agent presenting the information.
Ryan Solberg, Broker · MaxLife Realty LLC · FL License #BK3354351 · Equal Housing Opportunity · Full disclaimer · DMCA