$539,999
4121 Balington Drive
Valrico, FL 33596
Property type
Year built
Lot size
Price / sq ft
HOA dues
Days on market
Garage spaces
Flood zone
About this home
Buckhorn Preserve Executive Pool Home — NO CDD - Low HOA - Welcome to this beautifully maintained popular Magnolia floorplan ideally situated on a Corner homesite and at the entrance of a quiet cul-de-sac in the heart of Valrico. From the moment you arrive, the home makes a lasting impression with a Portico entry, striking three-tier Fountain, mature Magnolia tree, Decorative window trim, and charming courtyard designed for relaxing conversations and welcoming guests. Step inside the foyer highlighted by an elegant chandelier, soaring ceilings, and art niches ready to showcase your favorite pieces. The formal living and dining rooms features, high ceilings, crown molding, abundant natural light, and an ideal layout for entertaining. At the center of the home, the gourmet kitchen combines elegance and functionality with Quartz countertops, stainless steel appliances, rich 42” cherry cabinetry, designer backsplash, recessed lighting, walk-in pantry, built-in desk, and a Spacious Quartz peninsula perfect for casual dining or additional prep space. The Bay Window features abundant natural light, extra square footage, and picturesque views of the pool perfect as you enjoy your morning coffee. Tile flooring flows throughout the kitchen and family room, creating a seamless and comfortable gathering area. Designed with both everyday living and entertaining in mind, the home offers a downstairs guest half bath, spacious laundry room with elite front load washer & dryer, cabinetry, and utility sink, plus three additional full baths upstairs for added convenience. Upstairs, double doors lead to the expansive 18’ x 14’ primary suite featuring a tray ceiling and adjoining flex retreat ideal for a home office, fitness area, sitting room, or nursery. The spacious ensuite bath includes a garden tub, oversized shower, dual vanities, generous natural light, and dual walk-in closets, creating a true private retreat. Three additional well-appointed bedrooms and two full baths complete the second floor. The heated sparkling pool delivers exceptional wow factor and creates a true Backyard Oasis designed for year-round Florida living. The screened enclosure, tranquil waterfall feature, expansive paver deck, and multiple seating and entertaining areas provide the perfect setting for hosting gatherings, enjoying outdoor dining, or simply relaxing in comfort and privacy. AC 2022, Roof 2020, New Quartz and Backsplash in the kitchen 2021, W/H 2021, Exterior Paint 2021, Whole House Water Softener, Upgraded LVP/Carpet 2021. Located in sought-after Buckhorn Preserve, residents enjoy close proximity to Buckhorn Springs Golf & Country Club, shopping, dining, Publix, Sprouts, Whole Foods coming soon, major hospitals, Downtown Tampa, MacDill Air Force Base, I-75 access, and highly rated Hillsborough County schools. Move in Ready! Amazing Value! Call for more information before it's gone!
Estimated monthly payment
Estimate only. Taxes use the listing's reported amount where available; insurance is a Florida-average estimate. Your actual payment will vary — run a full calculation or talk to a lender.
Price & listing history8 days on market
- Status: ActiveMay 22, 2026
- Listed$539,999May 21, 2026
- Price increased$539,999
Virtual Tour
Facts & features
- Property type
- Residential
- Sub type
- Single Family Residence
- Status
- Active
- Days on market
- 8
- Subdivision
- Buckhorn Preserve Ph 2
- County
- Hillsborough
- Year built
- 2003
- Living area
- 2,954 sq ft
- Price/sq ft
- $183
- Building area
- 3,790 sq ft (Public Records)
- Lot size
- 8,132 sq ft
- Lot category
- 0 to less than 1/4
- Flood zone
- X (12057C0415H)
- Garage
- 3 spaces
- Pool
- Private pool
- Annual taxes
- $692 (2025)
- Parcel #
- U-05-30-21-650-000001-00032.0
- Zoning
- PD
- MLS #
- TB8508569
Interior Details
- Bedrooms
- 4
- Full bathrooms
- 3
- Half bathrooms
- 1
- Flooring
- Carpet, Ceramic Tile, Luxury Vinyl
- Appliances
- Dishwasher, Disposal, Dryer, Electric Water Heater, Microwave, Range, Refrigerator, Washer, Water Softener
- Interior features
- Ceiling Fans(s), Crown Molding, Eat-in Kitchen, High Ceilings, Kitchen/Family Room Combo, Living Room/Dining Room Combo, PrimaryBedroom Upstairs, Solid Surface Counters, Tray Ceiling(s), Vaulted Ceiling(s), Walk-In Closet(s)
- Laundry
- Inside, Laundry Room
- Stories / Levels
- Two
- Direction faces
- North
Heating & Cooling
- Heating
- Central
- Cooling
- Central Air
Parking
- Garage spaces
- 3
- Attached garage
- Yes
- Parking features
- Ground Level, Parking Pad
HOA & Financial
- HOA fee
- $360 / Annually
- Monthly HOA
- $30/mo
- Total monthly fees
- $30/mo
- Total annual fees
- $360
- HOA name
- Dowgal Community Association Services
- CDD
- No
- Homestead exemption
- Yes
- Min lease term
- 1-2 Years
- Listing terms
- Cash, Conventional, FHA, VA Loan
- Ownership
- Fee Simple
- Available for lease
- Yes
- Lease restrictions
- Yes
- Additional lease restrictions
- Contact HOA to verify
- Approval process
- HOA requires a copy of the lease be sent to HOA for their files
Exterior & Construction
- Exterior features
- Private Mailbox, Sidewalk, Sliding Doors
- Construction materials
- Block, Stucco, Frame
- Roof
- Shingle
- Foundation
- Slab
- Pool
- Private pool
- Road surface
- Paved
Utilities
- Sewer
- Public Sewer
- Water source
- Public
- Utilities
- Cable Available, Electricity Connected, Public, Water Connected
Community
- Pets allowed
- Cats OK, Dogs OK, Number Limit
Schools
Letter grades: Florida DOE 2024–25 school grades (Orange, Seminole, Lake, Osceola, Brevard). Assigned schools from the listing agent — verify enrollment with the district.
Room Details
| Room | Level | Dimensions |
|---|---|---|
| Kitchen | First | 14x12 |
| Living Room | First | 13.5x9 |
| Dining Room | First | 12x9 |
| Family Room | First | 16x14 |
| Bathroom 1 | First | |
| Primary Bedroom | Second | 18.5x14 |
| Primary Bathroom | Second | 13x12.5 |
| Den | Second | 12x9.5 |
| Bedroom 1 | Second | 11x10 |
| Bedroom 2 | Second | 12x12 |
| Bedroom 3 | Second | 12x13 |
Listing Details
- Listing date
- 2026-05-21
- On market date
- 2026-05-21
- Original list price
- $539,999
- Occupant type
- Owner
- MLS area
- 33596 - Valrico
- Listing AOR
- Suncoast Tampa
- Status changed
- 2026-05-22
- Tax legal description
- BUCKHORN PRESERVE PHASE 2 LOT 32 BLOCK 1
Flood risk
Minimal-risk area outside the mapped floodplain. Flood insurance is optional and typically low-cost.
Source: FEMA flood zone reported on the listing. Confirm current designation at FEMA Flood Map Service Center.
Location
Directions
East on Lumsden, Right on Durant Rd, Right on Buckhorn Preserve Blvd, Right on Balington Dr
More homes like this
$589,900
2829 Pankaw Ln
Valrico, FL 33596
4 bd · 3 ba · 2,415 sqft
Buckhorn Preserve Ph 2
MLS# TB8501950
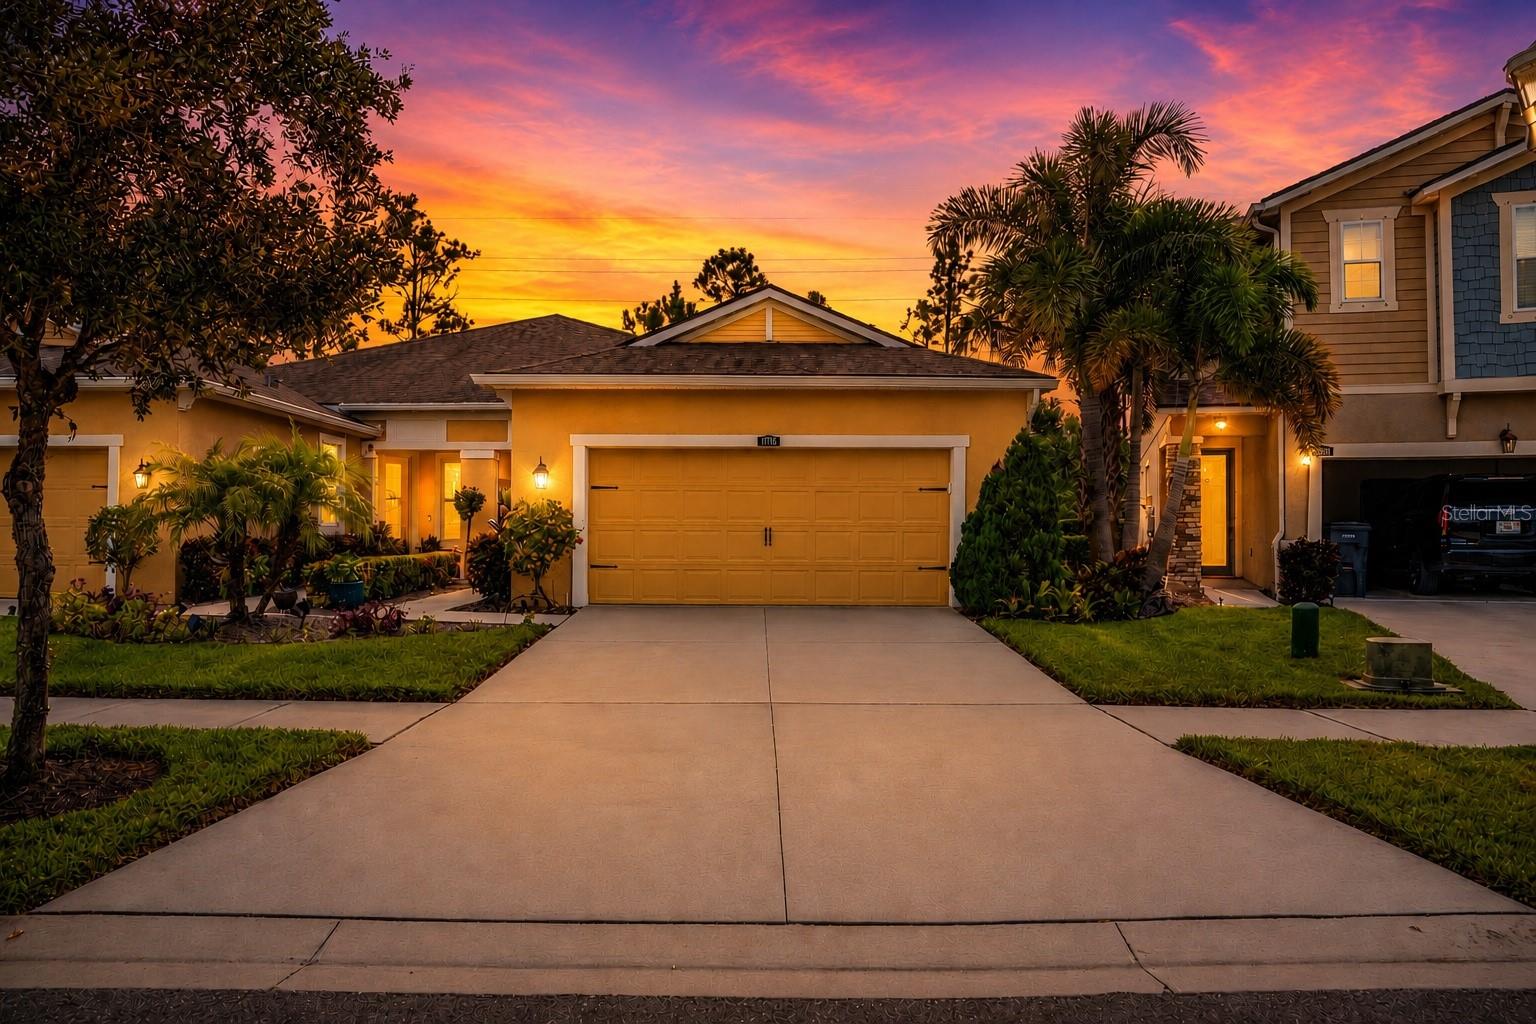
$354,999
11716 Wrought Pine Loop
Riverview, FL 33569
2 bd · 2 ba · 1,658 sqft
Boyette Park Ph 1/A 1/B 1/D
MLS# TB8489414
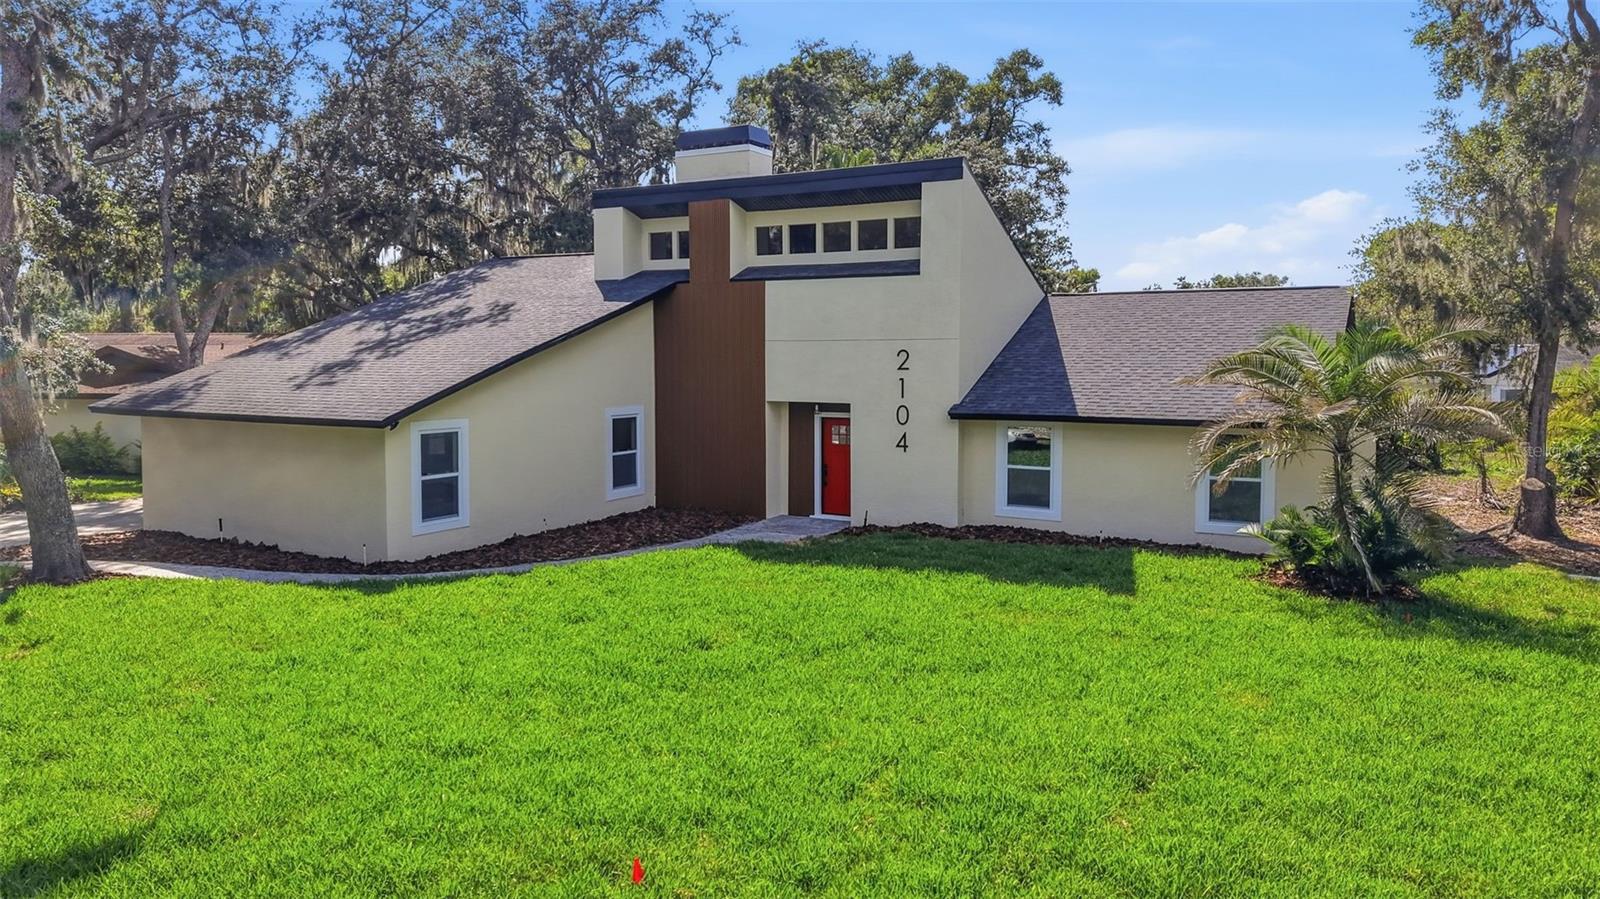
$600,000
2104 Doefield Ct
Valrico, FL 33596
4 bd · 2 ba · 2,332 sqft
Buckhorn Spgs Manor
MLS# TB8513359
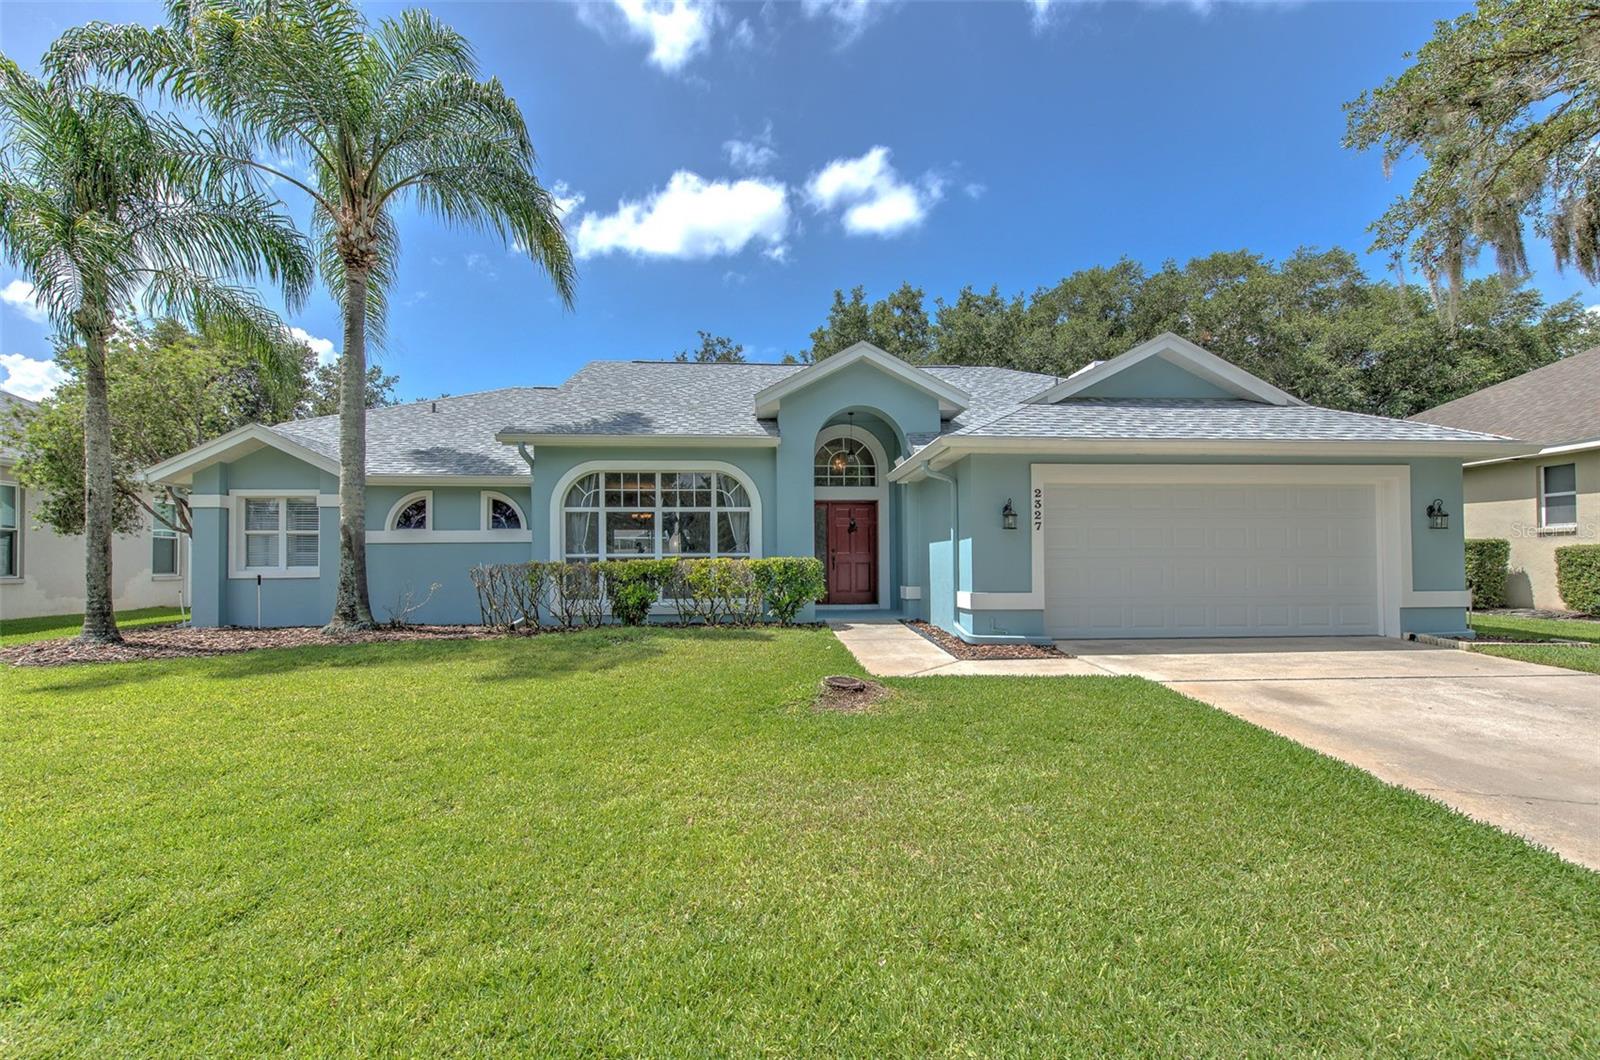
$545,000
2327 Eagle Bluff Dr
Valrico, FL 33596
4 bd · 3 ba · 2,452 sqft
Bloomingdale Sec U V Ph
MLS# TB8512329

Listings courtesy of Stellar MLS as distributed by MLS GRID
IDX information is provided exclusively for consumers’ personal, non-commercial use and may not be used for any purpose other than to identify prospective properties consumers may be interested in purchasing.
Based on information submitted to the MLS GRID as of May 29, 2026 at 1:02 PM ET. All data is obtained from various sources and may not have been verified by broker or MLS GRID. Supplied Open House Information is subject to change without notice. All information should be independently reviewed and verified for accuracy. Properties may or may not be listed by the office/agent presenting the information.
Ryan Solberg, Broker · MaxLife Realty LLC · FL License #BK3354351 · Equal Housing Opportunity · Full disclaimer · DMCA