$750,000
1551 Wescott Loop
Winter Springs, FL 32708
Property type
Year built
Lot size
Price / sq ft
HOA dues
Days on market
Garage spaces
Flood zone
About this home
Welcome to Barrington Estates, where this light-filled home with an open floor plan instantly makes you feel at home. High ceilings blend timeless charm with modern style, while new luxury vinyl flooring flows throughout the entire home. The open kitchen overlooks the family room, creating the perfect space for entertaining, cooking, and spending time together. A dedicated office provides the ideal setup for working from home, studying, or creating a quiet flex space. The split-bedroom layout offers added privacy, with the spacious primary suite tucked away from the secondary bedrooms. The primary bedroom features peaceful backyard views, an impressive ensuite bathroom, and a custom walk-in closet. All additional bedrooms are generously sized and conveniently located near beautifully updated bathrooms. Recent upgrades include a remodeled kitchen with a new sink, quartz countertops, updated hardware, and new cabinets. Additional improvements include a backyard shed, fenced yard, installed gutters, and a stylish bar area complete with a sink and mini fridge. A standout feature of this home is the state-of-the-art solar system, designed to power multiple electric vehicles or even support a future pool. The system also includes backup batteries for added peace of mind during power outages. The solar agreement is currently a rental and may be assumed or terminated by the new owners. With the system in place, the current Duke Energy bill averages only $35 per month. Conveniently located just one mile from Highway 417, commuting anywhere in Central Florida is a breeze. Plus, the home is zoned for highly rated Oviedo schools. Come experience this exceptional home for yourself and make it your own!
Estimated monthly payment
Estimate only. Taxes use the listing's reported amount where available; insurance is a Florida-average estimate. Your actual payment will vary — run a full calculation or talk to a lender.
Price & listing history6 days on market
- Status: ActiveMay 15, 2026
- Listed$750,000May 15, 2026
- Price increased$750,000
Virtual Tour
Facts & features
- Property type
- Residential
- Sub type
- Single Family Residence
- Status
- Active
- Days on market
- 6
- Subdivision
- Barrington Estates
- County
- Seminole
- Year built
- 2005
- Living area
- 2,803 sq ft
- Price/sq ft
- $268
- Building area
- 3,648 sq ft (Public Records)
- Lot size
- 9,761 sq ft
- Lot category
- 0 to less than 1/4
- Flood zone
- X500* (12117C0180F)
- Garage
- 2 spaces
- Annual taxes
- $8,230 (2024)
- Parcel #
- 04-21-31-506-0000-1020
- Zoning
- R-1A
- MLS #
- O6407736
Interior Details
- Bedrooms
- 4
- Full bathrooms
- 4
- Flooring
- Luxury Vinyl
- Appliances
- Bar Fridge, Convection Oven, Dishwasher, Disposal, Electric Water Heater, Microwave, Range, Refrigerator
- Interior features
- Ceiling Fans(s), High Ceilings, Kitchen/Family Room Combo, Solid Surface Counters, Split Bedroom, Walk-In Closet(s), Wet Bar, Window Treatments
- Laundry
- Inside, Laundry Room
- Stories / Levels
- One
- Direction faces
- East
Heating & Cooling
- Heating
- Central, Electric, Solar
- Cooling
- Central Air
Parking
- Garage spaces
- 2
- Attached garage
- Yes
- Parking features
- Electric Vehicle Charging Station(s), Garage Door Opener
HOA & Financial
- HOA fee
- $300 / Quarterly
- Monthly HOA
- $100/mo
- Total monthly fees
- $100/mo
- Total annual fees
- $1,200
- HOA name
- Sentry Management Group
- CDD
- No
- Homestead exemption
- Yes
- Min lease term
- 8-12 Months
- Listing terms
- Cash, Conventional, FHA, VA Loan
- Ownership
- Fee Simple
- Available for lease
- Yes
- Lease restrictions
- Yes
- Additional lease restrictions
- BUYER AND BUYERS AGENT TO VERIFY WITH HOA
Exterior & Construction
- Exterior features
- Private Mailbox, Private Yard, Rain Gutters, Sidewalk, Sliding Doors
- Construction materials
- Block
- Roof
- Shingle
- Foundation
- Slab
- Road surface
- Asphalt
Utilities
- Sewer
- Public Sewer
- Water source
- Public
- Utilities
- Cable Connected, Electricity Available, Underground Utilities, Water Connected
Community
- Pets allowed
- Yes
Schools
Letter grades: Florida DOE 2024–25 school grades (Orange, Seminole, Lake, Osceola, Brevard). Assigned schools from the listing agent — verify enrollment with the district.
Room Details
| Room | Level | Dimensions |
|---|---|---|
| Living Room | First | 15x15 |
| Family Room | First | 18x16 |
| Dining Room | First | 21x14 |
| Primary Bedroom | First | |
| Bedroom 2 | First | 12x12 |
| Bedroom 3 | First | 12x12 |
| Bedroom 4 | First | |
| Office | First | 12x10 |
| Living Room | First | |
| Kitchen | First | 17x11 |
Listing Details
- Listing date
- 2026-05-13
- On market date
- 2026-05-15
- Original list price
- $750,000
- Occupant type
- Owner
- MLS area
- 32708 - Casselberrry/Winter Springs / Tuscawilla
- Listing AOR
- Suncoast Tampa
- Status changed
- 2026-05-15
- Tax legal description
- LOT 102 BARRINGTON ESTATES PB 62 PGS 77 - 80
Flood risk
Moderate-risk area (0.2% annual-chance / “500-year” floodplain). Flood insurance is recommended but usually not required.
Source: FEMA flood zone reported on the listing. Confirm current designation at FEMA Flood Map Service Center.
Location
Directions
Hwy 417 to 434 exit to east. Barrington Estates on the left about a mile. Go through gate and follow road till it end. Make a right on to Wescott Loop. Home down road on the right.
More homes like this
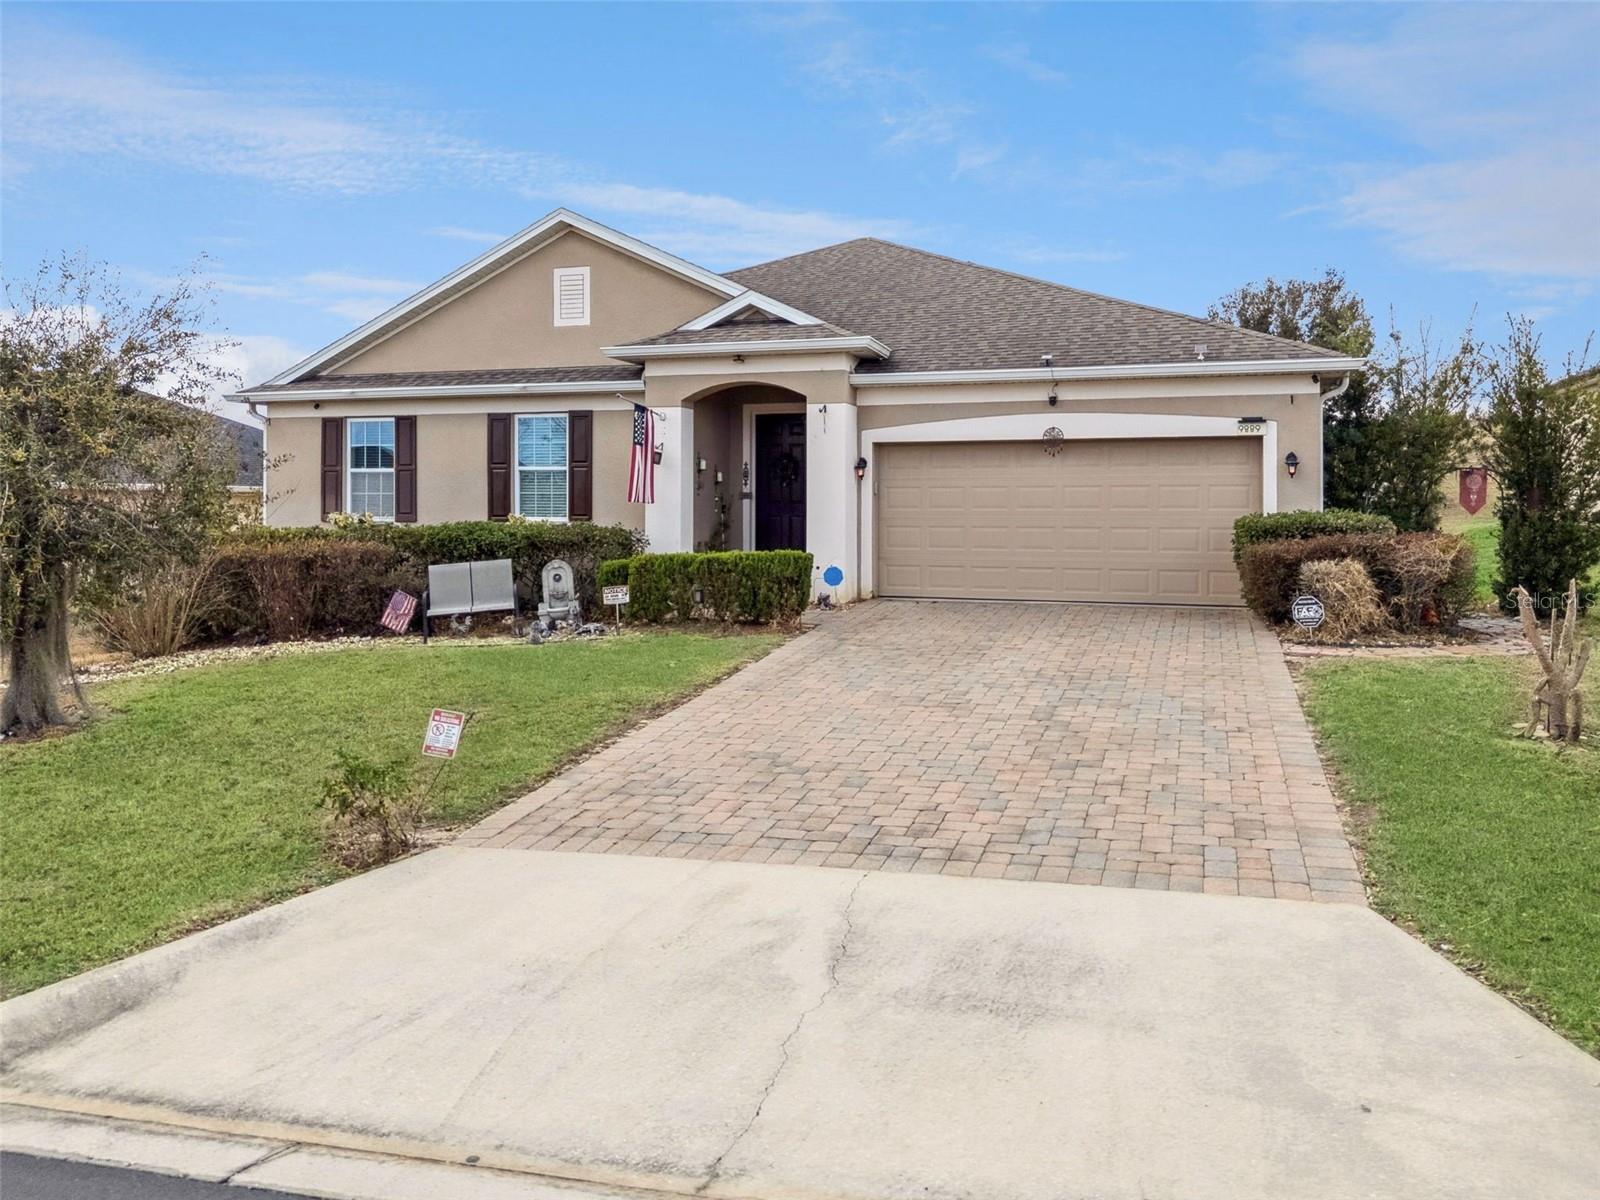
$400,000
9889 Lenox St
Clermont, FL 34711
4 bd · 2 ba · 2,018 sqft
Barrington Estates
MLS# O6384180
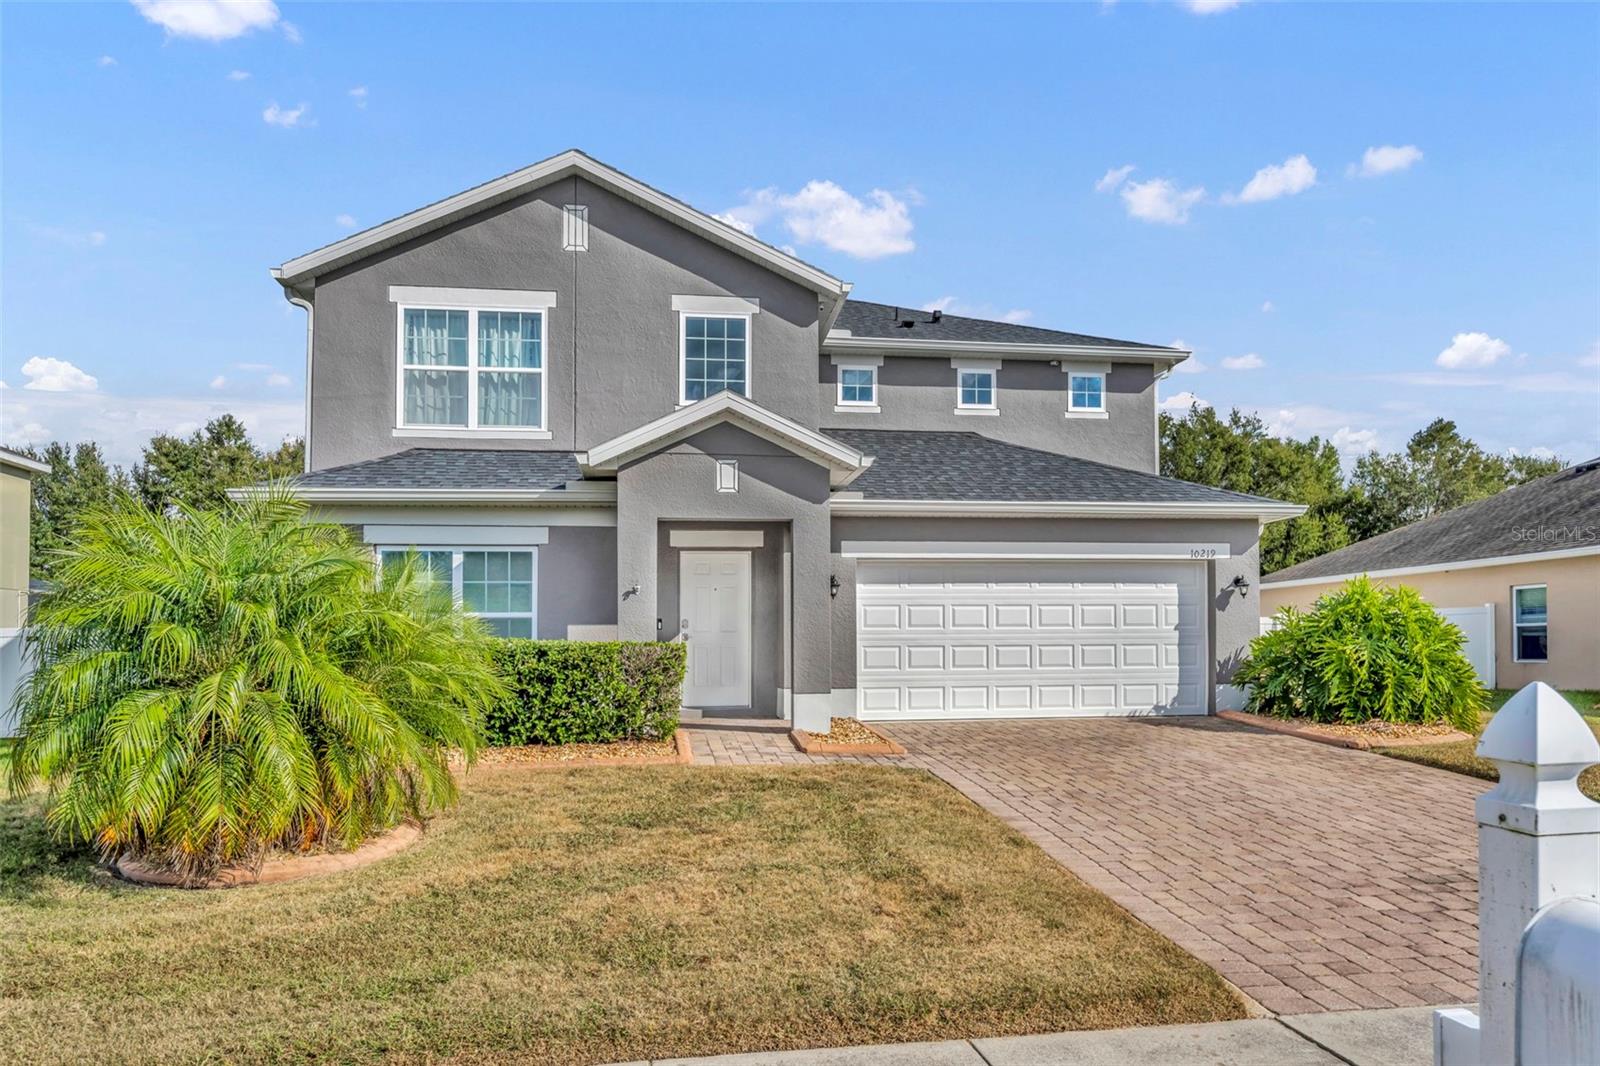
$499,400
10219 Lenox St
Clermont, FL 34711
5 bd · 4 ba · 2,849 sqft
Barrington Estates
MLS# G5105144
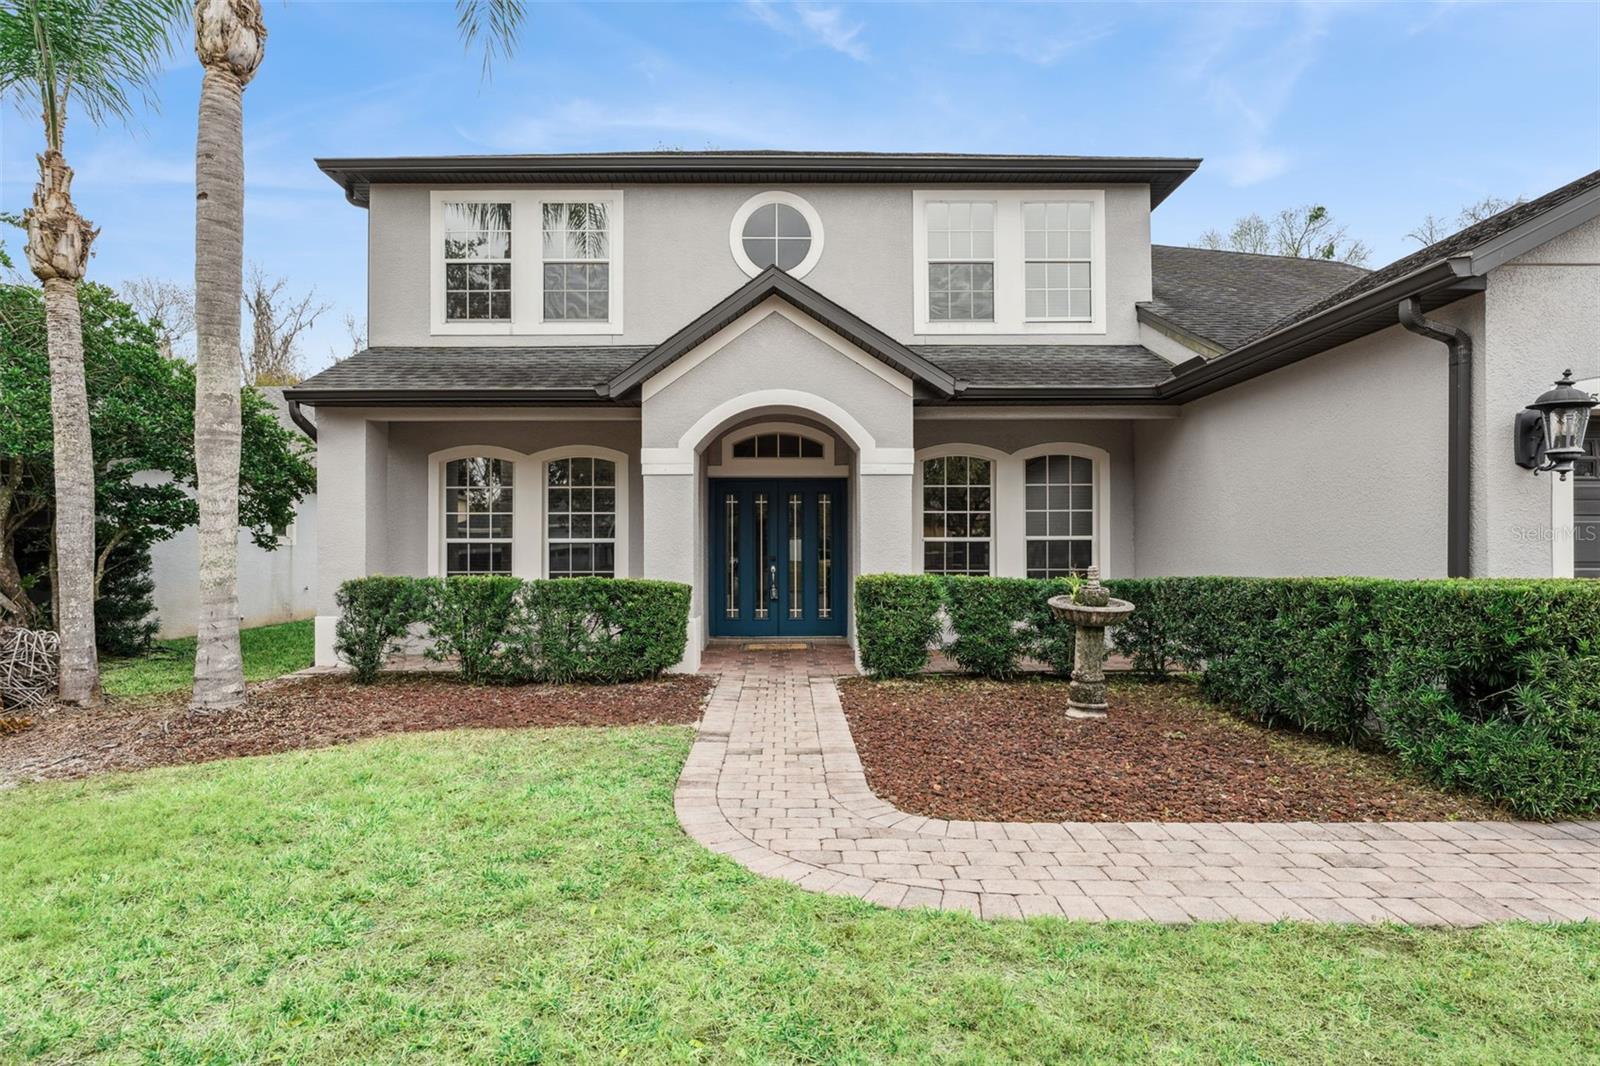
$735,000
1534 Wescott Loop
Winter Springs, FL 32708
6 bd · 4 ba · 3,426 sqft
Barrington Estates
MLS# O6380652
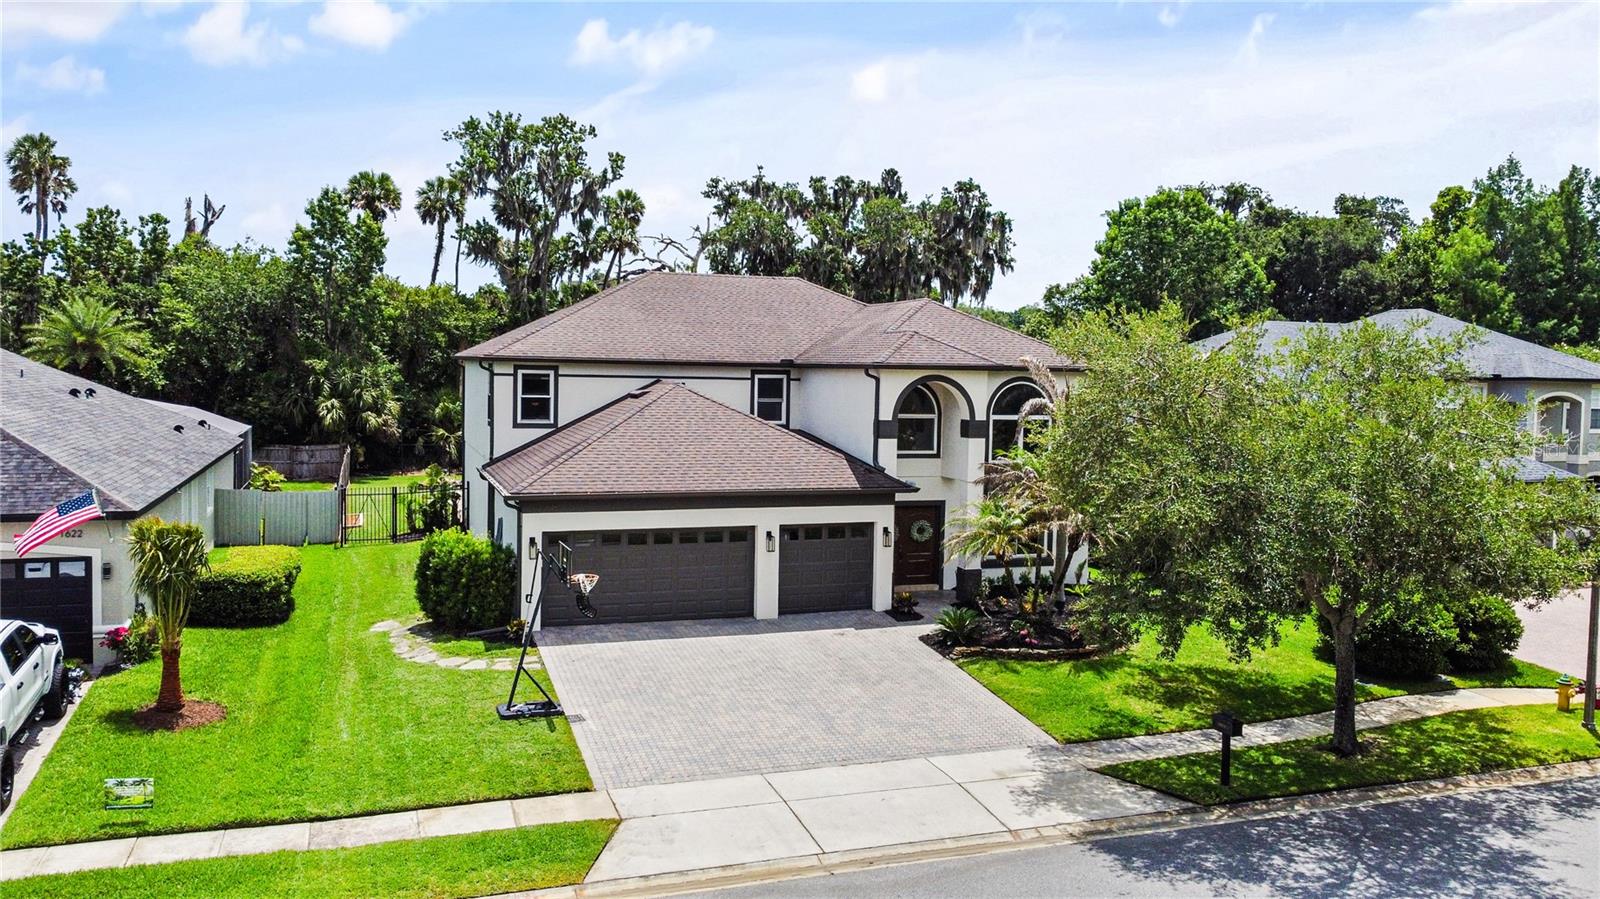
$799,900
1618 Wrentham Ct
Winter Springs, FL 32708
5 bd · 4 ba · 3,286 sqft
Barrington Estates
MLS# O6411489

Listings courtesy of Stellar MLS as distributed by MLS GRID
IDX information is provided exclusively for consumers’ personal, non-commercial use and may not be used for any purpose other than to identify prospective properties consumers may be interested in purchasing.
Based on information submitted to the MLS GRID as of May 21, 2026 at 3:32 PM ET. All data is obtained from various sources and may not have been verified by broker or MLS GRID. Supplied Open House Information is subject to change without notice. All information should be independently reviewed and verified for accuracy. Properties may or may not be listed by the office/agent presenting the information.
Ryan Solberg, Broker · MaxLife Realty LLC · FL License #BK3354351 · Equal Housing Opportunity · Full disclaimer · DMCA