$2,375
1115 Fennel Green Drive
Seffner, FL 33584
Property type
Year built
Lot size
Price / sq ft
HOA dues
Days on market
Garage spaces
About this home
Available for Move-In: June 1, 2026 Discover the perfect blend of style and convenience in this stunning single-story residence. Nestled in a quiet Seffner neighborhood just moments from the I-4 and I-75 interchange, this home offers an effortless commute to Tampa, Lakeland, or Orlando. Enjoy a carpet-free home featuring sleek tile and Luxury Vinyl Plank (LVP) flooring throughout. An airy, open floor plan with soaring high ceilings and ceiling fans in every room. Three generous bedrooms plus a large private office that easily serves as a 4th bedroom. The heart of the home features a center island, walk-in pantry, custom pull-out cabinet storage, and a built-in office nook perfect for homework or household management. The kitchen flows seamlessly into a large family room, complemented by a formal living and dining combination for special occasions. Relax in a spacious primary bedroom featuring a large walk-in closet and an en-suite bathroom with a double vanity. There are ceiling fans in all rooms and window blinds. There is abundant natural sunlight throughout and a large 2-car garage with plenty of storage space. Prime location near major highways, shopping, and dining. Don’t miss out on this pristine rental opportunity. Schedule Your Private Showing Today! Perspective Tenants need to fill out an online screening application and pay $31/adult fee.
Estimated monthly payment
Estimate only. Taxes use the listing's reported amount where available; insurance is a Florida-average estimate. Your actual payment will vary — run a full calculation or talk to a lender.
Price & listing history0 days on market
- Status: ActiveMay 13, 2026
- Listed$2,375May 13, 2026
- Price increased$2,375
Facts & features
- Property type
- Residential Lease
- Sub type
- Single Family Residence
- Status
- Active
- Days on market
- 0
- Subdivision
- Kingsway Ph 01
- County
- Hillsborough
- Year built
- 2006
- Living area
- 2,080 sq ft
- Price/sq ft
- $1
- Building area
- 2,505 sq ft (Public Records)
- Lot size
- 5,500 sq ft
- Garage
- 2 spaces
- Parcel #
- U-35-28-20-875-000011-00015.0
- MLS #
- TB8508258
Interior Details
- Bedrooms
- 4
- Full bathrooms
- 2
- Appliances
- Built-In Oven, Dishwasher, Disposal, Electric Water Heater, Exhaust Fan, Ice Maker, Microwave, Range, Refrigerator
- Interior features
- Kitchen/Family Room Combo, Open Floorplan, Primary Bedroom Main Floor, Split Bedroom, Thermostat, Tray Ceiling(s)
- Laundry
- Inside
- Stories / Levels
- One
Heating & Cooling
- Heating
- Central, Electric
- Cooling
- Central Air
Parking
- Garage spaces
- 2
- Attached garage
- Yes
HOA & Financial
- Total monthly fees
- $0/mo
- Total annual fees
- $0
- HOA name
- AVID PROPERTY MANAGEMENT
- Min lease term
- 1-2 Years
Exterior & Construction
- Road surface
- Asphalt
Community
- Pets allowed
- No
Schools
Letter grades: Florida DOE 2024–25 school grades (Orange, Seminole, Lake, Osceola, Brevard). Assigned schools from the listing agent — verify enrollment with the district.
Room Details
| Room | Level | Dimensions |
|---|---|---|
| Primary Bedroom | First | 14x16 |
| Kitchen | First | 15x12 |
Listing Details
- Listing date
- 2026-05-13
- On market date
- 2026-05-13
- Original list price
- $2,375
- Occupant type
- Tenant
- MLS area
- 33584 - Seffner
- Listing AOR
- Suncoast Tampa
- Status changed
- 2026-05-13
Location
Directions
From E Hillsborough Ave, Turn left onto N Kingsway Rd, turn right onto Fern Gulley Dr, Turn left at the 1st cross street onto Fennel Green Dr the house is on your right.
More homes like this
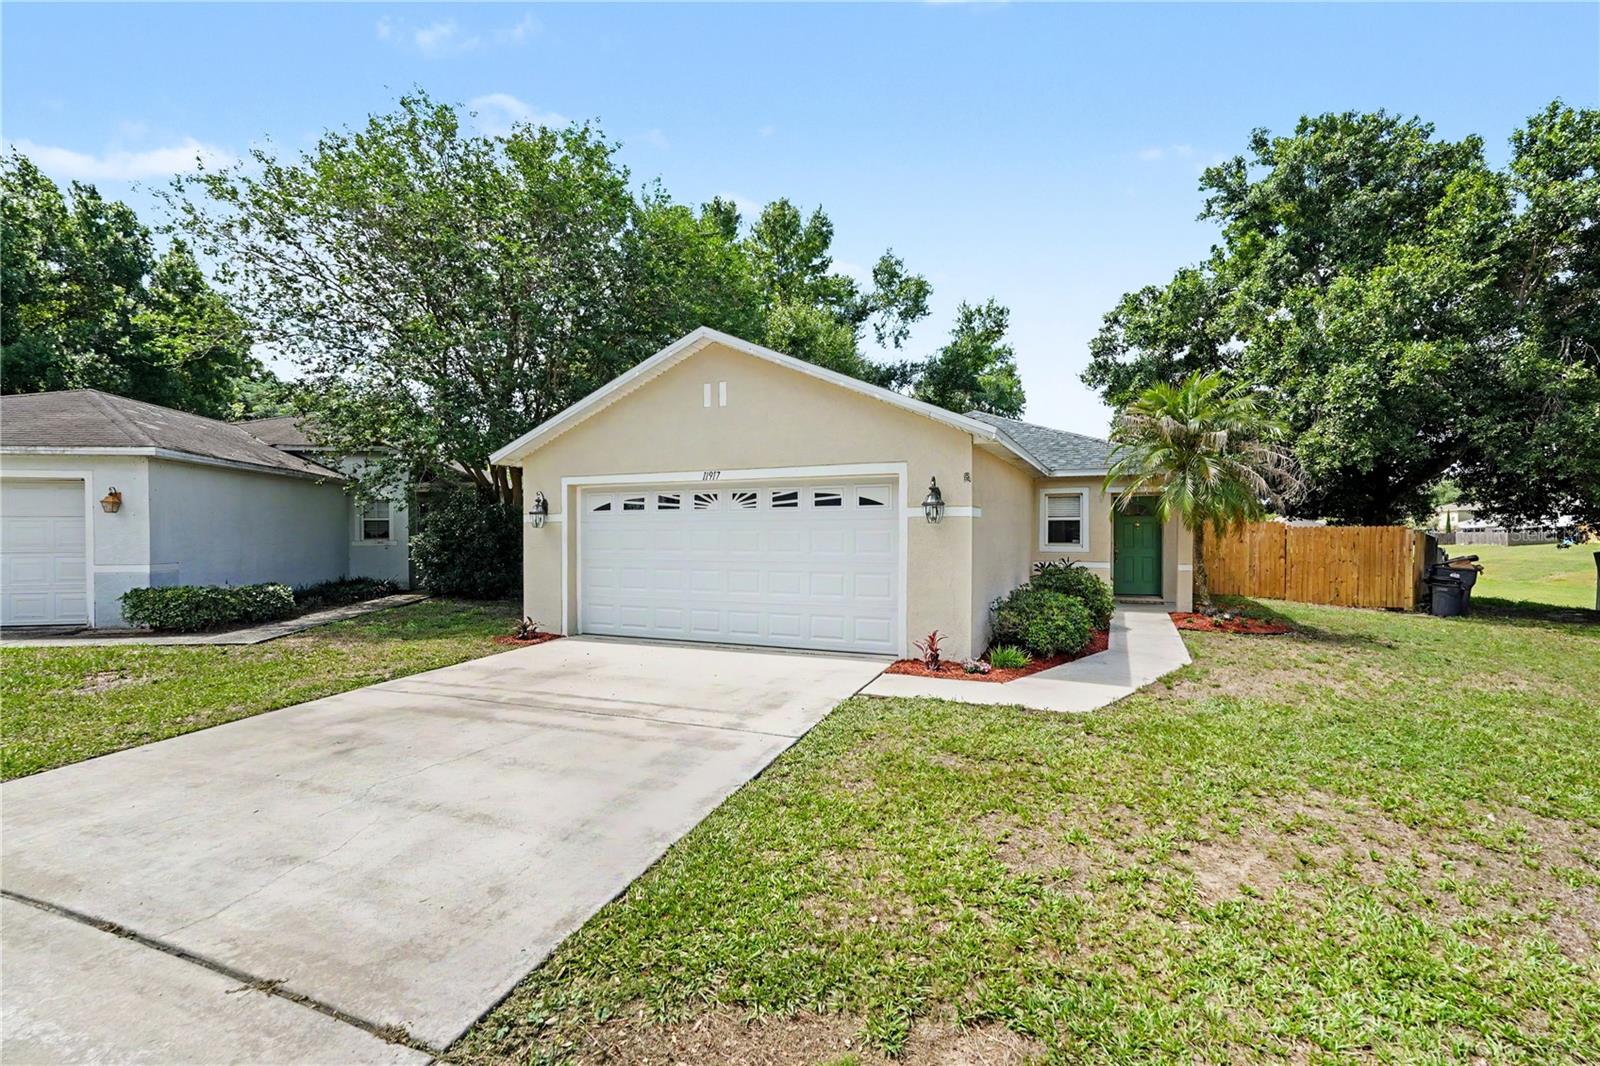
$309,000
11917 Mango Groves Blvd
Seffner, FL 33584
3 bd · 2 ba · 1,296 sqft
Mango Groves Unit 2
MLS# TB8512412
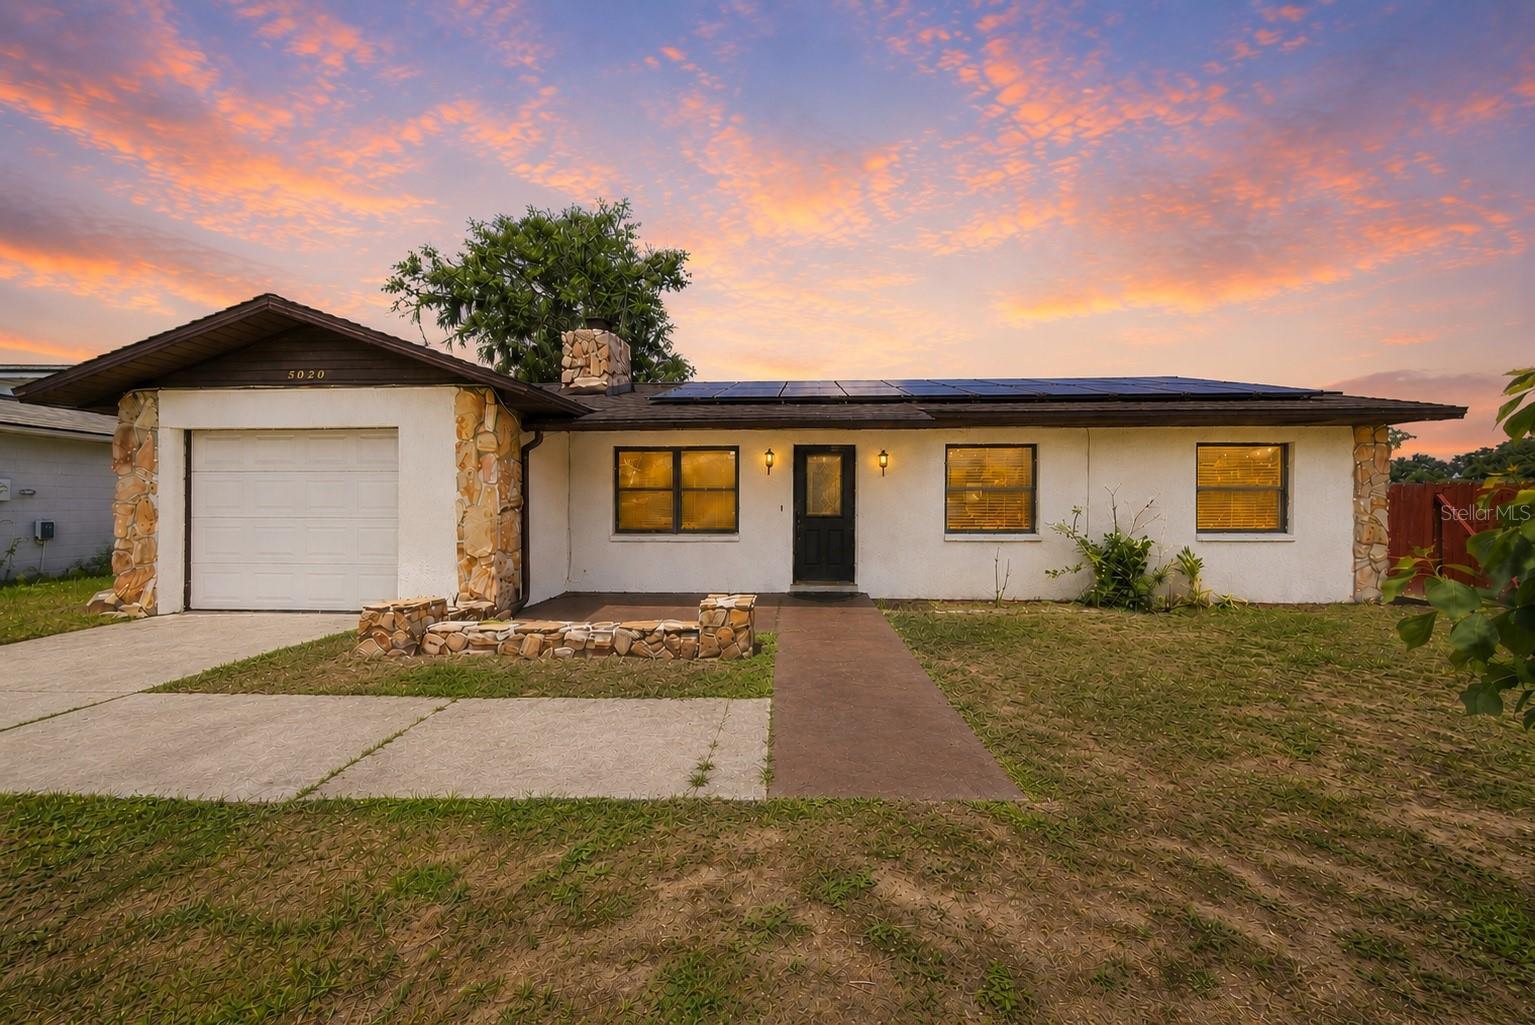
$400,000
5020 Pine St
Seffner, FL 33584
3 bd · 3 ba · 1,509 sqft
Oak Valley Sub Un 1
MLS# L4962127
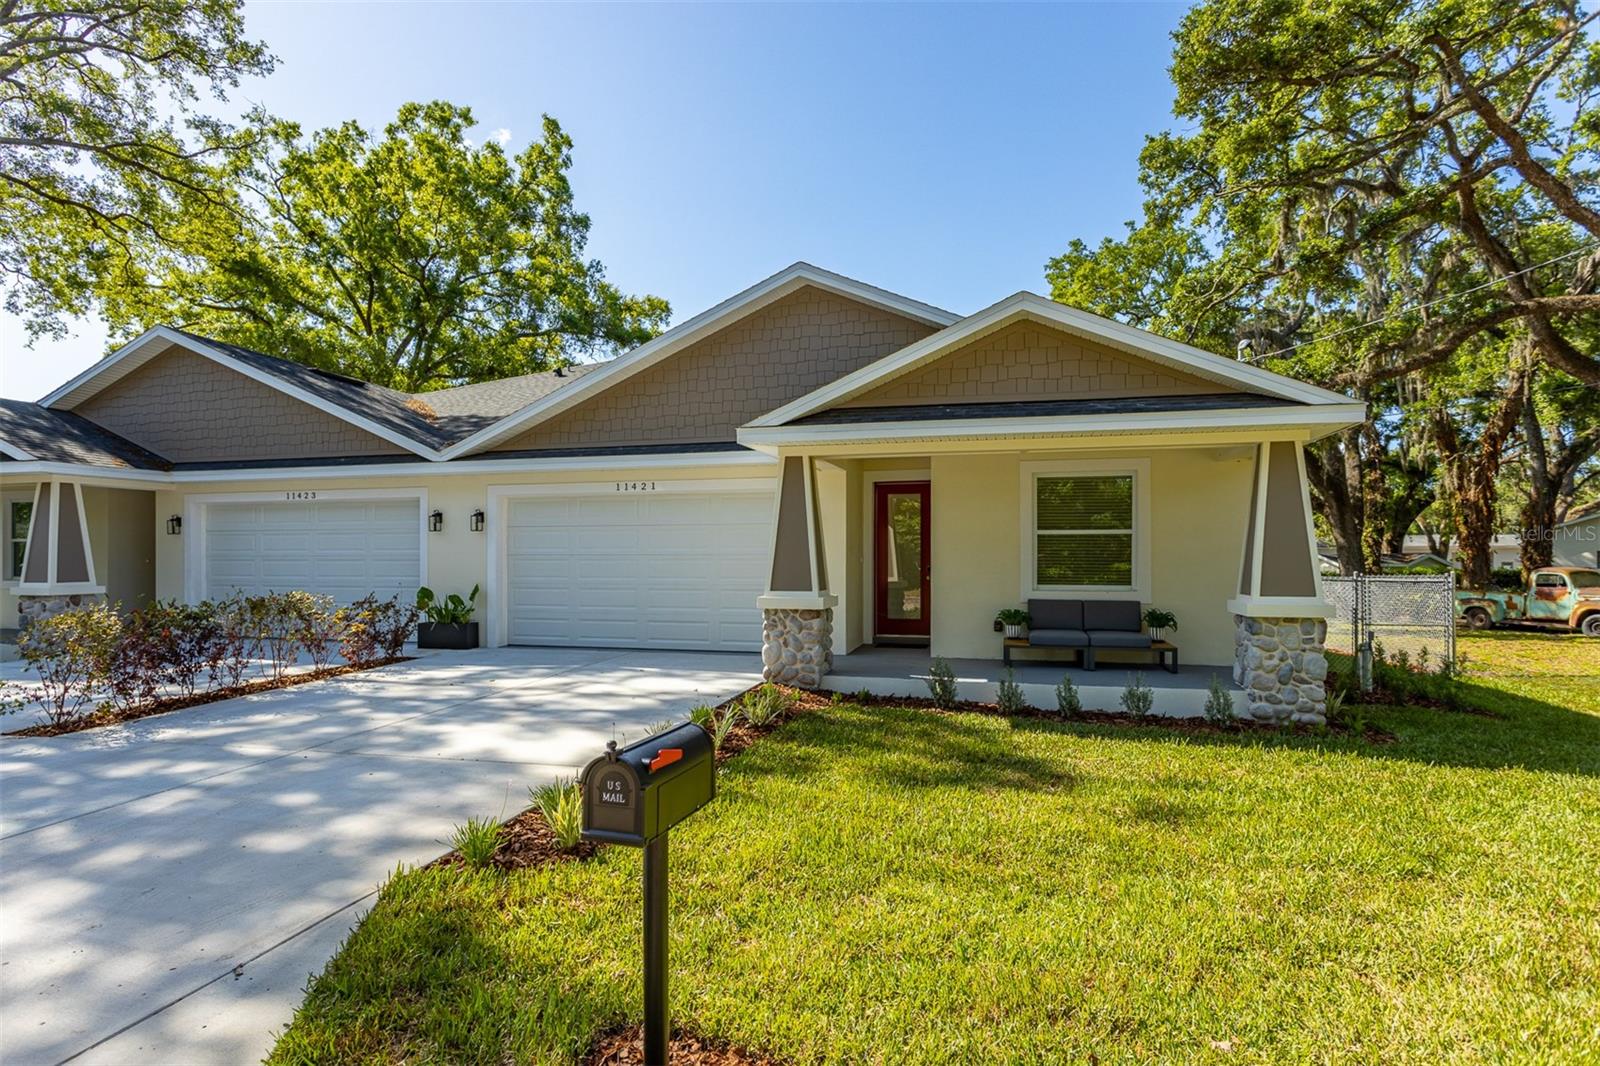
$874,900
11421 & 11423 Weldon St
Seffner, FL 33584
6 bd · 4 ba · 3,656 sqft
Mango
MLS# TB8508064
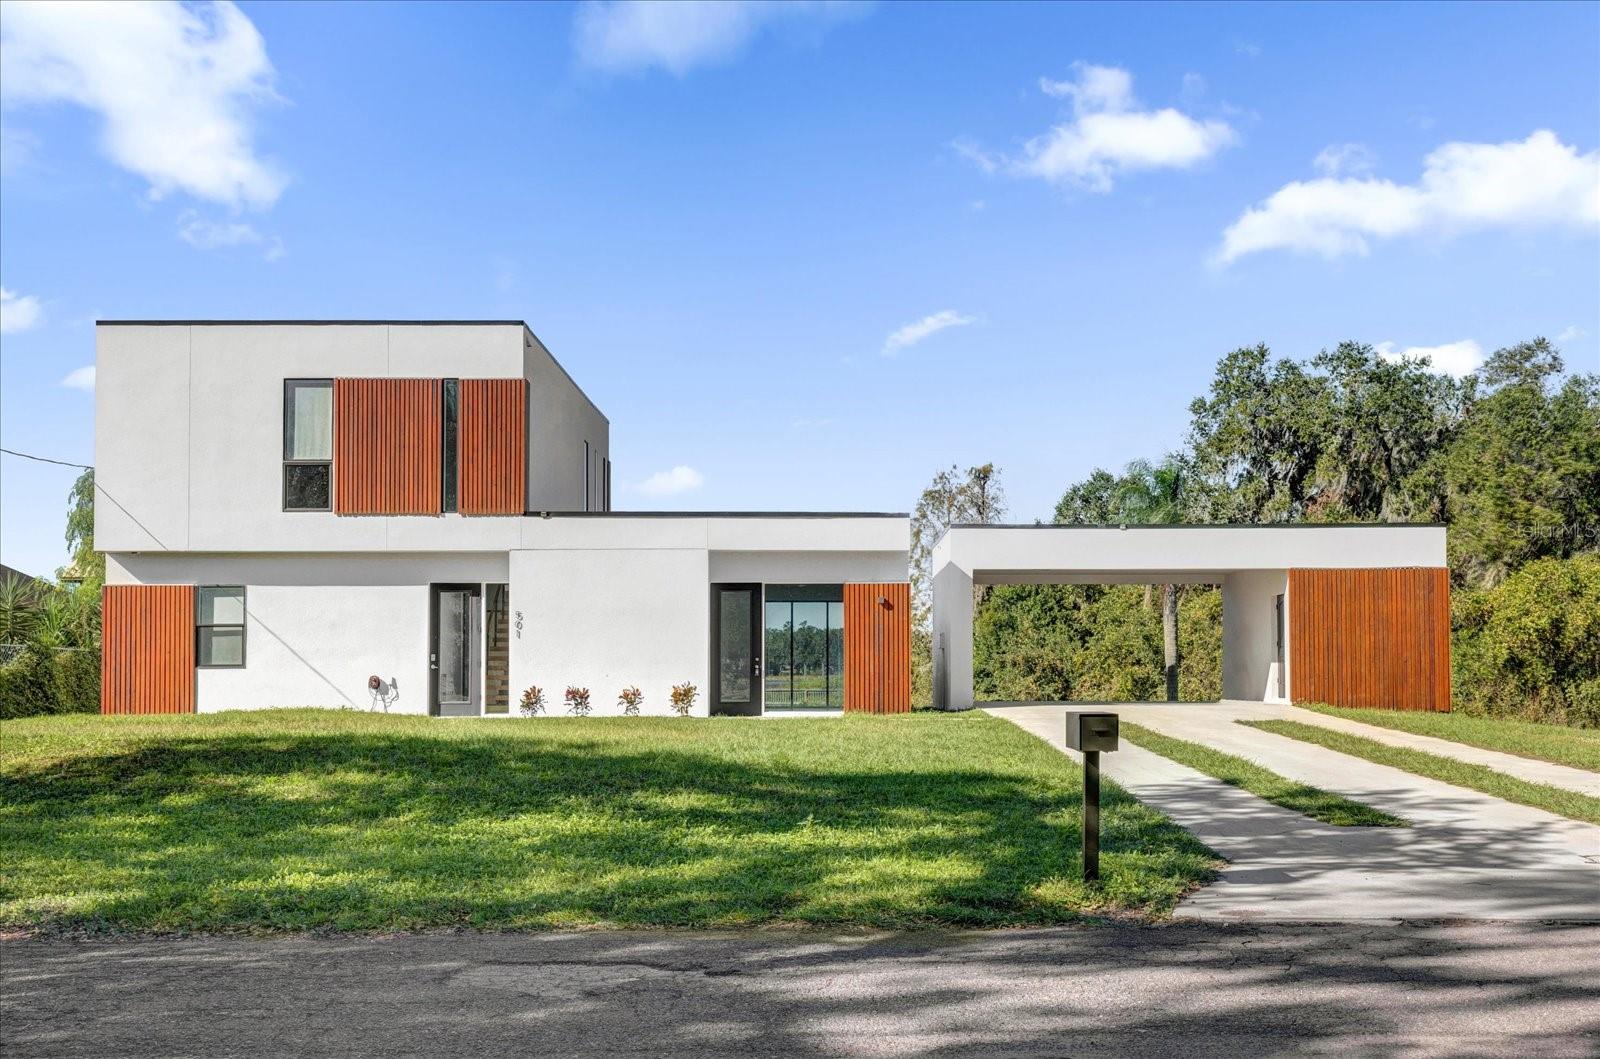
$715,000
501 Chastain Rd
Seffner, FL 33584
3 bd · 3 ba · 2,212 sqft
Unplatted
MLS# S5132050

Listings courtesy of Stellar MLS as distributed by MLS GRID
IDX information is provided exclusively for consumers’ personal, non-commercial use and may not be used for any purpose other than to identify prospective properties consumers may be interested in purchasing.
Based on information submitted to the MLS GRID as of May 14, 2026 at 1:01 AM ET. All data is obtained from various sources and may not have been verified by broker or MLS GRID. Supplied Open House Information is subject to change without notice. All information should be independently reviewed and verified for accuracy. Properties may or may not be listed by the office/agent presenting the information.
Ryan Solberg, Broker · MaxLife Realty LLC · FL License #BK3354351 · Equal Housing Opportunity · Full disclaimer · DMCA