$269,900
2603 Charlan Court
Holiday, FL 34690
Property type
Year built
Lot size
Price / sq ft
HOA dues
Day on market
Garage space
Flood zone
About this home
Life in Holiday just got a whole lot easier. This 2023-built townhome on Charlan Court in the Townes at Darlington community delivers the kind of low-maintenance Florida lifestyle that's genuinely hard to find at this price point — two bedrooms, each with its own private ensuite and walk in closets, plus a half bath downstairs for guests. At 1,541 square feet, the layout is smart and livable, with an open main floor that flows naturally from the granite-topped kitchen, stainless steel appliances included, into the living area and out to the enclosed lanai, where the line between inside and outside blurs in the best way. Upstairs, the landing is wide enough to carve out a real workspace, and the laundry room sits right where you need it. The oversized primary suite is a genuine retreat with a walk-in shower, while the second bedroom offers flexibility for guests or family with its own ensuite tub and shower combo. Both rooms are private and well-proportioned. What sets this unit apart is the care that shows throughout, AND the backyard. Fully fenced and beautifully landscaped, it's the kind of outdoor space you actually use. The one-car garage adds ceiling storage, and guest parking is steps away. Minutes from Tarpon Springs' sponge docks, Gulf beaches, US-19, and the full stretch of Tampa Bay dining and shopping, this one works whether you're putting down roots, escaping winter, or adding to a portfolio. Schedule your showing today.
Estimated monthly payment
Estimate only. Taxes use the listing's reported amount where available; insurance is a Florida-average estimate. Your actual payment will vary — run a full calculation or talk to a lender.
Price & listing history1 days on market
- Status: ActiveMay 16, 2026
- Listed$269,900May 16, 2026
- Price increased$269,900
Virtual Tour
Facts & features
- Property type
- Residential
- Sub type
- Townhouse
- Status
- Active
- Days on market
- 1
- Subdivision
- Townes/Darlington
- County
- Pasco
- Year built
- 2023
- Living area
- 1,541 sq ft
- Price/sq ft
- $175
- Building area
- 1,933 sq ft (Public Records)
- Lot size
- 2,804 sq ft
- Lot category
- 0 to less than 1/4
- Flood zone
- X (12101C0353G)
- Garage
- 1 spaces
- Annual taxes
- $114 (2025)
- Parcel #
- 29-26-16-0570-00800-0660
- Zoning
- MF1
- MLS #
- TB8508236
Interior Details
- Bedrooms
- 2
- Full bathrooms
- 2
- Half bathrooms
- 1
- Flooring
- Carpet, Ceramic Tile
- Appliances
- Dishwasher, Dryer, Microwave, Range, Refrigerator, Washer
- Interior features
- Ceiling Fans(s), Eat-in Kitchen, Kitchen/Family Room Combo, Open Floorplan, PrimaryBedroom Upstairs, Stone Counters, Walk-In Closet(s)
- Laundry
- Laundry Room
- Stories / Levels
- Two
- Direction faces
- East
Heating & Cooling
- Heating
- Central
- Cooling
- Central Air
Parking
- Garage spaces
- 1
- Attached garage
- Yes
HOA & Financial
- HOA fee
- $249 / Monthly
- Monthly HOA
- $249/mo
- Total monthly fees
- $249/mo
- Total annual fees
- $2,988
- HOA name
- Melrose Management Partnership / Andrea Golden
- CDD
- No
- Homestead exemption
- Yes
- Min lease term
- 6 Months
- Listing terms
- Cash, Conventional, FHA, VA Loan
- Ownership
- Fee Simple
- Available for lease
- Yes
- Lease restrictions
- Yes
- Additional lease restrictions
- Please contact HOA
Exterior & Construction
- Exterior features
- Lighting, Rain Gutters, Sidewalk, Sliding Doors
- Construction materials
- Block, Concrete, Stucco
- Roof
- Shingle
- Foundation
- Slab
- Road surface
- Paved
Utilities
- Sewer
- Public Sewer
- Water source
- Public
- Utilities
- Electricity Available, Electricity Connected, Sewer Available, Sewer Connected, Water Available, Water Connected
Community
- Pets allowed
- Yes
Schools
Letter grades: Florida DOE 2024–25 school grades (Orange, Seminole, Lake, Osceola, Brevard). Assigned schools from the listing agent — verify enrollment with the district.
Room Details
| Room | Level | Dimensions |
|---|---|---|
| Primary Bedroom | Second | 16.9x12.6 |
| Living Room | First | 16.9x20.11 |
| Kitchen | First | 9.5x12.1 |
| Bedroom 2 | Second | 12.6x13.5 |
Listing Details
- Listing date
- 2026-05-12
- On market date
- 2026-05-16
- Original list price
- $269,900
- Occupant type
- Owner
- MLS area
- 34690 - Holiday/Tarpon Springs
- Listing AOR
- Sarasota - Manatee
- Status changed
- 2026-05-16
- Tax legal description
- TOWNES AT DARLINGTON PB 86 PG 122 BLOCK 8 LOT 66
Flood risk
Minimal-risk area outside the mapped floodplain. Flood insurance is optional and typically low-cost.
Source: FEMA flood zone reported on the listing. Confirm current designation at FEMA Flood Map Service Center.
Location
Directions
Take FL-589 N to FL-54 W in Odessa. Take exit 19 from FL-589 N. Continue on FL-54 W. Take Perrine Ranch Rd to Charlan Ct in Holiday. Destination will be on the left
More homes like this
$268,000
5199 Forum Blvd
Holiday, FL 34690
2 bd · 3 ba · 1,541 sqft
Townes/Darlington
MLS# TB8453798
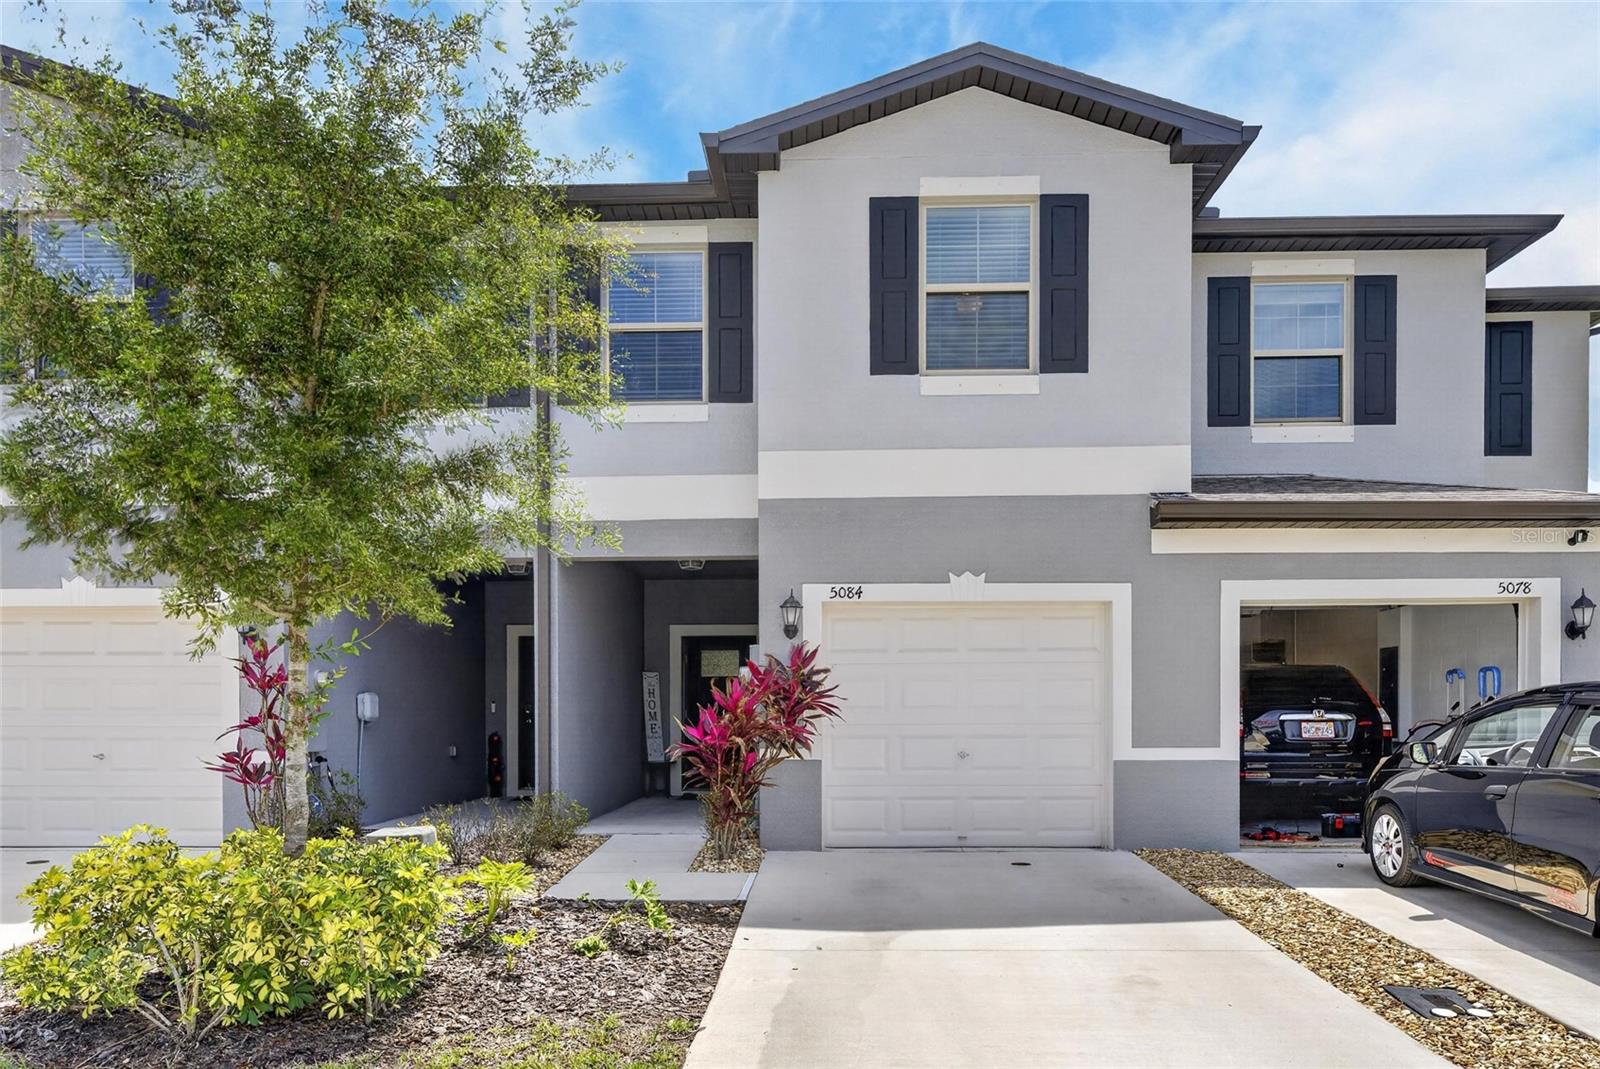
$268,900
5084 Forum Blvd
Holiday, FL 34690
3 bd · 3 ba · 1,634 sqft
Townes/Darlington
MLS# TB8498032
$269,995
5226 Forum Blvd
Holiday, FL 34690
2 bd · 3 ba · 1,541 sqft
Townes/Darlington
MLS# TB8498911
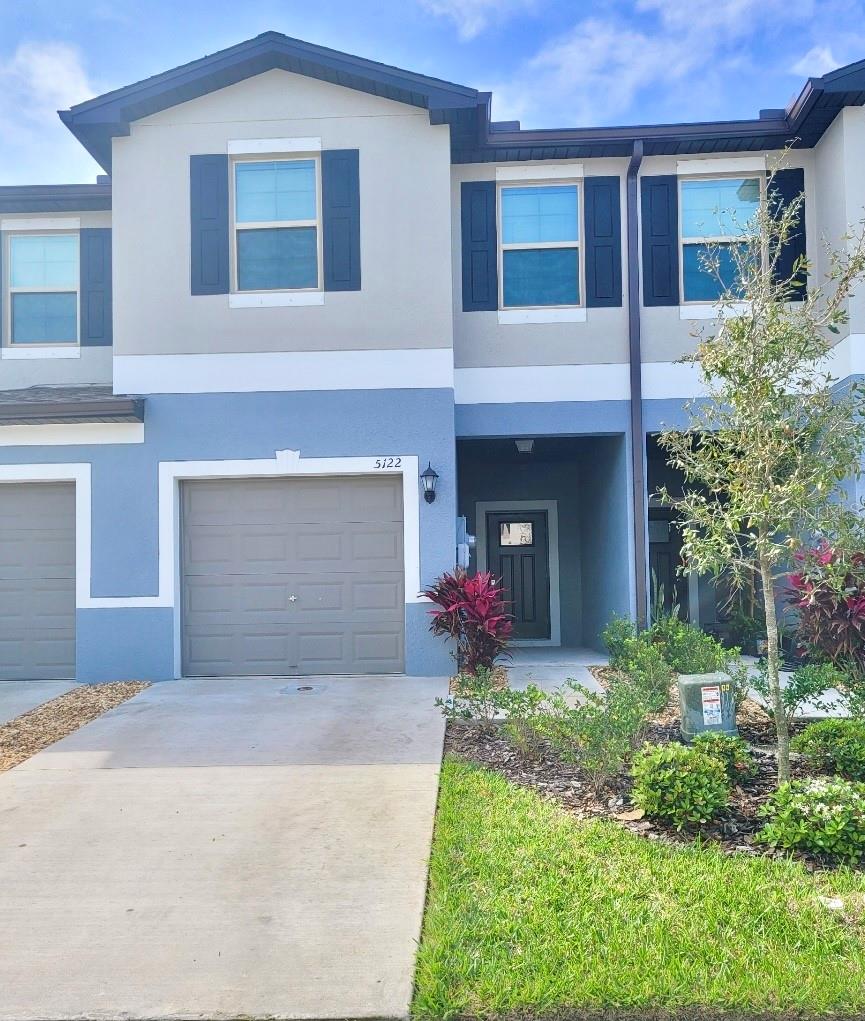
$280,000
5122 Forum Blvd
Holiday, FL 34690
3 bd · 3 ba · 1,634 sqft
Townes/Darlington
MLS# TB8506434

Listings courtesy of Stellar MLS as distributed by MLS GRID
IDX information is provided exclusively for consumers’ personal, non-commercial use and may not be used for any purpose other than to identify prospective properties consumers may be interested in purchasing.
Based on information submitted to the MLS GRID as of May 17, 2026 at 6:47 AM ET. All data is obtained from various sources and may not have been verified by broker or MLS GRID. Supplied Open House Information is subject to change without notice. All information should be independently reviewed and verified for accuracy. Properties may or may not be listed by the office/agent presenting the information.
Ryan Solberg, Broker · MaxLife Realty LLC · FL License #BK3354351 · Equal Housing Opportunity · Full disclaimer · DMCA