$200,000
642 Verona Street
Port Charlotte, FL 33948
Property type
Year built
Lot size
Price / sq ft
HOA dues
Days on market
Garage spaces
Flood zone
About this home
2-bedroom, 2-bath pool home with a 2-car garage, centrally located in Port Charlotte and full of potential! This property needs some TLC and is perfect for an investor, handyman, or buyer ready to bring their imagination and transform it into a primary residence, seasonal getaway, or rental property — with no rental restrictions. Featuring over 1,500 square feet of living space with tile floors throughout, this home offers a split-bedroom floor plan, large living area, public water, newer roof (2025), and newer hot water heater ( 2023) . Air conditioner and garage door were replaced in 2005 . Step outside to enjoy the screened-in lanai, private pool, and spacious backyard with plenty of room to create your own outdoor oasis. Opportunity awaits — come see the possibilities this home has to offer!
Estimated monthly payment
Estimate only. Taxes use the listing's reported amount where available; insurance is a Florida-average estimate. Your actual payment will vary — run a full calculation or talk to a lender.
Price & listing history16 days on market
- Status: ActiveMay 13, 2026
- Listed$215,000May 12, 2026
- Price reduced$200,000
Virtual Tour
Facts & features
- Property type
- Residential
- Sub type
- Single Family Residence
- Status
- Active
- Days on market
- 16
- Subdivision
- Port Charlotte Sec 008
- County
- Charlotte
- Year built
- 1981
- Living area
- 1,535 sq ft
- Price/sq ft
- $130
- Building area
- 2,228 sq ft (Public Records)
- Lot size
- 11,880 sq ft
- Lot category
- 1/4 to less than 1/2
- Flood zone
- AE* (12015C0207G)
- Garage
- 2 spaces
- Pool
- Private pool
- Annual taxes
- $4,223 (2025)
- Parcel #
- 402220126006
- Zoning
- RSF3.5
- MLS #
- D6147441
Interior Details
- Bedrooms
- 2
- Full bathrooms
- 2
- Flooring
- Ceramic Tile
- Appliances
- Dishwasher, Electric Water Heater, Range, Range Hood, Refrigerator
- Interior features
- Open Floorplan, Primary Bedroom Main Floor, Split Bedroom, Walk-In Closet(s)
- Laundry
- Electric Dryer Hookup, Laundry Room, Washer Hookup
- Stories / Levels
- One
- Direction faces
- South
Heating & Cooling
- Heating
- Central, Electric
- Cooling
- Central Air
Parking
- Garage spaces
- 2
- Attached garage
- Yes
HOA & Financial
- Total monthly fees
- $0/mo
- Total annual fees
- $0
- CDD
- No
- Min lease term
- No Minimum
- Listing terms
- Cash
- Ownership
- Fee Simple
- Available for lease
- Yes
- Lease restrictions
- No
Exterior & Construction
- Exterior features
- Private Mailbox
- Construction materials
- Block, Stucco
- Roof
- Shingle
- Foundation
- Slab
- Pool
- Private pool
- Road surface
- Paved
Utilities
- Sewer
- Septic Tank
- Water source
- Public
- Utilities
- Electricity Connected, Public, Water Connected
Room Details
| Room | Level | Dimensions |
|---|---|---|
| Living Room | First | 17.5x15 |
| Kitchen | First | 11x11.7 |
| Primary Bedroom | First | 15.3x11.8 |
| Dining Room | First | 13.1x11 |
| Family Room | First | 10x18 |
| Bedroom 2 | First | 12.1x10.1 |
| Laundry | First | 5.2x7.11 |
Listing Details
- Listing date
- 2026-05-12
- On market date
- 2026-05-12
- Original list price
- $215,000
- Occupant type
- Vacant
- MLS area
- 33948 - Port Charlotte
- Listing AOR
- Englewood
- Status changed
- 2026-05-13
- Tax legal description
- PCH 008 0209 0006 PORT CHARLOTTE SEC8 BLK209 LT6 353/526 655/4 679/1387 836/1911 1392/243 3357082
Flood risk
FEMA Special Flood Hazard Area (1% annual-chance / “100-year” floodplain). Flood insurance is generally required by mortgage lenders.
Source: FEMA flood zone reported on the listing. Confirm current designation at FEMA Flood Map Service Center.
Location
Directions
776 S McCall Rd to Toledo Blade Blvd right on Lake View Blvd, right on Chevy Chase St NW, left on Chevy Chase St NW, Right on Verona St.
More homes like this
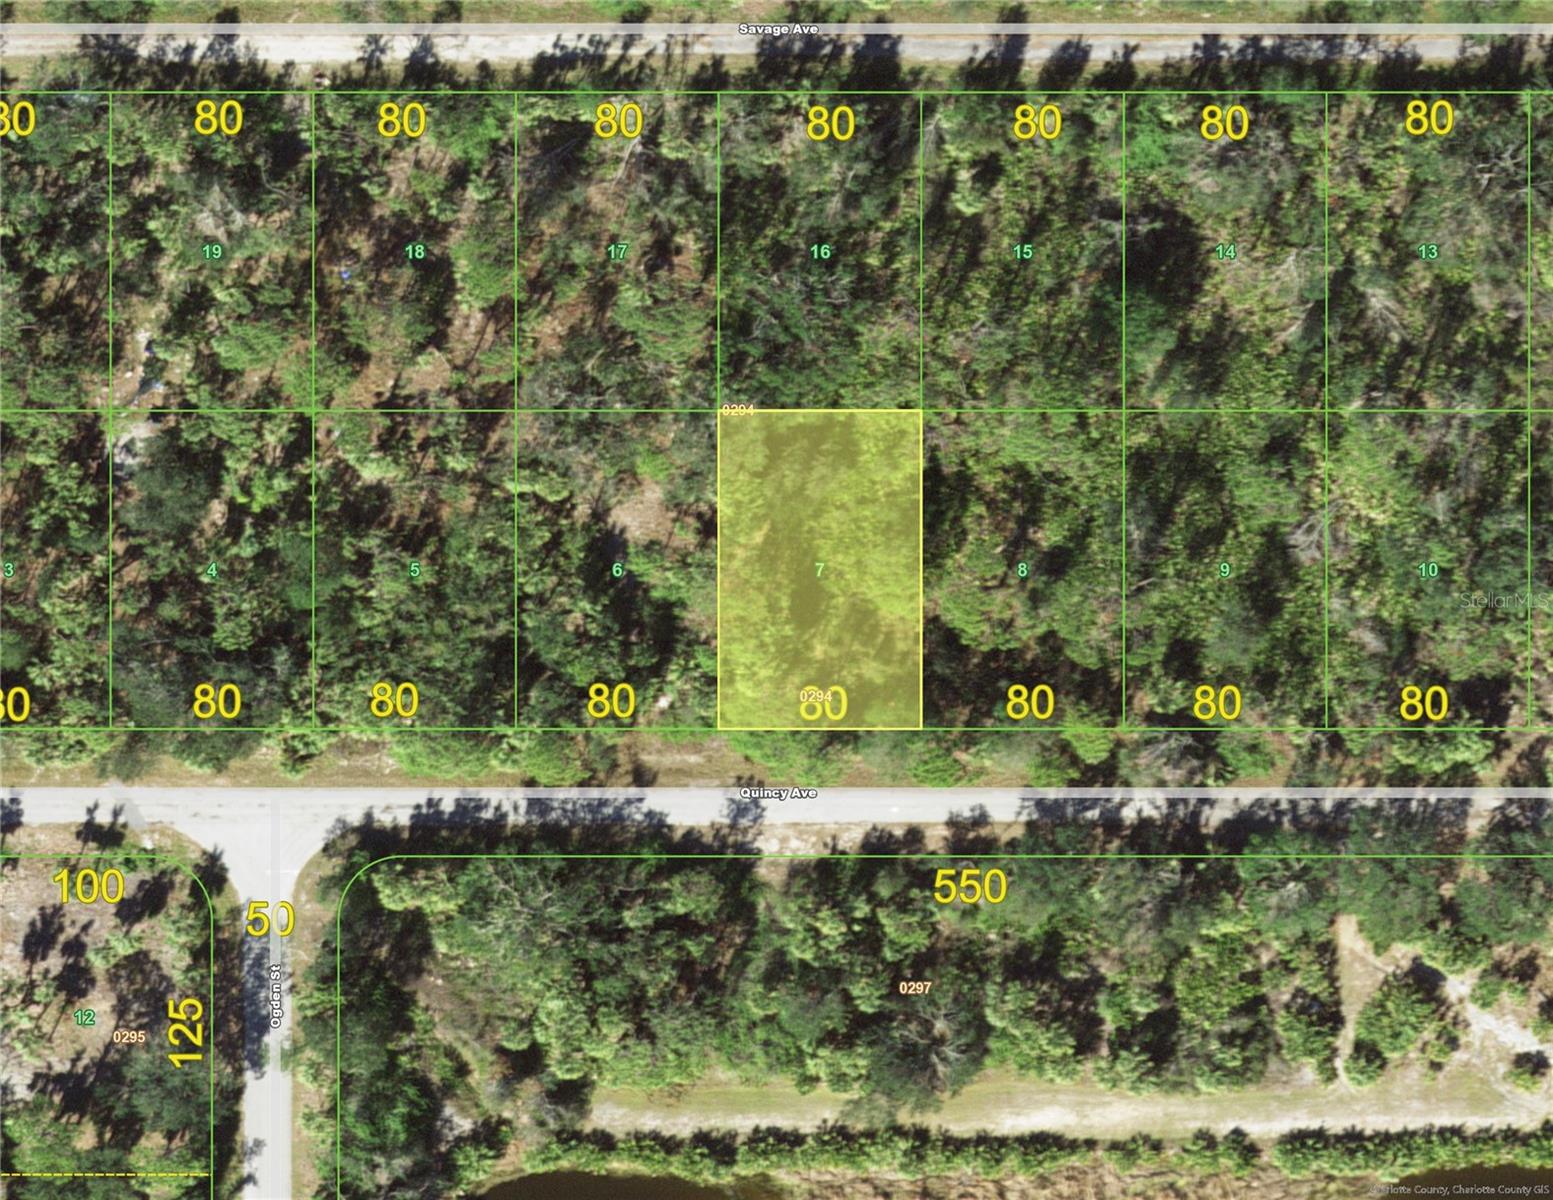
$11,000
18174 Quincy (Lot 7) Ave
Port Charlotte, FL 33948
0.23 acres
Port Charlotte Sec 008
MLS# D6147555
$11,499
18052 Jabiru Ave
Port Charlotte, FL 33948
0.23 acres
Port Charlotte Sec 008
MLS# O6223193
$11,750
3423 Audette St
Port Charlotte, FL 33948
0.23 acres
Port Charlotte Sec 008
MLS# C7506175
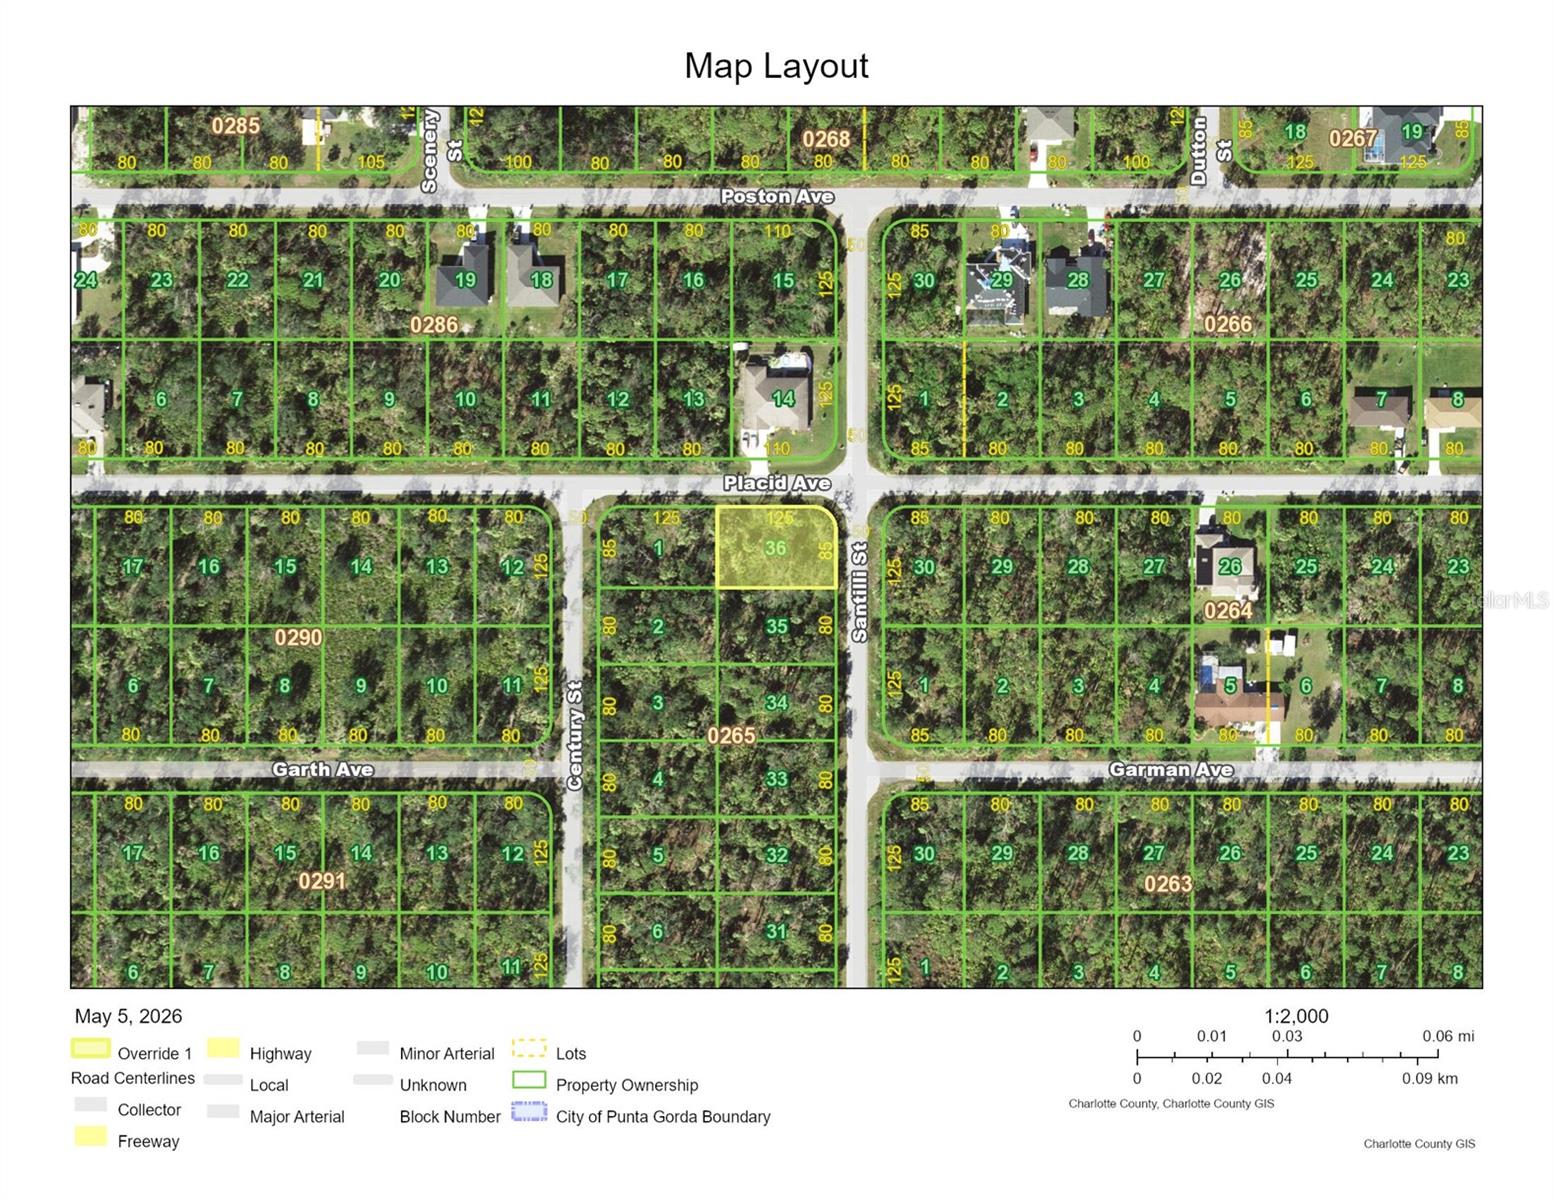
$11,990
18235 Placid Ave
Port Charlotte, FL 33948
0.24 acres
Port Charlotte Sec 008
MLS# C7525796

Listings courtesy of Stellar MLS as distributed by MLS GRID
IDX information is provided exclusively for consumers’ personal, non-commercial use and may not be used for any purpose other than to identify prospective properties consumers may be interested in purchasing.
Based on information submitted to the MLS GRID as of May 28, 2026 at 11:57 AM ET. All data is obtained from various sources and may not have been verified by broker or MLS GRID. Supplied Open House Information is subject to change without notice. All information should be independently reviewed and verified for accuracy. Properties may or may not be listed by the office/agent presenting the information.
Ryan Solberg, Broker · MaxLife Realty LLC · FL License #BK3354351 · Equal Housing Opportunity · Full disclaimer · DMCA