$325,000
139 Bluff View Drive
Belleair Bluffs, FL 33770
Property type
Year built
Lot size
Price / sq ft
HOA dues
Days on market
Flood zone
About this home
Welcome to this beautifully updated 2-bedroom, 2-bathroom condo located in a desirable 55+ community offering comfort, convenience, and Florida lifestyle living at its best. This light and bright home features an open floor plan with a spacious living and dining area that flows seamlessly into the updated kitchen, complete with a large island perfect for entertaining or casual dining. Designed for privacy and comfort, both bedrooms are en-suites with their own private bathrooms, making this layout ideal for guests or shared living. Enjoy peace of mind with major recent upgrades, including a new A/C installed in 2022, a roof replaced in 2021, and a recently updated hot water tank. Hurricane impact windows on the patio provide added security and energy efficiency, while the patio door offers immediate access to the heated community pool — creating the feel of a private resort right outside your door. Additional highlights include a Washer and Dryer in the unit, assigned covered parking, low HOA fees, and a well-maintained community atmosphere. Ideally situated just minutes from multiple restaurants, shopping, and beautiful beaches, this condo offers the perfect combination of relaxation and accessibility. Whether you’re looking for a seasonal retreat or full-time residence, this move-in-ready home is a must-see.
Estimated monthly payment
Estimate only. Taxes use the listing's reported amount where available; insurance is a Florida-average estimate. Your actual payment will vary — run a full calculation or talk to a lender.
Price & listing history3 days on market
- Status: ActiveMay 14, 2026
- Listed$325,000May 13, 2026
- Price increased$325,000
Virtual Tour
Facts & features
- Property type
- Residential
- Sub type
- Condominium
- Status
- Active
- Days on market
- 3
- Subdivision
- Port Belleair 3 Condo
- County
- Pinellas
- Year built
- 1970
- Living area
- 1,315 sq ft
- Price/sq ft
- $247
- Lot size
- 42,811 sq ft
- Flood zone
- x
- Annual taxes
- $3,968 (2025)
- Parcel #
- 32-29-15-72680-000-1040
- MLS #
- TB8507878
Interior Details
- Bedrooms
- 2
- Full bathrooms
- 2
- Flooring
- Luxury Vinyl, Tile
- Appliances
- Dishwasher, Dryer, Electric Water Heater, Ice Maker, Microwave, Range, Refrigerator, Washer
- Interior features
- Ceiling Fans(s), Crown Molding, Eat-in Kitchen, Kitchen/Family Room Combo, Open Floorplan, Primary Bedroom Main Floor, Stone Counters, Thermostat, Walk-In Closet(s), Window Treatments
- Laundry
- Inside
- Stories / Levels
- One
- Direction faces
- South
- Fireplace
- Yes
Heating & Cooling
- Heating
- Central, Electric, Heat Pump
- Cooling
- Central Air
Parking
- Attached garage
- No
- Parking features
- Assigned, Covered, Deeded, Ground Level, Guest, Open, Basement
- Carport
- Yes
HOA & Financial
- Total monthly fees
- $581/mo
- Total annual fees
- $6,972
- HOA name
- Linda Sarver
- CDD
- No
- Min lease term
- 1-2 Years
- Ownership
- Condominium
- Available for lease
- Yes
- Lease restrictions
- Yes
- Additional lease restrictions
- Application and Board Approval Required
- Approval process
- Application and Board Approval Required
Exterior & Construction
- Exterior features
- Courtyard, Outdoor Grill, Sidewalk, Storage
- Construction materials
- Block, Concrete
- Roof
- Membrane
- Foundation
- Block, Concrete Perimeter
- Road surface
- Asphalt
Utilities
- Sewer
- Public Sewer
- Water source
- Public
- Utilities
- BB/HS Internet Available, Cable Connected, Public, Sewer Connected, Sprinkler Meter
Community
- Pets allowed
- No
- Senior community
- Yes
Room Details
| Room | Level | Dimensions |
|---|---|---|
| Living Room | First | 15x15 |
| Dining Room | First | 13x10 |
| Kitchen | First | 8x11.5 |
| Primary Bedroom | First | 13.5x15 |
| Primary Bathroom | First | 8.75x6 |
| Bedroom 2 | First | 11.5x10.5 |
Listing Details
- Listing date
- 2026-05-07
- On market date
- 2026-05-13
- Original list price
- $325,000
- Occupant type
- Owner
- MLS area
- 33770 - Largo/Belleair Bluffs
- Listing AOR
- Suncoast Tampa
- Status changed
- 2026-05-14
- Tax legal description
- PORT BELLEAIR NO. 3 CONDO UNIT 104
Flood risk
Minimal-risk area outside the mapped floodplain. Flood insurance is optional and typically low-cost.
Source: FEMA flood zone reported on the listing. Confirm current designation at FEMA Flood Map Service Center.
Location
Directions
From US 19, take Rt 686 W Bay Dr, turn right unto Bluff View Dr, turn right into parking lot. Building number 3, take elevator to 1st floor.
More homes like this
$235,000
Belleair Bluffs, FL 33770
2 bd · 2 ba · 1,133 sqft
Port Belleair 3 Condo
MLS# TB8466977
$340,000
139 Bluff View Dr #405
Belleair Bluffs, FL 33770
2 bd · 2 ba · 1,300 sqft
Port Belleair 3 Condo
MLS# TB8396715
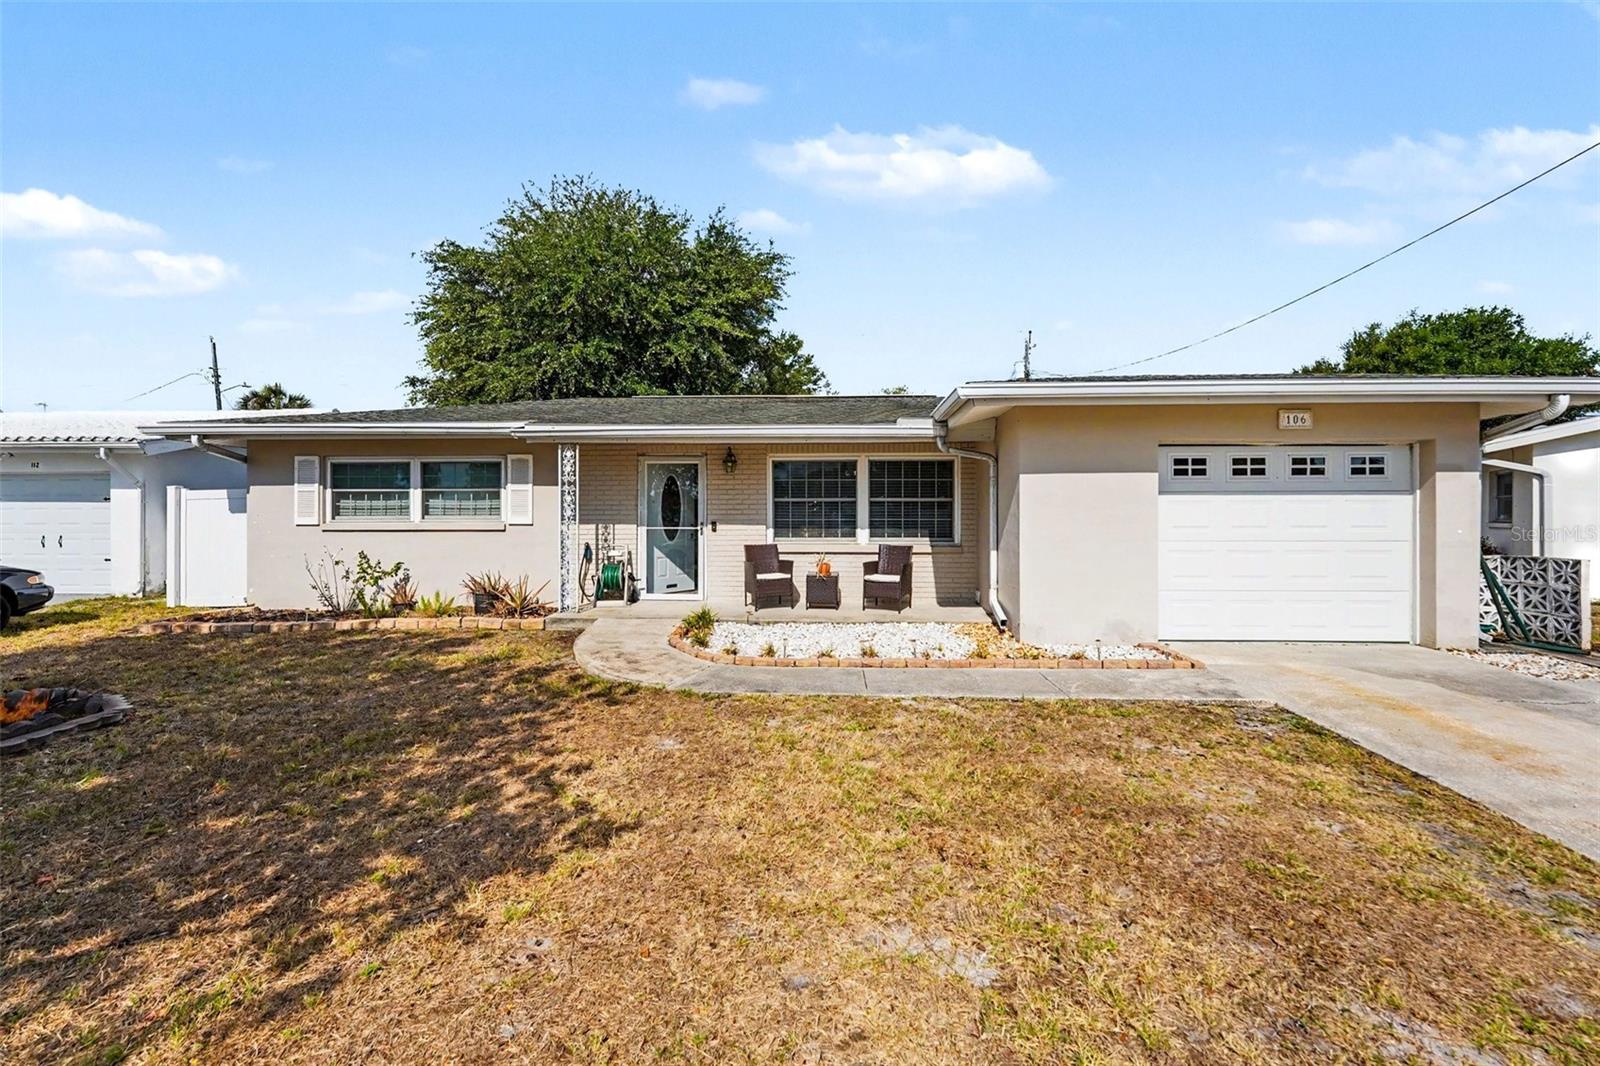
$355,000
106 S Maywood Ave
Clearwater, FL 33765
3 bd · 2 ba · 1,285 sqft
Gulf To Bay Estates
MLS# TB8503536
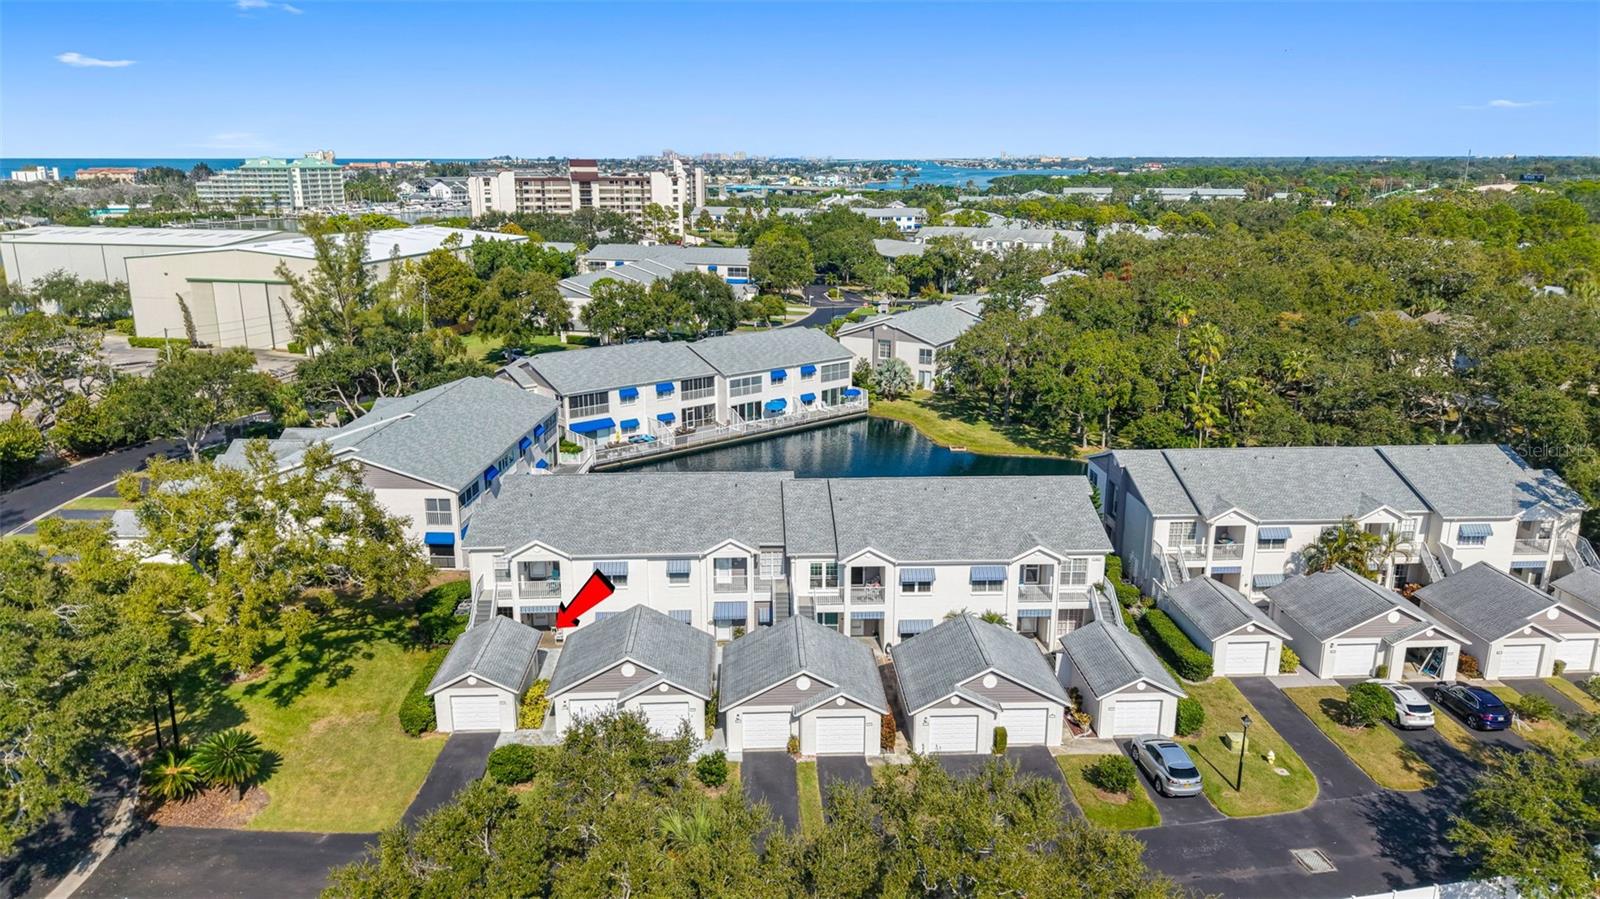
$379,900
11315 Shipwatch Ln #1850
Largo, FL 33774
3 bd · 2 ba · 1,340 sqft
Shipwatch
MLS# TB8451968

Listings courtesy of Stellar MLS as distributed by MLS GRID
IDX information is provided exclusively for consumers’ personal, non-commercial use and may not be used for any purpose other than to identify prospective properties consumers may be interested in purchasing.
Based on information submitted to the MLS GRID as of May 16, 2026 at 11:23 AM ET. All data is obtained from various sources and may not have been verified by broker or MLS GRID. Supplied Open House Information is subject to change without notice. All information should be independently reviewed and verified for accuracy. Properties may or may not be listed by the office/agent presenting the information.
Ryan Solberg, Broker · MaxLife Realty LLC · FL License #BK3354351 · Equal Housing Opportunity · Full disclaimer · DMCA