$795,000
3705 Toulouse Court
Punta Gorda, FL 33950
About this home
TIP LOT ALERT!! This home has 185 ft. of seawall on emerging canal fronts that give you an amazing view 24 hours a day. This lot is as good as it gets in Burnt Store Isles. Plus this home has an assumable Flood Insurance Policy of only $1307 a year. At 2868 sq. ft. this home has it all. As soon as you walk into the foyer, all you see is a huge heated pool with a spa and a gorgeous water view. What a start, then you have a formal dining area and living area combined on one side of the house and then a huge 23 x 22 family room that combines with a dinette by the kitchen. A large Primary bedroom with a walk out and view of the pool area and the canal front. The primary has his and her walk in closets and the bathroom has a walk in shower with a sit alone tub. His and her sinks finish off the bathroom. Both the 2nd bedroom and the 3rd bedroom have walk in closets as well which is hard to find. The pool area has a brick paver decking and is a Pebbletec finished pool that measures in at 13 x 28. A pool bathroom with a stand up shower makes for total convenience as well. This entire area is great for entertaining as the undercover lanai area is an additional 11 x 24. Higher vaulted ceilings and plenty of slider door walls and windows out back make it feel as if you on the water all day long. Another nice extra is an office that measures in at 11 x 13. Entry to the lanai and pool area can be made by way of the family room, living room, dinette and the primary bedroom. A large brick paver patio is just outside of the lanai area and is perfect for toasting marshmallows and having a few drinks. You always hear the saying, Location, Location, Location and this home has it. At the entrance of the neighborhood is a Publix Shopping Center with restaurants and many other businesses. Home Depot is right next door to Publix. A Walgreens is on the entrance street to the neighborhood and Walmart is just minutes away. But just as important is that downtown Punta Gorda is just minutes away with all the dining options that one could ask for. From high end cuisine restaurants, to great breakfast places and of course, your favorite pubs or sports bar. So many historical things to see when you browse around town and walk along the miles long walking and biking path that hugs along the water front. Enjoy the fan favorite Saturday morning Farmers Market. The downtown Christmas Tree Lighting is a must for any family, as it is a fantastic event. Pickleball courts all around town including the newer Pickle Plex where leagues and tournaments are held year round for all you passionate pickleball lovers. Multiple places around town to put a boat or wave runner in the water and 8 different golf courses within a 20 minute drive of this home including Twin Isles Golf and Country Club that is visible on picture #54 that runs through the neighborhood. Going to Fisherman's Village and just browsing around and shopping or dining always makes for a nice Sunday afternoon or just take the little ones to the new playground right downtown that looks over the Charlotte Harbor. So hurry now to see this TIP LOT HOME with an amazing view.
Estimated monthly payment
$5,084/mo
Estimate only. Taxes use the listing's reported amount where available; insurance is a Florida-average estimate. Your actual payment will vary — run a full calculation or talk to a lender.
Price & listing history17 days on market
- Status: ActiveMay 12, 2026
- Listed$795,000May 12, 2026
- Price increased$795,000
Virtual Tour
Facts & features
- Property type
- Residential
- Sub type
- Single Family Residence
- Status
- Active
- Days on market
- 17
- Cumulative DOM
- 510
- Subdivision
- Punta Gorda Isles Sec 15
- County
- Charlotte
- Year built
- 1990
- Living area
- 2,904 sq ft
- Price/sq ft
- $274
- Building area
- 3,783 sq ft (Public Records)
- Lot size
- 14,563 sq ft
- Lot category
- 1/4 to less than 1/2
- Flood zone
- AE (12015C0243G)
- Garage
- 2 spaces
- Pool
- Private pool
- Annual taxes
- $8,341 (2025)
- Parcel #
- 412319283001
- Zoning
- GS-3.5
- MLS #
- C7526061
Interior Details
- Bedrooms
- 4
- Full bathrooms
- 3
- Flooring
- Carpet, Ceramic Tile
- Appliances
- Cooktop, Dishwasher, Disposal, Dryer, Electric Water Heater, Microwave, Refrigerator, Washer
- Interior features
- Ceiling Fans(s), Eat-in Kitchen, High Ceilings, Kitchen/Family Room Combo, Living Room/Dining Room Combo, Open Floorplan, Solid Surface Counters, Vaulted Ceiling(s), Walk-In Closet(s), Window Treatments
- Laundry
- Electric Dryer Hookup, Inside, Laundry Room, Washer Hookup
- Stories / Levels
- One
- Direction faces
- South
Heating & Cooling
- Heating
- Electric
- Cooling
- Central Air
Parking
- Garage spaces
- 2
- Attached garage
- Yes
- Parking features
- Driveway, Garage Door Opener
HOA & Financial
- HOA fee
- $50 / Annually
- Monthly HOA
- $4/mo
- Total monthly fees
- $4/mo
- Total annual fees
- $50
- HOA name
- Pat Iorio
- CDD
- No
- Homestead exemption
- Yes
- Min lease term
- 1-7 Days
- Listing terms
- Cash, Conventional
- Ownership
- Fee Simple
- Available for lease
- Yes
- Lease restrictions
- No
- Additional lease restrictions
- Please contact vp@bsia.net for any and all rules for leasing in Burnt Store Ilse.
Exterior & Construction
- Exterior features
- Hurricane Shutters, Private Mailbox, Rain Gutters, Sliding Doors
- Construction materials
- Block, Stucco
- Roof
- Tile
- Foundation
- Slab
- Pool
- Private pool
- Waterfront
- Yes
- Water access
- Yes
- Water view
- Yes
- Road surface
- Asphalt, Paved
Utilities
- Sewer
- Public Sewer
- Water source
- Public
- Utilities
- Cable Connected, Electricity Connected, Public, Sewer Connected, Water Connected
Community
- Pets allowed
- Yes
Schools
School data from listing agent. Verify enrollment with the district.
Room Details
| Room | Level | Dimensions |
|---|---|---|
| Living Room | First | 17x14 |
| Dining Room | First | 12x12 |
| Family Room | First | 23x22 |
| Dinette | First | 10x10 |
| Kitchen | First | 15x11 |
| Primary Bedroom | First | 14x16 |
| Primary Bathroom | First | 12x14 |
| Bedroom 2 | First | 12x12 |
| Bedroom 3 | First | 13x11 |
| Office | First | 11x13 |
| Laundry | First | 15x5 |
| Bathroom 2 | First | 5x10 |
| Balcony/Porch/Lanai | First | 11x24 |
Listing Details
- Listing date
- 2026-05-12
- On market date
- 2026-05-12
- Original list price
- $795,000
- Occupant type
- Vacant
- MLS area
- 33950 - Punta Gorda
- Listing AOR
- Port Charlotte
- Status changed
- 2026-05-12
- Tax legal description
- PGI 015 0256 0007 PUNTA GORDA ISLES SEC15 BLK256 LT 7 740/358 1104/470 FJ1653/1480 1730/1279 2061/2069 CD2081/906
Location
- Flood zone
- AE(12015C0243G)
Directions
From downtown Punta Gorda take US-41 southbound to Monaco Dr. This will be a 3 way light and Walgreens in on the corner. Turn right onto Monaco and go 1 block to Tripoli Blvd. Turn right onto Tripoli Blvd. and go down to Toulouse which is on the left. Turn left on Toulouse and then take the first left on Toulouse Ct. and the home is at the end on the left.
More homes like this
$109,900
615 Monaco Dr
Punta Gorda, FL 33950
0.23 acres
Punta Gorda Isles Sec 15
MLS# C7495564
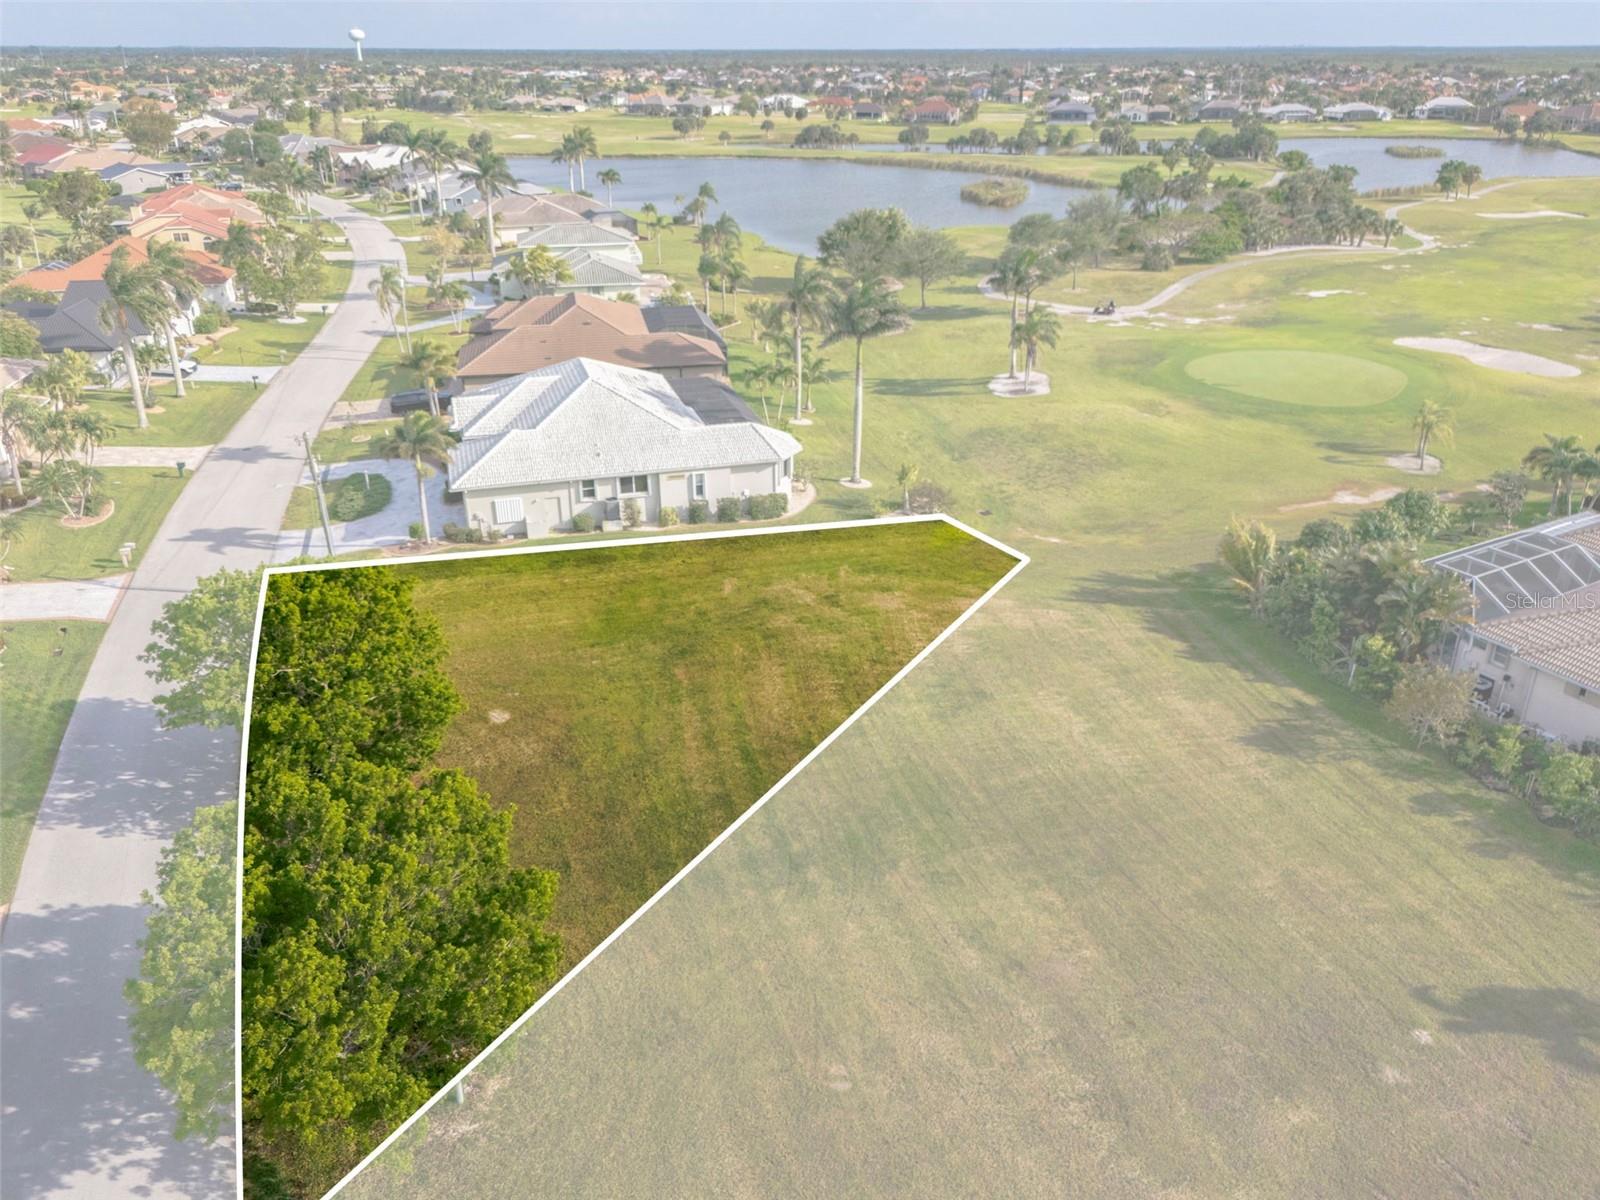
$113,000
3707 Bordeaux Dr
Punta Gorda, FL 33950
0.24 acres
Punta Gorda Isles Sec 15
MLS# C7524951
$114,900
627 Monaco Dr
Punta Gorda, FL 33950
0.23 acres
Punta Gorda Isles Sec 15
MLS# C7519546
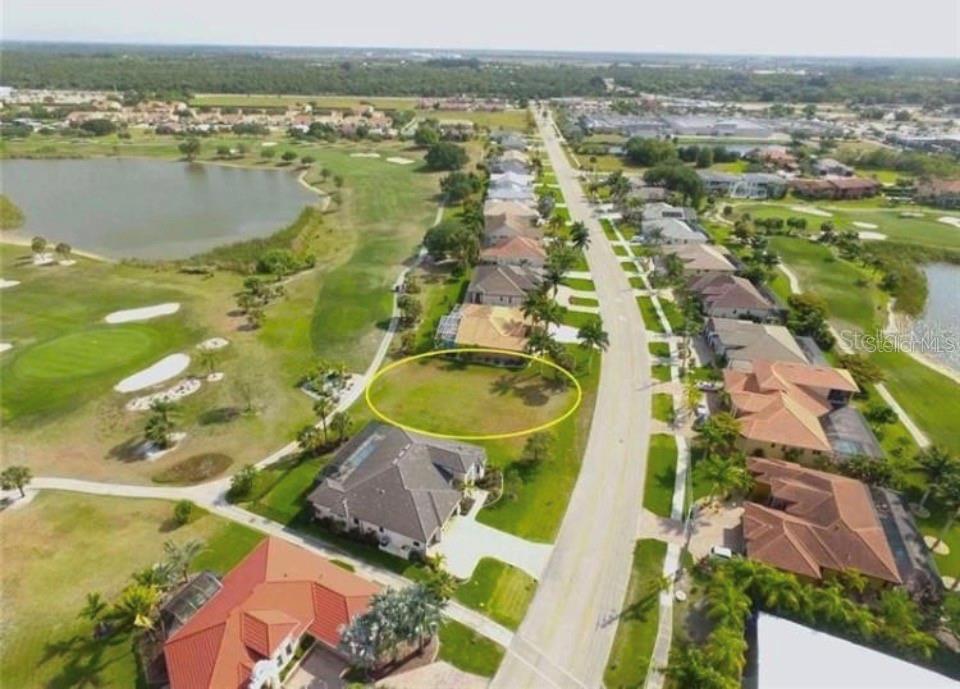
$125,000
272 Madrid Blvd
Punta Gorda, FL 33950
0.25 acres
Punta Gorda Isles Sec 15
MLS# C7522498

Listings courtesy of Stellar MLS as distributed by MLS GRID
IDX information is provided exclusively for consumers’ personal, non-commercial use and may not be used for any purpose other than to identify prospective properties consumers may be interested in purchasing.
Based on information submitted to the MLS GRID as of May 29, 2026 at 12:54 PM ET. All data is obtained from various sources and may not have been verified by broker or MLS GRID. Supplied Open House Information is subject to change without notice. All information should be independently reviewed and verified for accuracy. Properties may or may not be listed by the office/agent presenting the information.
Ryan Solberg, Broker · MaxLife Realty LLC · FL License #BK3354351 · Equal Housing Opportunity · Full disclaimer · DMCA