$275,000
11116 Jenkins Court
San Antonio, FL 33576
Property type
Year built
Lot size
Price / sq ft
HOA dues
Day on market
Garage spaces
Flood zone
About this home
END-OF-CUL-DE-SAC CONSERVATION BEAUTY in the *GUARD-GATED* 55+ Resort-Style community of Tampa Bay Golf & Country Club! Redesigned, reimagined, and completely move-in ready! *MAJOR UPDATES* include Roof (2021) A/C (2020) Water Heater (2026) Interior and Exterior Paint (2024) Luxury Vinyl Plank Flooring (May 2026) *NO flood zone and NO CDD fees* And best of all *NO CARPET ANYWHERE* This beautifully maintained 3-bedroom, 2-bath home sits on a private conservation lot offering nature views and no rear neighbors! Enjoy curb appeal with mature landscaping including a bougainvillea tree that adds a gorgeous pop of color when in full bloom. The entry offers a screened porch entry and a decorative front door with glass inlay for an elegant first impression. Inside, you’ll find vaulted ceilings, wood flooring, newer interior paint, *DOUBLE-PANE WINDOWS AND SLIDING DOORS*, and *BRAND-NEW LUXURY VINYL PLANK FLOORING* in the secondary bedrooms and laundry room. The spacious open-concept living and dining areas provide an open and inviting layout perfect for entertaining and everyday enjoyment. The kitchen shines with quartz countertops, wood cabinets, breakfast bar, pantry, and sunny bay window breakfast nook, plus ALL appliances stay! The spacious primary suite offers a tray ceiling, walk-in closet, soaking tub, separate shower, dual sinks, and private water closet. Ceiling fans are located in all bedrooms for added comfort. The inside laundry room includes storage shelving, and the washer and dryer stay! Enjoy additional upgrades to include rain gutters and a garage screen door! *COMMUNITY AMENITIES* Enjoy the ultimate Florida lifestyle in Tampa Bay Golf & Country Club, a *GOLF CART FRIENDLY* guard-gated, active 55+ resort-style community ideally located near I-75 and SR-52! Residents enjoy an incredible lineup of amenities including a stunning clubhouse, event center, restaurant and bar & grill with outdoor patio seating, fitness center, library, billiards, tennis, pickleball, two sparkling pools, two dog parks, pro shop, exercise classes, entertainment, social clubs, card groups, and endless activities designed for active living! *AREA AMENETIES* Enjoy easy access to places like Publix, restaurants, hospitals, shopping to include The Shops at Wiregrass and The Tampa Premium Outlets, Costco and Sam's Club.
Estimated monthly payment
Estimate only. Taxes use the listing's reported amount where available; insurance is a Florida-average estimate. Your actual payment will vary — run a full calculation or talk to a lender.
Price & listing history1 days on market
- Status: ActiveMay 28, 2026
- Listed$275,000May 28, 2026
- Price increased$275,000
Virtual Tour
Facts & features
- Property type
- Residential
- Sub type
- Single Family Residence
- Status
- Active
- Days on market
- 1
- Cumulative DOM
- 475
- Subdivision
- Tampa Bay Golf Tennis Club Ph 03b
- County
- Pasco
- Year built
- 2001
- Living area
- 1,564 sq ft
- Price/sq ft
- $176
- Building area
- 2,264 sq ft (Public Records)
- Lot size
- 7,633 sq ft
- Lot category
- 0 to less than 1/4
- Flood zone
- X (12101C0254F)
- Garage
- 2 spaces
- Annual taxes
- $4,756 (2025)
- Parcel #
- 08-25-20-0070-00000-0690
- Zoning
- MPUD
- MLS #
- TB8507572
Interior Details
- Bedrooms
- 3
- Full bathrooms
- 2
- Flooring
- Laminate, Luxury Vinyl, Tile, Wood
- Appliances
- Dishwasher, Disposal, Dryer, Electric Water Heater, Microwave, Range, Refrigerator, Washer
- Interior features
- Ceiling Fans(s), Eat-in Kitchen, High Ceilings, Living Room/Dining Room Combo, Primary Bedroom Main Floor, Split Bedroom, Stone Counters, Thermostat, Vaulted Ceiling(s), Walk-In Closet(s)
- Laundry
- Inside, Laundry Room
- Stories / Levels
- One
- Direction faces
- South
Heating & Cooling
- Heating
- Central, Electric
- Cooling
- Central Air
Parking
- Garage spaces
- 2
- Attached garage
- Yes
- Parking features
- Garage Door Opener
HOA & Financial
- HOA fee
- $307 / Quarterly
- Monthly HOA
- $102/mo
- Total monthly fees
- $371/mo
- Total annual fees
- $4,456
- HOA name
- DEBRA RAMOS
- CDD
- No
- Min lease term
- 6 Months
- Listing terms
- Cash, Conventional, FHA, VA Loan
- Ownership
- Fee Simple
- Available for lease
- Yes
- Lease restrictions
- Yes
- Additional lease restrictions
- BUYER/BUYER AGENT TO VERIFY ALL LEASE RESTRICTIONS WITH THE HOA.
- Approval process
- BUYER AND BUYER AGENT TO VERIFY THE APPROVAL PROCESS WITH THE HOA.
Exterior & Construction
- Exterior features
- Awning(s), Rain Gutters, Sliding Doors
- Construction materials
- Block, Stucco
- Roof
- Shingle
- Foundation
- Slab
- Road surface
- Paved
Utilities
- Sewer
- Public Sewer
- Water source
- Public
- Utilities
- BB/HS Internet Available, Cable Available, Electricity Available, Phone Available, Public, Sewer Available, Sprinkler Meter, Underground Utilities, Water Available
Community
- Pets allowed
- Breed Restrictions, Cats OK, Dogs OK, Number Limit
- Senior community
- Yes
Room Details
| Room | Level | Dimensions |
|---|---|---|
| Bedroom 2 | First | 11x11 |
| Bedroom 3 | First | 10x11 |
| Dining Room | First | 14x9 |
| Kitchen | First | 12x18 |
| Living Room | First | 20x16 |
| Primary Bedroom | First | 13x14 |
| Primary Bathroom | First |
Listing Details
- Listing date
- 2026-05-05
- On market date
- 2026-05-28
- Original list price
- $275,000
- Occupant type
- Vacant
- MLS area
- 33576 - San Antonio
- Listing AOR
- Suncoast Tampa
- Status changed
- 2026-05-28
- Tax legal description
- TAMPA BAY GOLF AND TENNIS CLUB PHASE III B PB 38 PGS 30-33 LOT 69 OR 4971 PG 1291
Flood risk
Minimal-risk area outside the mapped floodplain. Flood insurance is optional and typically low-cost.
Source: FEMA flood zone reported on the listing. Confirm current designation at FEMA Flood Map Service Center.
Location
Directions
From I-75 North, take Exit 285 for SR-52 toward Dade City/San Antonio. Head west on SR-52 approximately 1 mile. Turn left onto Old Tampa Bay Drive at the RaceTrac gas station and proceed to the guard gate. Provide the property address to security. Continue on Old Tampa Bay Drive, then turn left onto Waggle Way (first left). Turn left onto Jenkins Court. Home is located at the end of the cul-de-sac: 11116 Jenkins Court
More homes like this
$439,000
7540 Freesia Trce
Wesley Chapel, FL 33545
5 bd · 3 ba · 2,470 sqft
Pasadena Point Ph 1
MLS# TB8513329
$275,000
31940 Blue Passing Loop
Wesley Chapel, FL 33545
3 bd · 3 ba · 1,760 sqft
Epperson North Twnhms Ph 4
MLS# TB8512607
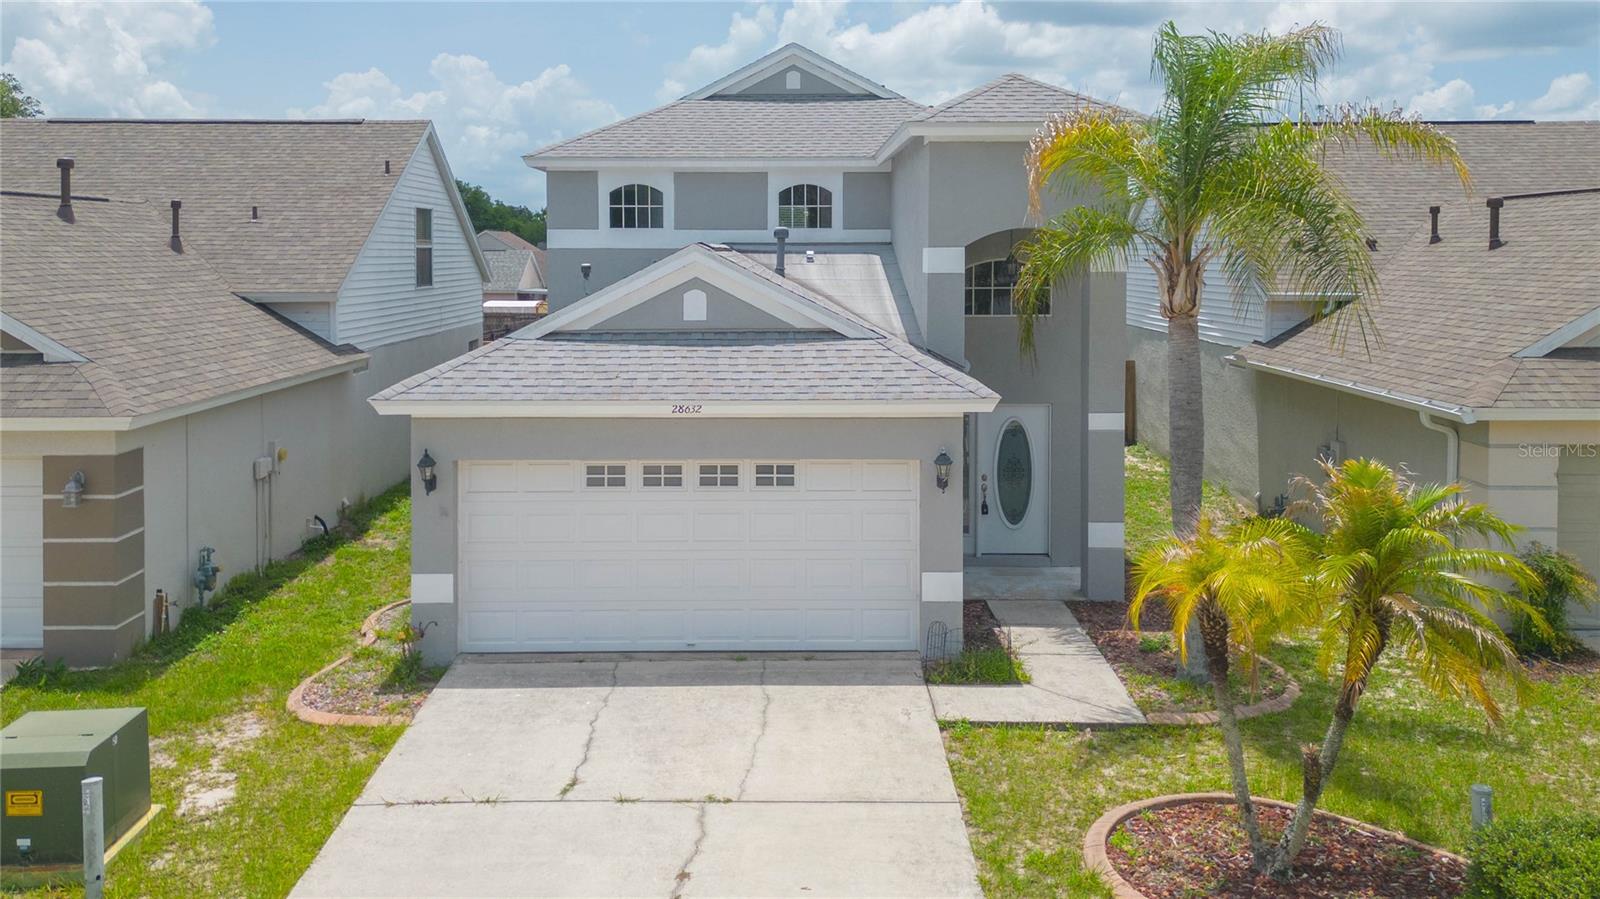
$335,000
28632 Seashell Ct
Wesley Chapel, FL 33545
3 bd · 3 ba · 1,608 sqft
Wesley Pointe Ph 02 & 03
MLS# TB8512962
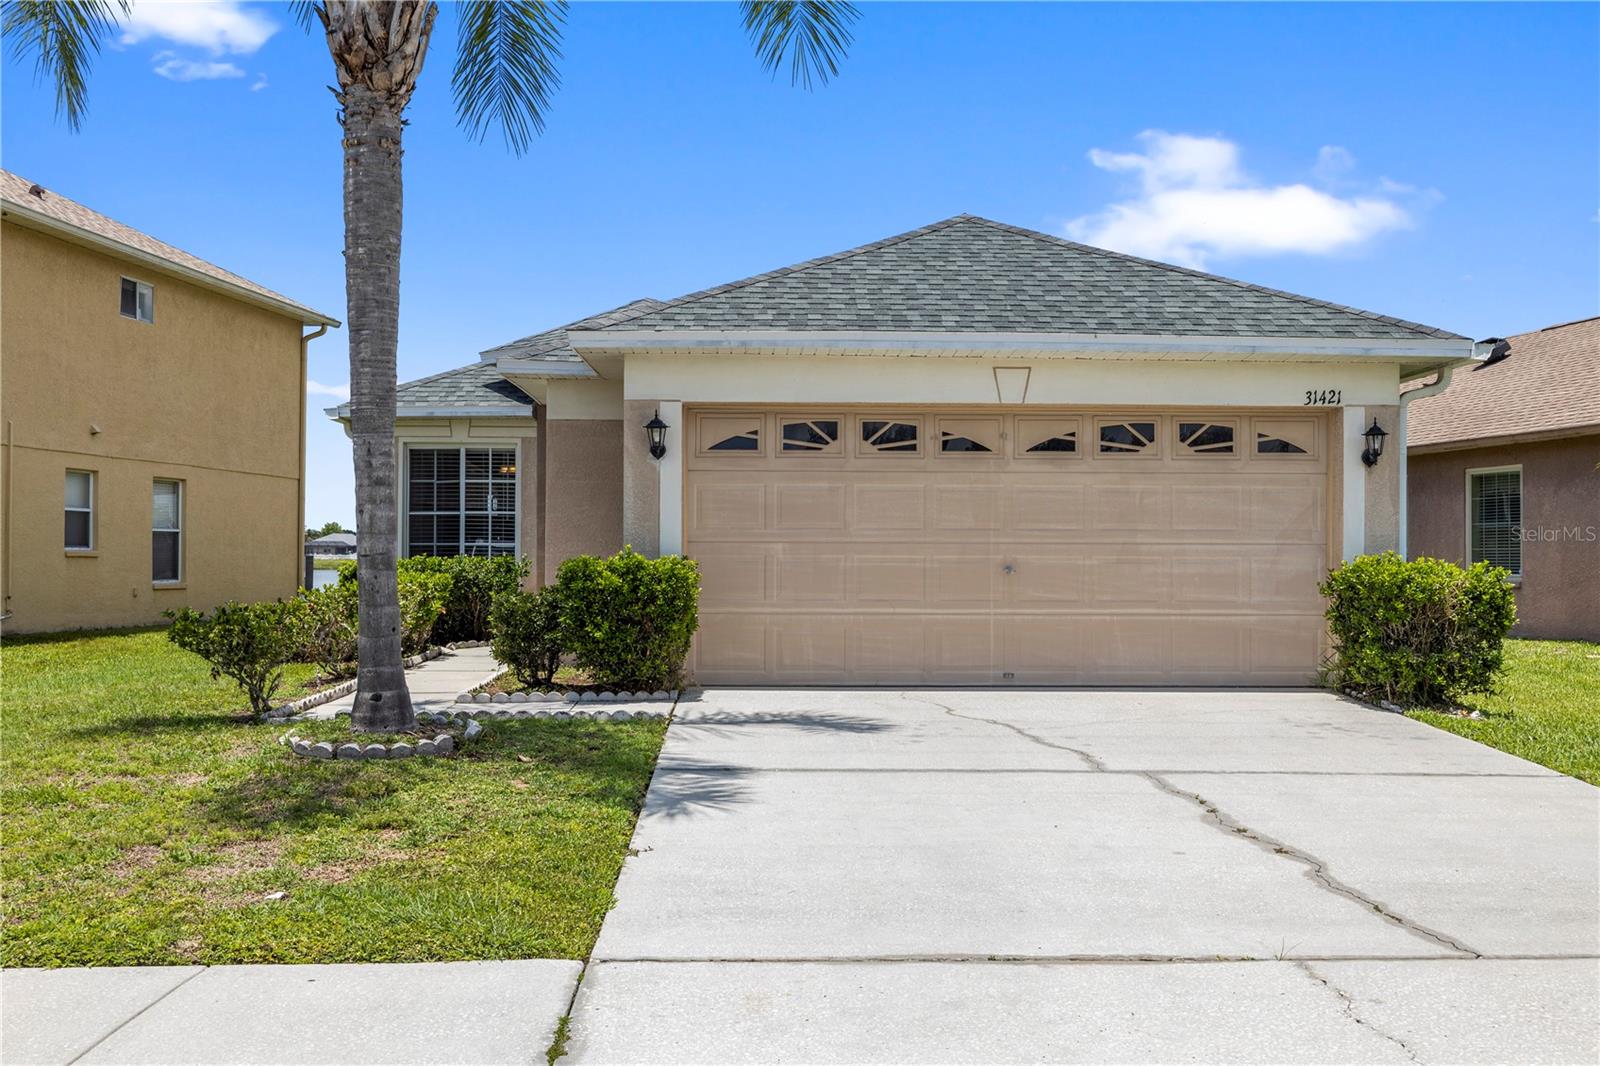
$300,000
31421 Triborough Dr
Wesley Chapel, FL 33545
3 bd · 2 ba · 1,263 sqft
Bridgewater Ph 01 & 02
MLS# TB8510349

Listings courtesy of Stellar MLS as distributed by MLS GRID
IDX information is provided exclusively for consumers’ personal, non-commercial use and may not be used for any purpose other than to identify prospective properties consumers may be interested in purchasing.
Based on information submitted to the MLS GRID as of May 29, 2026 at 6:53 AM ET. All data is obtained from various sources and may not have been verified by broker or MLS GRID. Supplied Open House Information is subject to change without notice. All information should be independently reviewed and verified for accuracy. Properties may or may not be listed by the office/agent presenting the information.
Ryan Solberg, Broker · MaxLife Realty LLC · FL License #BK3354351 · Equal Housing Opportunity · Full disclaimer · DMCA