$344,700
17492 Quincy Avenue
Port Charlotte, FL 33948
Property type
Year built
Lot size
Price / sq ft
HOA dues
Days on market
Garage spaces
Flood zone
About this home
This Beautiful New 1512 Sqft 3 bed 2 bath with 2 Car Garage Home includes: Open Floor Plan, Tile- All Except Bedrooms, Pair of Exterior French Glass Doors leading to 14' x 10' Covered Lanai, Spacious Great Room setup with tall Vaulted Ceilings, and a Kitchen Island, Granite Countertops in Kitchen and Baths, Stainless Steel Appliances ONLY (Stove, Microwave, Dishwasher), Upgraded Cabinets, 5FT Tiled Shower ILO of Garden Tub in Primary Bathroom, Irrigation System w/Bahia Sod, City Water Premium. This won't last long! Don't miss out! All of our New Homes come with a 1 year/2 year/10 year Warranties. Move in Worry free! Builder Pays the Majority of closing costs with use of Preferred Lenders.
Estimated monthly payment
Estimate only. Taxes use the listing's reported amount where available; insurance is a Florida-average estimate. Your actual payment will vary — run a full calculation or talk to a lender.
Price & listing history7 days on market
- Status: ActiveMay 13, 2026
- Listed$345,600May 12, 2026
- Price reduced$344,700
Virtual Tour
Facts & features
- Property type
- Residential
- Sub type
- Single Family Residence
- Status
- Active
- Days on market
- 7
- Subdivision
- Port Charlotte Sec 031
- County
- Charlotte
- Year built
- 2026
- Living area
- 1,512 sq ft
- Price/sq ft
- $228
- Building area
- 2,017 sq ft (Builder)
- Lot size
- 9,999 sq ft
- Lot category
- 0 to less than 1/4
- Flood zone
- AE (12015C0206G)
- Garage
- 2 spaces
- Annual taxes
- $531 (2025)
- Parcel #
- 402124429022
- Zoning
- RSF3.5
- MLS #
- C7526056
Interior Details
- Bedrooms
- 3
- Full bathrooms
- 2
- Flooring
- Carpet, Ceramic Tile
- Appliances
- Dishwasher, Microwave, Range
- Interior features
- Cathedral Ceiling(s), High Ceilings, Kitchen/Family Room Combo, Open Floorplan, Split Bedroom, Stone Counters, Vaulted Ceiling(s), Walk-In Closet(s)
- Laundry
- Electric Dryer Hookup, Laundry Room, Washer Hookup
- Stories / Levels
- One
- Direction faces
- South
- New construction
- Yes
Heating & Cooling
- Heating
- Central
- Cooling
- Central Air
Parking
- Garage spaces
- 2
- Attached garage
- Yes
HOA & Financial
- Total monthly fees
- $0/mo
- Total annual fees
- $0
- CDD
- No
- Homestead exemption
- Yes
- Min lease term
- No Minimum
- Ownership
- Fee Simple
- Available for lease
- Yes
- Lease restrictions
- No
Exterior & Construction
- Exterior features
- French Doors, Hurricane Shutters
- Construction materials
- Block, Stucco
- Roof
- Shingle
- Foundation
- Slab, Stem Wall
- Road surface
- Asphalt
Utilities
- Sewer
- Septic Tank
- Water source
- Public
- Utilities
- Cable Available, Electricity Available
Room Details
| Room | Level | Dimensions |
|---|---|---|
| Great Room | First | 15x14 |
| Kitchen | First | 10x13 |
| Primary Bedroom | First | 13x15 |
| Bedroom 2 | First | 12x10 |
| Bedroom 3 | First | 12x11 |
Listing Details
- Listing date
- 2026-05-11
- On market date
- 2026-05-12
- Original list price
- $345,600
- Occupant type
- Vacant
- MLS area
- 33948 - Port Charlotte
- Listing AOR
- Port Charlotte
- Status changed
- 2026-05-13
- Tax legal description
- PCH 031 2704 0009 PORT CHARLOTTE SEC31 BLK2704 LT 9 356/981 1006/590 1078/693CORR DC3460306-AJP 3460309
Flood risk
FEMA Special Flood Hazard Area (1% annual-chance / “100-year” floodplain). Flood insurance is generally required by mortgage lenders.
Source: FEMA flood zone reported on the listing. Confirm current designation at FEMA Flood Map Service Center.
Location
Directions
Tamiami Trail (HWY 41) South on Collingswood Blvd to Quincy Ave, take a right property will be on the right.
More homes like this
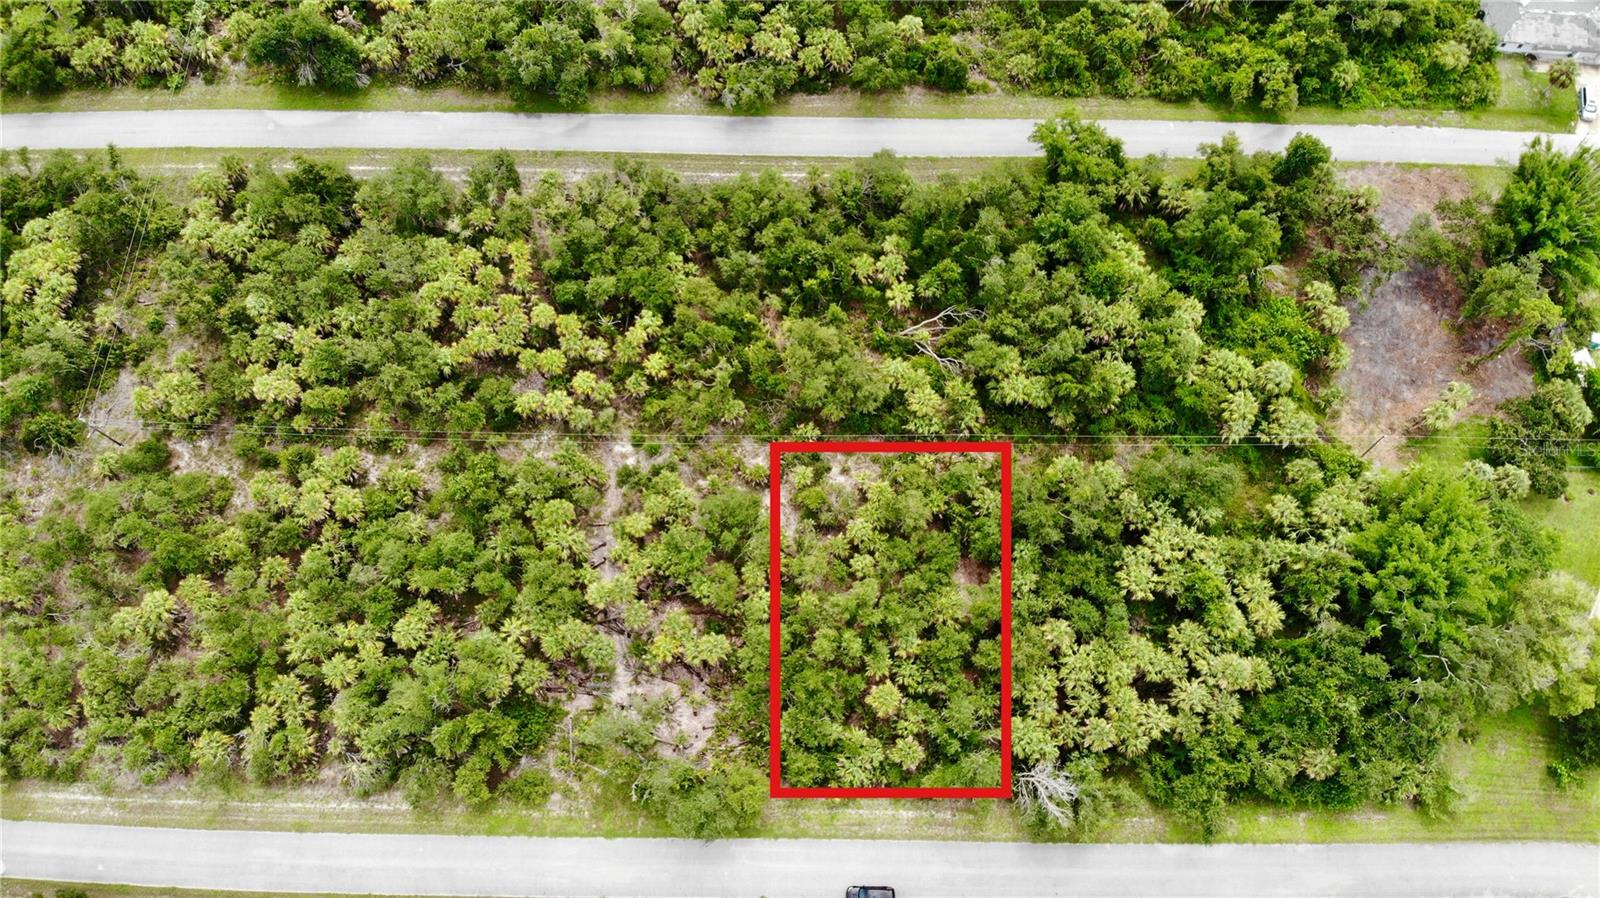
$12,500
3144 Mathew St
Port Charlotte, FL 33948
0.23 acres
Port Charlotte Sec 031
MLS# C7510346
$12,750
3455 Jewel St
Port Charlotte, FL 33948
0.23 acres
Port Charlotte Sec 031
MLS# C7512293
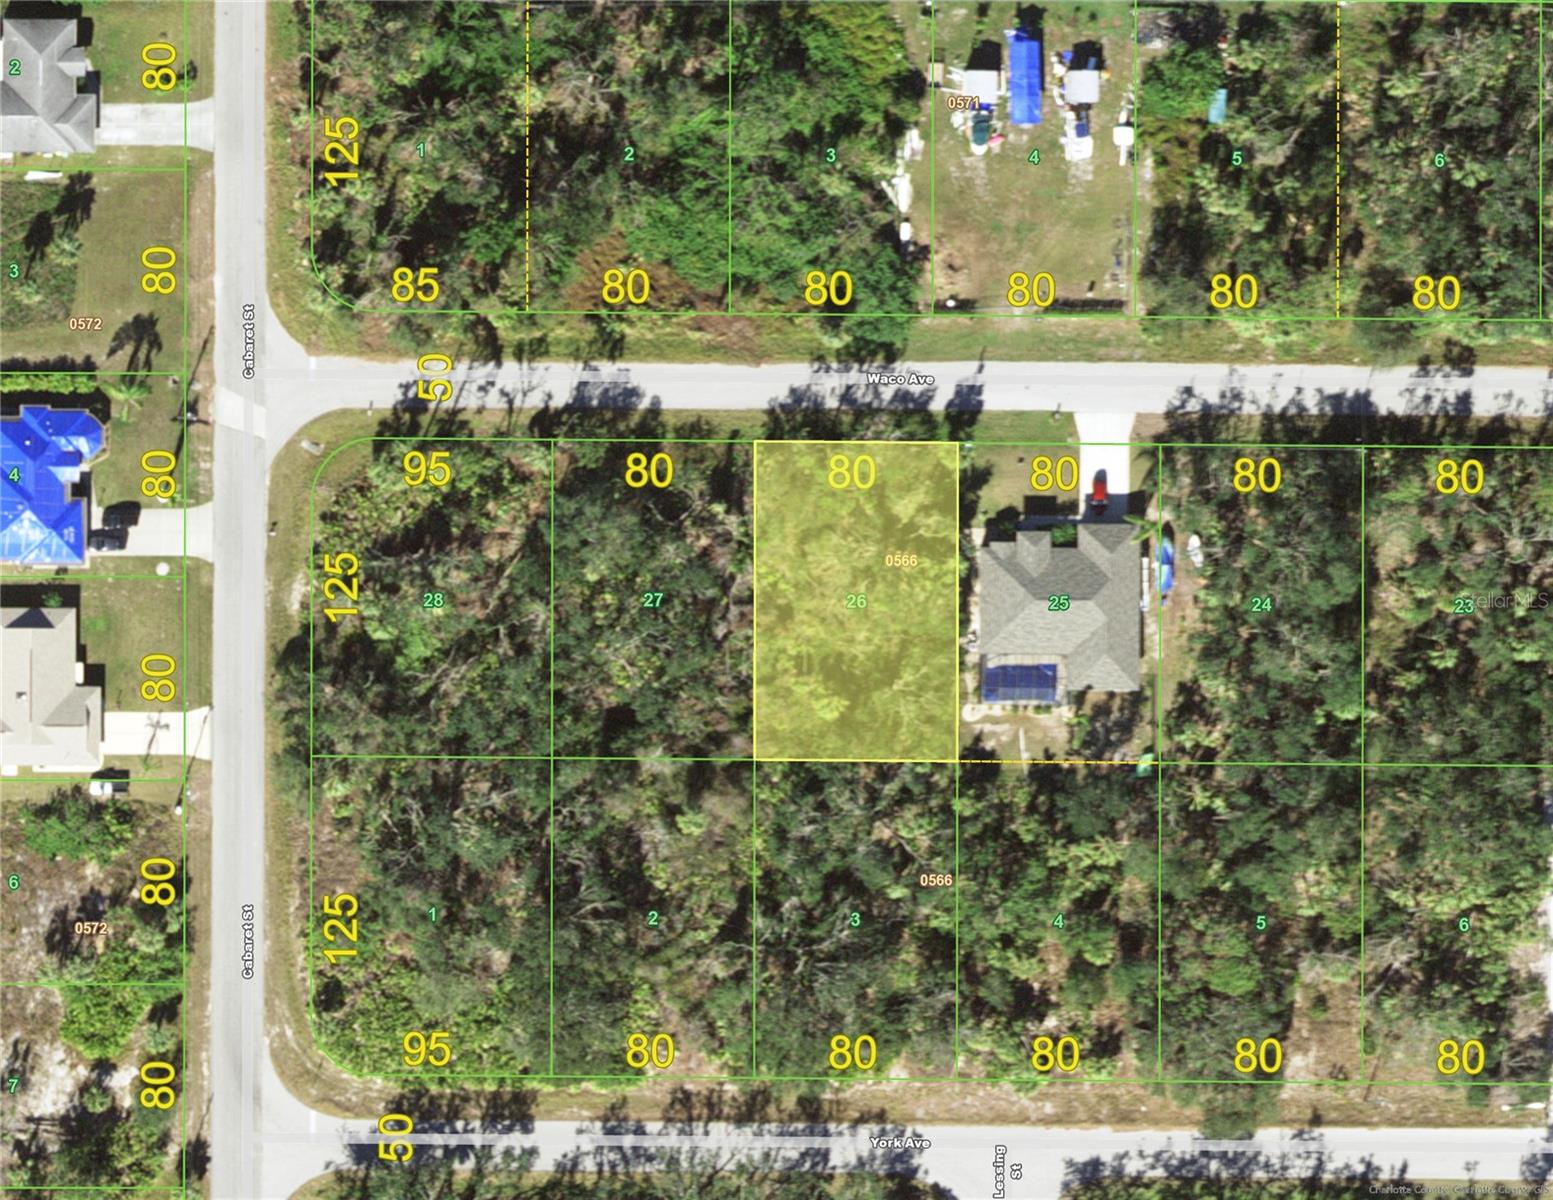
$13,500
17311 Waco (Lot 26) Ave
Port Charlotte, FL 33948
0.23 acres
Port Charlotte Sec 031
MLS# D6146997
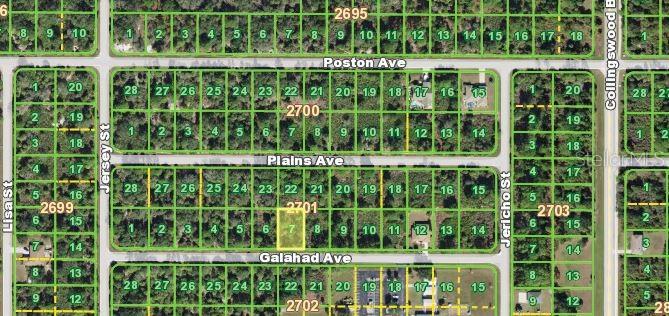
$13,700
17442 Galahad Ave
Port Charlotte, FL 33948
0.23 acres
Port Charlotte Sec 031
MLS# C7492735

Listings courtesy of Stellar MLS as distributed by MLS GRID
IDX information is provided exclusively for consumers’ personal, non-commercial use and may not be used for any purpose other than to identify prospective properties consumers may be interested in purchasing.
Based on information submitted to the MLS GRID as of May 19, 2026 at 4:51 PM ET. All data is obtained from various sources and may not have been verified by broker or MLS GRID. Supplied Open House Information is subject to change without notice. All information should be independently reviewed and verified for accuracy. Properties may or may not be listed by the office/agent presenting the information.
Ryan Solberg, Broker · MaxLife Realty LLC · FL License #BK3354351 · Equal Housing Opportunity · Full disclaimer · DMCA