$850,000
14280 Fort Myers Avenue
Port Charlotte, FL 33981
About this home
Welcome to your private slice of paradise in the waterfront community of South Gulf Cove! Perfectly positioned on a rare DOUBLE LOT with stunning intersecting canal views, this beautifully finished 4-bedroom + den, 3-bath home offers over 2,400 square feet of thoughtfully designed living space, a spacious 3-car garage, and exceptional indoor and outdoor entertaining areas. Boating enthusiasts will appreciate the impressive waterfront setup featuring a 10,000-LB boat lift with canopy, an expansive 33 x 10 dock, a wraparound dock offering convenient dual-side boat access, and stunning intersecting canal views. From the moment you arrive, the home’s lush tropical landscaping, mature palms, decorative stonework, and impressive curb appeal set the tone for the quality found throughout. Inside, the open-concept floor plan blends comfort and functionality with tile and LVP flooring throughout, crown molding, plantation shutters, decorative pillars, custom finishes, and abundant natural light. The spacious great room seamlessly connects to the kitchen and outdoor living spaces through oversized sliding glass doors, creating the perfect setting for entertaining or everyday waterfront living. The kitchen is beautifully appointed with updated appliances, granite countertops, under-cabinet lighting, abundant cabinetry, a massive center island, and a decorative backsplash. The formal dining space is ideal for entertaining, while the additional den and bonus room offer flexibility for a home office, media room, or extra guest space. Designed with privacy in mind, the split floor plan offers two ensuite bedrooms, making it ideal for guests or multi-generational living. The spacious primary suite is a true retreat featuring tray ceilings, plantation shutters overlooking the sparkling pool and canal, a walk-in closet, custom built-ins, a large soaking tub, and a tile walk-in shower with glass doors. Guest rooms are generously sized, with a well-appointed guest bath between them, while the second ensuite is at the opposite end of the home, offering a large bedroom with a full bathroom. All bedrooms offer beautiful natural lighting, ceiling fans, and well-appointed finishes. Step outside into your tropical waterfront oasis where the screened lanai, heated pool, spa, expansive entertaining pool deck, and covered outdoor living areas create the ultimate Southwest Florida lifestyle. Whether enjoying peaceful mornings overlooking the intersecting canals, hosting family and friends, or heading out for a day on the water, every detail of this property was designed to embrace true waterfront living. Additional highlights include hurricane protection, an indoor laundry room with a GE washer and dryer, built-in cabinetry, an outdoor shower, decorative exterior lighting, and an extensive outdoor entertaining space, which is rarely found in today’s market. This exceptional property combines gorgeous, spacious living, a double waterfront lot (160 feet of waterfront), incredible boating amenities, and one of the most desirable waterfront settings South Gulf Cove has to offer.
Estimated monthly payment
$5,611/mo
Estimate only. Taxes use the listing's reported amount where available; insurance is a Florida-average estimate. Your actual payment will vary — run a full calculation or talk to a lender.
Price & listing history1 days on market
- Status: ActiveMay 19, 2026
- Listed$850,000May 19, 2026
- Price increased$850,000
Virtual Tour
Facts & features
- Property type
- Residential
- Sub type
- Single Family Residence
- Status
- Active
- Days on market
- 1
- Subdivision
- Port Charlotte Sec 87
- County
- Charlotte
- Year built
- 2019
- Living area
- 2,438 sq ft
- Price/sq ft
- $349
- Building area
- 3,359 sq ft (Public Records)
- Lot size
- 20,000 sq ft
- Lot category
- 1/4 to less than 1/2
- Flood zone
- 8AE
- Garage
- 3 spaces
- Pool
- Private pool
- Annual taxes
- $10,957 (2025)
- Parcel #
- 412128263001
- Zoning
- RSF3.5
- MLS #
- D6147421
Interior Details
- Bedrooms
- 4
- Full bathrooms
- 3
- Flooring
- Ceramic Tile, Concrete, Luxury Vinyl, Tile
- Appliances
- Bar Fridge, Dishwasher, Disposal, Dryer, Electric Water Heater, Exhaust Fan, Microwave, Range, Range Hood, Refrigerator, Washer
- Interior features
- Ceiling Fans(s), Coffered Ceiling(s), Crown Molding, Eat-in Kitchen, High Ceilings, Kitchen/Family Room Combo, Open Floorplan, Primary Bedroom Main Floor, Split Bedroom, Stone Counters, Tray Ceiling(s), Walk-In Closet(s), Window Treatments
- Laundry
- Electric Dryer Hookup, Inside, Laundry Room, Washer Hookup
- Stories / Levels
- One
- Direction faces
- South
Heating & Cooling
- Heating
- Central
- Cooling
- Central Air
Parking
- Garage spaces
- 3
- Attached garage
- Yes
- Parking features
- Garage Door Opener, Ground Level
HOA & Financial
- HOA fee
- $120 / Annually
- Monthly HOA
- $10/mo
- Total monthly fees
- $10/mo
- Total annual fees
- $120
- HOA name
- Sheryl Blockin
- CDD
- No
- Homestead exemption
- Yes
- Min lease term
- No Minimum
- Listing terms
- Cash, Conventional, FHA, VA Loan
- Ownership
- Fee Simple
- Available for lease
- Yes
- Lease restrictions
- No
Exterior & Construction
- Exterior features
- Hurricane Shutters, Outdoor Grill, Outdoor Kitchen, Private Mailbox, Rain Gutters, Sliding Doors
- Construction materials
- Block, Stucco
- Roof
- Shingle
- Foundation
- Slab, Stem Wall
- Pool
- Private pool
- Waterfront
- Yes
- Water access
- Yes
- Water view
- Yes
- Road surface
- Asphalt
Utilities
- Sewer
- Public Sewer
- Water source
- Public
- Utilities
- BB/HS Internet Available, Cable Available, Electricity Connected, Mini Sewer, Phone Available, Public, Sewer Connected, Water Connected
Community
- Pets allowed
- Yes
Schools
School data from listing agent. Verify enrollment with the district.
Room Details
| Room | Level | Dimensions |
|---|---|---|
| Den | First | 10.05x13.09 |
| Dining Room | First | 10.02x16.02 |
| Great Room | First | 14.09x26.8 |
| Kitchen | First | 11.07x20.02 |
| Primary Bedroom | First | 16.6x17 |
| Primary Bathroom | First | 8.5x11 |
| Bedroom 2 | First | 14.1x10.02 |
| Bathroom 2 | First | 5.01x8.07 |
| Bedroom 3 | First | 10x14 |
| Bedroom 4 | First | 10.03x14.06 |
| Bathroom 3 | First | 8.04x5.01 |
| Balcony/Porch/Lanai | First | 19.5x70 |
| Laundry | First | 5.02x8.02 |
| Foyer | First | 6.03x14.03 |
| Office | First | 2.1x6.07 |
Listing Details
- Listing date
- 2026-05-18
- On market date
- 2026-05-19
- Original list price
- $850,000
- Occupant type
- Owner
- MLS area
- 33981 - Port Charlotte
- Listing AOR
- Englewood
- Status changed
- 2026-05-19
- Tax legal description
- PORT CHARLOTTE SEC87 BLK4559 LT 13 1059/1020 4408/710 4417/2138 4535/1961 REL4550/684 3299462 3547934 PCH 087 4559 0012 PORT CHARLOTTE SEC87 BLK4559 LT 12 559/2180 DC3986/657-CB 3986/660 AFF3581175 3581174
Location
- Flood zone
- 8AE
Directions
Head south down El Jobean Rd. (776). Turn left onto Gasparilla Rd (CR-771). Turn left onto Appleton Blvd. Turn left onto Kingsville Dr. Turn right onto Fort Myers Ave. 14280 Fort Myers Ave is on your left.
More homes like this
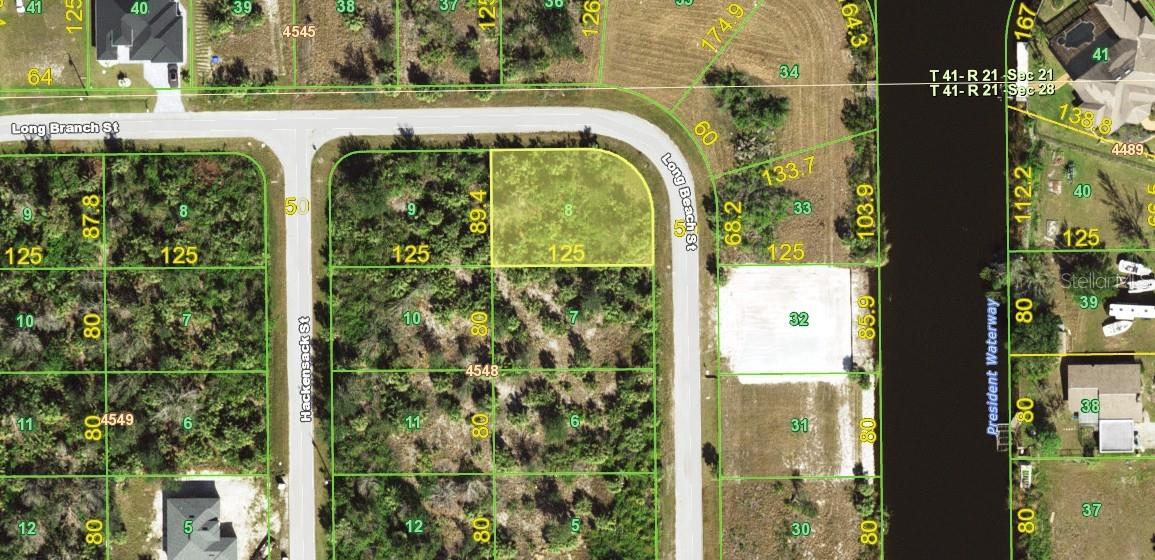
$17,000
10005 Long Beach St
Port Charlotte, FL 33981
0.25 acres
Port Charlotte Sec 87
MLS# D6146994
$18,500
14392 Artesia Ave
Port Charlotte, FL 33981
0.23 acres
Port Charlotte Sec 87
MLS# C7518685
$18,900
14639 Lillian Cir
Port Charlotte, FL 33981
0.23 acres
Port Charlotte Sec 87
MLS# C7514946
$18,900
13996 Appleton Blvd
Port Charlotte, FL 33981
0.24 acres
Port Charlotte Sec 87
MLS# C7494670

Listings courtesy of Stellar MLS as distributed by MLS GRID
IDX information is provided exclusively for consumers’ personal, non-commercial use and may not be used for any purpose other than to identify prospective properties consumers may be interested in purchasing.
Based on information submitted to the MLS GRID as of May 20, 2026 at 6:52 AM ET. All data is obtained from various sources and may not have been verified by broker or MLS GRID. Supplied Open House Information is subject to change without notice. All information should be independently reviewed and verified for accuracy. Properties may or may not be listed by the office/agent presenting the information.
Ryan Solberg, Broker · MaxLife Realty LLC · FL License #BK3354351 · Equal Housing Opportunity · Full disclaimer · DMCA