$599,000
2407 Parkside Meadow Drive
Apopka, FL 32712
Property type
Year built
Lot size
Price / sq ft
HOA dues
Days on market
Garage spaces
Flood zone
About this home
One or more photo(s) has been virtually staged. Seller may consider buyer concessions if made in an offer ~ Welcome to your HOME SWEET ‘POOL’ HOME! FRESH INTERIOR PAINT (2026), a NEW ROOF (2024), NEW ROCK & LANDSCAPING REFRESH (2024), and a NEW A/C (2022) set the stage for this beautifully updated pool home in the sought-after GATED community of Wekiva Run in Apopka! Perfectly positioned on a spacious .34 ACRE ~ CORNER LOT with mature trees and elevated land, this single-story 4-bedroom, 2-bath floor plan delivers the ideal combination of versatile space, functionality, and OUTDOOR LIVING with a highly desirable layout designed for everyday living and entertaining alike. From the moment you arrive, the refreshed landscaping, inviting curb appeal, and oversized lot make a lasting impression. Inside, WOOD-LOOK TILE FLOORING flows throughout the home, complemented by fresh neutral paint, a gorgeous updated kitchen that includes a built in WINE FRIDGE, light-filled living spaces that feel warm, open, and MOVE-IN READY. The layout offers a natural flow between the main living areas and the outdoor retreat, making it easy to enjoy true Florida indoor/outdoor living. Step outside to an AMAZING OUTDOOR ENTERTAINING AREA where a COVERED LANAI overlooks the SCREENED POOL, fenced backyard, and generous yard space framed by mature landscaping. The pool area has been meticulously maintained with the pool deck painted, sanded, and resealed in (2023), along with a NEWER POOL PUMP, light fixture, filter, and cartridge also installed (2023). One of the standout features of this home is the incredible hobbyist DREAM GARAGE – fully UNDER AIR with extensive upgrades throughout. The garage includes epoxy flooring with sealing and painting completed in (2019), upgraded quiet SMART GARAGE DOOR OPENERS (2021), dedicated 120v 4-bank outlets installed in (2021), plus a 220v outlet making it ideal for electric vehicle charging or high-powered equipment, overhead storage racks and shelving added in (2022), plus separate garage power from the main house for added functionality and convenience. Even the driveway received a refresh with the concrete border replaced, sanded, and sealed in (2023). Residents of Wekiva Run enjoy an unmatched lifestyle with THREE GATED ENTRANCES, two large community parks, neighborhood events, playgrounds, and spacious homesites that create an inviting community feel. Zoned for TOP-RATED SCHOOLS and conveniently located near SR-429, this home offers easy access to Orlando, Sanford, shopping, dining, gas stations, area attractions, and Disney Parks while still enjoying the peaceful charm of Apopka living. Call today to schedule your tour and fall in love with Parkside Meadow Drive!
Estimated monthly payment
Estimate only. Taxes use the listing's reported amount where available; insurance is a Florida-average estimate. Your actual payment will vary — run a full calculation or talk to a lender.
Price & listing history17 days on market
- Status: ActiveMay 12, 2026
- Listed$650,000May 12, 2026
- Price reduced$599,000
Virtual Tour
Facts & features
- Property type
- Residential
- Sub type
- Single Family Residence
- Status
- Active
- Days on market
- 17
- Subdivision
- Wekiva Run Ph Ii-B N
- County
- Orange
- Year built
- 2010
- Living area
- 2,327 sq ft
- Price/sq ft
- $257
- Building area
- 3,247 sq ft (Public Records)
- Lot size
- 14,792 sq ft
- Lot category
- 1/4 to less than 1/2
- Flood zone
- X (12095C0110H)
- Garage
- 3 spaces
- Pool
- Private pool
- Annual taxes
- $4,499 (2025)
- Parcel #
- 30-20-28-9141-02-000
- Zoning
- RSF-1A
- MLS #
- O6406699
Interior Details
- Bedrooms
- 4
- Full bathrooms
- 2
- Flooring
- Tile
- Appliances
- Dishwasher, Dryer, Microwave, Range, Refrigerator, Washer
- Interior features
- Ceiling Fans(s), Eat-in Kitchen, High Ceilings, Kitchen/Family Room Combo, Open Floorplan, Primary Bedroom Main Floor, Solid Surface Counters, Stone Counters, Thermostat, Tray Ceiling(s), Walk-In Closet(s), Window Treatments
- Laundry
- Laundry Room
- Stories / Levels
- One
- Direction faces
- West
Heating & Cooling
- Heating
- Central, Electric
- Cooling
- Central Air
Parking
- Garage spaces
- 3
- Attached garage
- Yes
- Parking features
- Driveway, Garage Faces Side
HOA & Financial
- HOA fee
- $150 / Monthly
- Monthly HOA
- $150/mo
- Total monthly fees
- $150/mo
- Total annual fees
- $1,800
- HOA name
- Edison Association Management
- CDD
- No
- Homestead exemption
- Yes
- Min lease term
- 8-12 Months
- Listing terms
- Cash, Conventional, FHA, VA Loan
- Ownership
- Fee Simple
- Available for lease
- Yes
- Lease restrictions
- Yes
- Additional lease restrictions
- Buyer to verify leasing restrictions with HOA and/or city/county
- Approval process
- Buyer to verify approval restrictions with HOA and/or city/county
Exterior & Construction
- Exterior features
- Lighting, Sidewalk, Sliding Doors
- Construction materials
- Block, Stucco
- Roof
- Shingle
- Foundation
- Block
- Pool
- Private pool
- Road surface
- Paved
Utilities
- Sewer
- Public Sewer
- Water source
- Public
- Utilities
- BB/HS Internet Available, Cable Available, Electricity Connected, Public, Sewer Connected, Water Connected
Community
- Pets allowed
- Yes
Schools
Letter grades: Florida DOE 2024–25 school grades (Orange, Seminole, Lake, Osceola, Brevard). Assigned schools from the listing agent — verify enrollment with the district.
Room Details
| Room | Level | Dimensions |
|---|---|---|
| Kitchen | First | 10x19 |
| Dinette | First | 15x9 |
| Dining Room | First | 12x13 |
| Living Room | First | 21x20 |
| Primary Bedroom | First | 19x22 |
| Primary Bathroom | First | 11x9 |
| Bedroom 2 | First | 12x11 |
| Bedroom 3 | First | 13x11 |
| Bedroom 4 | First | 12x11 |
| Laundry | First | 6x8 |
| Balcony/Porch/Lanai | First | 29x40 |
Listing Details
- Listing date
- 2026-05-08
- On market date
- 2026-05-12
- Original list price
- $650,000
- Occupant type
- Owner
- MLS area
- 32712 - Apopka
- Listing AOR
- Orlando Regional
- Status changed
- 2026-05-12
- Tax legal description
- WEKIVA RUN PHASE II-B 67/85 LOT 200
Flood risk
Minimal-risk area outside the mapped floodplain. Flood insurance is optional and typically low-cost.
Source: FEMA flood zone reported on the listing. Confirm current designation at FEMA Flood Map Service Center.
Location
Directions
From Plymouth Sorrento Rd, turn right onto Ponkan Summit Dr, turn right onto Parkside Glen Dr, turn right onto Parkside Meadow Dr. Home will be on the left.
More homes like this
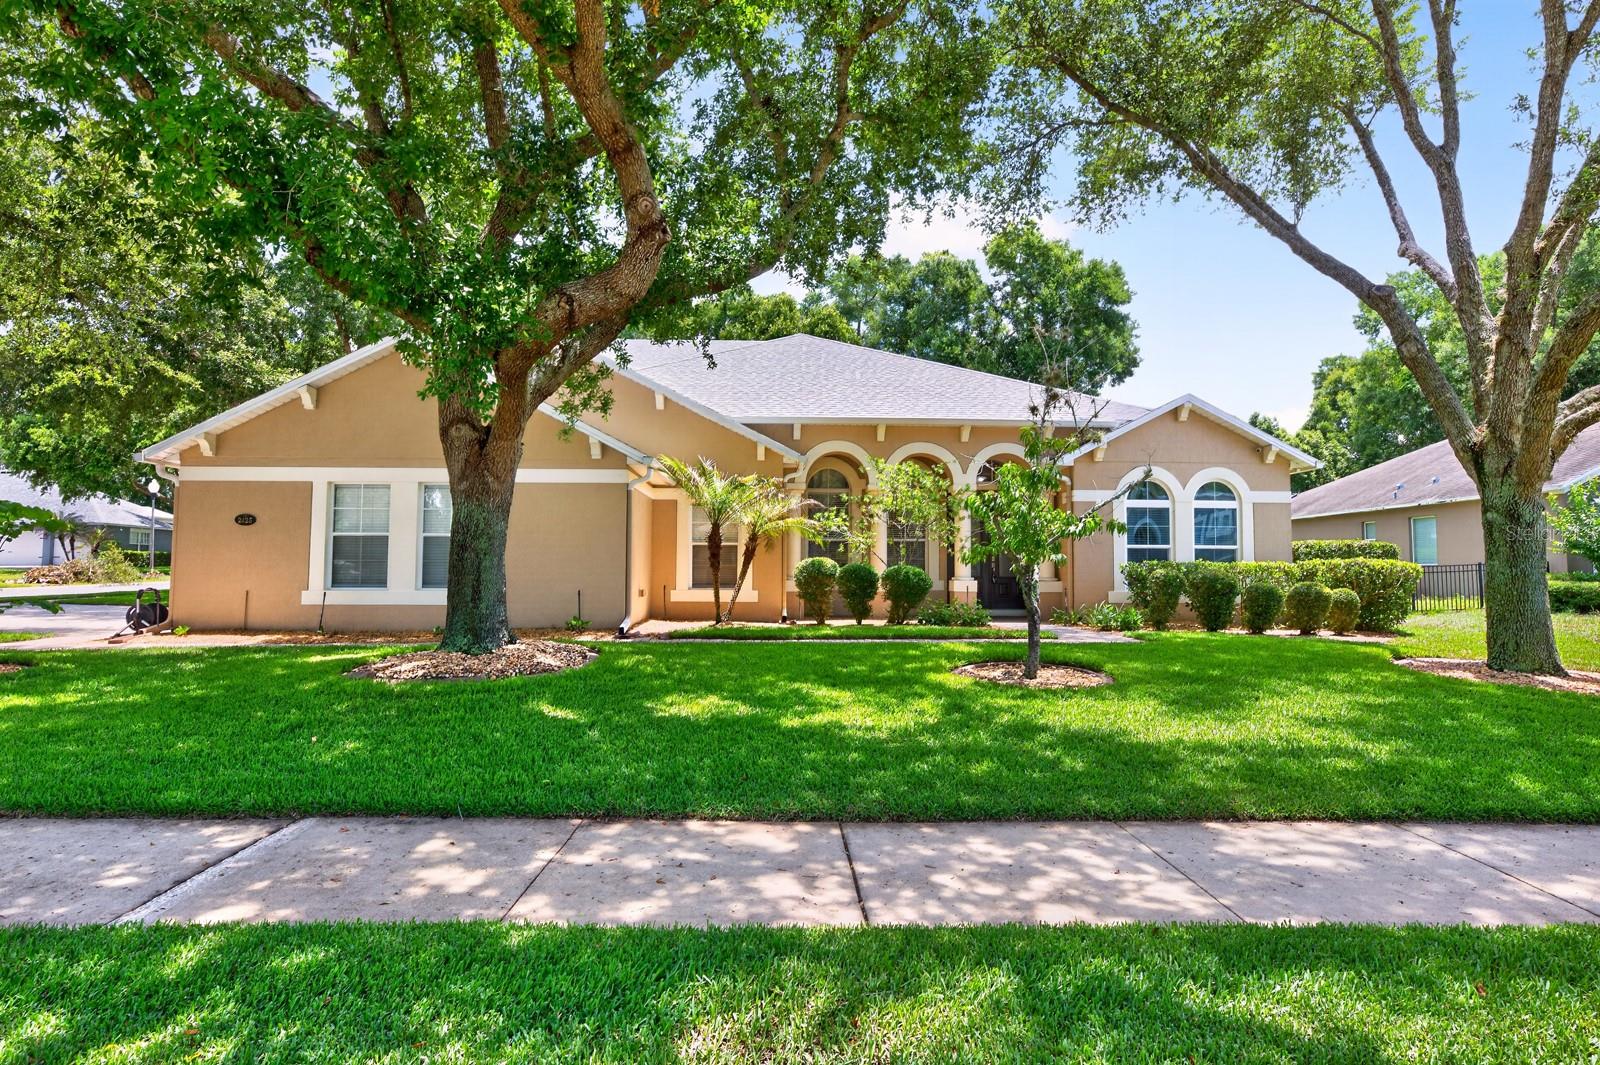
$790,000
2425 Parkside Meadow Dr
Apopka, FL 32712
5 bd · 4 ba · 3,917 sqft
Wekiva Run Ph Ii-B N
MLS# O6411317
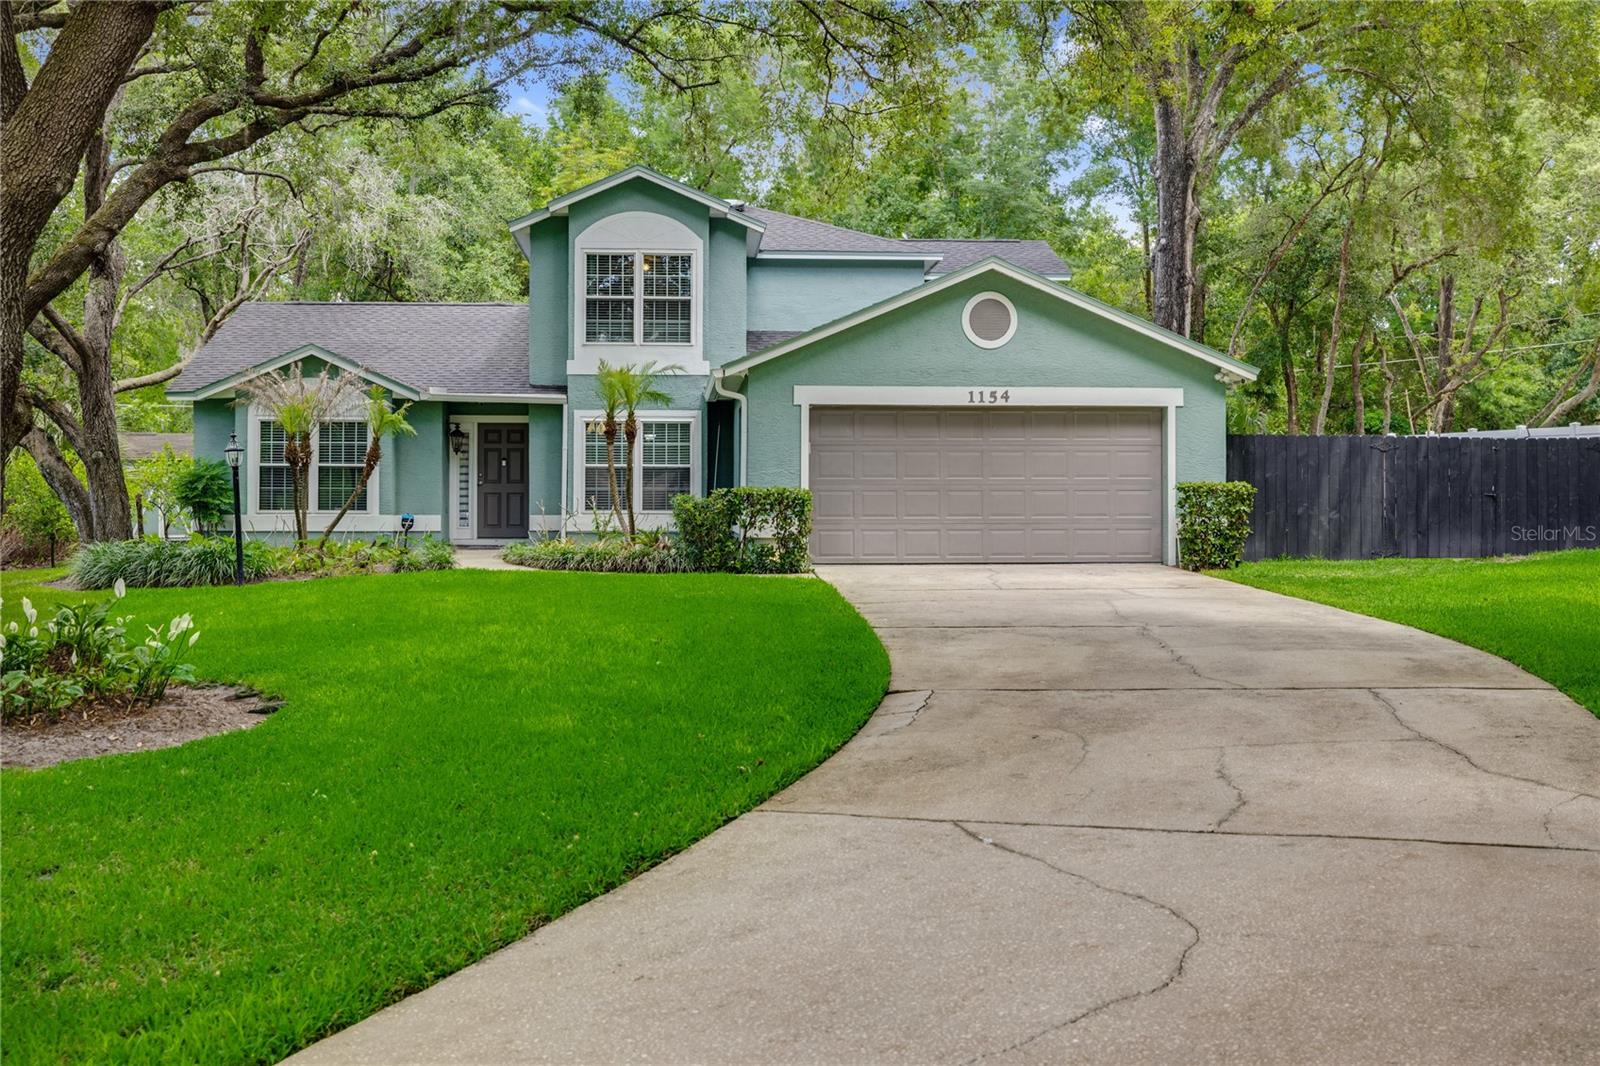
$552,000
1154 Deer Lake Cir
Apopka, FL 32712
4 bd · 3 ba · 2,178 sqft
Deer Lake Run
MLS# O6404943
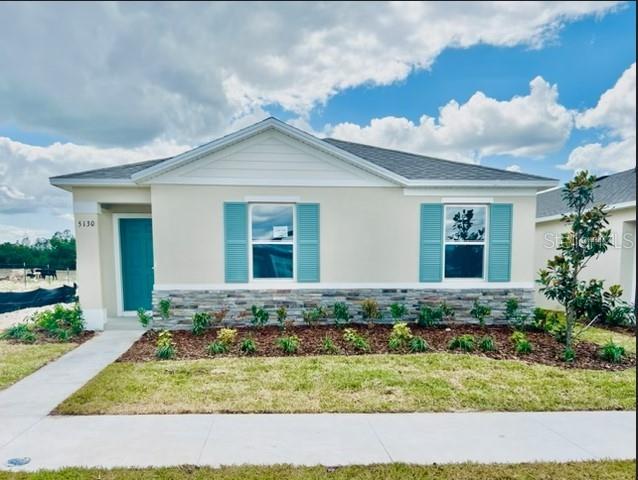
$374,990
5130 Clusia Dr
Apopka, FL 32712
3 bd · 2 ba · 1,571 sqft
Crossroads At Kelly Park
MLS# O6387636
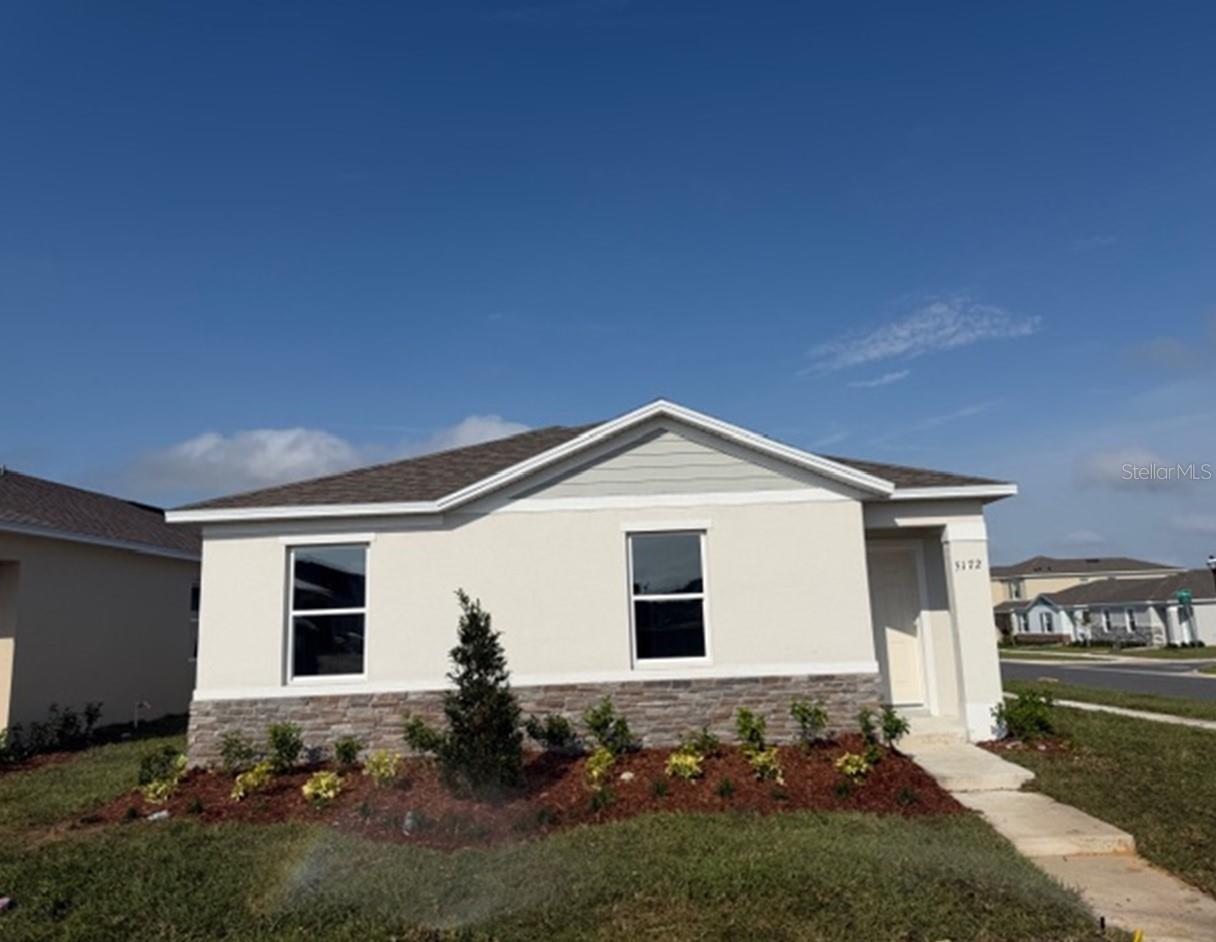
$379,990
5145 Flameleaf St
Apopka, FL 32712
3 bd · 2 ba · 1,571 sqft
Crossroads At Kelly Park
MLS# O6395216

Listings courtesy of Stellar MLS as distributed by MLS GRID
IDX information is provided exclusively for consumers’ personal, non-commercial use and may not be used for any purpose other than to identify prospective properties consumers may be interested in purchasing.
Based on information submitted to the MLS GRID as of May 29, 2026 at 9:20 AM ET. All data is obtained from various sources and may not have been verified by broker or MLS GRID. Supplied Open House Information is subject to change without notice. All information should be independently reviewed and verified for accuracy. Properties may or may not be listed by the office/agent presenting the information.
Ryan Solberg, Broker · MaxLife Realty LLC · FL License #BK3354351 · Equal Housing Opportunity · Full disclaimer · DMCA