$415,000
478 Lincoln Avenue
Brooksville, FL 34604
Property type
Year built
Lot size
Price / sq ft
HOA dues
Days on market
Garage spaces
Flood zone
About this home
Under Construction. Buyers are able to fully customize color selection at this stage!! Welcome to The Serenity, designed with sustainability and survivability in mind! Stunning New Construction-The Serenity is a craftsman style bungalow with a modern shotgun floorplan. Features that define the home are the METAL ROOF, which provides a long service life and with safety in mind, a secure SAFE ROOM! 1,859 heated sqft of living space featuring 4-bedrooms and 2-bathrooms, along with a convenient 2-car garage. As you step inside, you'll be captivated by the grandeur of high vaulted ceilings that create an inviting and open atmosphere. The stylish kitchen is equipped with elegant cabinets, with soft close drawers, a stainless-steel appliance package, gas range and quartz countertops, making it perfect for entertaining and family gatherings. Adding to the appeal of this home are the EPOXY floors throughout the home. Indoor Laundry room with storage and size in mind. Outside, the expansive covered rear porch, DECK with grill station and gas hookup invite you to embrace outdoor living. Complete with a cozy wood burning fireplace that sets the stage for relaxing evenings under the stars. Energy efficiency is prioritized with vinyl insulated low-E windows, a gas tankless water heater, and gas range hookups, ensuring comfort and savings throughout the year. Sustainability features include limiting disturbance to the natural environment by not removing trees unless absolutely necessary. The Landscaping includes grass from seed opposed to sod which would most likely be non-invasive grass and requires high maintenance. There are no ornamentals- instead, encourage planting useful vegetation such as herbs, berry bushes and fruits that can be harvested by the new homeowner. Located in a prime area with NO HOA and NO flood zone, you'll enjoy access to a vibrant neighborhood community center and playground just at the end of the street. Experience the local charm of Masaryktown Winery, which offers live music and entertainment, and indulge in family-friendly fun at Harvest moon Farms. With easy access to the Suncoast Parkway, commuting to Tampa is a breeze, and Tampa International Airport (TPA) is less than a 45-minute drive away. Plus, you're just minutes from shopping at Publix, Target, and Starbucks. Don't miss this exceptional opportunity to make this BRAND-NEW home your own!
Estimated monthly payment
Estimate only. Taxes use the listing's reported amount where available; insurance is a Florida-average estimate. Your actual payment will vary — run a full calculation or talk to a lender.
Price & listing history4 days on market
- Status: ActiveMay 11, 2026
- Listed$415,000May 11, 2026
- Price increased$415,000
Virtual Tour
Facts & features
- Property type
- Residential
- Sub type
- Single Family Residence
- Status
- Active
- Days on market
- 4
- Subdivision
- Masaryktown
- County
- Hernando
- Year built
- 2026
- Living area
- 1,859 sq ft
- Price/sq ft
- $223
- Building area
- 2,439 sq ft (Builder)
- Lot size
- 8,400 sq ft
- Lot category
- 0 to less than 1/4
- Flood zone
- X
- Garage
- 2 spaces
- Annual taxes
- $239 (2025)
- Parcel #
- R36-223-18-2690-0440-0160
- Zoning
- R1B
- MLS #
- TB8507205
Interior Details
- Bedrooms
- 4
- Full bathrooms
- 2
- Flooring
- Epoxy
- Appliances
- Dishwasher, Disposal, Microwave, Range, Refrigerator, Tankless Water Heater, Water Softener
- Interior features
- Ceiling Fans(s), Kitchen/Family Room Combo, Living Room/Dining Room Combo, Open Floorplan, Stone Counters, Thermostat, Vaulted Ceiling(s), Walk-In Closet(s)
- Laundry
- Inside, Laundry Room
- Stories / Levels
- One
- Direction faces
- West
- Fireplace
- Yes
- New construction
- Yes
Heating & Cooling
- Heating
- Central, Propane
- Cooling
- Central Air
Parking
- Garage spaces
- 2
- Attached garage
- Yes
HOA & Financial
- Total monthly fees
- $0/mo
- Total annual fees
- $0
- CDD
- No
- Min lease term
- 1 Month
- Listing terms
- Cash, Conventional, FHA, USDA Loan, VA Loan
- Ownership
- Fee Simple
- Available for lease
- Yes
- Lease restrictions
- No
- Additional lease restrictions
- Buyer and Buyers agent to verify leasing instructions with county.
Exterior & Construction
- Exterior features
- French Doors, Lighting, Other
- Construction materials
- HardiPlank Type, Stone, Frame
- Roof
- Metal
- Foundation
- Stem Wall
- Road surface
- Paved
Utilities
- Sewer
- Septic Tank
- Water source
- Well
- Utilities
- Cable Available, Electricity Available, Water Available
Schools
Letter grades: Florida DOE 2024–25 school grades (Orange, Seminole, Lake, Osceola, Brevard). Assigned schools from the listing agent — verify enrollment with the district.
Room Details
| Room | Level | Dimensions |
|---|---|---|
| Kitchen | First | 17x15 |
| Living Room | First | 17x17 |
| Primary Bedroom | First | 11x17 |
Listing Details
- Listing date
- 2026-05-11
- On market date
- 2026-05-11
- Original list price
- $415,000
- Occupant type
- Vacant
- MLS area
- 34604 - Brooksville/Masaryktown/Spring Hill
- Listing AOR
- Suncoast Tampa
- Status changed
- 2026-05-11
- Tax legal description
- MASARYKTOWN BLK 44 LOT 16
Flood risk
Minimal-risk area outside the mapped floodplain. Flood insurance is optional and typically low-cost.
Source: FEMA flood zone reported on the listing. Confirm current designation at FEMA Flood Map Service Center.
Location
Directions
Head east on County Line Rd, Left on Kostka Dr, Follow to Stur St, left on Lincoln Ave, home will be on your right.
More homes like this
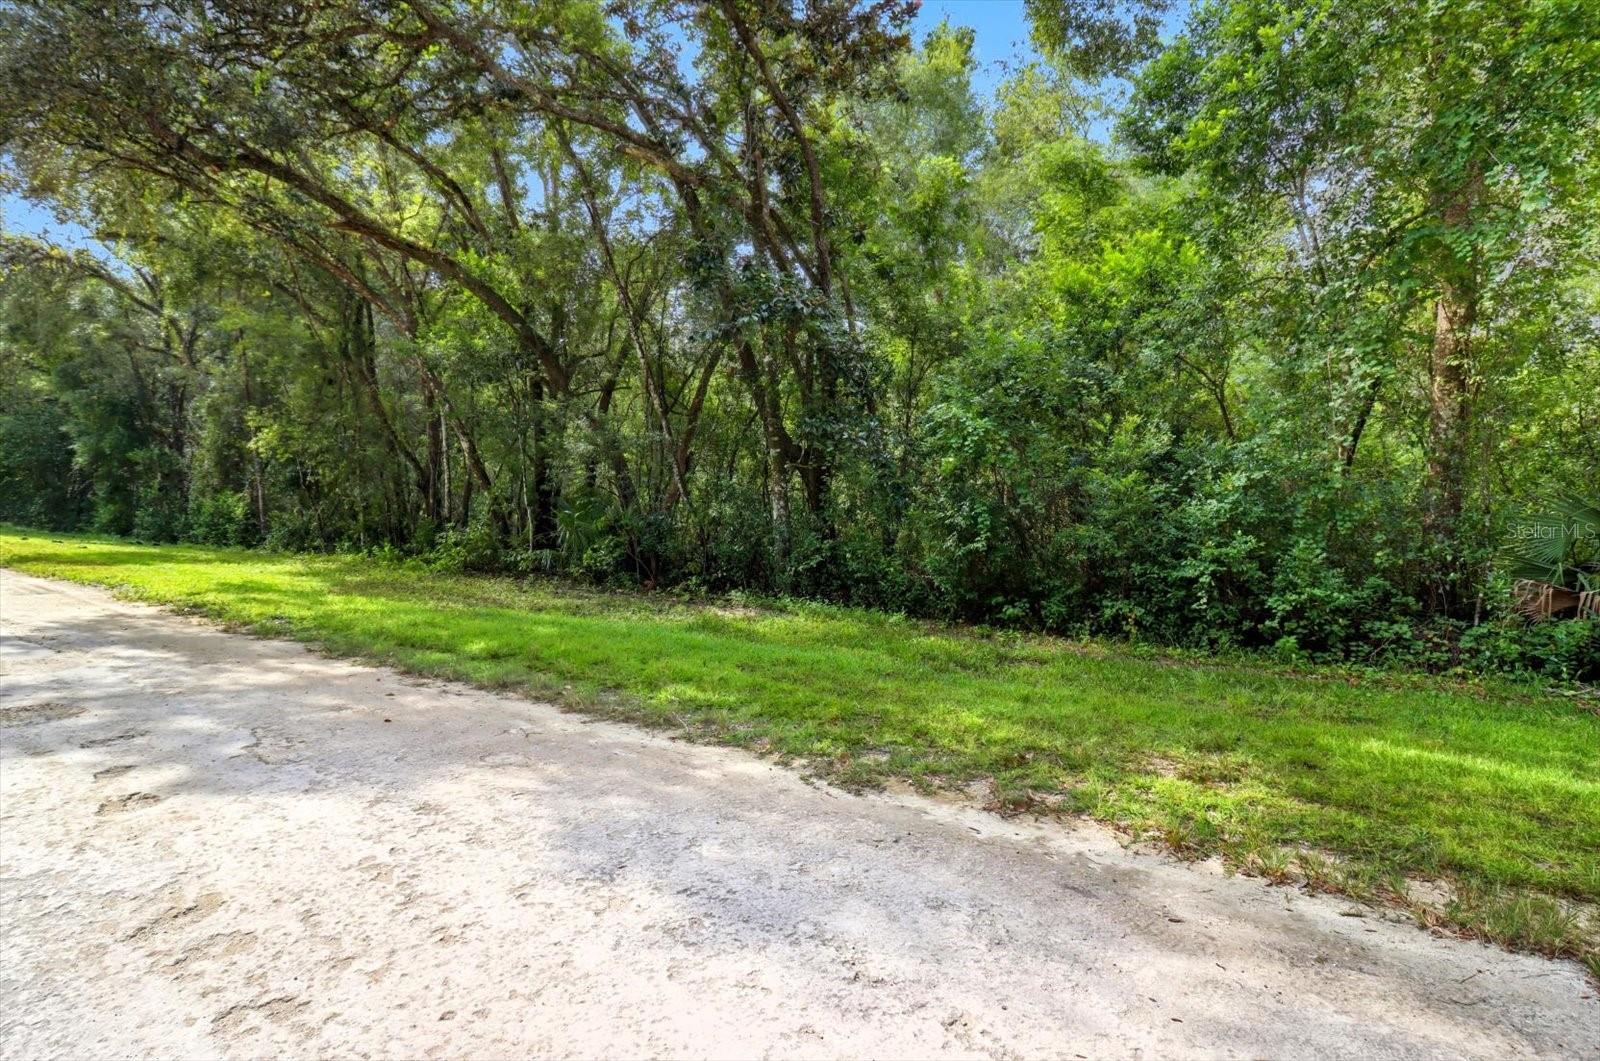
$60,000
0 Monroe Ave
Brooksville, FL 34604
0.38 acres
Masaryktown
MLS# O6345519
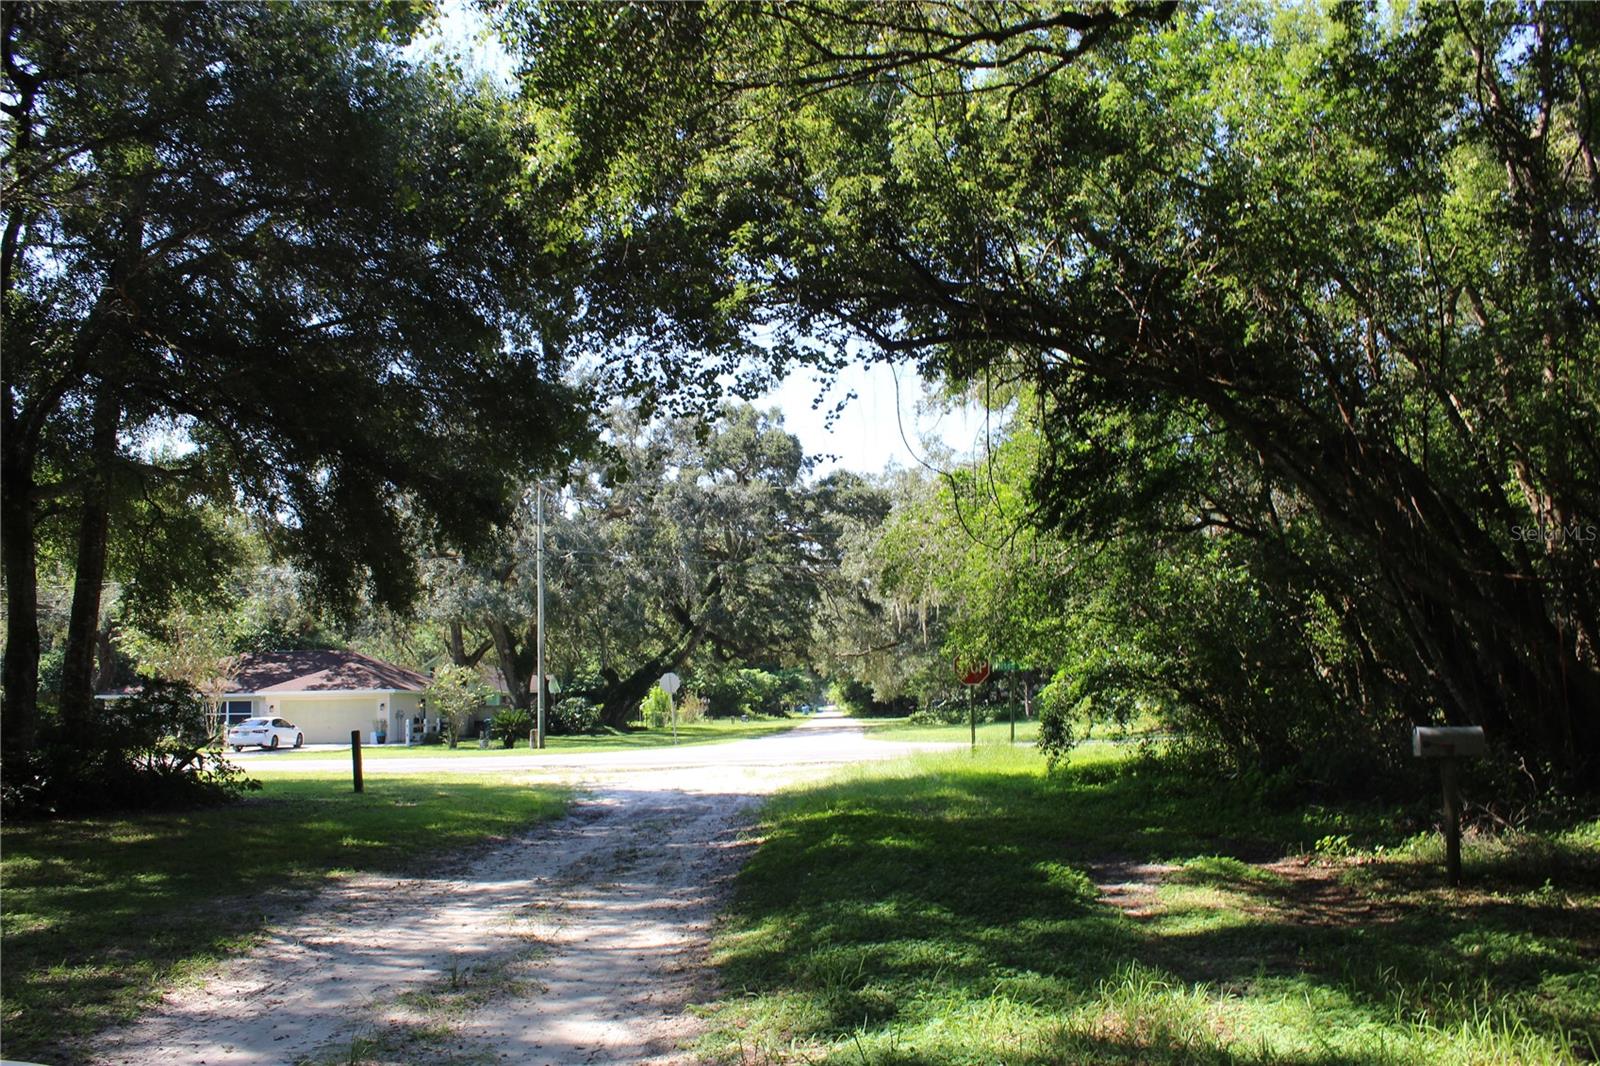
$65,000
Grand Ave
Brooksville, FL 34604
0.58 acres
Masaryktown
MLS# TB8510506
$80,000
506 Roosevelt Ave
Masaryktown, FL 34604
2 bd · 2 ba · 716 sqft
Masaryktown
MLS# W7877555
$175,000
Palacky St
Brooksville, FL 34604
1.93 acres
Masaryktown
MLS# TB8477640

Listings courtesy of Stellar MLS as distributed by MLS GRID
IDX information is provided exclusively for consumers’ personal, non-commercial use and may not be used for any purpose other than to identify prospective properties consumers may be interested in purchasing.
Based on information submitted to the MLS GRID as of May 15, 2026 at 9:07 AM ET. All data is obtained from various sources and may not have been verified by broker or MLS GRID. Supplied Open House Information is subject to change without notice. All information should be independently reviewed and verified for accuracy. Properties may or may not be listed by the office/agent presenting the information.
Ryan Solberg, Broker · MaxLife Realty LLC · FL License #BK3354351 · Equal Housing Opportunity · Full disclaimer · DMCA