$450,000
2710 Westside Drive
Leesburg, FL 34748
Property type
Year built
Lot size
Price / sq ft
HOA dues
Days on market
Flood zone
About this home
One or more photo(s) has been virtually staged. Multigenerational living at its finest! This one-of-a-kind property offers the rare combination of expansive living space, flexible private quarters, oversized outdoor areas, and multiple bonus structures. Whether you're looking for room to accommodate extended family, guests, hobbies, home-based projects, or simply extra space to spread out, this versatile property delivers endless possibilities. The main residence features 3 bedrooms and 2 bathrooms, complemented by an attached 1-bedroom, 1-bath mother-in-law suite thoughtfully designed with its own private feel. While connected to the main home, the suite is separated by a covered walkway, creating added privacy and a more independent living arrangement ideal for extended family, guests, or potential rental income. Adding even more functionality, the property includes a detached recreational building measuring approximately 16' x 24', complete with a screened porch, half-bath, and multipurpose room—perfect for a home office, studio, game room, workshop, or additional guest space. The building is equipped with a Carrier mini-split A/C system installed in January 2023, providing year-round comfort and flexibility. The property also features an impressive custom-built kennel/flex building, which the current owners invested approximately $40,000 into as a high-end hobby space. The structure offers a variety of potential uses depending on a buyer’s needs and intended use. Buyers are encouraged to verify any future use restrictions or zoning requirements with the appropriate municipality. Recent major improvements provide peace of mind and added value, including a new roof installed in 2022, all new double-pane windows installed in 2016, blown-in insulation for improved energy efficiency, and a brand-new carport added in June 2023. Additional upgrades and enhancements have been completed throughout the property, making this home move-in ready while still offering flexibility to fit a variety of lifestyles. Whether you're searching for room to grow, private space for extended family, or versatile bonus spaces to fit your lifestyle, this unique property checks all the boxes. A full list of upgrades and improvements is available upon request. Schedule showing today - Don't miss this great opportunity.
Estimated monthly payment
Estimate only. Taxes use the listing's reported amount where available; insurance is a Florida-average estimate. Your actual payment will vary — run a full calculation or talk to a lender.
Price & listing history13 days on market
- Status: ActiveMay 15, 2026
- Listed$460,000May 14, 2026
- Price reduced$450,000
Virtual Tour
Facts & features
- Property type
- Residential
- Sub type
- Single Family Residence
- Status
- Active
- Days on market
- 13
- Subdivision
- Acreage & Unrec
- County
- Lake
- Year built
- 1970
- Living area
- 2,713 sq ft
- Price/sq ft
- $166
- Building area
- 3,129 sq ft (Public Records)
- Lot size
- 66,953 sq ft
- Lot category
- 1 to less than 2
- Flood zone
- X* (12069C0308E)
- Annual taxes
- $4,408 (2025)
- Parcel #
- 21-19-24-0004-000-15900
- Zoning
- R-2
- MLS #
- G5112195
Interior Details
- Bedrooms
- 4
- Full bathrooms
- 3
- Half bathrooms
- 1
- Flooring
- Ceramic Tile
- Appliances
- Bar Fridge, Cooktop, Dishwasher, Disposal, Microwave, Refrigerator
- Interior features
- Built-in Features, Ceiling Fans(s), Living Room/Dining Room Combo
- Laundry
- Inside
- Stories / Levels
- One
- Direction faces
- South
- In-law suite
- Yes
Heating & Cooling
- Heating
- Central, Electric, Other
- Cooling
- Central Air
Parking
- Carport
- Yes
HOA & Financial
- Total monthly fees
- $0/mo
- Total annual fees
- $0
- CDD
- No
- Homestead exemption
- Yes
- Min lease term
- No Minimum
- Listing terms
- Cash, Conventional, FHA, VA Loan
- Ownership
- Fee Simple
- Available for lease
- Yes
- Lease restrictions
- No
Exterior & Construction
- Exterior features
- Kennel, Private Entrance, Private Mailbox, RV Hookup, Storage
- Construction materials
- Block, Brick
- Roof
- Shingle
- Foundation
- Slab
- Road surface
- Asphalt
Utilities
- Sewer
- Public Sewer
- Water source
- Public
- Utilities
- BB/HS Internet Available
Room Details
| Room | Level | Dimensions |
|---|---|---|
| Kitchen | First | 15x8 |
| Living Room | First | 16x13 |
| Dining Room | First | 12x8 |
| Primary Bedroom | First | 13x12 |
| Bedroom 2 | First | 12x13 |
| Bedroom 3 | First | 12x13 |
| Utility Room | First | 19x6 |
| Primary Bedroom | First | 10x13 |
| Living Room | First | 14x11 |
| Kitchen | First | 10x10 |
| Utility Room | First | 5x5 |
Listing Details
- Listing date
- 2026-05-07
- On market date
- 2026-05-14
- Original list price
- $460,000
- Occupant type
- Owner
- MLS area
- 34748 - Leesburg
- Listing AOR
- Lake and Sumter
- Status changed
- 2026-05-15
- Tax legal description
- FROM SE COR OF SW 1/4 OF SE 1/4 RUN N 89-59-04 W 20 FT N 0-39-40 E 25 FT TO N'LY R/W LINE OF WESTSIDE DR FOR POB RUN N 89-59-04 W 208.37 FT TO E'LY BOUNDARY OF WESTSIDE OAKS SUB N 0-0-0 E 318.57 FT S 89-59-04 E TO A PT N 0-39-40 E OF POB S 0-39-40 W 318.57 FT TO POB ORB 6035 PG 2163
Flood risk
See FEMA for this zone’s designation and insurance requirements.
Source: FEMA flood zone reported on the listing. Confirm current designation at FEMA Flood Map Service Center.
Location
Directions
From US Hwy 27 & Dixie Ave in Leesburg: Head north on US Hwy 27 / North 14th Street. Turn left onto Griffin Road. Continue west to Westside Drive. Turn right onto Westside Drive. Property will be on the left:
More homes like this
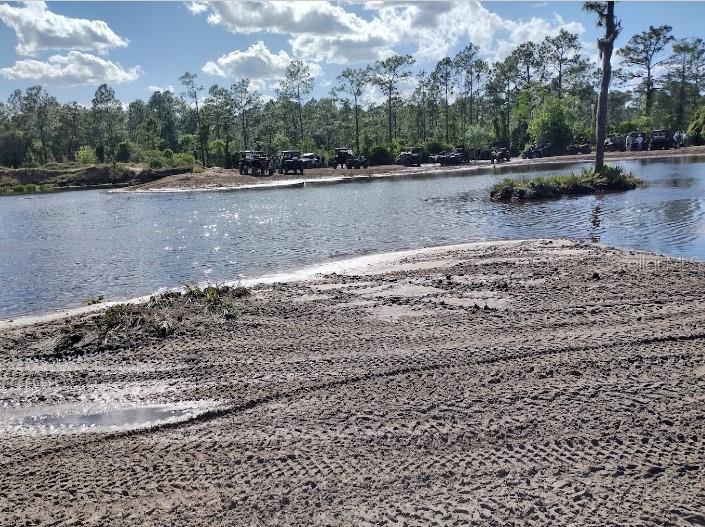
$4,999
Holopaw Groves Rd
St Cloud, FL 34773
1.26 acres
Acreage & Unrec
MLS# A4481008
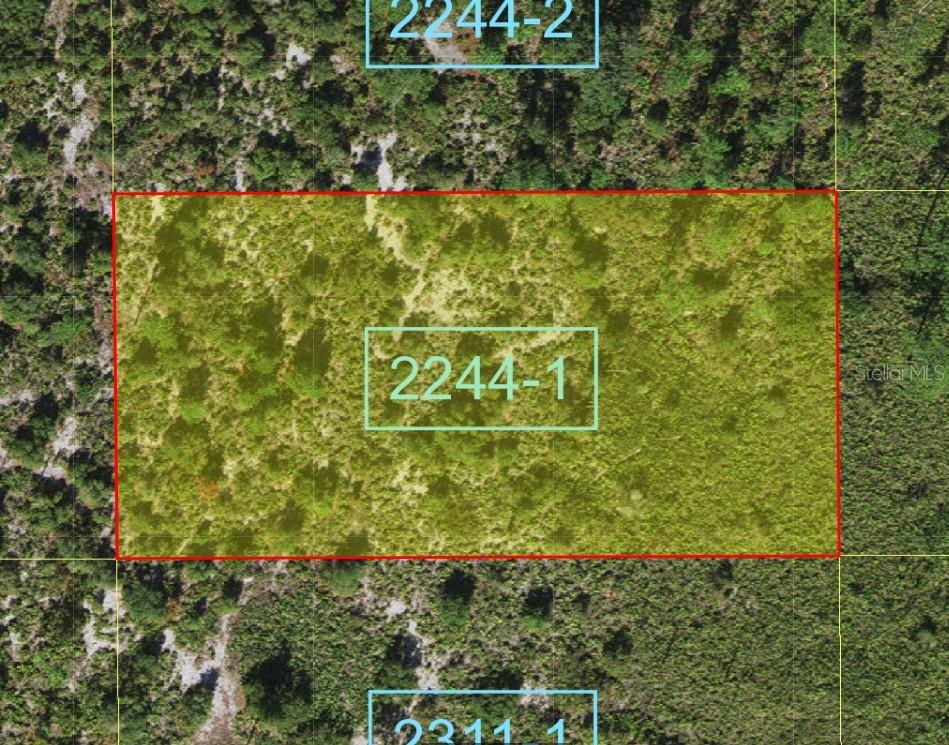
$8,950
Suburban Ests Sec 13...2244 0010
St Cloud, FL 34773
1.3 acres
Acreage & Unrec
MLS# S5101892
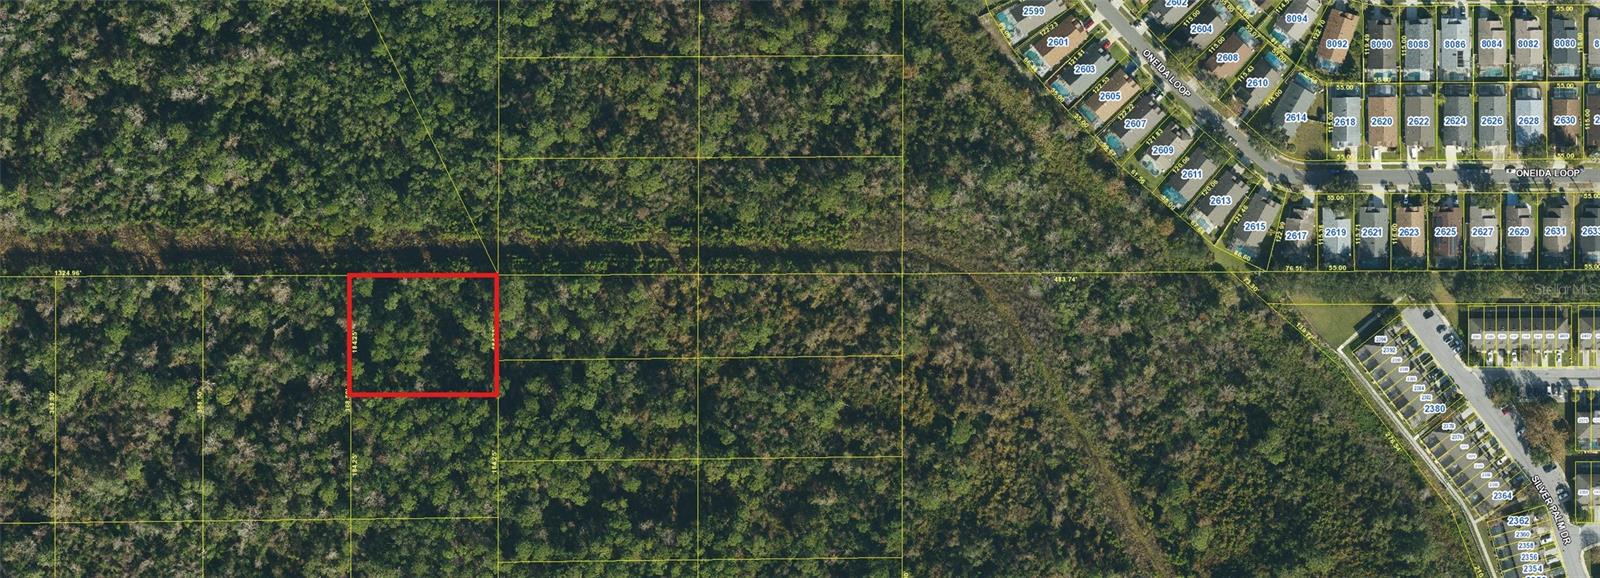
$9,900
22 Sweetwater Trl
Kissimmee, FL 34747
0.91 acres
Acreage & Unrec
MLS# W7886210
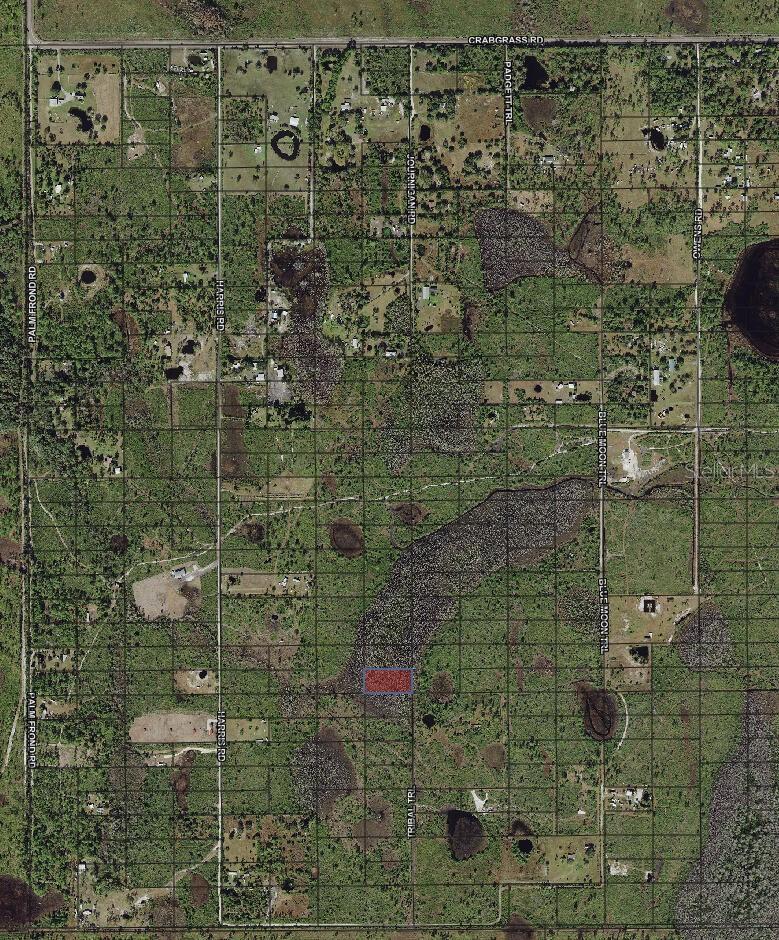
$9,999
Tribal Trl
St Cloud, FL 34773
1.26 acres
Acreage & Unrec
MLS# O6371789

Listings courtesy of Stellar MLS as distributed by MLS GRID
IDX information is provided exclusively for consumers’ personal, non-commercial use and may not be used for any purpose other than to identify prospective properties consumers may be interested in purchasing.
Based on information submitted to the MLS GRID as of May 27, 2026 at 1:23 PM ET. All data is obtained from various sources and may not have been verified by broker or MLS GRID. Supplied Open House Information is subject to change without notice. All information should be independently reviewed and verified for accuracy. Properties may or may not be listed by the office/agent presenting the information.
Ryan Solberg, Broker · MaxLife Realty LLC · FL License #BK3354351 · Equal Housing Opportunity · Full disclaimer · DMCA