$425,000
1020 Laurel Avenue
Sanford, FL 32771
About this home
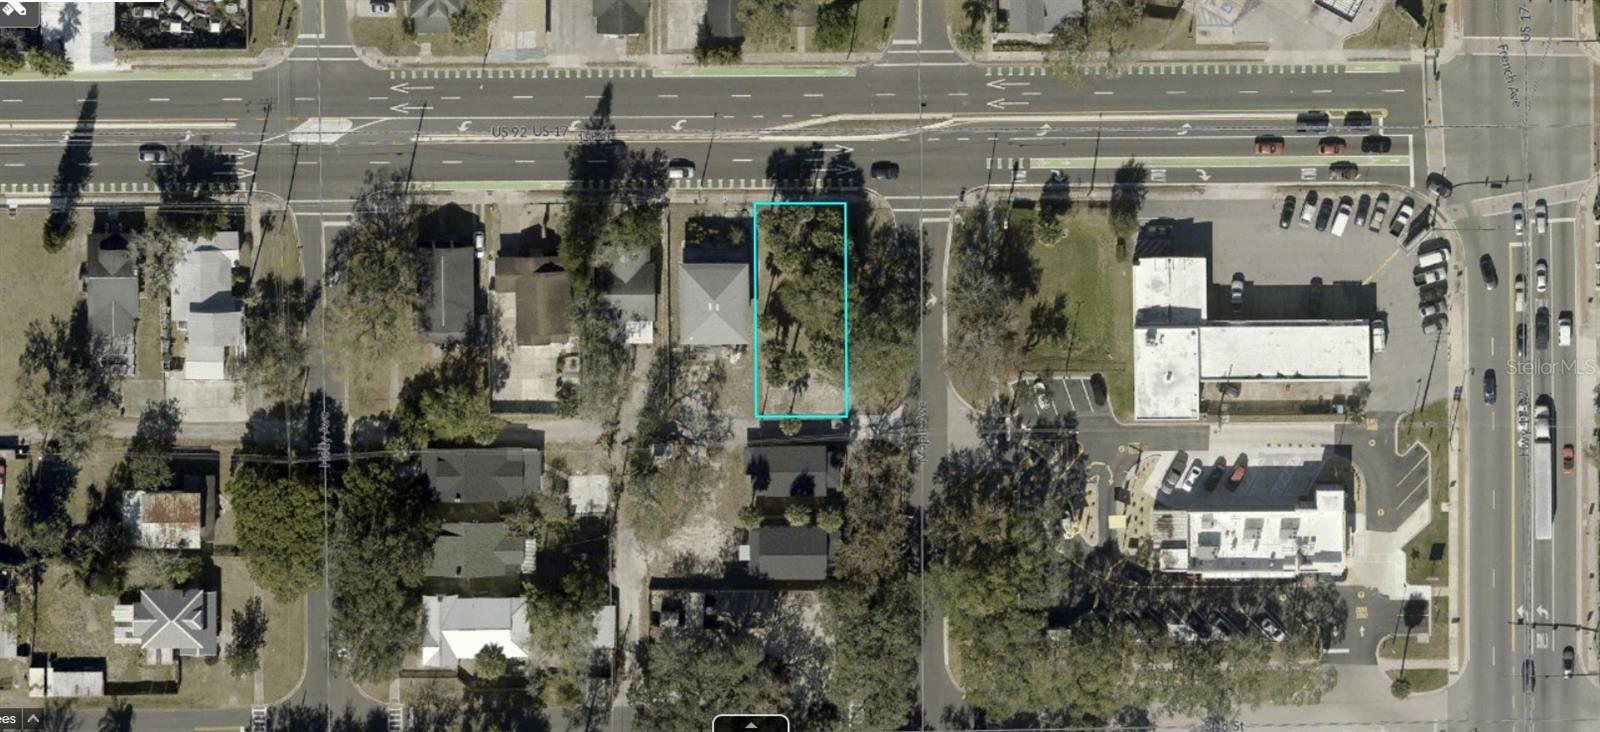
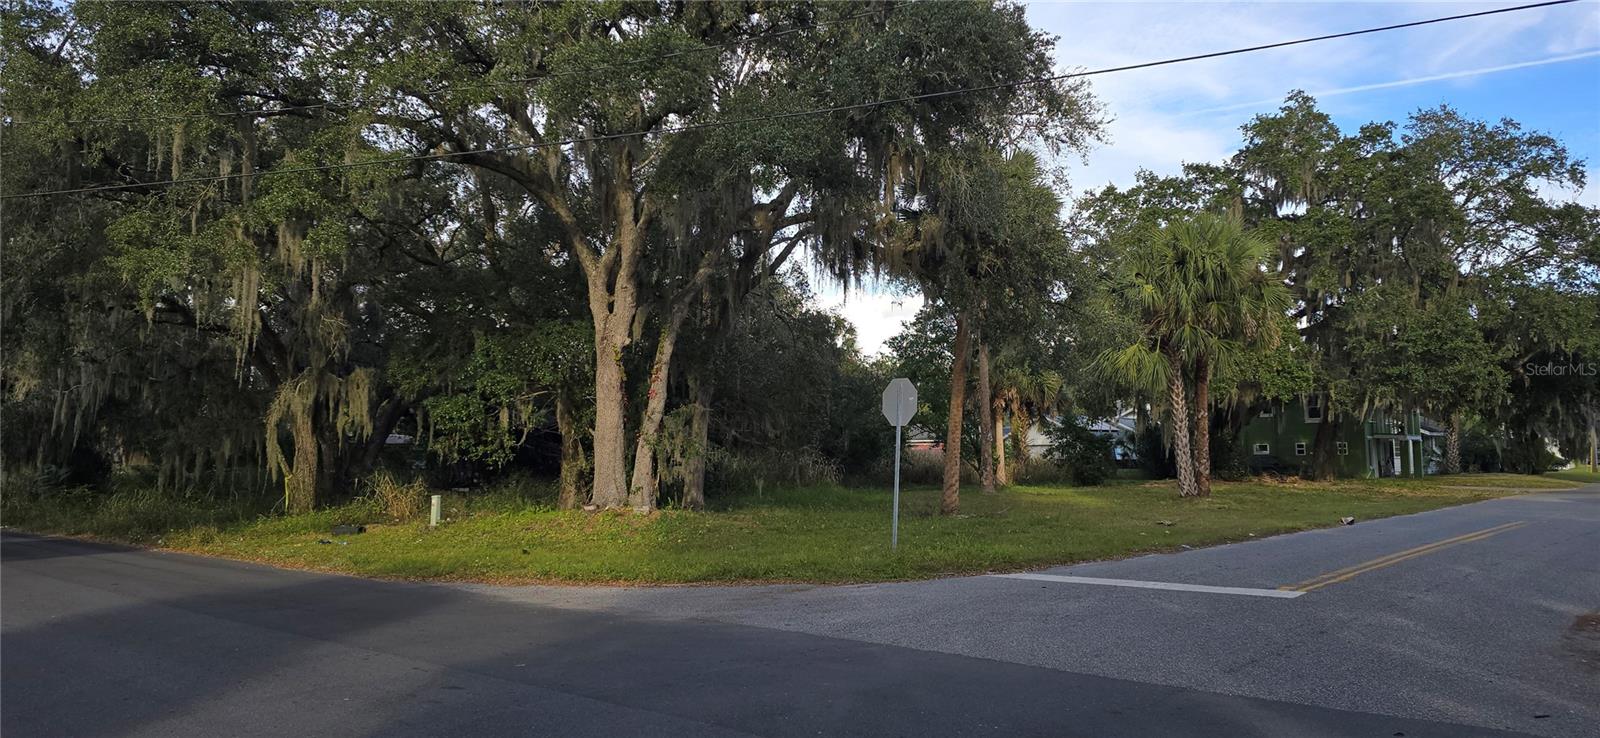
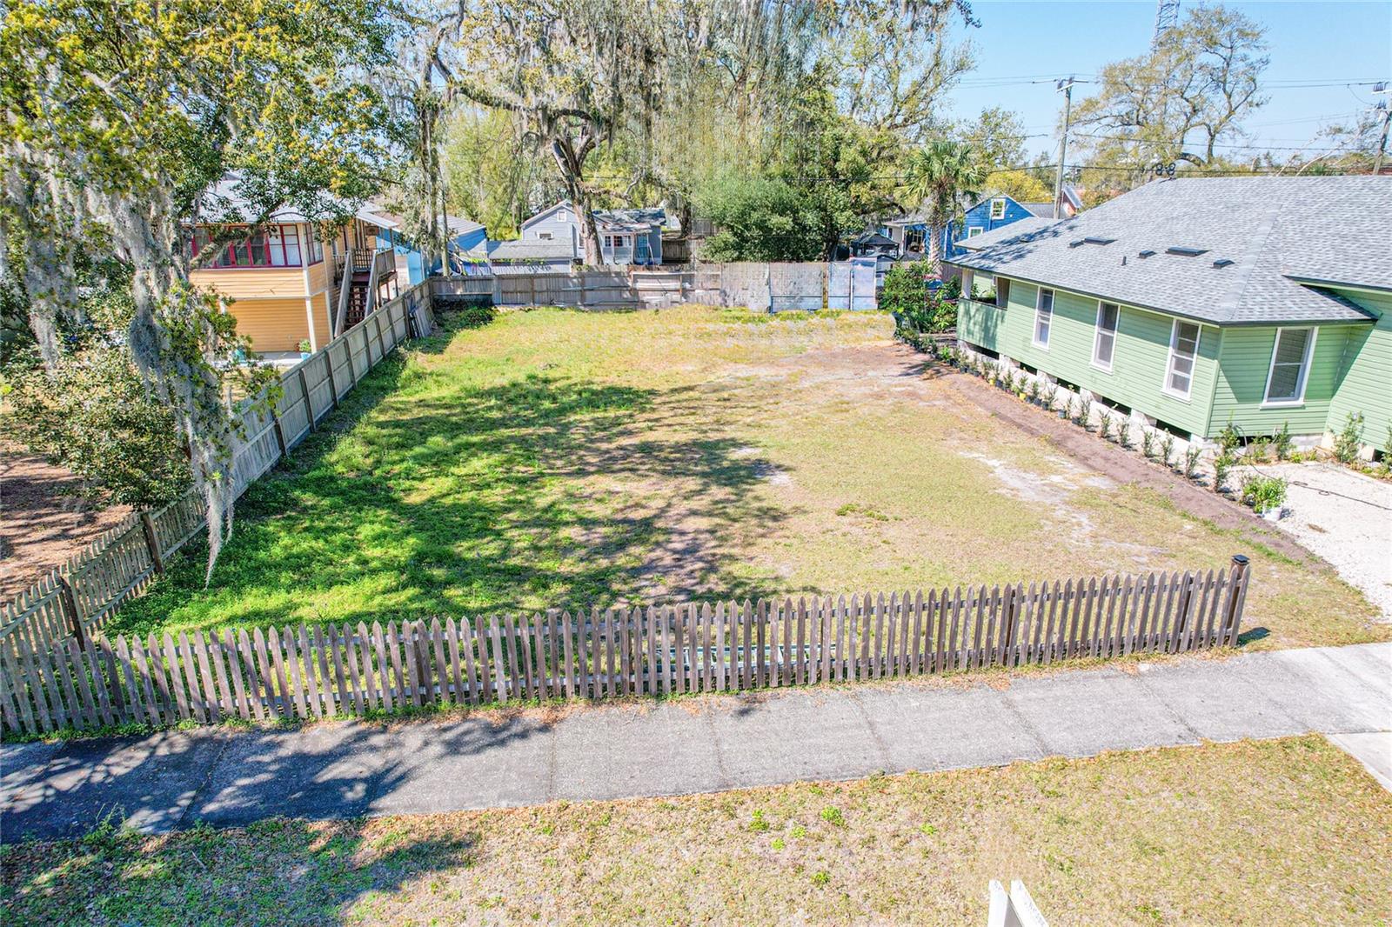
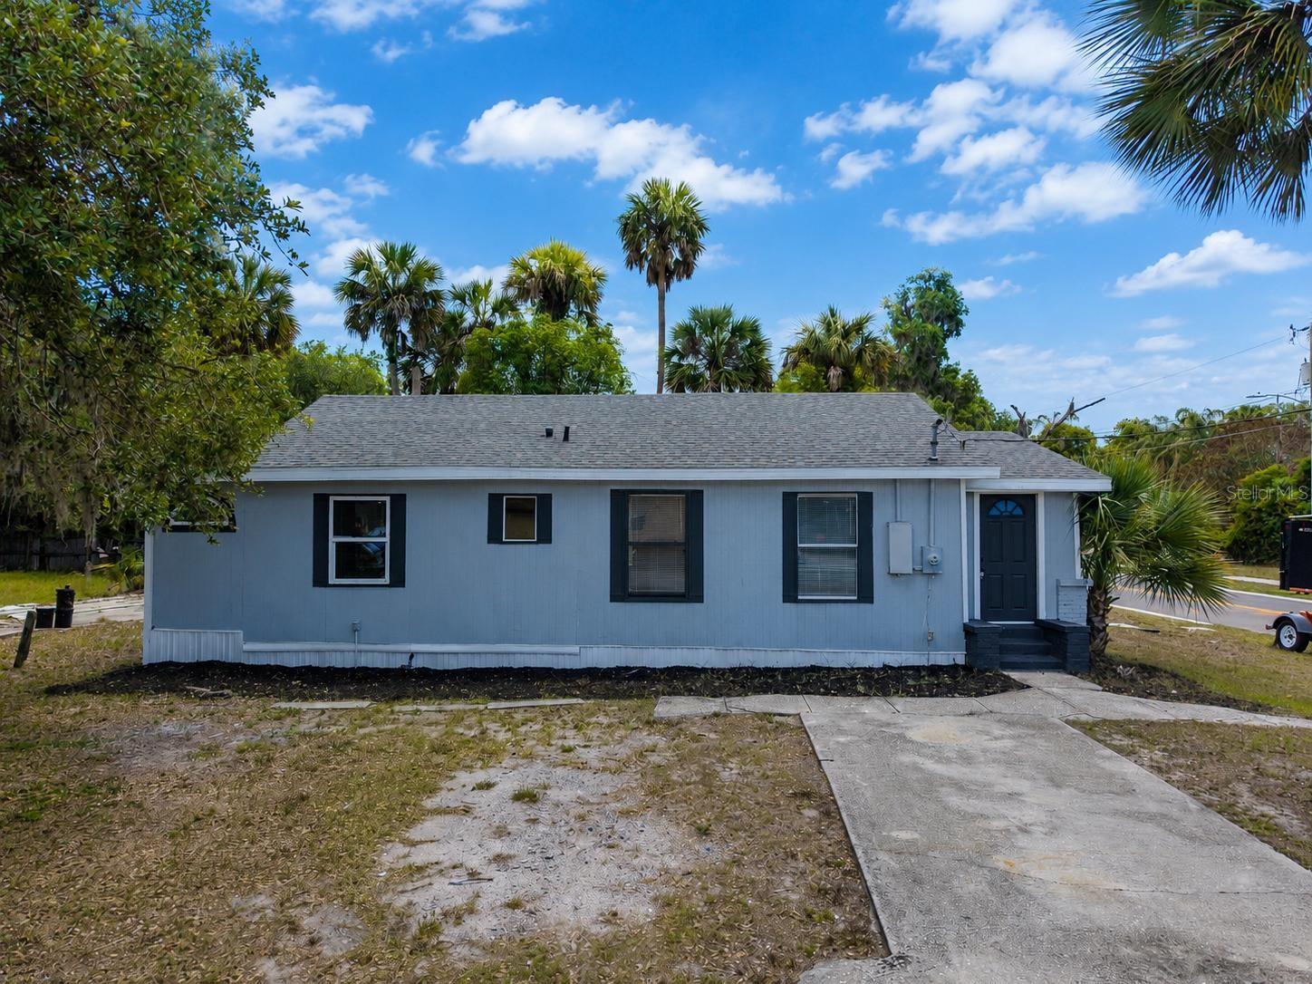
One or more photo(s) has been virtually staged. Double lot. No HOA. Room for your toys—just minutes from the heart of Downtown Sanford. Ideally located near the charm and character of Sanford’s Historic District, this 3-bedroom, 2-bath home with a 2-car garage offers a fantastic opportunity to create something truly special. With 1,620 square feet of living space, the layout provides a solid foundation for both everyday living and future updates. Built in 2002, the home features a functional split-bedroom floor plan with multiple living and dining areas that offer flexibility for a variety of uses. The kitchen features stainless steel appliances, solid surface countertops and is centrally positioned, opening to the main living space and creating a natural gathering point. Situated on a fully fenced corner double lot with no HOA, the property offers added space, privacy, and exceptional outdoor potential—including ample room for an RV, boat, or additional recreational vehicles. Located less than two miles from Historic Downtown Sanford, you’ll enjoy easy access to a vibrant mix of locally owned restaurants, breweries, waterfront activities, boutique shopping, and year-round events—all while being tucked away in a more residential setting. The owner’s suite offers privacy and space with a vaulted ceiling and en-suite bath, while two additional bedrooms and a second full bath provide flexibility for guests, family, or a home office. The oversized backyard is a true highlight, featuring a screened porch and existing tiki bar—offering plenty of opportunity to create your own private outdoor retreat. Major updates have already been completed, including a new roof (2021), HVAC system (2021), and hot water heater (2023)—giving the next owner a head start on making it their own. This home is ready for its next chapter and presents a great opportunity to personalize a property in a well-located area. Call today to schedule your private showing.
Estimated monthly payment
$2,793/mo
Estimate only. Taxes use the listing's reported amount where available; insurance is a Florida-average estimate. Your actual payment will vary — run a full calculation or talk to a lender.
Price & listing history1 days on market
- Status: ActiveMay 22, 2026
- Listed$425,000May 22, 2026
- Price increased$425,000
Virtual Tour
Facts & features
- Property type
- Residential
- Sub type
- Single Family Residence
- Status
- Active
- Days on market
- 1
- Subdivision
- Sanford Town Of
- County
- Seminole
- Year built
- 2002
- Living area
- 1,620 sq ft
- Price/sq ft
- $262
- Building area
- 1,989 sq ft (Public Records)
- Lot size
- 11,700 sq ft
- Lot category
- 1/4 to less than 1/2
- Flood zone
- X (12117C0070F)
- Garage
- 2 spaces
- Annual taxes
- $5,388 (2025)
- Parcel #
- 25-19-30-5AG-1208-0040
- Zoning
- GC2
- MLS #
- O6406676
Interior Details
- Bedrooms
- 3
- Full bathrooms
- 2
- Flooring
- Ceramic Tile, Laminate
- Appliances
- Dishwasher, Disposal, Electric Water Heater, Microwave, Range, Refrigerator
- Interior features
- Cathedral Ceiling(s), Ceiling Fans(s), Eat-in Kitchen, Kitchen/Family Room Combo, Primary Bedroom Main Floor, Solid Surface Counters, Split Bedroom, Vaulted Ceiling(s), Walk-In Closet(s), Window Treatments
- Laundry
- Laundry Closet
- Stories / Levels
- One
- Direction faces
- East
Heating & Cooling
- Heating
- Central
- Cooling
- Central Air
Parking
- Garage spaces
- 2
- Attached garage
- Yes
HOA & Financial
- Total monthly fees
- $0/mo
- Total annual fees
- $0
- CDD
- No
- Homestead exemption
- Yes
- Min lease term
- No Minimum
- Listing terms
- Cash, Conventional, FHA, VA Loan
- Ownership
- Fee Simple
- Available for lease
- Yes
- Lease restrictions
- No
Exterior & Construction
- Exterior features
- Private Yard, Storage
- Construction materials
- Block, Stucco
- Roof
- Shingle
- Foundation
- Slab
- Road surface
- Asphalt
Utilities
- Sewer
- Public Sewer
- Water source
- Public
- Utilities
- BB/HS Internet Available, Cable Available, Electricity Connected, Public, Sewer Connected, Water Connected
Schools
School data from listing agent. Verify enrollment with the district.
Room Details
| Room | Level | Dimensions |
|---|---|---|
| Living Room | First | 14x11 |
| Dining Room | First | 12x11 |
| Family Room | First | 20x14 |
| Kitchen | First | 15x11 |
| Primary Bedroom | First | 15x13 |
| Bedroom 2 | First | 12x11 |
| Bedroom 3 | First | 12x11 |
Listing Details
- Listing date
- 2026-05-21
- On market date
- 2026-05-22
- Original list price
- $425,000
- Occupant type
- Vacant
- MLS area
- 32771 - Sanford/Lake Forest
- Listing AOR
- Orlando Regional
- Status changed
- 2026-05-22
- Tax legal description
- LOTS 4 & 5 BLK 12 TR 8 TOWN OF SANFORD PB 1 PG 57
Location
- Flood zone
- X(12117C0070F)
Directions
17-92 N (French Ave) North, Turn Right on 11th St, Turn Left on S Laurel Ave, Home is on Left
More homes like this
$50,000
46 Sr
Sanford, FL 32771
0.13 acres
Sanford Town Of
MLS# A4692608
$65,000
E 11th St
Sanford, FL 32771
0.13 acres
Sanford Town Of
MLS# TB8458495
$189,000
1010 Elm Ave
Sanford, FL 32771
0.17 acres
Sanford Town Of
MLS# O6368006
$219,000
1104 E 8 Th St
Sanford, FL 32771
3 bd · 2 ba · 1,014 sqft
Sanford Town Of
MLS# O6411404

Listings courtesy of Stellar MLS as distributed by MLS GRID
IDX information is provided exclusively for consumers’ personal, non-commercial use and may not be used for any purpose other than to identify prospective properties consumers may be interested in purchasing.
Based on information submitted to the MLS GRID as of May 23, 2026 at 11:48 AM ET. All data is obtained from various sources and may not have been verified by broker or MLS GRID. Supplied Open House Information is subject to change without notice. All information should be independently reviewed and verified for accuracy. Properties may or may not be listed by the office/agent presenting the information.
Ryan Solberg, Broker · MaxLife Realty LLC · FL License #BK3354351 · Equal Housing Opportunity · Full disclaimer · DMCA