$549,000
4802 Royce Drive
Mount Dora, FL 32757
Property type
Year built
Lot size
Price / sq ft
HOA dues
Days on market
Garage spaces
Flood zone
About this home
Welcome to your dream home in the heart of beautiful Mount Dora, Florida! Located in a highly desirable private resort-style subdivision, this stunning 4-bedroom, 3-bathroom single-family residence with a spacious 3-car garage sits proudly on a premium corner lot and offers the perfect blend of luxury, comfort, elegance, and modern upgrades. With over $100,000 in upgrades, this home is truly one of a kind and not likely to find another like it! From the moment you arrive, you’ll notice the attention to detail and pride of ownership throughout. Recently painted inside and out in 2025, this immaculate home features soaring 12-foot vaulted ceilings, an open and airy layout, and beautiful waterproof laminate flooring installed in 2025. Designed with both entertaining and everyday living in mind, the spacious kitchen and dining room create the perfect gathering space for family and friends. The gourmet kitchen showcases upgraded 42” cabinets, granite countertops, a large center island, stainless steel appliances, motion-sensor lighting, and plenty of storage space. Granite countertops continue throughout the entire home, adding elegance and consistency to every room. The kitchen and bathroom cabinets were recently professionally painted, giving the home a fresh and modern feel. The oversized primary suite offers a relaxing retreat with plenty of natural light and room to unwind. The luxurious primary bathroom features dual sinks, upgraded tile work, granite countertops, updated plumbing fixtures and faucets completed in 2025, creating a spa-like atmosphere you’ll love coming home to. Step outside to your private backyard oasis featuring a stunning in-ground saltwater pool and hot tub completed in 2020. Enjoy relaxing evenings under the lights or entertain guests year-round with the heated pool and spa. The very large covered patio and outdoor kitchen provide the perfect outdoor living and entertaining space for BBQs, family gatherings, or simply enjoying the Florida lifestyle. Additional upgrades include: • Roof replaced in 2024 • Water heater replaced in 2025 • AC replaced in 2018 • Smart garage system with app installed in 2025 • Garage floor professionally painted in 2025 • Five security cameras and Ring doorbell included • All ceiling fans installed in 2025 included • Chandeliers included • Argon gas insulated sliding doors for energy efficiency and comfort • Solar panels negotiable Living in this beautiful resort-style community means enjoying incredible HOA amenities including a clubhouse, community pool, kiddie pool, tennis courts, basketball court, fitness center, playground, and more. Conveniently located only 6 minutes from Historic Downtown Mount Dora, you’ll fall in love with the charming atmosphere filled with quaint shops, local restaurants, festivals, waterfront views of Lake Dora, and year-round entertainment. This exceptional property combines luxury upgrades, thoughtful design, prime location, and resort-style amenities all in one incredible package. Don’t miss your opportunity to own this breathtaking Mount Dora home that truly has it all!
Estimated monthly payment
Estimate only. Taxes use the listing's reported amount where available; insurance is a Florida-average estimate. Your actual payment will vary — run a full calculation or talk to a lender.
Price & listing history12 days on market
- Status: ActiveMay 9, 2026
- Listed$549,000May 9, 2026
- Price increased$549,000
Virtual Tour
Facts & features
- Property type
- Residential
- Sub type
- Single Family Residence
- Status
- Active
- Days on market
- 12
- Subdivision
- Stoneybrook Hills A
- County
- Orange
- Year built
- 2008
- Living area
- 2,242 sq ft
- Price/sq ft
- $245
- Building area
- 2,959 sq ft (Owner)
- Lot size
- 10,921 sq ft
- Lot category
- 1/4 to less than 1/2
- Flood zone
- X (12095C0050H)
- Garage
- 3 spaces
- Pool
- Private pool
- Annual taxes
- $449 (2025)
- Parcel #
- 03-20-27-8438-04-350
- Zoning
- P-D
- MLS #
- S5149590
Interior Details
- Bedrooms
- 4
- Full bathrooms
- 3
- Flooring
- Laminate, Other
- Appliances
- Dishwasher, Dryer, Electric Water Heater, Microwave, Refrigerator, Washer
- Interior features
- Cathedral Ceiling(s), Ceiling Fans(s), Crown Molding, Eat-in Kitchen, High Ceilings, Kitchen/Family Room Combo, Primary Bedroom Main Floor, Solid Surface Counters, Solid Wood Cabinets, Split Bedroom, Vaulted Ceiling(s), Walk-In Closet(s)
- Laundry
- Inside
- Stories / Levels
- One
- Direction faces
- North
Heating & Cooling
- Heating
- Central, Electric
- Cooling
- Central Air
Parking
- Garage spaces
- 3
- Attached garage
- Yes
- Carport
- Yes
HOA & Financial
- HOA fee
- $183 / Monthly
- Monthly HOA
- $183/mo
- Total monthly fees
- $183/mo
- Total annual fees
- $2,196
- HOA name
- JENN STULPIN
- CDD
- No
- Homestead exemption
- Yes
- Min lease term
- 8-12 Months
- Listing terms
- Cash, Conventional, FHA, VA Loan
- Ownership
- Fee Simple
- Available for lease
- Yes
- Lease restrictions
- No
Exterior & Construction
- Exterior features
- Rain Gutters, Sliding Doors
- Construction materials
- Block, Stucco
- Roof
- Shingle
- Foundation
- Slab
- Pool
- Private pool
- Road surface
- Paved
Utilities
- Sewer
- Public Sewer
- Water source
- Public
- Utilities
- Cable Available, Cable Connected
Community
- Pets allowed
- Cats OK, Dogs OK
Schools
Letter grades: Florida DOE 2024–25 school grades (Orange, Seminole, Lake, Osceola, Brevard). Assigned schools from the listing agent — verify enrollment with the district.
Room Details
| Room | Level | Dimensions |
|---|---|---|
| Bedroom 2 | First | 12x22 |
| Bedroom 3 | First | 12x11 |
| Bedroom 4 | First | 12x11 |
| Dining Room | First | 12x10 |
| Kitchen | First | 15x12 |
| Living Room | First | 18x18 |
| Primary Bedroom | First | 15x13 |
| Dinette | First | 9x8 |
Listing Details
- Listing date
- 2026-05-09
- On market date
- 2026-05-09
- Original list price
- $549,000
- Occupant type
- Owner
- MLS area
- 32757 - Mount Dora
- Listing AOR
- Orlando Regional
- Status changed
- 2026-05-09
- Tax legal description
- STONEYBROOK HILLS UNIT 2 65/118 LOT 435
Flood risk
Minimal-risk area outside the mapped floodplain. Flood insurance is optional and typically low-cost.
Source: FEMA flood zone reported on the listing. Confirm current designation at FEMA Flood Map Service Center.
Location
Directions
From Orlando, take FL-429 North toward Apopka. Exit onto US-441 North toward Mount Dora. Continue on US-441, then turn left onto Stoneybrook Hills Parkway. Follow the road and turn right onto Royce Drive. Property 4802 Royce Dr will be on your right in the beautiful Stoneybrook Hills community of Mount Dora. Conveniently located near shopping, dining, historic downtown Mount Dora, and major highways for an easy commute to Orlando and surrounding areas.
More homes like this
$489,000
5269 Royce Dr
Mount Dora, FL 32757
4 bd · 3 ba · 2,430 sqft
Stoneybrook Hills A
MLS# G5109316
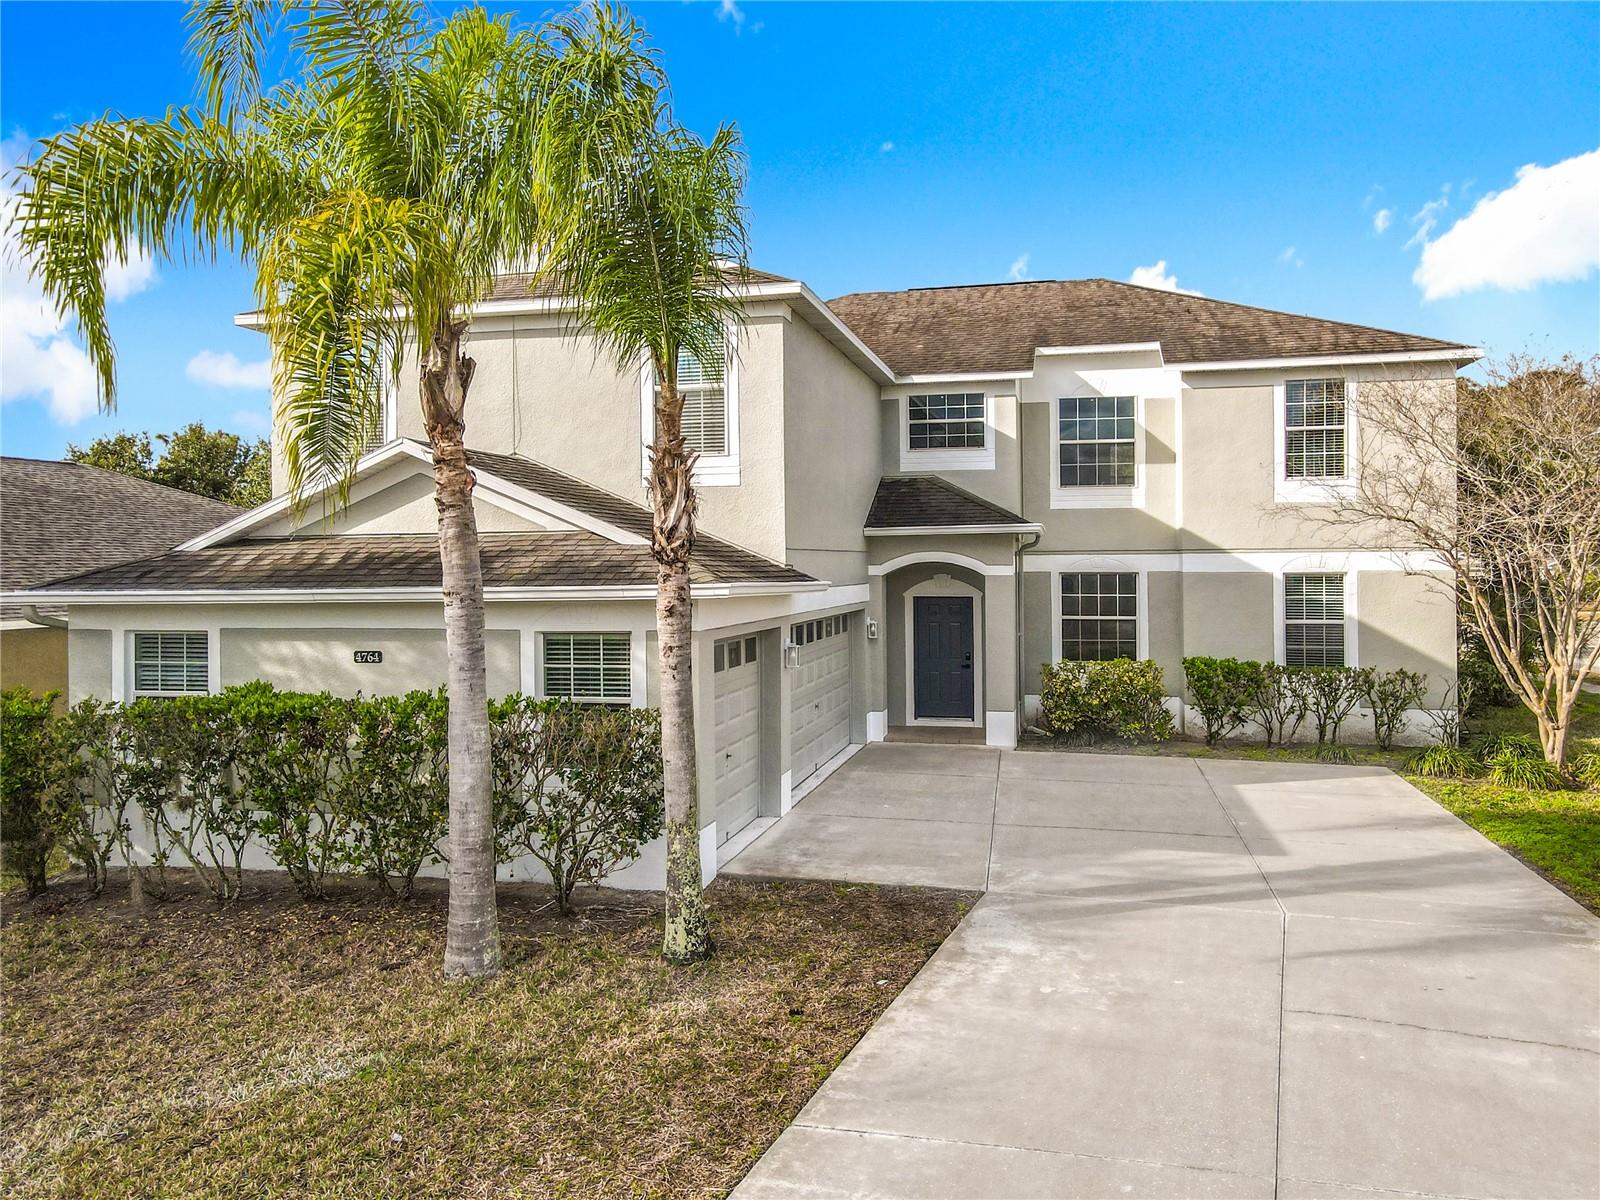
$664,900
4764 Coppola Dr
Mount Dora, FL 32757
5 bd · 3 ba · 3,626 sqft
Stoneybrook Hills A
MLS# O6374107
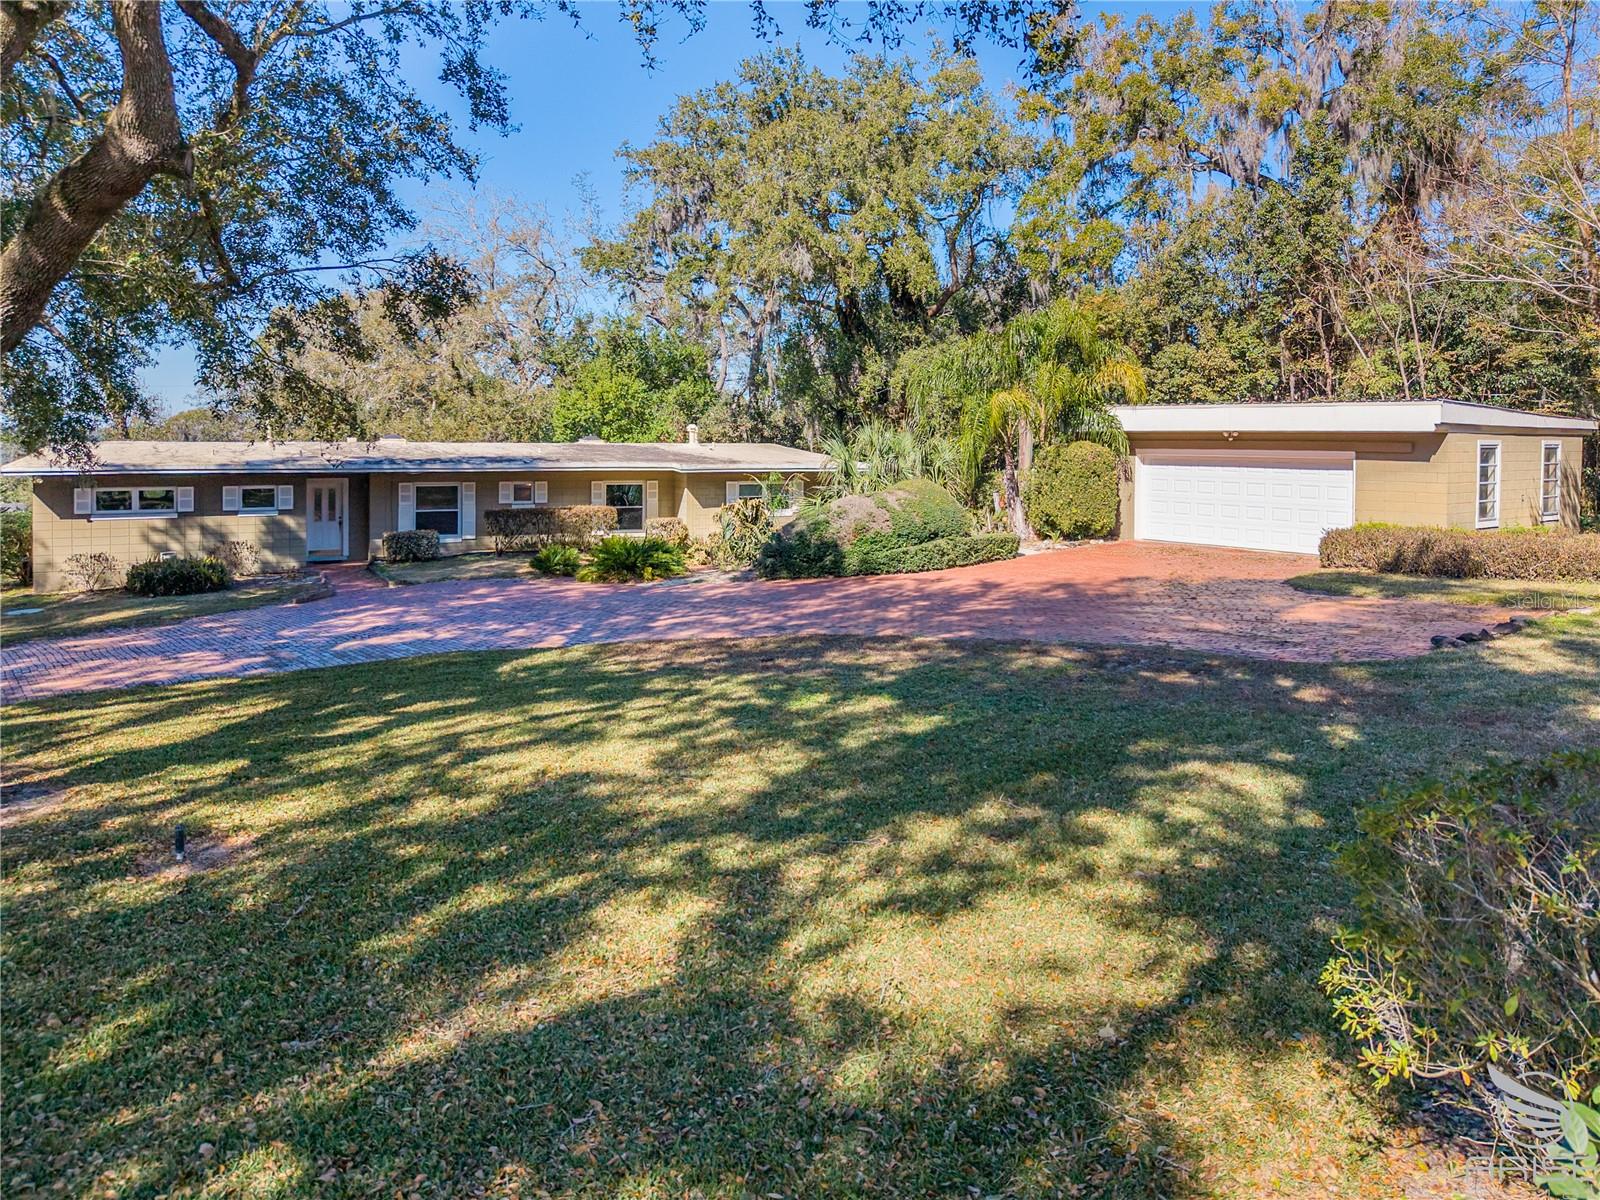
$599,000
2435 Broadvue Ave
Eustis, FL 32726
4 bd · 3 ba · 2,396 sqft
Broadvue Heights
MLS# NS1086925
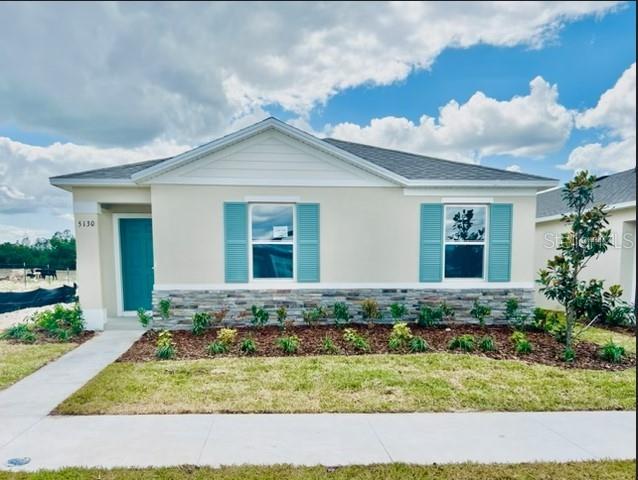
$374,990
5130 Clusia Dr
Apopka, FL 32712
3 bd · 2 ba · 1,571 sqft
Crossroads At Kelly Park
MLS# O6387636

Listings courtesy of Stellar MLS as distributed by MLS GRID
IDX information is provided exclusively for consumers’ personal, non-commercial use and may not be used for any purpose other than to identify prospective properties consumers may be interested in purchasing.
Based on information submitted to the MLS GRID as of May 21, 2026 at 6:35 PM ET. All data is obtained from various sources and may not have been verified by broker or MLS GRID. Supplied Open House Information is subject to change without notice. All information should be independently reviewed and verified for accuracy. Properties may or may not be listed by the office/agent presenting the information.
Ryan Solberg, Broker · MaxLife Realty LLC · FL License #BK3354351 · Equal Housing Opportunity · Full disclaimer · DMCA