$299,900
1118 Perpignan Court
Kissimmee, FL 34759
About this home
Completely remodeled 4-bed, 2-bath one-story home (built 2002) — approx. 2,100 sq ft A/C, 2,700 sq ft under roof. Spacious two-car garage. Features include: Brand-new kitchen with granite countertops, double pantry, and stainless-steel appliances (refrigerator, dishwasher, range/stove, microwave). Large living room plus bright Florida room. Split bedroom plan with a large master suite: vaulted ceiling, his & her closets, and private master bath. Three bedrooms on one side — great for family New high-quality large ceramic tile throughout. Laundry closet adjacent to second bathroom. Nice screened patio and privacy fence. Large yard — room for a pool, play area, or gardening. Quiet neighborhood, approx. 24 miles to Disney/Epcot and Orlando attractions. Location: South Kissimmee / Poinciana corridor area near US-192 and I-4 access corridors; mostly one-story single-family homes and planned subdivisions built 1990s–2000s. Community feel: Suburban, family-oriented; many homes with yards, some gated or deed-restricted communities nearby. Good for families, , and seasonal residents. Schools: Served by Osceola County School District. Elementary, middle, and high schools are typically within a short drive; school ratings vary by zone — check Florida School Grades or GreatSchools for exact assignments. Commute & travel: Convenient driving access to US-192, FL-429 and I-4 for commuting to Orlando, theme parks, and the airport. Typical drive to central Orlando/Theme Park area ~20–35 minutes depending on traffic. Shopping & services: Close to retail on US-192 and Pleasant Hill/Osceola Pkwy corridors — supermarkets, restaurants, pharmacy, banking, and medical offices within 5–15 minutes. Major shopping malls and big box stores are a short drive away. Recreation & outdoors: Nearby parks, community playgrounds, and lakes. Plenty of options for outdoor activities; many properties have yards suitable for a pool. Safety & policing: Osceola County Sheriff’s Office patrols the area. Park highlights: Magic Kingdom: Iconic Cinderella Castle, classic rides (Space Mountain, Pirates, Haunted Mansion), parades and fireworks. Best for families and first-time visitors. EPCOT: World Showcase, Future World attractions, seasonal festivals (Food & Wine, Flower & Garden). Great for dining and cultural experiences. Hollywood Studios: Star Wars: Galaxy’s Edge, Toy Story Land, thrill rides like Tower of Terror and Rock ‘n’ Roller Coaster. Animal Kingdom: Pandora – The World of Avatar, Kilimanjaro Safaris, animal exhibits and nature-focused attractions. iSpecial experiences: Character dining, after-hours events, holiday parties, and seasonal festivals — these often require separate tickets
Estimated monthly payment
$2,106/mo
Estimate only. Taxes use the listing's reported amount where available; insurance is a Florida-average estimate. Your actual payment will vary — run a full calculation or talk to a lender.
Price & listing history9 days on market
- Status: ActiveMay 8, 2026
- Listed$279,900May 8, 2026
- Price increased$299,900
Virtual Tour
Facts & features
- Property type
- Residential
- Sub type
- Single Family Residence
- Status
- Active
- Days on market
- 9
- Subdivision
- Poinciana Village 5 Nbhd 1
- County
- Osceola
- Year built
- 2002
- Living area
- 2,088 sq ft
- Price/sq ft
- $144
- Lot size
- 7,710 sq ft
- Lot category
- 0 to less than 1/4
- Flood zone
- AE
- Garage
- 2 spaces
- Annual taxes
- $4,405 (2025)
- Parcel #
- 25-26-28-6138-2186-0030
- Zoning
- OPUD
- MLS #
- O6406427
Interior Details
- Bedrooms
- 4
- Full bathrooms
- 2
- Flooring
- Ceramic Tile, Other
- Appliances
- Dishwasher, Disposal, Electric Water Heater, Freezer, Ice Maker, Range, Range Hood, Refrigerator
- Interior features
- Cathedral Ceiling(s), Ceiling Fans(s), Split Bedroom, Vaulted Ceiling(s), Walk-In Closet(s)
- Laundry
- Electric Dryer Hookup, Inside, Laundry Room, Washer Hookup
- Stories / Levels
- One
- Direction faces
- Northeast
Heating & Cooling
- Heating
- Central
- Cooling
- Central Air, Attic Fan
Parking
- Garage spaces
- 2
- Attached garage
- Yes
- Parking features
- Driveway, Guest, Off Street, On Street
HOA & Financial
- HOA fee
- $85 / Monthly
- Monthly HOA
- $85/mo
- Total monthly fees
- $85/mo
- Total annual fees
- $1,020
- HOA name
- Trish Moore
- CDD
- No
- Min lease term
- 1 Month
- Listing terms
- Cash, Conventional, FHA, VA Loan
- Ownership
- Fee Simple
- Available for lease
- Yes
- Lease restrictions
- No
- Additional lease restrictions
- The buyer and buyer agent must confirm of any HOA rental restrictions.
- Approval process
- The buyer and buyer agent must confirm of any HOA rental restrictions.
Exterior & Construction
- Exterior features
- Garden, Lighting, None, Other, Private Mailbox
- Construction materials
- Block, Stucco
- Roof
- Shingle
- Foundation
- Slab
- Road surface
- Asphalt
Utilities
- Sewer
- Public Sewer
- Water source
- Public
- Utilities
- Electricity Connected, Sewer Connected, Water Connected
Community
- Pets allowed
- Yes
Schools
School data from listing agent. Verify enrollment with the district.
Room Details
| Room | Level | Dimensions |
|---|---|---|
| Primary Bedroom | First | 16x18 |
| Bedroom 2 | First | 10x12 |
| Bedroom 3 | First | 10x12 |
| Bedroom 4 | First | 11x10 |
| Kitchen | First | 12x14 |
| Family Room | First | 12x12 |
| Living Room | First | 18x20 |
Listing Details
- Listing date
- 2026-05-08
- On market date
- 2026-05-08
- Original list price
- $279,900
- Occupant type
- Vacant
- MLS area
- 34759 - Kissimmee / Poinciana
- Listing AOR
- Orlando Regional
- Status changed
- 2026-05-08
- Tax legal description
- POINCIANA V5 NBD 1 PB 3 PG 144 BLK 2186 LOT 3 30/27/29
Location
- Flood zone
- AE
Directions
Marigold Ave to Palmetto Street east to Chestnut Street east to Amiens Road North to Perpignan Ct right to address. The home will be on the right side of the street
More homes like this
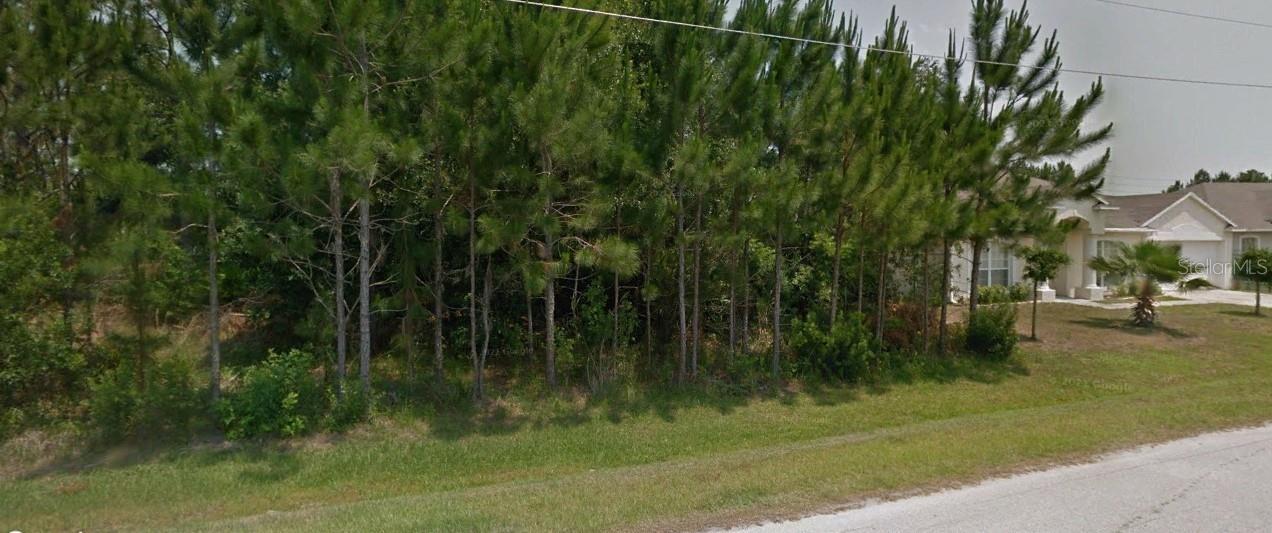
$54,000
Martigues Dr
Kissimmee, FL 34759
0.19 acres
Poinciana Village 5 Nbhd 1
MLS# O6223110
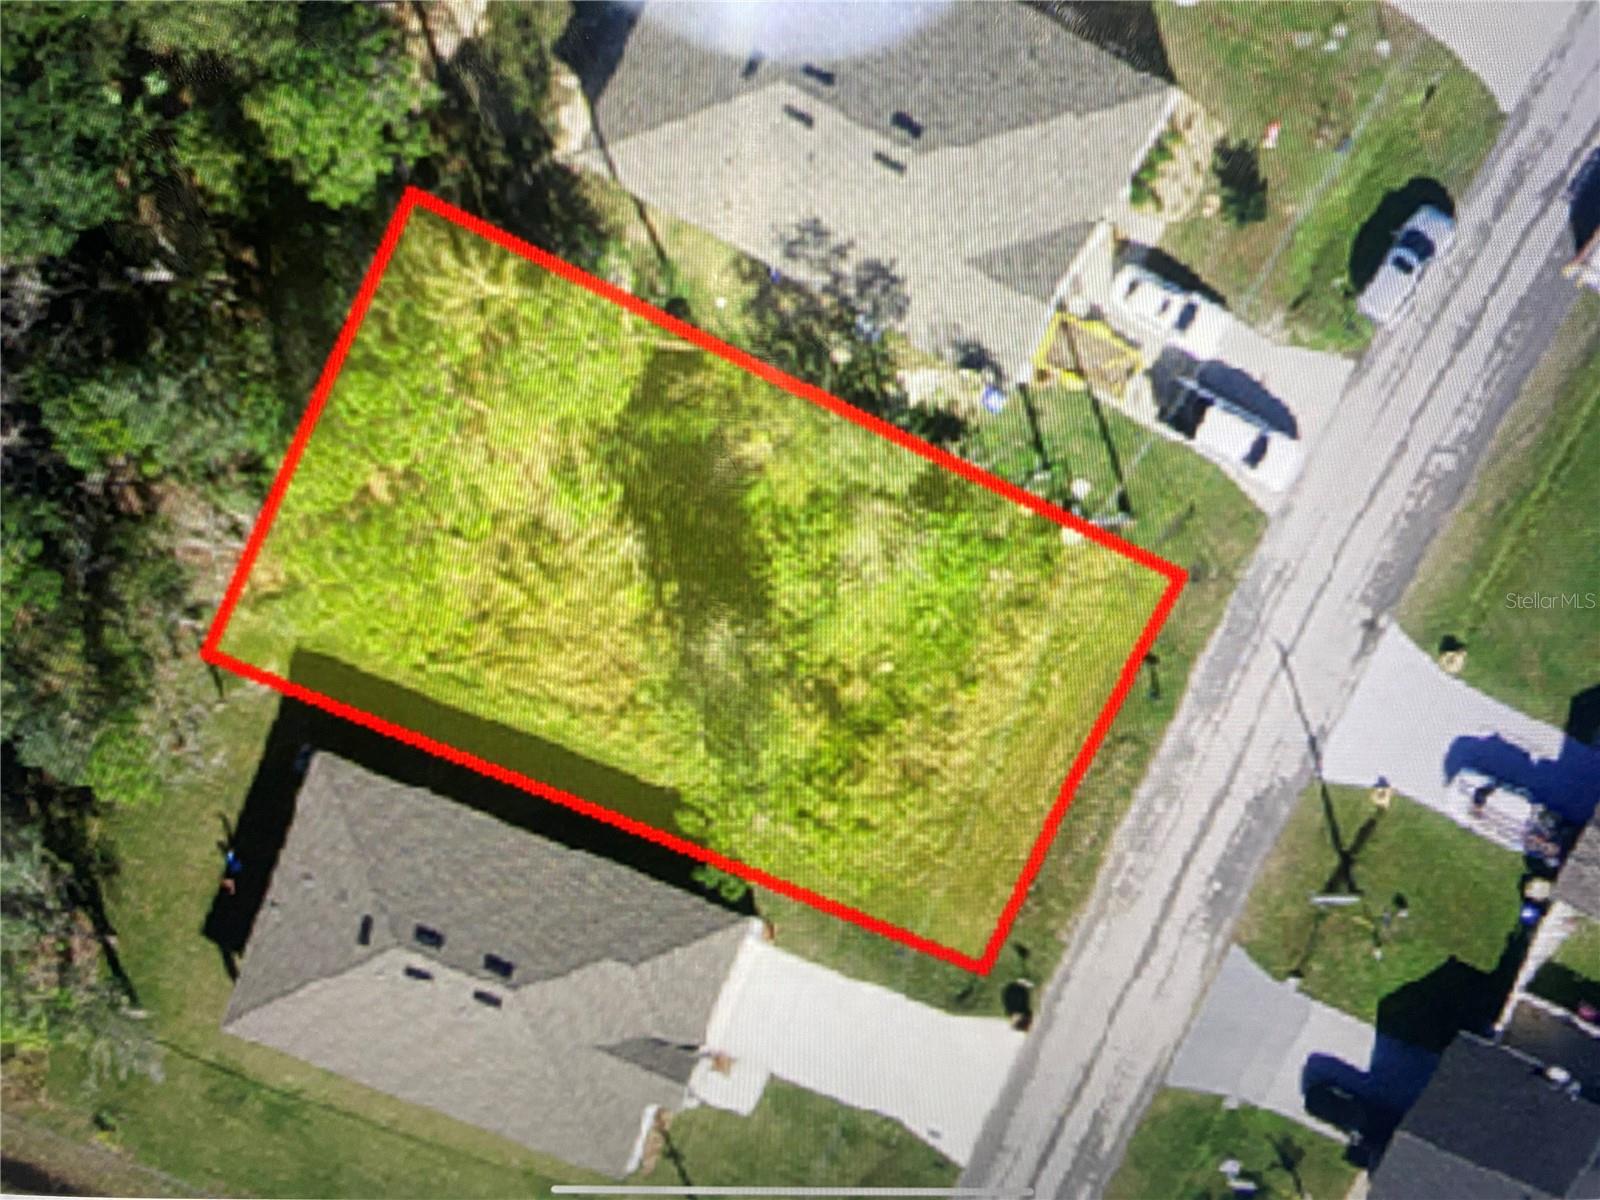
$58,000
Clermont Dr
Kissimmee, FL 34759
0.15 acres
Poinciana Village 5 Nbhd 1
MLS# P4933432
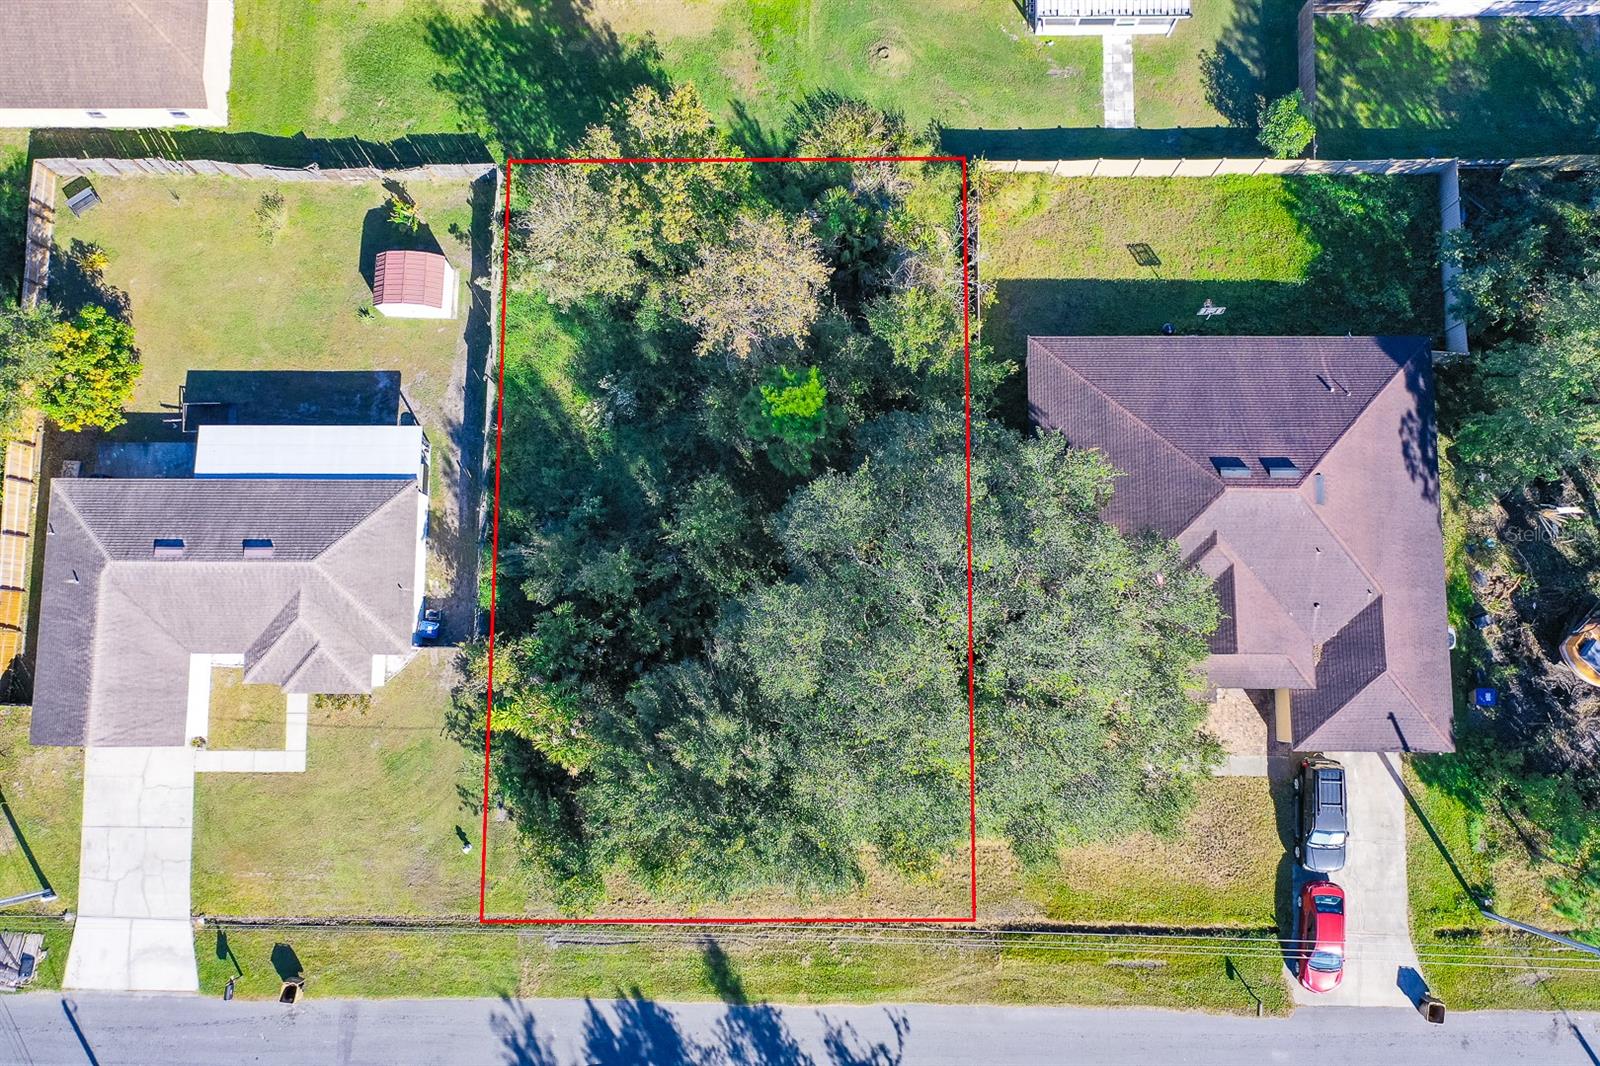
$65,000
Metz Ln
Kissimmee, FL 34759
0.18 acres
Poinciana Village 5 Nbhd 1
MLS# O6261477
$68,000
814 Massy Ct
Kissimmee, FL 34759
0.18 acres
Poinciana Village 5 Nbhd 1
MLS# FC316441

Listings courtesy of Stellar MLS as distributed by MLS GRID
IDX information is provided exclusively for consumers’ personal, non-commercial use and may not be used for any purpose other than to identify prospective properties consumers may be interested in purchasing.
Based on information submitted to the MLS GRID as of May 17, 2026 at 12:48 PM ET. All data is obtained from various sources and may not have been verified by broker or MLS GRID. Supplied Open House Information is subject to change without notice. All information should be independently reviewed and verified for accuracy. Properties may or may not be listed by the office/agent presenting the information.
Ryan Solberg, Broker · MaxLife Realty LLC · FL License #BK3354351 · Equal Housing Opportunity · Full disclaimer · DMCA