$325,000
369 Salvador Dr
Punta Gorda, FL 33983
Property type
Year built
Lot size
Price / sq ft
HOA dues
Days on market
Garage spaces
Flood zone
About this home
From the new impact-rated double front door to the stainless-steel smart appliances, this beautifully updated Deep Creek home blends modern upgrades with comfortable Florida living. Step inside to a bright interior featuring neutral colors, granite countertops, and stylish touches throughout. Major updates include a new roof (2022), A/C (2025), and water heater (2019) for added peace of mind. The split floor plan offers privacy, with the spacious primary suite located on the opposite side of the home. The primary bedroom includes a walk-in closet and sliding doors leading to the enclosed lanai. Two guest bedrooms and a bath can be closed off with a custom barn door, creating a comfortable private guest wing. Enjoy Florida living outdoors with the enclosed lanai and a 14' x 18' screened patio (featuring Cooleroo blinds for shade and added privacy), perfect for relaxing or entertaining. The backyard offers a peaceful, park-like setting with plenty of room to add a pool. Situated on an oversized .25-acre corner lot, the home also includes a convenient generator-ready exterior outlet. Deep Creek is conveniently located near shopping, restaurants, and golf. Be sure to click on the virtual tour link!
Estimated monthly payment
Estimate only. Taxes use the listing's reported amount where available; insurance is a Florida-average estimate. Your actual payment will vary — run a full calculation or talk to a lender.
Price & listing history16 days on market
- Status: ActiveMay 8, 2026
- Listed$325,000May 8, 2026
- Price increased$325,000
Virtual Tour
Facts & features
- Property type
- Residential
- Sub type
- Single Family Residence
- Status
- Active
- Days on market
- 16
- Subdivision
- Punta Gorda Isles Sec 20
- County
- Charlotte
- Year built
- 2002
- Living area
- 1,686 sq ft
- Price/sq ft
- $193
- Building area
- 2,358 sq ft (Public Records)
- Lot size
- 10,898 sq ft
- Lot category
- 1/4 to less than 1/2
- Flood zone
- X
- Garage
- 2 spaces
- Annual taxes
- $1,466 (2025)
- Parcel #
- 402305411003
- Zoning
- RSF3.5
- MLS #
- C7525916
Interior Details
- Bedrooms
- 3
- Full bathrooms
- 2
- Flooring
- Ceramic Tile, Luxury Vinyl
- Appliances
- Dishwasher, Disposal, Dryer, Electric Water Heater, Microwave, Range, Refrigerator, Washer
- Interior features
- Cathedral Ceiling(s), Ceiling Fans(s), Eat-in Kitchen, Split Bedroom, Stone Counters, Thermostat, Walk-In Closet(s), Window Treatments
- Laundry
- Laundry Room
- Stories / Levels
- One
- Direction faces
- Northwest
Heating & Cooling
- Heating
- Central
- Cooling
- Central Air
Parking
- Garage spaces
- 2
- Attached garage
- Yes
- Parking features
- Driveway, Garage Door Opener
HOA & Financial
- HOA fee
- $210 / Annually
- Monthly HOA
- $18/mo
- Total monthly fees
- $18/mo
- Total annual fees
- $210
- HOA name
- Brandon Jackson
- CDD
- No
- Homestead exemption
- Yes
- Listing terms
- Cash, Conventional, FHA, VA Loan
- Ownership
- Fee Simple
- Available for lease
- No
- Lease restrictions
- No
- Additional lease restrictions
- Confirm with HOA regarding any questions
Exterior & Construction
- Exterior features
- Hurricane Shutters, Sliding Doors
- Construction materials
- Block
- Roof
- Shingle
- Foundation
- Slab
- Road surface
- Asphalt
Utilities
- Sewer
- Public Sewer
- Water source
- Public
- Utilities
- Cable Connected, Electricity Connected, Public
Community
- Pets allowed
- Cats OK, Dogs OK, Yes
Schools
Letter grades: Florida DOE 2024–25 school grades (Orange, Seminole, Lake, Osceola, Brevard). Assigned schools from the listing agent — verify enrollment with the district.
Room Details
| Room | Level | Dimensions |
|---|---|---|
| Living Room | First | 22x14 |
| Dining Room | First | 10x12 |
| Dinette | First | 10x7 |
| Foyer | First | 5x7 |
| Kitchen | First | 10x12 |
| Primary Bedroom | First | 21x13 |
| Bedroom 2 | First | 14x11 |
| Bedroom 1 | First | 11x11 |
| Laundry | First | 5x8 |
| Balcony/Porch/Lanai | First | 24x9 |
| Balcony/Porch/Lanai | First | 14x18 |
Listing Details
- Listing date
- 2026-05-06
- On market date
- 2026-05-08
- Original list price
- $325,000
- Occupant type
- Vacant
- MLS area
- 33983 - Punta Gorda
- Listing AOR
- Port Charlotte
- Status changed
- 2026-05-08
- Tax legal description
- PGI 020 0622 0018 PUNTA GORDA ISLES SEC20 BLK622 LT18 832/1703 1035-1994 1971/712098/1248 2840/1535
Flood risk
Minimal-risk area outside the mapped floodplain. Flood insurance is optional and typically low-cost.
Source: FEMA flood zone reported on the listing. Confirm current designation at FEMA Flood Map Service Center.
Location
Directions
Kings Highway to Sandhill Blvd.; turn Left onto Deep Creek Blvd.; take the first Right onto Aysen Dr.; take the first Left onto Malpelo Ave.; take the first Right onto Marilia Dr.; turn right onto Salvador Dr. -- corner house on the right.
More homes like this
$30,000
26476 Trujillo Dr
Punta Gorda, FL 33983
0.25 acres
Punta Gorda Isles Sec 20
MLS# C7518540
$31,500
133 Valdiva St
Punta Gorda, FL 33983
0.3 acres
Punta Gorda Isles Sec 20
MLS# C7517442
$32,000
507 Santiguay St
Punta Gorda, FL 33983
0.22 acres
Punta Gorda Isles Sec 20
MLS# C7486296
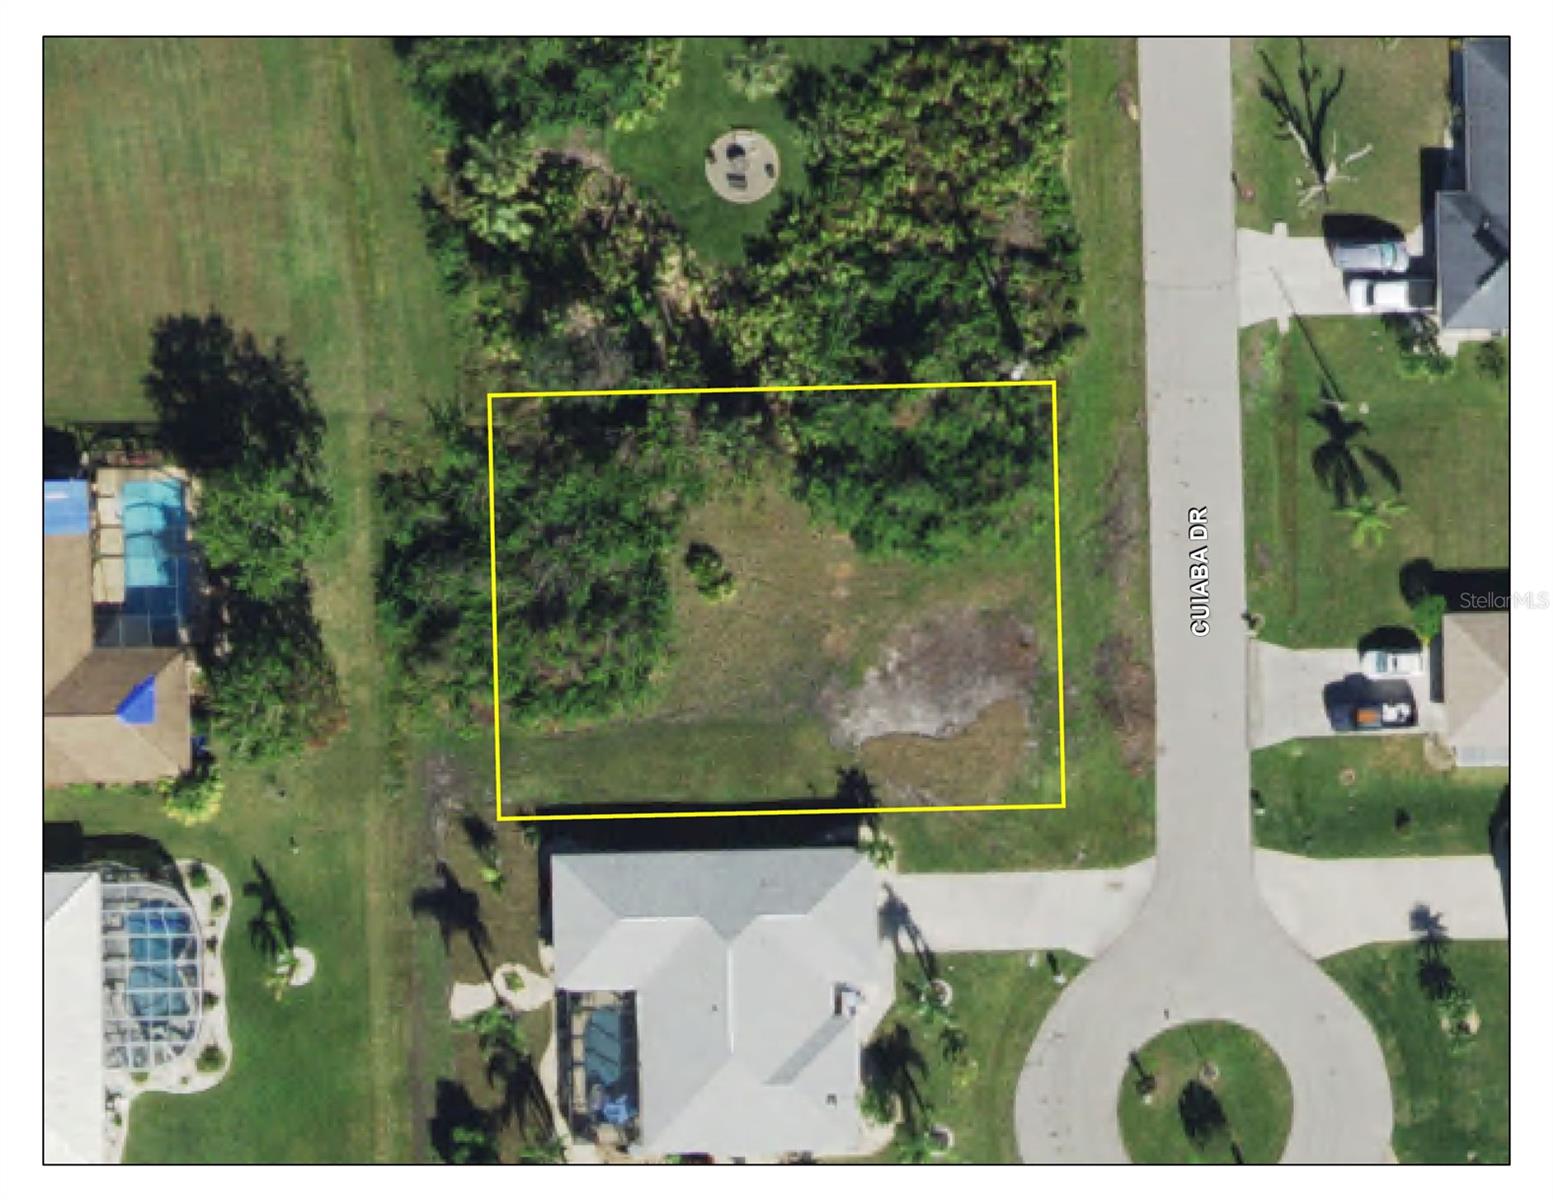
$37,000
145 Cuiaba Dr
Punta Gorda, FL 33983
0.25 acres
Punta Gorda Isles Sec 20
MLS# C7523630

Listings courtesy of Stellar MLS as distributed by MLS GRID
IDX information is provided exclusively for consumers’ personal, non-commercial use and may not be used for any purpose other than to identify prospective properties consumers may be interested in purchasing.
Based on information submitted to the MLS GRID as of May 24, 2026 at 3:06 PM ET. All data is obtained from various sources and may not have been verified by broker or MLS GRID. Supplied Open House Information is subject to change without notice. All information should be independently reviewed and verified for accuracy. Properties may or may not be listed by the office/agent presenting the information.
Ryan Solberg, Broker · MaxLife Realty LLC · FL License #BK3354351 · Equal Housing Opportunity · Full disclaimer · DMCA