$779,000
27035 State Road 44
Eustis, FL 32736
Property type
Year built
Lot size
Price / sq ft
HOA dues
Days on market
Garage space
Flood zone
About this home
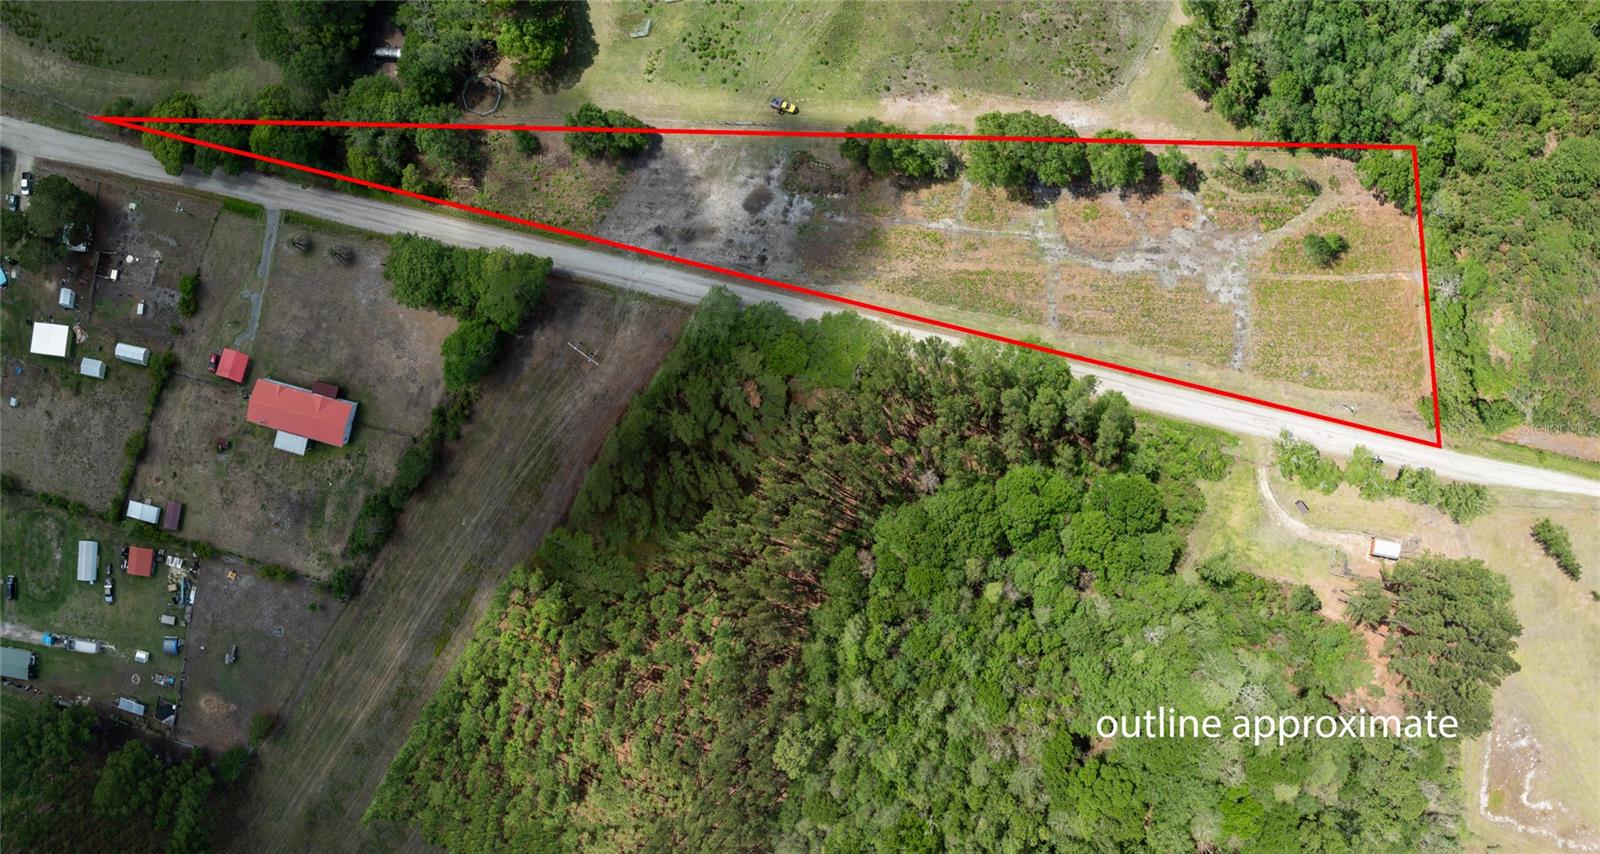
Escape to your own private country retreat on 4.5+/- acres in Eustis, where modern updates meet an exceptional outdoor lifestyle. This fully renovated block home offers 4 bedrooms, 3 full bathrooms, and thoughtful upgrades throughout, all completed during an extensive whole-home renovation in 2021. Inside, the home features an inviting open kitchen and dining area with a beautiful real brick backsplash, real cedar floating shelves, gas cooktop (propane), and all new appliances, including a built-in convection oven, microwave and beverage refrigerator, washer, and dryer. The home showcases all new wood flooring, fresh interior paint (2023), exterior paint (2025), solid wood interior doors on the primary suite wing, custom real wood trim with crown molding, and energy-efficient LED lighting throughout. The primary suite offers a peaceful retreat and includes a private office with its own exterior entrance, ideal for working from home or creating a flexible bonus space and could easily serve as a game room, hobby room, gym, or potential fifth bedroom. Major infrastructure upgrades provide peace of mind and modern efficiency, including new exterior windows and doors, full home rewire, underground power to the home, new 400-amp electrical service, full plumbing repipe, new attic insulation, and two separate gas tankless water heaters. The home is serviced by a 500-gallon buried propane tank owned by the homeowner. The main home septic system was replaced in 2022 and the second septic was added in 2025 designed for the RV and future barn bathroom. Outdoors, the property truly shines for those seeking space, privacy, and recreation. The land features a private pond, mature trees throughout the front and back of the property, and established blueberry bushes. The front and backyard were fully fenced in 2025, offering both security and flexibility for animals or recreation. The impressive barn/workshop built in 2021 features an insulated roof, three roll-up doors including one 12-foot door, 125-amp electrical service, and a 50-amp RV hookup and is 30 x 80 in size. An additional 12’ x 18’ storage shed built in 2025 provides even more storage space. Additional outdoor features include a 150-yard private shooting range, hard-packed milling driveway, large concrete RV pad, detached single-car garage on slab, and a large back patio with built-in sound system, making it perfect for entertaining or relaxing while enjoying the peaceful setting. With agricultural zoning, this property is ideal for those looking to bring horses, chickens, or other animals, while still enjoying the comfort and efficiency of a beautifully updated home. This rare property offers the perfect balance of privacy, functionality, and modern upgrades all just a short drive from town while feeling worlds away.
Estimated monthly payment
Estimate only. Taxes use the listing's reported amount where available; insurance is a Florida-average estimate. Your actual payment will vary — run a full calculation or talk to a lender.
Price & listing history16 days on market
- Status: ActiveMay 8, 2026
- Listed$779,000May 8, 2026
- Price increased$779,000
Virtual Tour
Facts & features
- Property type
- Residential
- Sub type
- Single Family Residence
- Status
- Active
- Days on market
- 16
- Cumulative DOM
- 25
- Subdivision
- Metes And Bounds
- County
- Lake
- Year built
- 1980
- Living area
- 2,530 sq ft
- Price/sq ft
- $308
- Building area
- 3,470 sq ft (Public Records)
- Lot size
- 196,020 sq ft
- Lot category
- 2 to less than 5
- Flood zone
- X,A (112069C0385E)
- Garage
- 1 spaces
- Annual taxes
- $3,721 (2025)
- Parcel #
- 03-19-28-0003-000-01800
- Zoning
- A
- MLS #
- O6405982
Interior Details
- Bedrooms
- 4
- Full bathrooms
- 3
- Flooring
- Ceramic Tile, Hardwood
- Appliances
- Built-In Oven, Cooktop, Dishwasher, Disposal, Dryer, Electric Water Heater, Freezer, Gas Water Heater, Ice Maker, Microwave, Range, Refrigerator, Tankless Water Heater, Washer, Water Purifier, Water Softener, Wine Refrigerator
- Interior features
- Built-in Features, Ceiling Fans(s), Crown Molding, Eat-in Kitchen, Primary Bedroom Main Floor, Solid Wood Cabinets, Thermostat, Walk-In Closet(s), Window Treatments
- Laundry
- Inside, Laundry Room
- Stories / Levels
- One
- Direction faces
- South
Heating & Cooling
- Heating
- Central, Electric, Natural Gas, Propane, Wall Furnace
- Cooling
- Central Air
Parking
- Garage spaces
- 1
- Attached garage
- No
- Parking features
- Electric Vehicle Charging Station(s), Garage Faces Side, Open
HOA & Financial
- Total monthly fees
- $0/mo
- Total annual fees
- $0
- CDD
- No
- Homestead exemption
- Yes
- Min lease term
- No Minimum
- Listing terms
- Cash, Conventional
- Ownership
- Fee Simple
- Available for lease
- Yes
- Lease restrictions
- No
- Additional lease restrictions
- Lease restrictions have not been verified, it is the buyer's responsibility to verify the lease restrictions with the City/County.
Exterior & Construction
- Exterior features
- French Doors, Private Yard
- Construction materials
- Block
- Roof
- Shingle
- Foundation
- Slab
- Water view
- Yes
- Road surface
- Dirt, Gravel, Other
Utilities
- Sewer
- Septic Tank
- Water source
- Well
- Utilities
- Cable Available, Electricity Connected, Phone Available, Propane
Community
- Pets allowed
- Cats OK, Dogs OK, Yes
Schools
Letter grades: Florida DOE 2024–25 school grades (Orange, Seminole, Lake, Osceola, Brevard). Assigned schools from the listing agent — verify enrollment with the district.
Room Details
| Room | Level | Dimensions |
|---|---|---|
| Dining Room | First | 11x17 |
| Primary Bedroom | First | 16x15 |
| Bedroom 2 | First | 13x15 |
| Bedroom 3 | First | 12x15 |
| Bedroom 4 | First | 15x14 |
| Kitchen | First | 10x25 |
| Living Room | First | 18x13 |
| Office | First | 9x20 |
| Workshop | First | 30x80 |
Listing Details
- Listing date
- 2026-05-08
- On market date
- 2026-05-08
- Original list price
- $779,000
- Occupant type
- Owner
- MLS area
- 32736 - Eustis
- Listing AOR
- Orlando Regional
- Status changed
- 2026-05-08
- Tax legal description
- E160.4FTOF W 444.05 FT OF W 1/2 OF SW 1/4 N OF SR 44 ORB 660 PG 868
Flood risk
See FEMA for this zone’s designation and insurance requirements.
Source: FEMA flood zone reported on the listing. Confirm current designation at FEMA Flood Map Service Center.
Location
Directions
From SR-429, turn onto CR-46A, then take a right onto Seminole Springs Rd, and another right on SR-44, in 1.4mi Your home will be on your Left
More homes like this
$45,000
Nw 185th St
Starke, FL 32091
3.18 acres
Metes And Bounds
MLS# GC540289
$99,500
119 Twin Lakes Rd
Hawthorne, FL 32640
2 bd · 1 ba · 720 sqft
Metes And Bounds
MLS# GC538681
$165,500
14512 Se County Road 230a
Starke, FL 32091
3 bd · 2 ba · 1,064 sqft
Metes And Bounds
MLS# GC539984
$213,000
4309 Lafayette St
Marianna, FL 32446
4 bd · 3 ba · 3,120 sqft
Metes And Bounds
MLS# TB8488410

Listings courtesy of Stellar MLS as distributed by MLS GRID
IDX information is provided exclusively for consumers’ personal, non-commercial use and may not be used for any purpose other than to identify prospective properties consumers may be interested in purchasing.
Based on information submitted to the MLS GRID as of May 24, 2026 at 4:31 PM ET. All data is obtained from various sources and may not have been verified by broker or MLS GRID. Supplied Open House Information is subject to change without notice. All information should be independently reviewed and verified for accuracy. Properties may or may not be listed by the office/agent presenting the information.
Ryan Solberg, Broker · MaxLife Realty LLC · FL License #BK3354351 · Equal Housing Opportunity · Full disclaimer · DMCA