$2,150
10123 Bay Avenue
Englewood, FL 34224
Property type
Year built
Lot size
Price / sq ft
HOA dues
Days on market
Garage spaces
About this home
Nice updated house with NO CARPET, wood laminate flooring through out with tile in the bathrooms. This house offers lots of room and storage with formal living, dinning, 2 FAMILY ROOMS, all bedrooms nice sized with walk in closets and a huge screened in lanai. Kitchen is light and bright with skylight and recessed lighting, White cabinets and stainless steel appliances with granite stone counters and nice sized closet pantry. The kitchen is the middle focal point of this split bedroom plan. The kitchen views into the family room and the sun room surrounded with windows. The house is on a double lot with 2 nice outdoor sheds for storage or to work out of. The location is great in the center of Englewood, minutes to the new ALDI, restaurants, Tringali Recreational Center, BEACHES and live entertainment,
Estimated monthly payment
Estimate only. Taxes use the listing's reported amount where available; insurance is a Florida-average estimate. Your actual payment will vary — run a full calculation or talk to a lender.
Price & listing history0 days on market
- Status: ActiveMay 6, 2026
- Listed$2,150May 6, 2026
- Price increased$2,150
Virtual Tour
Facts & features
- Property type
- Residential Lease
- Sub type
- Single Family Residence
- Status
- Active
- Days on market
- 0
- Cumulative DOM
- 98
- Subdivision
- Port Charlotte Sec 064
- County
- Charlotte
- Year built
- 1983
- Living area
- 2,010 sq ft
- Price/sq ft
- $1
- Building area
- 2,800 sq ft (Public Records)
- Lot size
- 19,999 sq ft
- Garage
- 2 spaces
- Parcel #
- 412011156010
- MLS #
- A4692751
Interior Details
- Bedrooms
- 3
- Full bathrooms
- 2
- Flooring
- Ceramic Tile, Laminate
- Appliances
- Convection Oven, Cooktop, Dishwasher, Disposal, Dryer, Electric Water Heater, Microwave, Refrigerator, Washer
- Interior features
- Cathedral Ceiling(s), Ceiling Fans(s), Kitchen/Family Room Combo, Living Room/Dining Room Combo, Primary Bedroom Main Floor, Split Bedroom, Stone Counters, Vaulted Ceiling(s), Walk-In Closet(s), Window Treatments
- Laundry
- In Garage
- Stories / Levels
- One
Heating & Cooling
- Heating
- Heat Pump
- Cooling
- Central Air
Parking
- Garage spaces
- 2
- Attached garage
- Yes
- Parking features
- Covered, Driveway, Garage Door Opener
HOA & Financial
- Total monthly fees
- $0/mo
- Total annual fees
- $0
- Min lease term
- 1-2 Years
Exterior & Construction
- Exterior features
- Storage
- Road surface
- Asphalt
Community
- Pets allowed
- Yes
Schools
Letter grades: Florida DOE 2024–25 school grades (Orange, Seminole, Lake, Osceola, Brevard). Assigned schools from the listing agent — verify enrollment with the district.
Listing Details
- Listing date
- 2026-05-05
- On market date
- 2026-05-06
- Original list price
- $2,150
- Occupant type
- Vacant
- MLS area
- 34224 - Englewood
- Listing AOR
- Sarasota - Manatee
- Status changed
- 2026-05-06
Location
Directions
776 to Strawberry Street to Right on Bay Ave house down on the left
More homes like this
$20,000
7429 Quaker St
Englewood, FL 34224
0.25 acres
Port Charlotte Sec 064
MLS# D6146185
$21,900
10093 Gulfstream Blvd
Englewood, FL 34224
0.23 acres
Port Charlotte Sec 064
MLS# D6145703
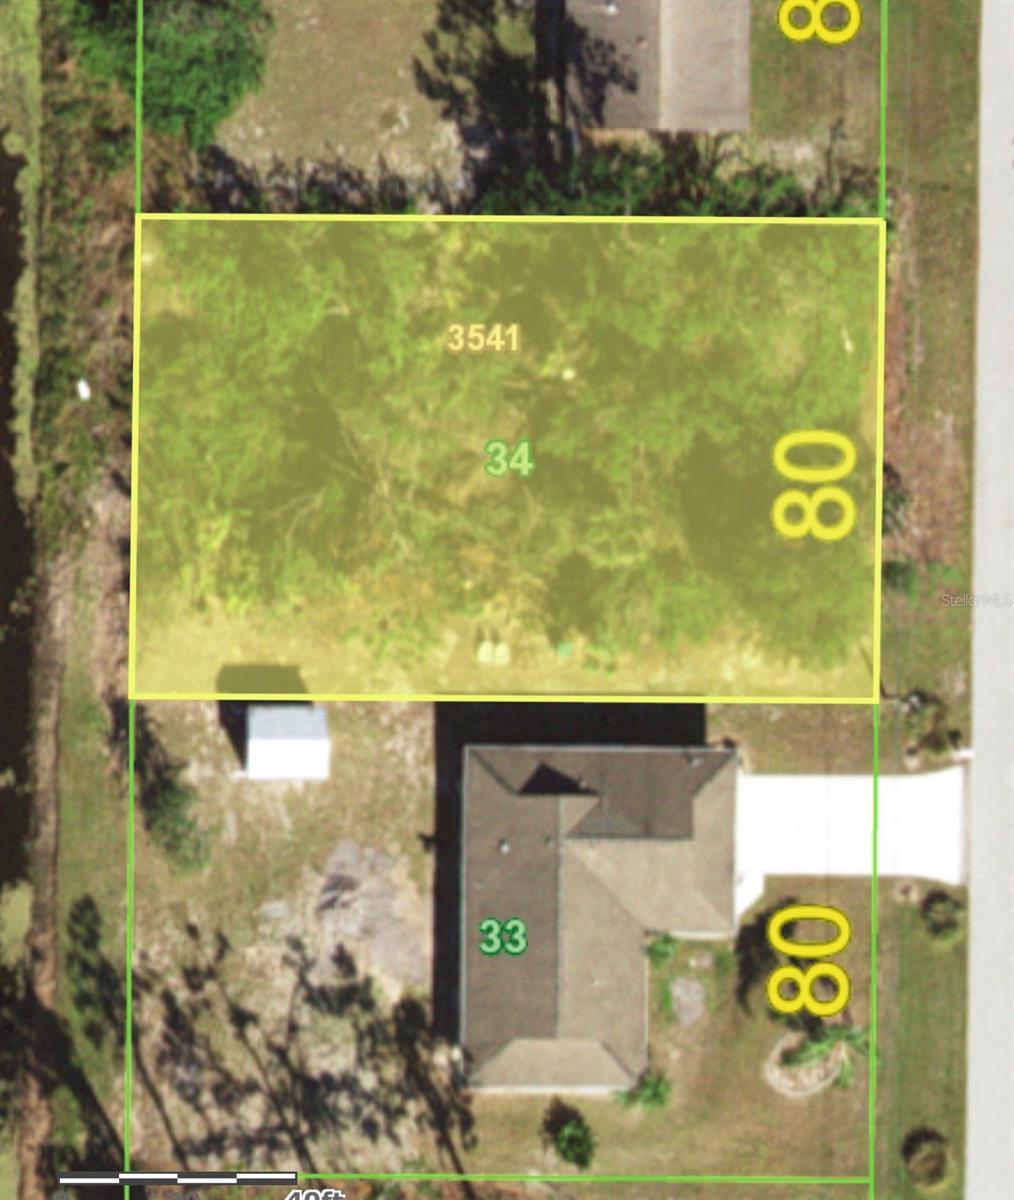
$22,500
7151 Beardsley St
Englewood, FL 34224
0.23 acres
Port Charlotte Sec 064
MLS# D6147126
$22,900
10418 Carnegie Ave
Englewood, FL 34224
0.23 acres
Port Charlotte Sec 064
MLS# D6138096

Listings courtesy of Stellar MLS as distributed by MLS GRID
IDX information is provided exclusively for consumers’ personal, non-commercial use and may not be used for any purpose other than to identify prospective properties consumers may be interested in purchasing.
Based on information submitted to the MLS GRID as of May 7, 2026 at 1:02 AM ET. All data is obtained from various sources and may not have been verified by broker or MLS GRID. Supplied Open House Information is subject to change without notice. All information should be independently reviewed and verified for accuracy. Properties may or may not be listed by the office/agent presenting the information.
Ryan Solberg, Broker · MaxLife Realty LLC · FL License #BK3354351 · Equal Housing Opportunity · Full disclaimer · DMCA