$232,900
10106 Courtney Oaks Circle
Tampa, FL 33619
Property type
Year built
Lot size
Price / sq ft
HOA dues
Days on market
Flood zone
About this home
RARE FIRST FLOOR 3-Bedroom Condo in Desirable Courtney Palms - Don’t miss this rare opportunity to own a highly sought after FIRST-floor 3-bedroom condo in the popular Courtney Palms community. This spacious residence features an open-concept floor plan with tall ceilings and abundant natural light, creating a bright and welcoming atmosphere. The thoughtfully designed layout offers three generously sized bedrooms - ideal for families, guests, or a dedicated home office. Comfortable living spaces and a functional flow make this home perfect for both everyday living and entertaining. Courtney Palms offers resort-style amenities, including a sparkling pool with spa and sun deck, a fully equipped fitness center, clubhouse, business center, indoor racquetball and basketball courts, and beautifully maintained walking trails with scenic waterways and fountains. Conveniently located with quick access to downtown Tampa, Ybor City, and Channelside, and just moments from I-75 and the Selmon Expressway, this home provides both comfort and connectivity. Whether you're searching for a primary residence or a smart investment, this rare first-floor unit delivers an exceptional lifestyle in a prime location.
Estimated monthly payment
Estimate only. Taxes use the listing's reported amount where available; insurance is a Florida-average estimate. Your actual payment will vary — run a full calculation or talk to a lender.
Price & listing history16 days on market
- Status: ActiveMay 6, 2026
- Listed$232,900May 6, 2026
- Price increased$232,900
Virtual Tour
Facts & features
- Property type
- Residential
- Sub type
- Condominium
- Status
- Active
- Days on market
- 16
- Subdivision
- Courtney Palms Condo
- County
- Hillsborough
- Year built
- 2003
- Living area
- 1,289 sq ft
- Price/sq ft
- $181
- Building area
- 1,370 sq ft (Public Records)
- Lot size
- 4 sq ft
- Flood zone
- X (12057C0386K)
- Annual taxes
- $3,659 (2025)
- Parcel #
- U-30-29-20-83C-000006-00164.0
- Zoning
- RMC-20
- MLS #
- TB8505817
Interior Details
- Bedrooms
- 3
- Full bathrooms
- 2
- Flooring
- Carpet, Ceramic Tile, Tile
- Appliances
- Built-In Oven, Dishwasher, Disposal, Electric Water Heater, Microwave, Refrigerator
- Interior features
- Built-in Features, Ceiling Fans(s), Crown Molding, Living Room/Dining Room Combo, Open Floorplan, Primary Bedroom Main Floor, Solid Surface Counters, Solid Wood Cabinets, Split Bedroom, Thermostat, Walk-In Closet(s), Window Treatments
- Laundry
- Electric Dryer Hookup, Laundry Room, Washer Hookup
- Stories / Levels
- One
- Direction faces
- Southeast
Heating & Cooling
- Heating
- Central, Electric
- Cooling
- Central Air
Parking
- Parking features
- Open
HOA & Financial
- HOA fee
- $487 / Monthly
- Monthly HOA
- $487/mo
- Total monthly fees
- $487/mo
- Total annual fees
- $5,843
- HOA name
- Courtney Palms Condominium Association
- CDD
- No
- Min lease term
- 1-2 Years
- Listing terms
- Cash, Conventional
- Ownership
- Condominium
- Available for lease
- Yes
- Lease restrictions
- Yes
- Additional lease restrictions
- See HOA for Lease Restrictions.
- Approval process
- See HOA for Approval Process.
Exterior & Construction
- Exterior features
- Courtyard, Lighting, Sidewalk, Sliding Doors, Storage
- Construction materials
- Block, Stone, Stucco, Frame
- Roof
- Shingle
- Foundation
- Block, Slab
- Water view
- Yes
- Road surface
- Asphalt, Paved
Utilities
- Sewer
- Public Sewer
- Water source
- Public
- Utilities
- BB/HS Internet Available, Cable Connected, Electricity Connected, Sewer Connected, Water Connected
Community
- Pets allowed
- Cats OK, Dogs OK
Schools
Letter grades: Florida DOE 2024–25 school grades (Orange, Seminole, Lake, Osceola, Brevard). Assigned schools from the listing agent — verify enrollment with the district.
Room Details
| Room | Level | Dimensions |
|---|---|---|
| Living Room | First | 14x13 |
| Primary Bedroom | First | 11x13 |
| Bedroom 2 | First | 11x11 |
| Bathroom 3 | First | 11x10 |
| Primary Bathroom | First | |
| Kitchen | First |
Listing Details
- Listing date
- 2026-05-05
- On market date
- 2026-05-06
- Original list price
- $232,900
- Occupant type
- Vacant
- MLS area
- 33619 - Tampa / Palm River / Progress Village
- Listing AOR
- Suncoast Tampa
- Status changed
- 2026-05-06
- Tax legal description
- COURTNEY PALMS CONDOMINIUM UNIT 164 BLDG 6 AND AN UNDIV INT IN COMMON ELEMENTS
Flood risk
Minimal-risk area outside the mapped floodplain. Flood insurance is optional and typically low-cost.
Source: FEMA flood zone reported on the listing. Confirm current designation at FEMA Flood Map Service Center.
Location
Directions
Take I75 South to Exit 254 (US301 North). Head North, then Turn Right onto Courtney Palms Blvd.
More homes like this
$165,000
10017 Courtney Palms Blvd #304
Tampa, FL 33619
1 bd · 1 ba · 769 sqft
Courtney Palms Condo
MLS# O6400593
$215,900
2406 Courtney Meadows Ct #104
Tampa, FL 33619
2 bd · 2 ba · 1,045 sqft
Courtney Palms Condo
MLS# TB8500942
$225,000
10103 Courtney Oaks Cir #103
Tampa, FL 33619
2 bd · 2 ba · 1,157 sqft
Courtney Palms Condo
MLS# TB8508637
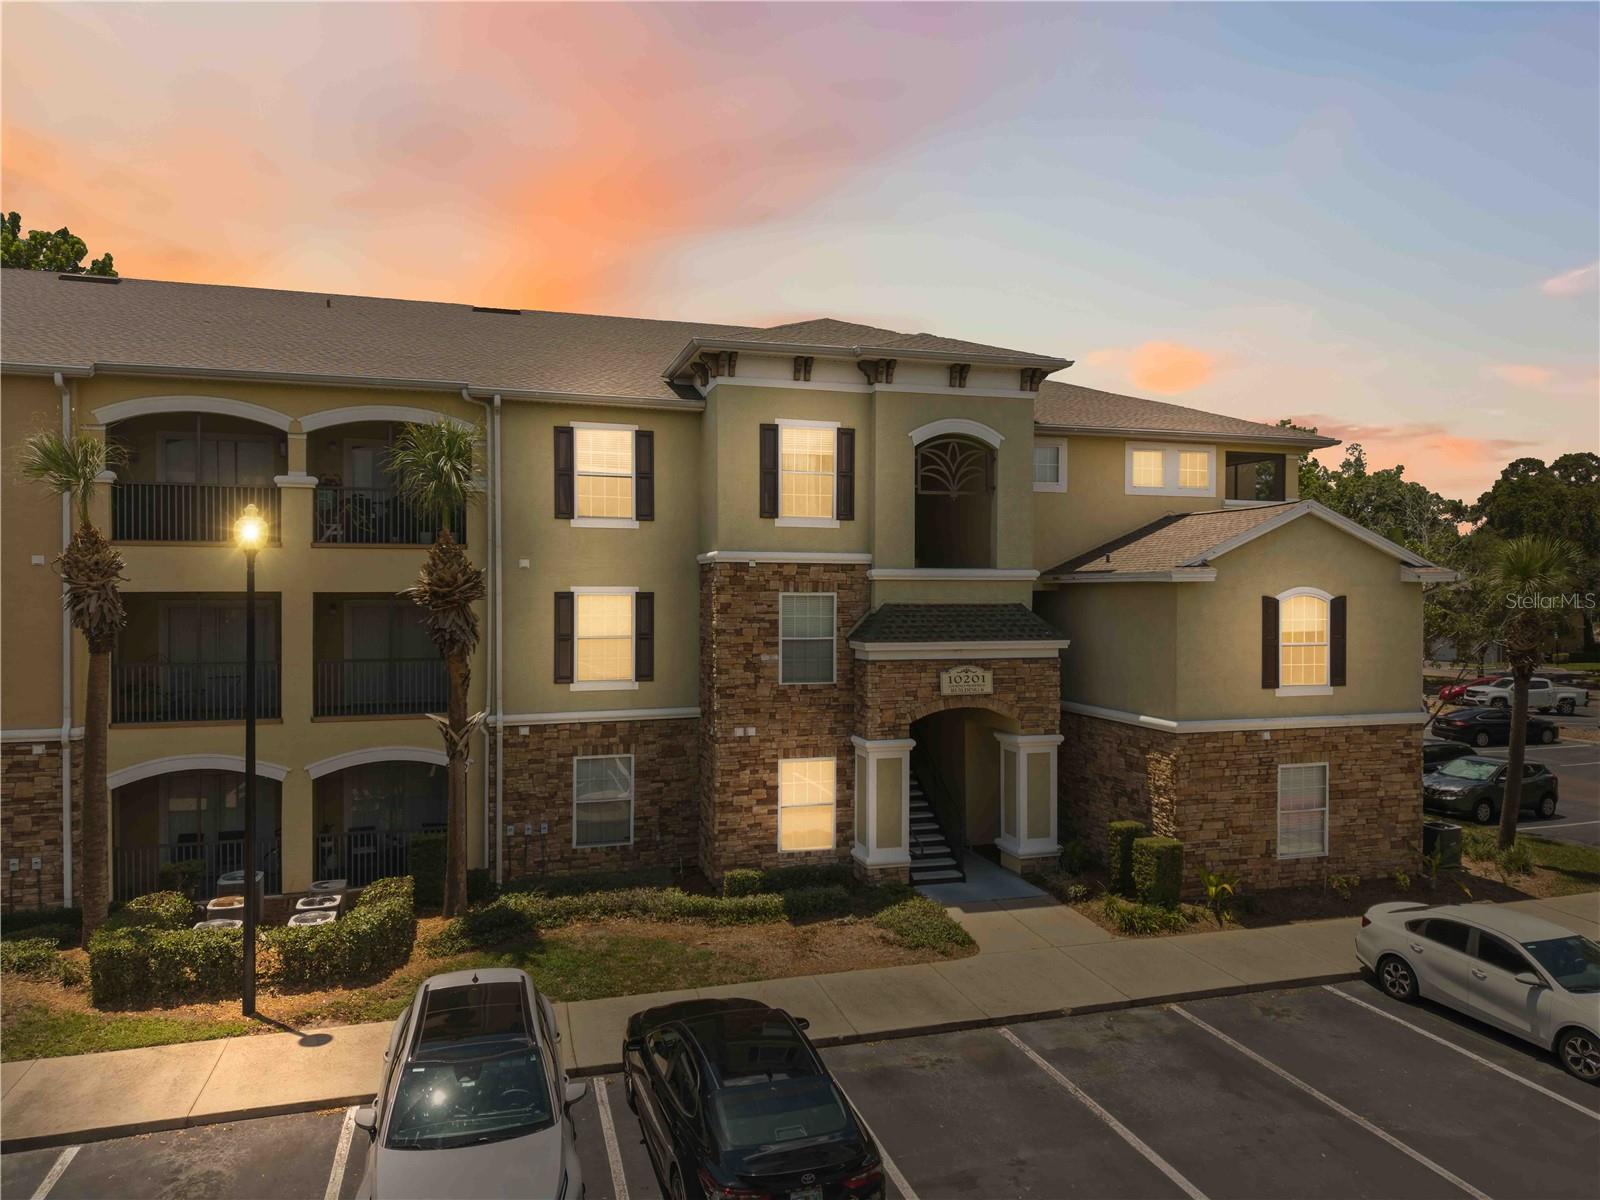
$229,000
10201 Courtney Palms Blvd #204
Tampa, FL 33619
2 bd · 2 ba · 1,045 sqft
Courtney Palms Condo
MLS# D6147473

Listings courtesy of Stellar MLS as distributed by MLS GRID
IDX information is provided exclusively for consumers’ personal, non-commercial use and may not be used for any purpose other than to identify prospective properties consumers may be interested in purchasing.
Based on information submitted to the MLS GRID as of May 22, 2026 at 3:52 PM ET. All data is obtained from various sources and may not have been verified by broker or MLS GRID. Supplied Open House Information is subject to change without notice. All information should be independently reviewed and verified for accuracy. Properties may or may not be listed by the office/agent presenting the information.
Ryan Solberg, Broker · MaxLife Realty LLC · FL License #BK3354351 · Equal Housing Opportunity · Full disclaimer · DMCA