$329,900
1157 Beaumont Avenue
Port Charlotte, FL 33948
Property type
Year built
Lot size
Price / sq ft
HOA dues
Day on market
Garage spaces
Flood zone
About this home
Welcome to your future dream home! This beautifully updated residence offers over 2,000 sq. ft. of comfortable living space with 3 bedrooms, 2 bathrooms, and a 2-car garage. Inside, the spacious master suite features two walk-in closets and a remodeled bathroom with an expanded tiled shower, a Jacuzzi tub, and a double vanity with epoxy countertops and sinks. Recent upgrades throughout the home include luxury vinyl plank flooring in every room, a new porcelain kitchen sink, updated countertops, modern lighting fixtures, and a refreshed guest bathroom with a new vanity. The open layout flows seamlessly to the screened lanai, accessible through pocketing sliding glass doors from both the living room and great room perfect for indoor-outdoor living or future pool plans. Out back, the fenced yard includes a 10x17 storage shed with double doors and a ramp for easy access. The home also features a screened front entry with double doors, making every entrance inviting. With so many recent upgrades and thoughtful touches, this home truly has it all. Come see it in person you won’t be disappointed!
Estimated monthly payment
Estimate only. Taxes use the listing's reported amount where available; insurance is a Florida-average estimate. Your actual payment will vary — run a full calculation or talk to a lender.
Price & listing history1 days on market
- Status: ActiveMay 5, 2026
- Listed$329,900May 5, 2026
- Price increased$329,900
Virtual Tour
Facts & features
- Property type
- Residential
- Sub type
- Single Family Residence
- Status
- Active
- Days on market
- 1
- Cumulative DOM
- 181
- Subdivision
- Port Charlotte Sec 008
- County
- Charlotte
- Year built
- 1989
- Living area
- 2,048 sq ft
- Price/sq ft
- $161
- Building area
- 2,777 sq ft (Public Records)
- Lot size
- 10,000 sq ft
- Lot category
- 0 to less than 1/4
- Flood zone
- 8AE
- Garage
- 2 spaces
- Annual taxes
- $3,297 (2024)
- Parcel #
- 402220358002
- Zoning
- RSF3.5
- MLS #
- C7525780
Interior Details
- Bedrooms
- 3
- Full bathrooms
- 2
- Flooring
- Vinyl
- Appliances
- Dishwasher, Disposal, Microwave, Range, Refrigerator
- Interior features
- Cathedral Ceiling(s), Ceiling Fans(s), Eat-in Kitchen, High Ceilings, Kitchen/Family Room Combo, Open Floorplan, Primary Bedroom Main Floor, Walk-In Closet(s)
- Laundry
- Inside, Laundry Room
- Stories / Levels
- One
- Direction faces
- North
Heating & Cooling
- Heating
- Electric
- Cooling
- Central Air
Parking
- Garage spaces
- 2
- Attached garage
- Yes
- Parking features
- Garage Door Opener
HOA & Financial
- Total monthly fees
- $0/mo
- Total annual fees
- $0
- CDD
- No
- Homestead exemption
- Yes
- Min lease term
- No Minimum
- Listing terms
- Cash, Conventional, FHA, VA Loan
- Ownership
- Fee Simple
- Available for lease
- Yes
- Lease restrictions
- No
Exterior & Construction
- Exterior features
- Hurricane Shutters, Lighting, Rain Gutters, Storage
- Construction materials
- Block, Stucco
- Roof
- Shingle
- Foundation
- Slab
- Road surface
- Paved
Utilities
- Sewer
- Septic Tank
- Water source
- Public
- Utilities
- Cable Available, Electricity Connected, Phone Available, Water Connected
Schools
Letter grades: Florida DOE 2024–25 school grades (Orange, Seminole, Lake, Osceola, Brevard). Assigned schools from the listing agent — verify enrollment with the district.
Room Details
| Room | Level | Dimensions |
|---|---|---|
| Living Room | First | 17x16 |
| Dining Room | First | 11x11 |
| Kitchen | First | 13x14 |
| Family Room | First | 21x15 |
| Primary Bedroom | First | 22x15 |
| Primary Bathroom | First | 16x12 |
| Bedroom 2 | First | 11x11 |
| Bathroom 3 | First | 10x11 |
| Bathroom 2 | First | 10x11 |
| Laundry | First | 10x6 |
| Foyer | First | 7x5 |
| Balcony/Porch/Lanai | First | 25x12 |
| Balcony/Porch/Lanai | First | 6x6 |
Listing Details
- Listing date
- 2026-05-05
- On market date
- 2026-05-05
- Original list price
- $329,900
- Occupant type
- Vacant
- MLS area
- 33948 - Port Charlotte
- Listing AOR
- Port Charlotte
- Status changed
- 2026-05-05
- Tax legal description
- PCH 008 0192 0018 PORT CHARLOTTE SEC8 BLK192 LTS 18 238/445 414/291 416/753 697/1614 927/325 1020/1025 1194/979 1219/517 1260/858 DC2885/774-ME 2885/774 3590/281 DC3942/1236-KE 4393/746
Flood risk
See FEMA for this zone’s designation and insurance requirements.
Source: FEMA flood zone reported on the listing. Confirm current designation at FEMA Flood Map Service Center.
Location
Directions
From 41 South, turn right onto Midway Boulevard, then make another right onto Beaumont Avenue. The home will be on your left.
More homes like this
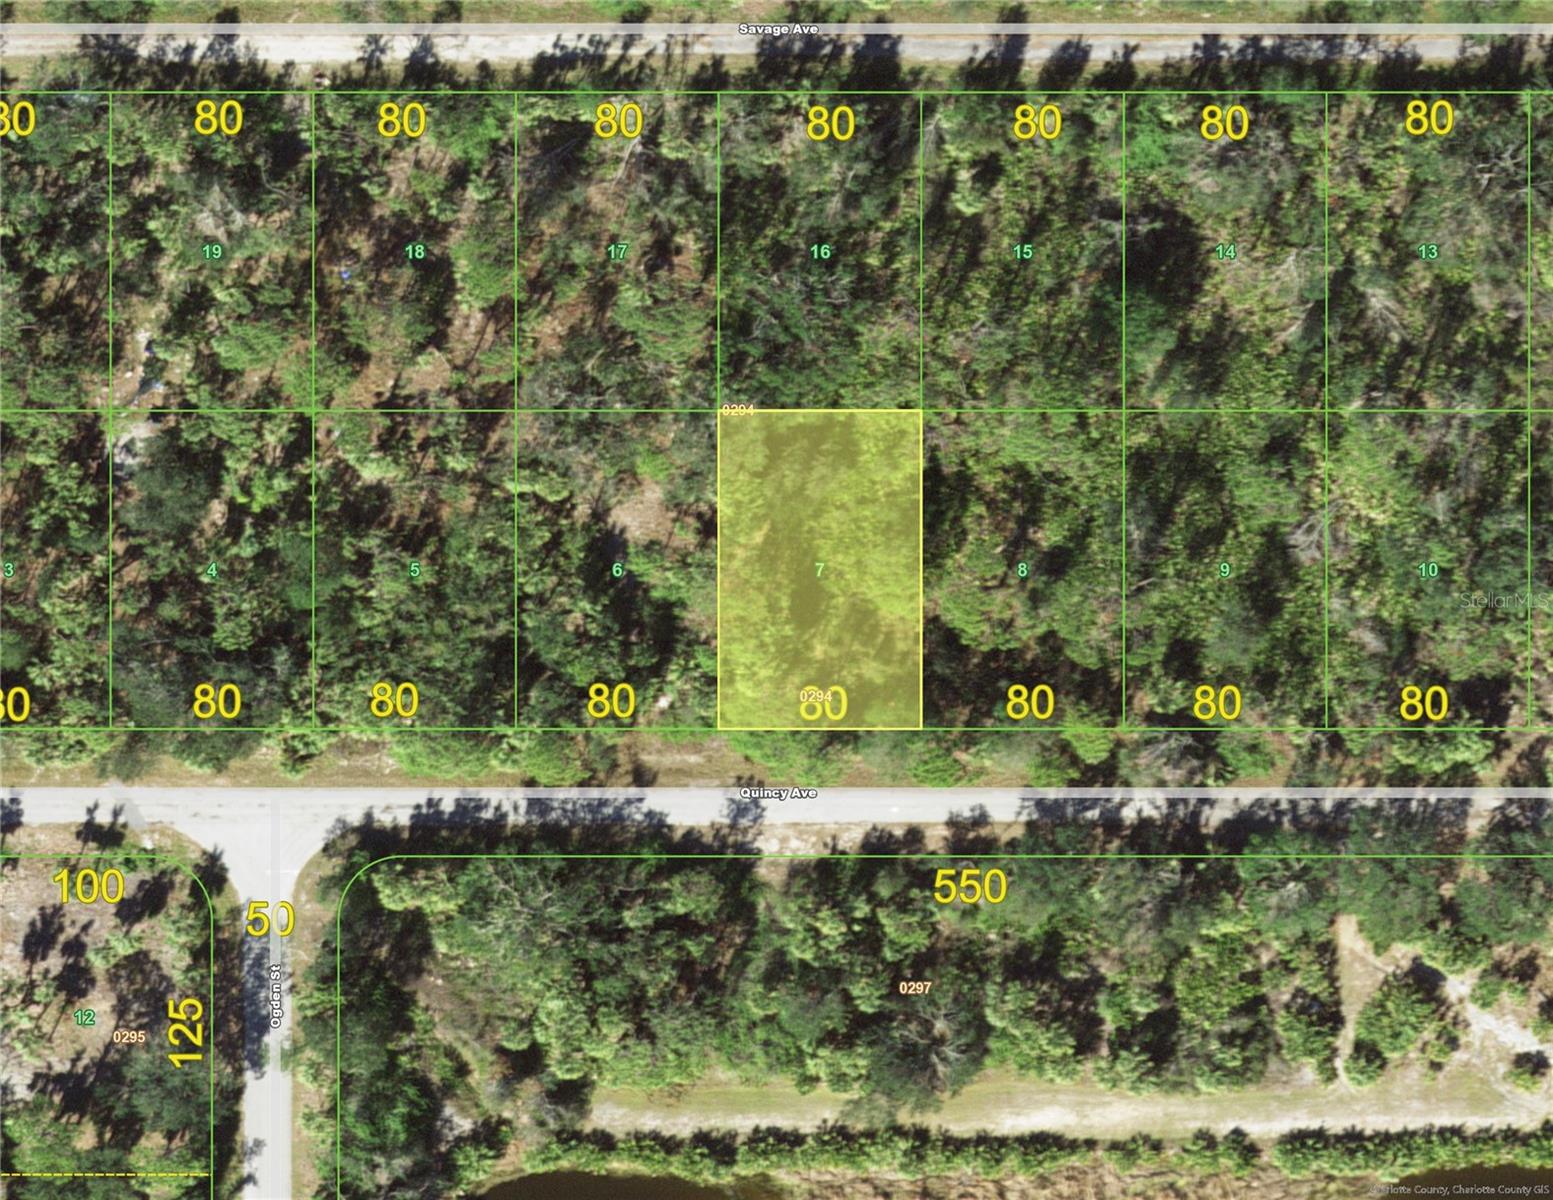
$11,000
18174 Quincy (Lot 7) Ave
Port Charlotte, FL 33948
0.23 acres
Port Charlotte Sec 008
MLS# D6147555
$11,499
18052 Jabiru Ave
Port Charlotte, FL 33948
0.23 acres
Port Charlotte Sec 008
MLS# O6223193
$11,750
3423 Audette St
Port Charlotte, FL 33948
0.23 acres
Port Charlotte Sec 008
MLS# C7506175
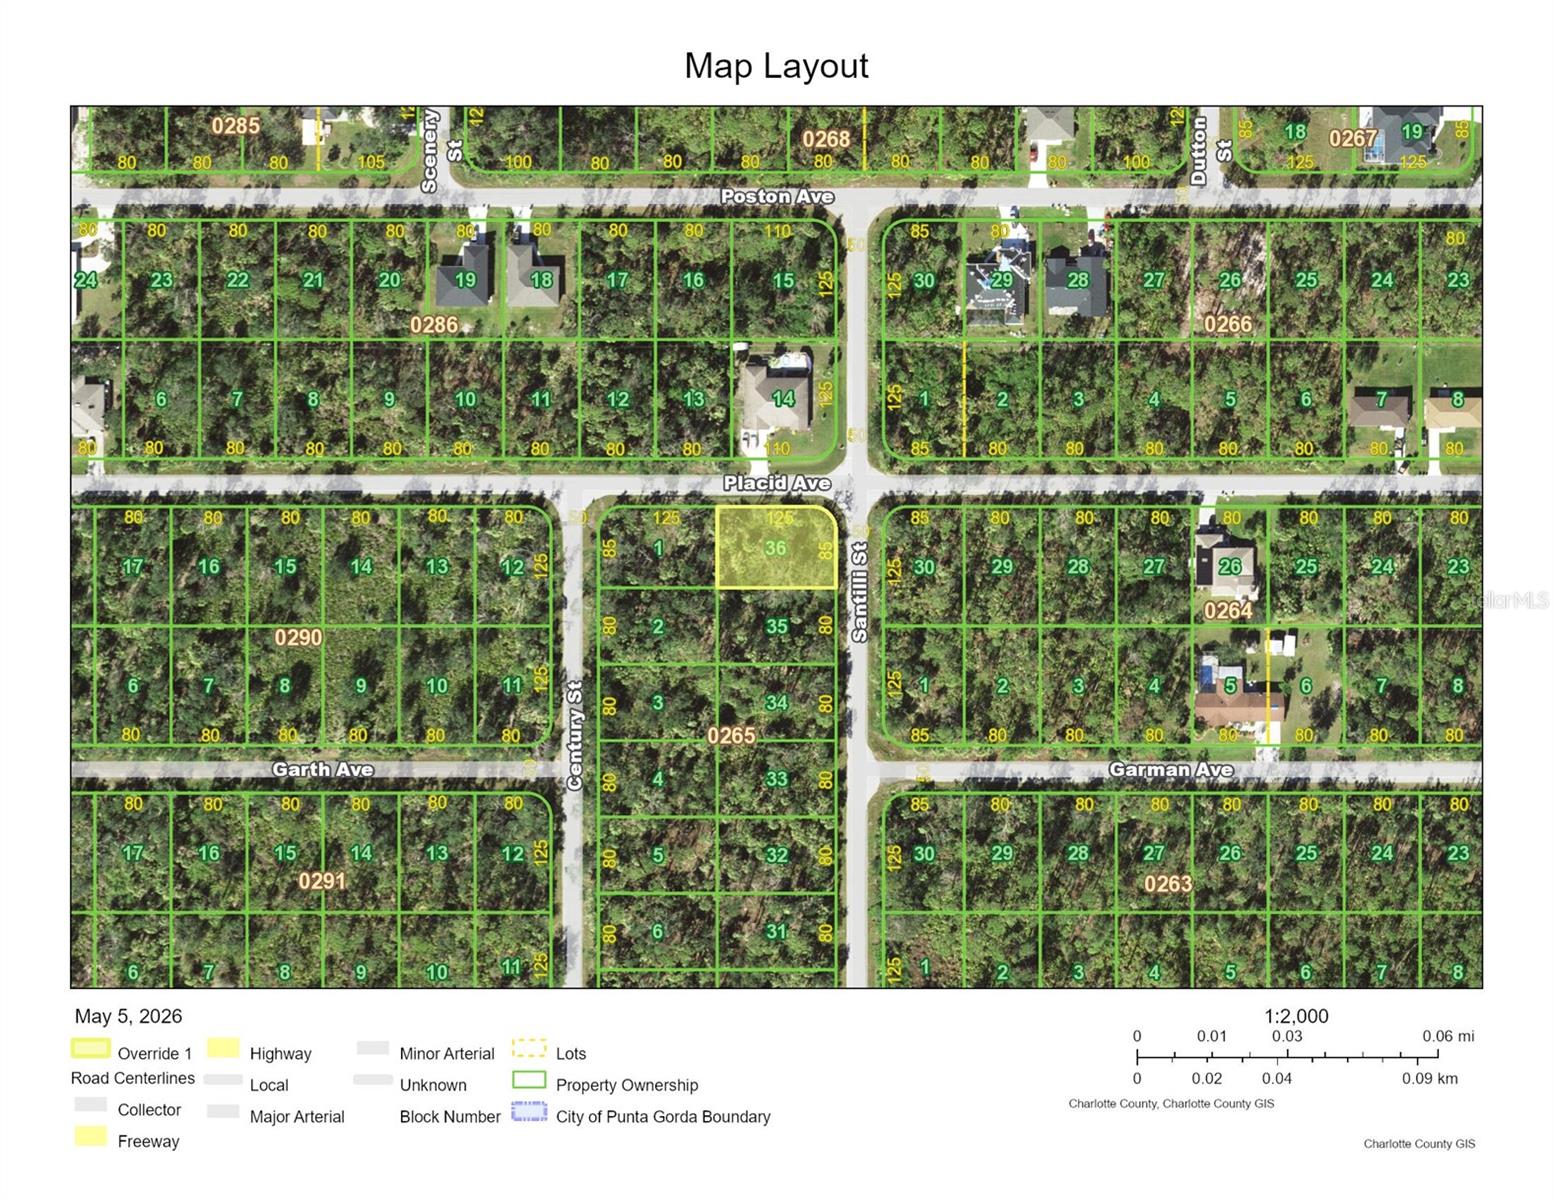
$11,990
18235 Placid Ave
Port Charlotte, FL 33948
0.24 acres
Port Charlotte Sec 008
MLS# C7525796

Listings courtesy of Stellar MLS as distributed by MLS GRID
IDX information is provided exclusively for consumers’ personal, non-commercial use and may not be used for any purpose other than to identify prospective properties consumers may be interested in purchasing.
Based on information submitted to the MLS GRID as of May 6, 2026 at 6:29 PM ET. All data is obtained from various sources and may not have been verified by broker or MLS GRID. Supplied Open House Information is subject to change without notice. All information should be independently reviewed and verified for accuracy. Properties may or may not be listed by the office/agent presenting the information.
Ryan Solberg, Broker · MaxLife Realty LLC · FL License #BK3354351 · Equal Housing Opportunity · Full disclaimer · DMCA