$354,900
39 Port Royal Drive
Palm Coast, FL 32164
About this home
Pre-Construction. To be built. The Drexel in Palm Coast represents the perfect blend of coastal proximity and inland serenity, situated just seven miles from Flagler Beach. This thoughtfully designed floor plan features soaring 9’4” ceilings throughout, immediately enhancing the architectural appeal of the bright and open foyer. At the heart of the residence, the inviting open-concept great room features expansive windows that flood the space with natural light and provide peaceful freshwater canal views. The chef-inspired kitchen serves as a central hub for daily living, boasting stainless steel appliances, granite countertops, an abundance of cabinetry with elegant crown molding, a large island, and a convenient eating bar. An adjacent dining area includes an additional window that creates a bright and airy spot for morning coffee or casual meals. The owner’s suite serves as a private sanctuary, complete with a generous walk-in closet and a spa-inspired en-suite bath. This retreat includes a double vanity with granite countertops and a beautifully tiled shower to the ceiling. Two secondary bedrooms are tucked away at the front of the home to ensure privacy, sharing a well-appointed full bath with a tiled tub and shower. Near the rear of the home, a versatile flex space leads toward the covered lanai, providing a perfect vantage point to enjoy the Bahia grass landscaping and Florida weather. Upgraded engineered vinyl plank flooring flows through the main living areas for a modern aesthetic, while plush carpet provides comfort in the bedrooms. Practicality meets innovation with a functional laundry and mud room located just off the two-car garage. Modern convenience is integrated into every room with a Ring video doorbell, smart thermostat, keyless entry door lock, and Deako switches. Built for peace of mind, the exterior features architectural shingles, and a full builder warranty. This property delivers a complete lifestyle experience in a premier Palm Coast location. Experience the best of Florida living by scheduling a private tour of this exceptional home today.
Estimated monthly payment
$2,011/mo
Estimate only. Taxes use the listing's reported amount where available; insurance is a Florida-average estimate. Your actual payment will vary — run a full calculation or talk to a lender.
Price & listing history8 days on market
- Status: ActiveMay 5, 2026
- Listed$354,900May 4, 2026
- Price increased$354,900
Virtual Tour
Facts & features
- Property type
- Residential
- Sub type
- Single Family Residence
- Status
- Active
- Days on market
- 8
- Subdivision
- Palm Coast Sec 28
- County
- Flagler
- Year built
- 2026
- Living area
- 1,988 sq ft
- Price/sq ft
- $179
- Building area
- 2,525 sq ft (Builder)
- Lot size
- 10,019 sq ft
- Lot category
- 0 to less than 1/4
- Flood zone
- X (12035C0138E)
- Garage
- 2 spaces
- Annual taxes
- $647 (2025)
- Parcel #
- 07-11-31-7028-00470-0120
- Zoning
- RES
- MLS #
- O6404816
Interior Details
- Bedrooms
- 3
- Full bathrooms
- 2
- Flooring
- Carpet, Luxury Vinyl
- Appliances
- Dishwasher, Disposal, Electric Water Heater, Microwave, Range
- Interior features
- High Ceilings, Living Room/Dining Room Combo, Open Floorplan, Primary Bedroom Main Floor, Smart Home, Solid Surface Counters, Thermostat, Walk-In Closet(s)
- Laundry
- Electric Dryer Hookup, Laundry Room, Washer Hookup
- Stories / Levels
- One
- Direction faces
- South
- New construction
- Yes
Heating & Cooling
- Heating
- Central, Electric
- Cooling
- Central Air
Parking
- Garage spaces
- 2
- Attached garage
- Yes
- Parking features
- Driveway, Garage Door Opener
HOA & Financial
- Total monthly fees
- $0/mo
- Total annual fees
- $0
- CDD
- No
- Min lease term
- No Minimum
- Listing terms
- Cash, Conventional, FHA, VA Loan
- Ownership
- Fee Simple
- Available for lease
- Yes
- Lease restrictions
- No
- Additional lease restrictions
- See community association for all rules and guidelines
Exterior & Construction
- Exterior features
- Sliding Doors
- Construction materials
- Block, Stucco
- Roof
- Shingle
- Foundation
- Slab
- Road surface
- Paved
Utilities
- Sewer
- Public Sewer
- Water source
- Public
- Utilities
- Cable Available
Community
- Pets allowed
- Yes
Schools
School data from listing agent. Verify enrollment with the district.
Room Details
| Room | Level | Dimensions |
|---|---|---|
| Primary Bedroom | First | 13.2x16 |
| Bedroom 2 | First | 12.6x11.8 |
| Bedroom 3 | First | 13.2x10 |
| Kitchen | First | |
| Dinette | First | 11.4x15.6 |
| Great Room | First | 13.6x15.6 |
| Den | First | 12.6x9.8 |
| Balcony/Porch/Lanai | First | 11.3x9.11 |
Listing Details
- Listing date
- 2026-05-04
- On market date
- 2026-05-04
- Original list price
- $354,900
- Occupant type
- Vacant
- MLS area
- 32164 - Palm Coast
- Listing AOR
- Orlando Regional
- Status changed
- 2026-05-05
- Tax legal description
- PALM COAST SECTION 28 BLOCK 00047 LOT 0012 SUBDIVISION COMPLETION YEAR 1980 OR BOOK 172 PAGE 432
Location
- Flood zone
- X(12035C0138E)
Directions
From I-95, head north and take the exit for Old Kings Rd. Continue on Old Kings Rd, then follow Royal Palms Pkwy into Palm Coast. Turn onto Point Pleasant Dr and continue straight, then turn onto Port Royal Dr, where 39 Port Royal Dr will be on your right.
More homes like this
$74,900
20 Pony Ln
Palm Coast, FL 32164
0.23 acres
Palm Coast Sec 28
MLS# FC310098
$75,000
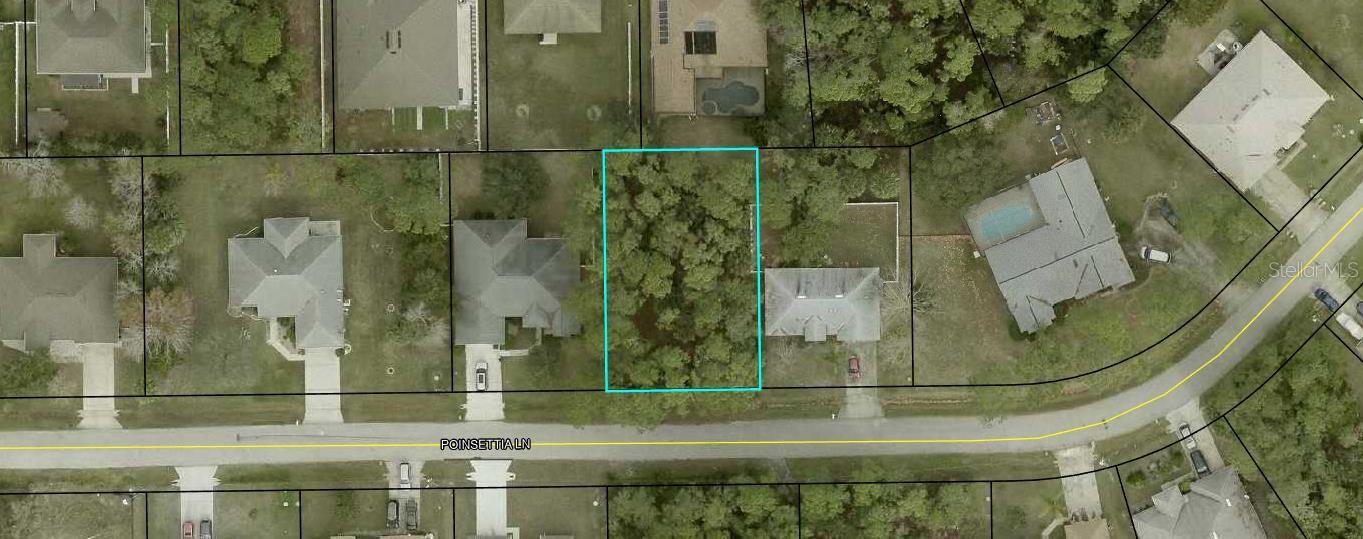
23 Poinsettia Ln
Palm Coast, FL 32164
0.23 acres
Palm Coast Sec 28
MLS# FC318597
$75,000
10 Poindexter Ln
Palm Coast, FL 32164
0.23 acres
Palm Coast Sec 28
MLS# A4665215
$78,000
24 Pony Ln
Palm Coast, FL 32164
0.23 acres
Palm Coast Sec 28
MLS# FC317151

Listings courtesy of Stellar MLS as distributed by MLS GRID
IDX information is provided exclusively for consumers’ personal, non-commercial use and may not be used for any purpose other than to identify prospective properties consumers may be interested in purchasing.
Based on information submitted to the MLS GRID as of May 12, 2026 at 12:47 PM ET. All data is obtained from various sources and may not have been verified by broker or MLS GRID. Supplied Open House Information is subject to change without notice. All information should be independently reviewed and verified for accuracy. Properties may or may not be listed by the office/agent presenting the information.
Ryan Solberg, Broker · MaxLife Realty LLC · FL License #BK3354351 · Equal Housing Opportunity · Full disclaimer · DMCA