$249,500
1008 Campbell Street
Port Charlotte, FL 33953
About this home
**PLEASE ENJOY THE 3D INTERACTIVE VIRTUAL TOUR ASSOCIATED WITH THIS LISTING – Experience modern country-style living in this spacious 4-bedroom, 2-bath modular home offering more than 2,000 square feet of beautifully designed living space. Built in 2024, this Palm Harbor Homes Lifestyle Series “Scottsdale” model combines comfort, style and functionality on over ½ acre of property. The gourmet kitchen is a standout feature, complete with abundant cabinetry, modern finishes and a large walk-in pantry. Just off of the kitchen, the laundry/mudroom provides convenient access to an outdoor sitting area, perfect for enjoying peaceful mornings or relaxing evenings. The oversized primary suite is truly a retreat, featuring a spacious walk-in closet and a luxurious en-suite bath with dual sinks, a separate soaking tub and a walk-in shower. The split-bedroom floor plan offers added privacy, with the additional three bedrooms located near the guest bathroom. Luxury vinyl flooring runs throughout the home for both durability and style. Situated on more than half an acre, this property provides plenty of room to add a carport, detached garage, pool or additional outdoor living space if desired. Conveniently located near the thriving area of North Port, you’ll enjoy easy access to spring training baseball, numerous parks, the scenic Myakka State Forest and a wide variety of shopping, dining and everyday conveniences nearby. Take the virtual tour using the provided link, then schedule your private showing to experience this one-of-a-kind home for yourself!
Estimated monthly payment
$1,756/mo
Estimate only. Taxes use the listing's reported amount where available; insurance is a Florida-average estimate. Your actual payment will vary — run a full calculation or talk to a lender.
Price & listing history11 days on market
- Status: ActiveMay 9, 2026
- Listed$249,500May 9, 2026
- Price increased$249,500
Virtual Tour
Facts & features
- Property type
- Residential
- Sub type
- Modular Home
- Status
- Active
- Days on market
- 11
- Subdivision
- Port Charlotte Sec55
- County
- Charlotte
- Year built
- 2024
- Living area
- 2,052 sq ft
- Price/sq ft
- $122
- Lot size
- 25,673 sq ft
- Lot category
- 1/2 to less than 1
- Flood zone
- 9AE (12015C0020G)
- Annual taxes
- $4,561 (2025)
- Parcel #
- 402107102001
- Zoning
- RSF3.5
- MLS #
- C7525738
Interior Details
- Bedrooms
- 4
- Full bathrooms
- 2
- Flooring
- Luxury Vinyl
- Appliances
- Dishwasher, Disposal, Range, Range Hood, Refrigerator
- Interior features
- Ceiling Fans(s), Crown Molding, Eat-in Kitchen, High Ceilings, Kitchen/Family Room Combo, Open Floorplan, Primary Bedroom Main Floor, Solid Surface Counters, Vaulted Ceiling(s)
- Laundry
- Inside
- Stories / Levels
- One
- Direction faces
- East
Heating & Cooling
- Heating
- Electric, Propane
- Cooling
- Central Air
Parking
- Parking features
- Driveway
HOA & Financial
- Total monthly fees
- $0/mo
- Total annual fees
- $0
- CDD
- No
- Min lease term
- No Minimum
- Listing terms
- Cash, Conventional, FHA, VA Loan
- Ownership
- Fee Simple
- Available for lease
- Yes
- Lease restrictions
- No
- Additional lease restrictions
- See County Restrictions
Exterior & Construction
- Exterior features
- Hurricane Shutters, Rain Gutters
- Construction materials
- Vinyl Siding, Frame
- Roof
- Shingle
- Foundation
- Block
- Road surface
- Asphalt, Paved
Utilities
- Sewer
- Septic Tank
- Water source
- Public
- Utilities
- Electricity Connected, Propane, Water Connected
Community
- Pets allowed
- Yes
Schools
School data from listing agent. Verify enrollment with the district.
Room Details
| Room | Level | Dimensions |
|---|---|---|
| Family Room | First | 9x18 |
| Dining Room | First | 12x15 |
| Living Room | First | 12x18 |
| Primary Bedroom | First | 12x23 |
| Primary Bathroom | First | 12x8 |
| Kitchen | First | 9x12 |
| Laundry | First | 9x7 |
| Bathroom 1 | First | 9x5 |
| Bedroom 1 | First | 11x12 |
| Bedroom 2 | First | 11x12 |
| Bedroom 3 | First | 9x10 |
Listing Details
- Listing date
- 2026-05-04
- On market date
- 2026-05-09
- Original list price
- $249,500
- Occupant type
- Owner
- MLS area
- 33953 - Port Charlotte
- Listing AOR
- Port Charlotte
- Status changed
- 2026-05-09
- Tax legal description
- PCH 055 2989 0011 PORT CHARLOTTE SEC55 BLK2989 LT 11 333/301 667/235 1340/607 4266/1272 4557/1202 4913/828 3567212 PCH 055 2989 0010 PORT CHARLOTTE SEC55 BLK2989 LT 10 282/606 667/237 1340/607 4266/1272 4557/1202 4913/828 3567212
Location
- Flood zone
- 9AE(12015C0020G)
Directions
From the intersection of Tamiami Trail (US-41) & Chamberlain Boulevard, travel south for approximately 4.4. miles, then turn left onto Campbell Street. The house will be 0.5 miles on your left with a yard sign.
More homes like this
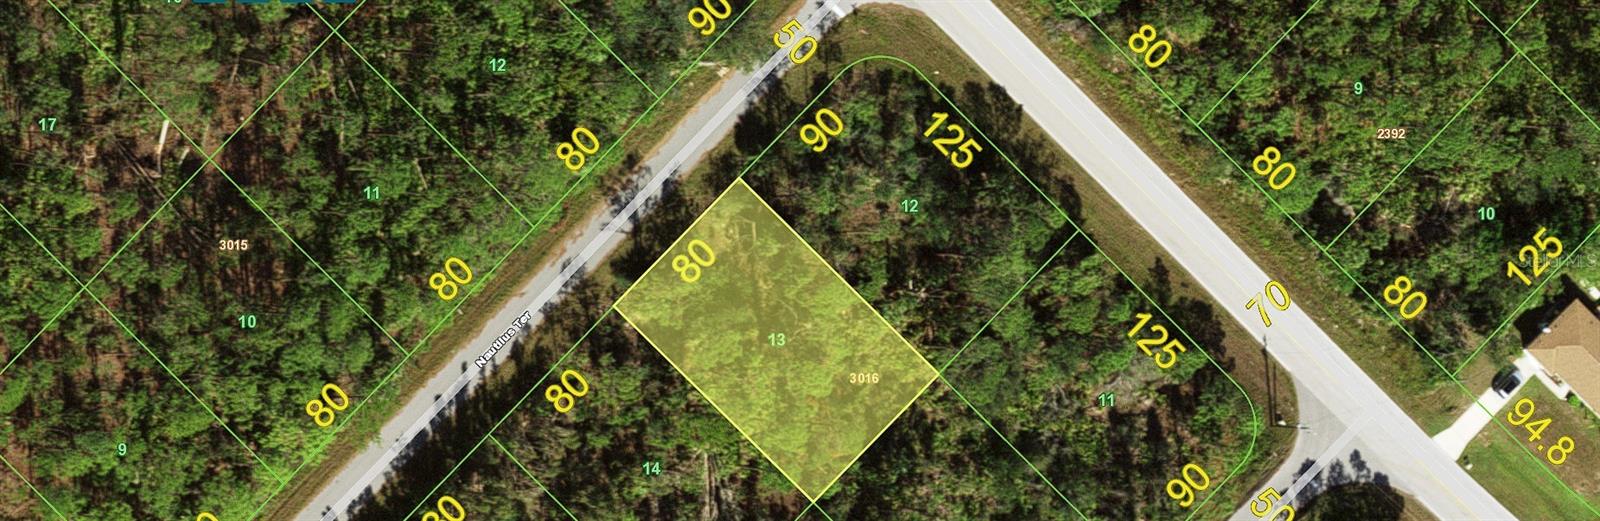
$9,900
1014 Nautilus Ter
Port Charlotte, FL 33953
0.23 acres
Port Charlotte Sec55
MLS# C7525939
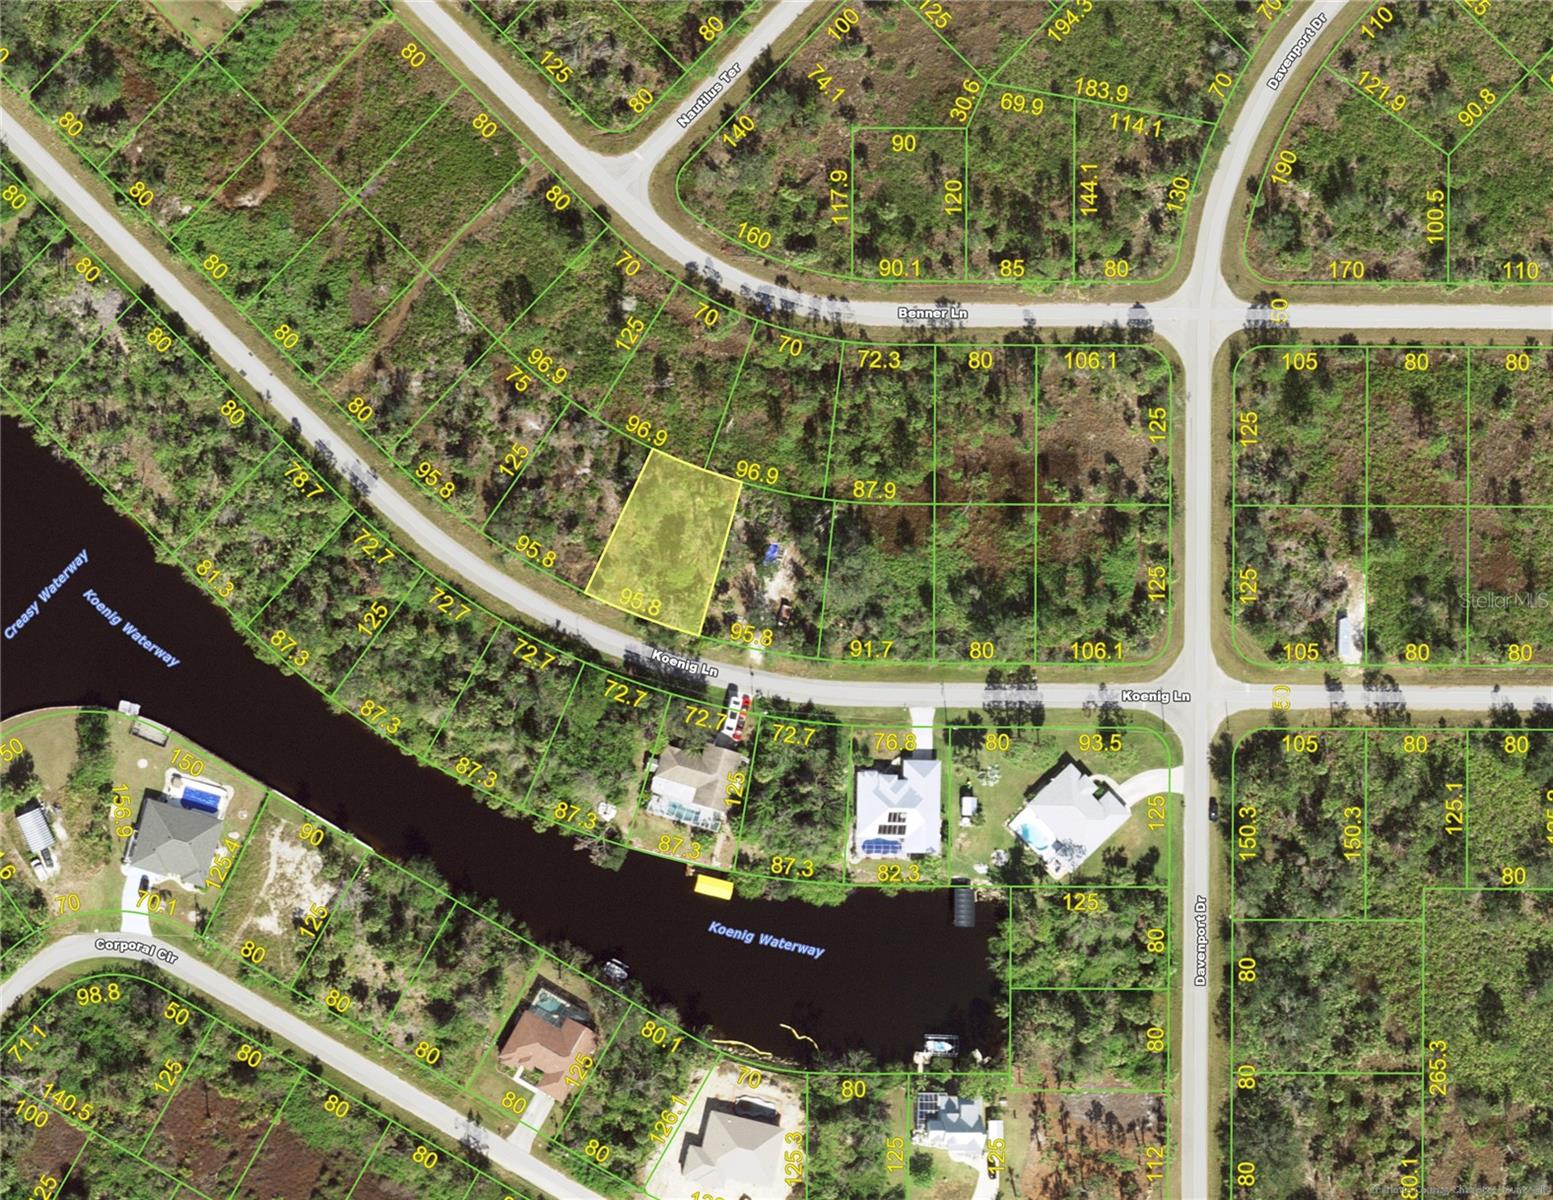
$12,000
12378 Koenig Ln
Port Charlotte, FL 33953
0.25 acres
Port Charlotte Sec55
MLS# C7526477
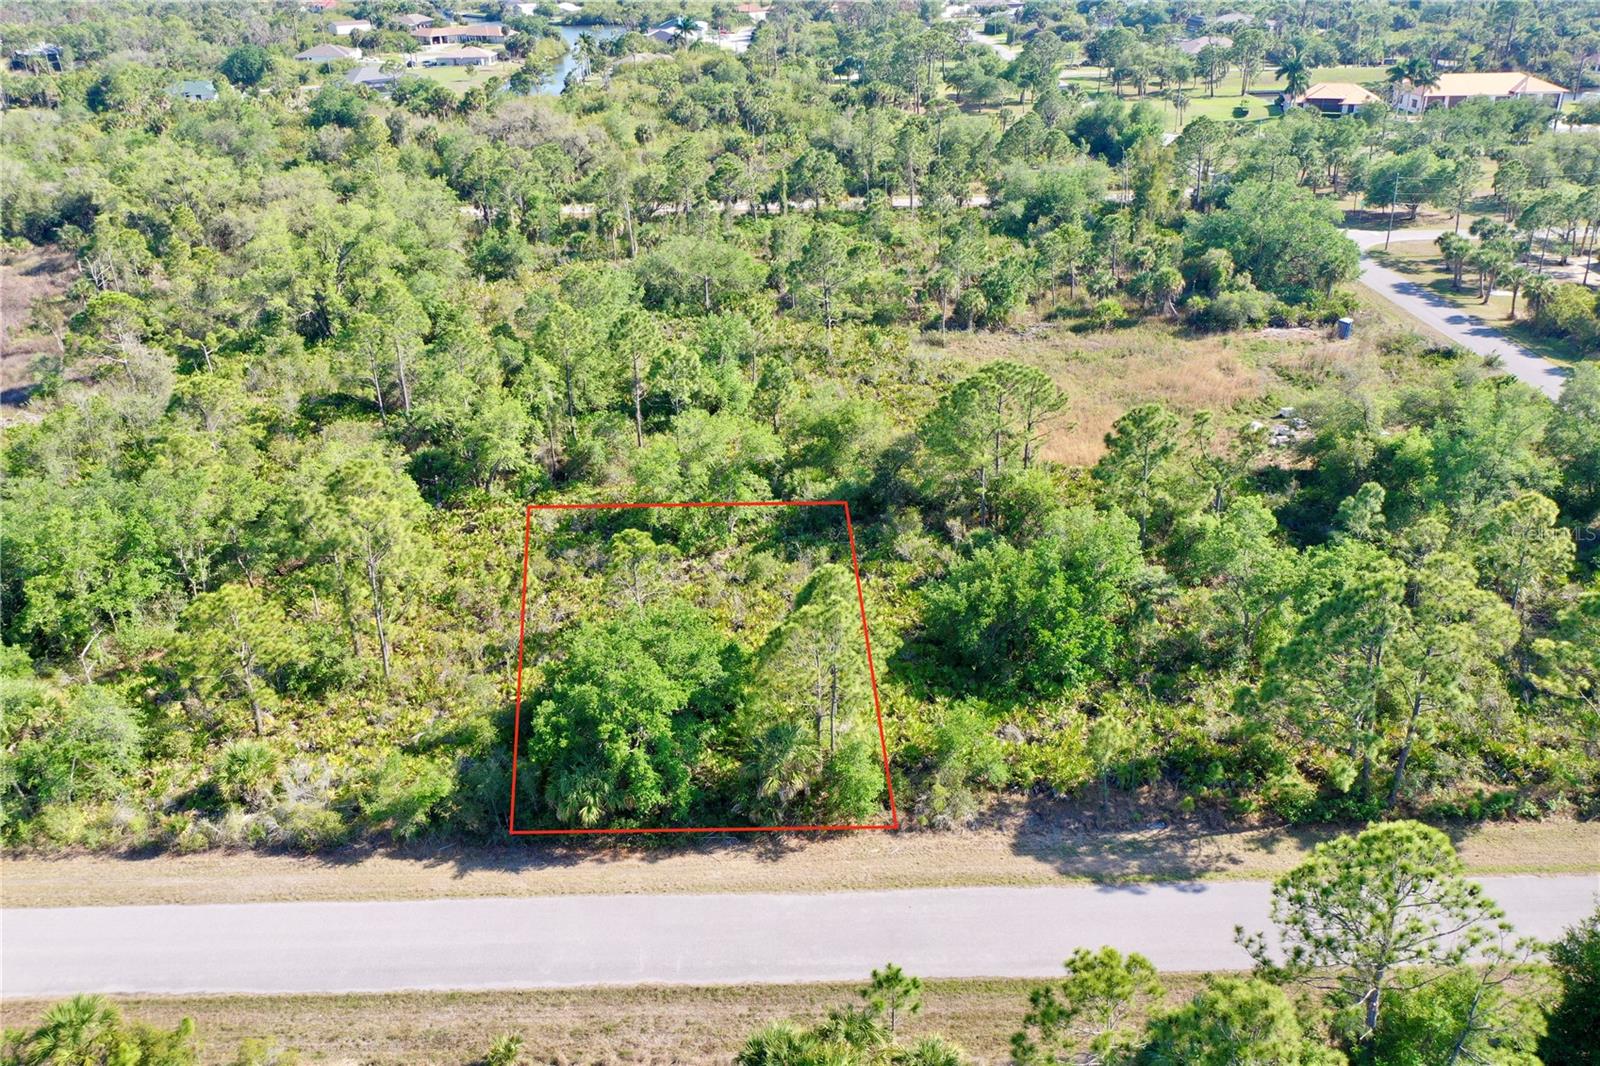
$12,500
12453 Koenig Ln
Port Charlotte, FL 33953
0.23 acres
Port Charlotte Sec55
MLS# C7524673
$12,700
12196 Kraft Ave
Port Charlotte, FL 33953
0.26 acres
Port Charlotte Sec55
MLS# C7488054

Listings courtesy of Stellar MLS as distributed by MLS GRID
IDX information is provided exclusively for consumers’ personal, non-commercial use and may not be used for any purpose other than to identify prospective properties consumers may be interested in purchasing.
Based on information submitted to the MLS GRID as of May 20, 2026 at 7:38 PM ET. All data is obtained from various sources and may not have been verified by broker or MLS GRID. Supplied Open House Information is subject to change without notice. All information should be independently reviewed and verified for accuracy. Properties may or may not be listed by the office/agent presenting the information.
Ryan Solberg, Broker · MaxLife Realty LLC · FL License #BK3354351 · Equal Housing Opportunity · Full disclaimer · DMCA