$457,999
12913 Santa Monica Court
Venice, FL 34293
Property type
Year built
Lot size
Price / sq ft
HOA dues
Day on market
Garage spaces
Flood zone
About this home
Under Construction. Experience the best of resort living at Wellen Park Golf & Country Club, where a luxurious clubhouse await. Just minutes away from Downtown Wellen, enjoy an effortless lifestyle that’s as relaxed or as active as you want it to be. This single-story coach home features a modern open design among the dining room, kitchen and living room, with access to the covered outdoor lanai. The owner’s suite with a spa-like bathroom is located toward the back of the home, while two secondary bedrooms sit near the entrance. A two-car garage offers extra storage space. Prices, dimensions and features may vary and are subject to change. Photos are for illustrative purposes only. Estimated delivery date is Oct/Nov 2026.
Estimated monthly payment
Estimate only. Taxes use the listing's reported amount where available; insurance is a Florida-average estimate. Your actual payment will vary — run a full calculation or talk to a lender.
Price & listing history1 days on market
- Status: ActiveMay 5, 2026
- Listed$457,999May 5, 2026
- Price increased$457,999
Virtual Tour
Facts & features
- Property type
- Residential
- Sub type
- Condominium
- Status
- Active
- Days on market
- 1
- Subdivision
- Wellen Park Golf & Country Club
- County
- Sarasota
- Year built
- 2026
- Living area
- 1,741 sq ft
- Price/sq ft
- $263
- Building area
- 2,338 sq ft (Builder)
- Lot size
- 1,000 sq ft
- Flood zone
- X
- Garage
- 2 spaces
- Parcel #
- 12913SMC74102
- MLS #
- TB8504939
Interior Details
- Bedrooms
- 3
- Full bathrooms
- 2
- Flooring
- Tile
- Appliances
- Dishwasher, Disposal, Dryer, Electric Water Heater, Exhaust Fan, Freezer, Ice Maker, Microwave, Range, Refrigerator, Washer
- Interior features
- Living Room/Dining Room Combo, Open Floorplan, Primary Bedroom Main Floor, Smart Home, Split Bedroom, Thermostat, Tray Ceiling(s), Walk-In Closet(s), Window Treatments
- Laundry
- Inside, Laundry Room
- Stories / Levels
- One
- Direction faces
- North
- New construction
- Yes
Heating & Cooling
- Heating
- Central, Electric
- Cooling
- Central Air
Parking
- Garage spaces
- 2
- Attached garage
- Yes
- Parking features
- Deeded, Driveway, Garage Door Opener
HOA & Financial
- HOA fee
- $965 / Quarterly
- Monthly HOA
- $322/mo
- Total monthly fees
- $735/mo
- Total annual fees
- $8,818
- HOA name
- ICON Management Services
- CDD
- Yes
- Min lease term
- 1 Month
- Listing terms
- Cash, Conventional, FHA, VA Loan
- Ownership
- Condominium
- Available for lease
- Yes
- Lease restrictions
- Yes
- Additional lease restrictions
- SEE HOA DOCS FOR MORE INFORMATION
- Approval process
- SEE HOA DOCS FOR MORE INFORMATION
Exterior & Construction
- Exterior features
- Sidewalk, Sprinkler Metered
- Construction materials
- Stucco
- Roof
- Tile
- Foundation
- Slab
- Water view
- Yes
- Road surface
- Asphalt, Paved
Utilities
- Sewer
- Public Sewer
- Water source
- Public
- Utilities
- BB/HS Internet Available, Cable Available, Electricity Available, Electricity Connected, Public, Sewer Available, Sewer Connected, Sprinkler Recycled, Underground Utilities, Water Available, Water Connected
Community
- Pets allowed
- Yes
Room Details
| Room | Level | Dimensions |
|---|---|---|
| Living Room | First | |
| Kitchen | First | |
| Primary Bedroom | First |
Listing Details
- Listing date
- 2026-05-04
- On market date
- 2026-05-05
- Original list price
- $457,999
- Occupant type
- Vacant
- MLS area
- 34293 - Venice
- Listing AOR
- Orlando Regional
- Status changed
- 2026-05-05
- Tax legal description
- TBD
Flood risk
Minimal-risk area outside the mapped floodplain. Flood insurance is optional and typically low-cost.
Source: FEMA flood zone reported on the listing. Confirm current designation at FEMA Flood Map Service Center.
Location
Directions
Follow State Rte 777 and W Villages Pkwy to your destination in North Port. Turn left onto State Rte 777. Turn right onto W Villages Pkwy. At the traffic circle, take the 2nd exit and stay on W Villages Pkwy. Turn right onto Wellen Golf St. Turn left at Jadestone Ct. Destination will be on the right
More homes like this
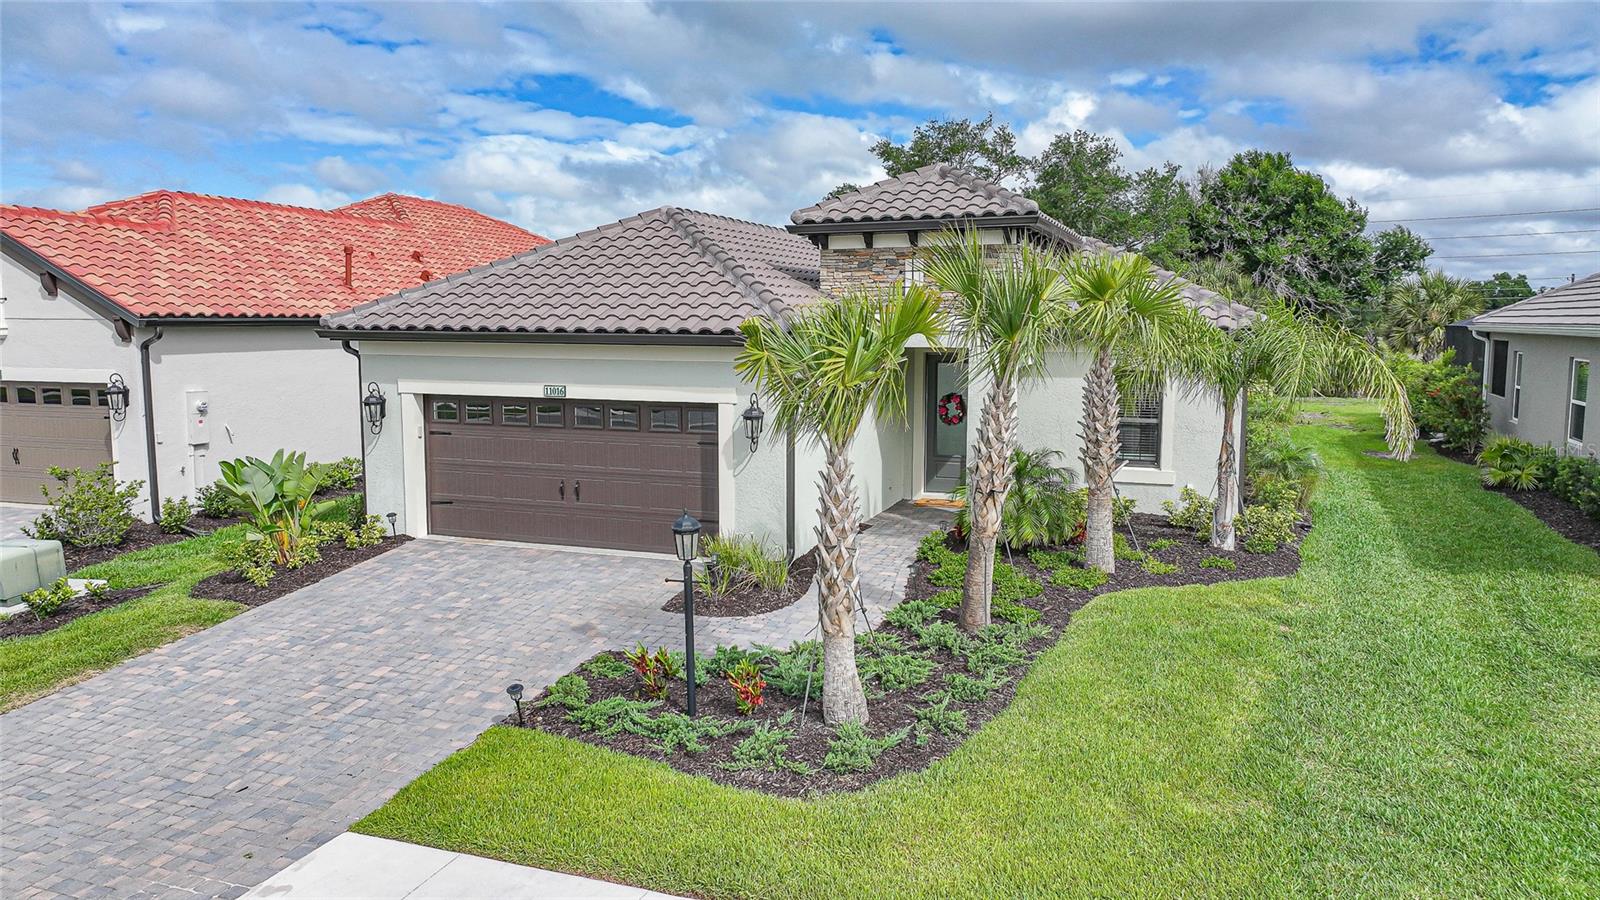
$650,000
11016 Hogan Cir
Englewood, FL 34223
3 bd · 3 ba · 2,066 sqft
Boca Royale Unit 14 Phase
MLS# N6144110
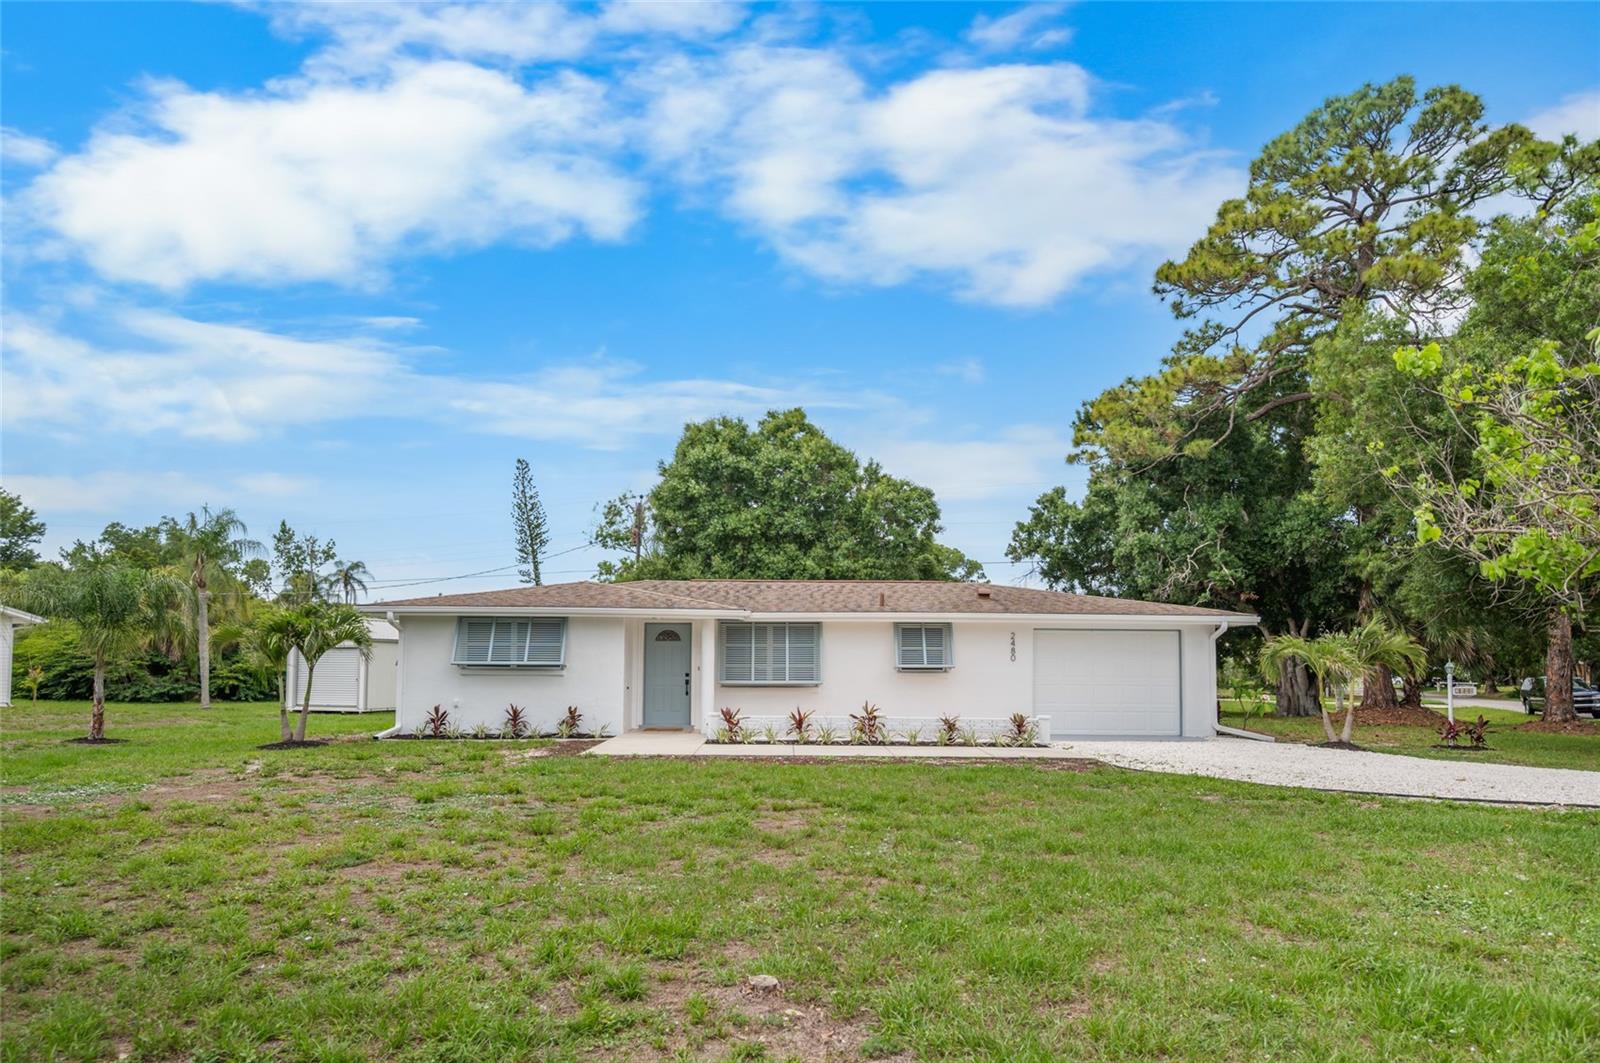
$368,900
2480 Manasota Beach Rd
Englewood, FL 34223
2 bd · 2 ba · 1,406 sqft
Manasota Gardens
MLS# D6147587
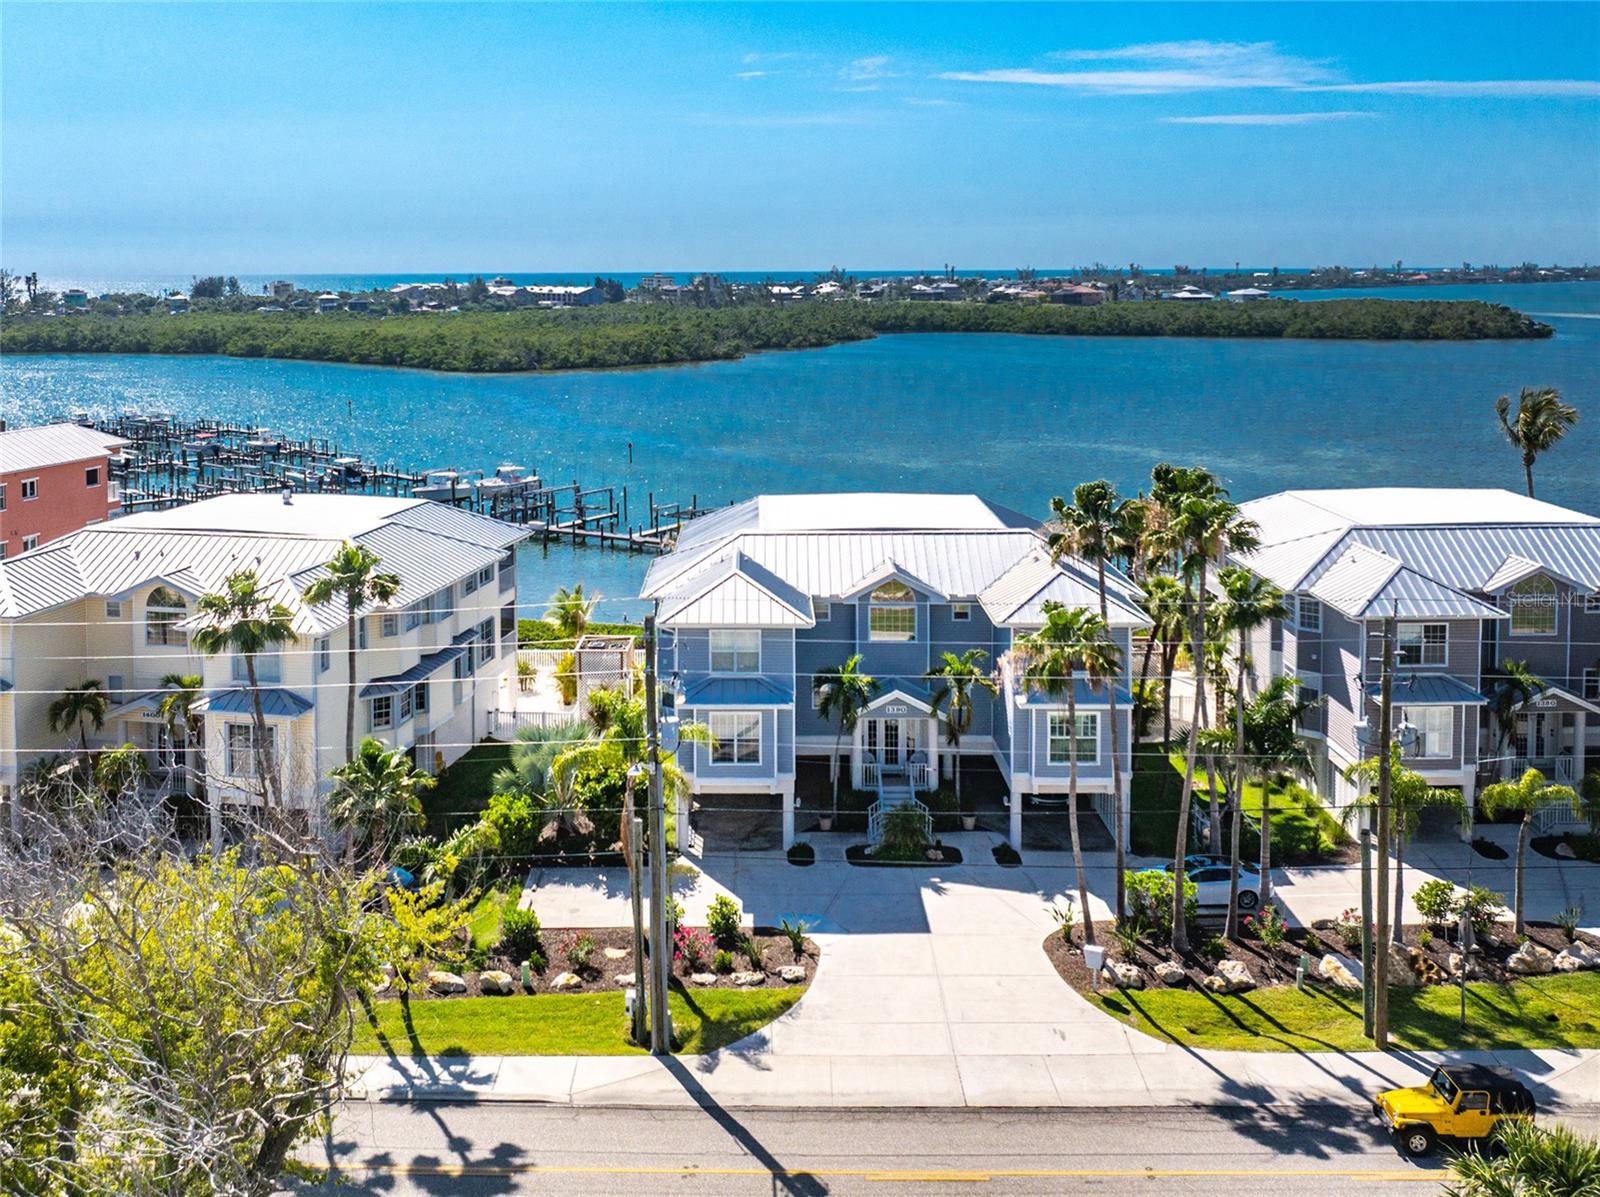
$539,000
1390 Beach Rd #1
Englewood, FL 34223
2 bd · 2 ba · 1,340 sqft
Mariner Village Ph 01 Bldg 02
MLS# D6147253
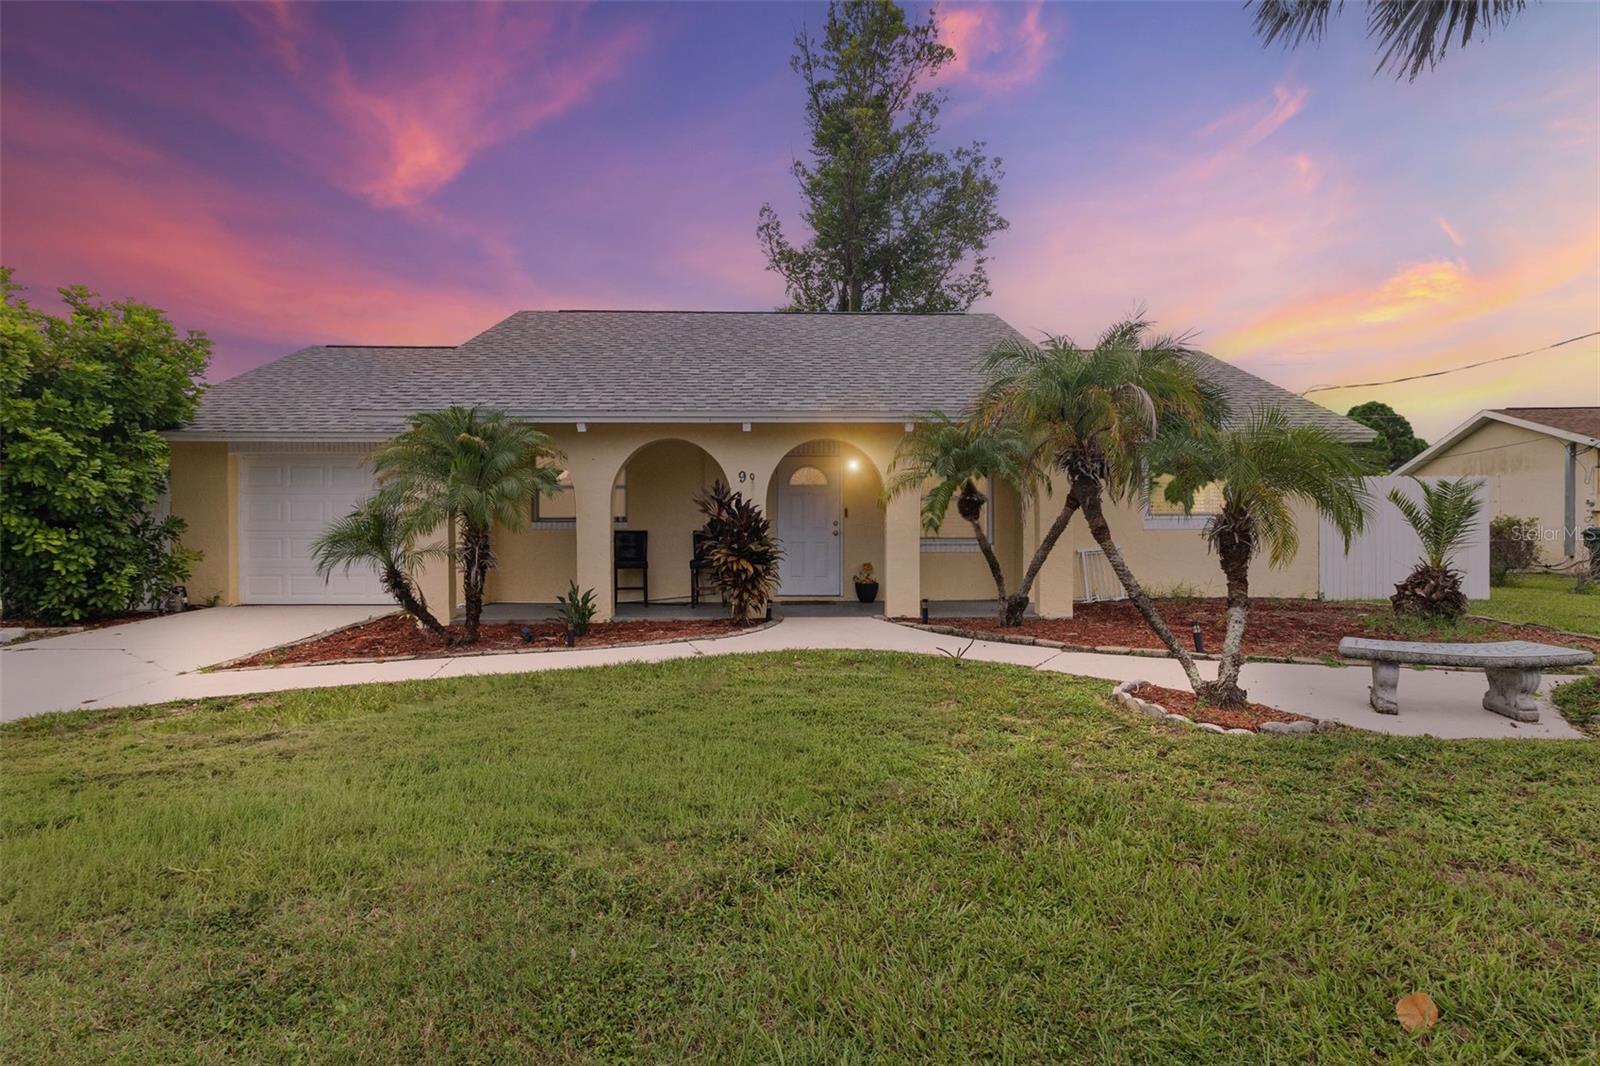
$298,000
90 Venice East Blvd
Venice, FL 34293
2 bd · 2 ba · 1,260 sqft
Venice East Sec 01 Rep
MLS# A4664861

Listings courtesy of Stellar MLS as distributed by MLS GRID
IDX information is provided exclusively for consumers’ personal, non-commercial use and may not be used for any purpose other than to identify prospective properties consumers may be interested in purchasing.
Based on information submitted to the MLS GRID as of May 6, 2026 at 6:48 AM ET. All data is obtained from various sources and may not have been verified by broker or MLS GRID. Supplied Open House Information is subject to change without notice. All information should be independently reviewed and verified for accuracy. Properties may or may not be listed by the office/agent presenting the information.
Ryan Solberg, Broker · MaxLife Realty LLC · FL License #BK3354351 · Equal Housing Opportunity · Full disclaimer · DMCA