$299,000
8308 Vince Drive
Citrus Springs, FL 34434
About this home
Welcome to your exquisite new home. Nestled on a 0.23-acre lot in the sought-after Citrus Springs, this brand-new residence blends contemporary design with timeless elegance. From the moment you step through the impressive 8-foot front door, you’ll be greeted by an airy, open floor plan with soaring 9-foot ceilings, luxurious vinyl plank flooring, and premium finishes throughout. The gourmet kitchen is a true showpiece — featuring stunning quartz countertops with a striking waterfall island, 42-inch custom wood cabinetry, and sleek stainless steel appliances. It’s designed for both functionality and style, making it the perfect centerpiece for entertaining family and friends. Each bathroom showcases meticulous attention to detail, with floor-to-ceiling tile in the shower areas and modern fixtures that exude sophistication. The expansive primary suite offers a tranquil retreat, complete with a generous walk-in closet and a bathroom featuring dual vanities and a spacious glass-enclosed shower. Experience the comfort, quality, and peace of mind of a brand-new home — all backed by the builder’s full home warranty. Discover refined living in the desirable Citrus County community and schedule your private showing today.
Estimated monthly payment
$1,671/mo
Estimate only. Taxes use the listing's reported amount where available; insurance is a Florida-average estimate. Your actual payment will vary — run a full calculation or talk to a lender.
Price & listing history10 days on market
- Status: ActiveMay 4, 2026
- Listed$307,000May 4, 2026
- Price reduced$299,000
Virtual Tour
Facts & features
- Property type
- Residential
- Sub type
- Single Family Residence
- Status
- Active
- Days on market
- 10
- Subdivision
- Citrus Spgs Unit 05
- County
- Citrus
- Year built
- 2026
- Living area
- 1,774 sq ft
- Price/sq ft
- $169
- Building area
- 2,213 sq ft (Builder)
- Lot size
- 9,837 sq ft
- Lot category
- 0 to less than 1/4
- Flood zone
- X
- Garage
- 2 spaces
- Annual taxes
- $270 (2025)
- Parcel #
- 18E-17S-10-0050-04560-0140
- Zoning
- PDR
- MLS #
- O6404501
Interior Details
- Bedrooms
- 4
- Full bathrooms
- 2
- Flooring
- Luxury Vinyl
- Appliances
- Dishwasher, Disposal, Microwave, Range, Refrigerator
- Interior features
- Eat-in Kitchen, Open Floorplan, Primary Bedroom Main Floor, Stone Counters, Thermostat, Walk-In Closet(s), Window Treatments
- Laundry
- Laundry Room
- Stories / Levels
- One
- Direction faces
- Northeast
- New construction
- Yes
Heating & Cooling
- Heating
- Central, Electric
- Cooling
- Central Air
Parking
- Garage spaces
- 2
- Attached garage
- Yes
HOA & Financial
- Total monthly fees
- $0/mo
- Total annual fees
- $0
- CDD
- No
- Min lease term
- No Minimum
- Listing terms
- Cash, Conventional, FHA, VA Loan
- Ownership
- Fee Simple
- Available for lease
- Yes
- Lease restrictions
- No
Exterior & Construction
- Exterior features
- Sliding Doors
- Construction materials
- Block, Stucco
- Roof
- Shingle
- Foundation
- Slab
- Road surface
- Asphalt
Utilities
- Sewer
- Septic Tank
- Water source
- Public
- Utilities
- Electricity Connected, Public, Sewer Connected, Water Connected
Schools
School data from listing agent. Verify enrollment with the district.
Room Details
| Room | Level | Dimensions |
|---|---|---|
| Living Room | First | |
| Kitchen | First | |
| Primary Bedroom | First | |
| Primary Bathroom | First | |
| Bedroom 2 | First | |
| Bedroom 3 | First | |
| Bedroom 4 | First | |
| Bathroom 2 | First | |
| Laundry | First |
Listing Details
- Listing date
- 2026-05-04
- On market date
- 2026-05-04
- Original list price
- $307,000
- Occupant type
- Vacant
- MLS area
- 34434 - Dunnellon/Citrus Springs
- Listing AOR
- Orlando Regional
- Status changed
- 2026-05-04
- Tax legal description
- CITRUS SPRINGS UNIT 5 LOT 14 BLK 456 DESCR IN O R BK 540 PG 657
Location
- Flood zone
- X
Directions
From N Lecanto HWY, turn right onto N Florida Ave 2.7 mi. Turn left onto W Country Club Blvd 0.4 mi Turn left onto N Creek Way 0.3 mi. Turn right onto N Vince Dr. The house will be on the right side of the street.
More homes like this
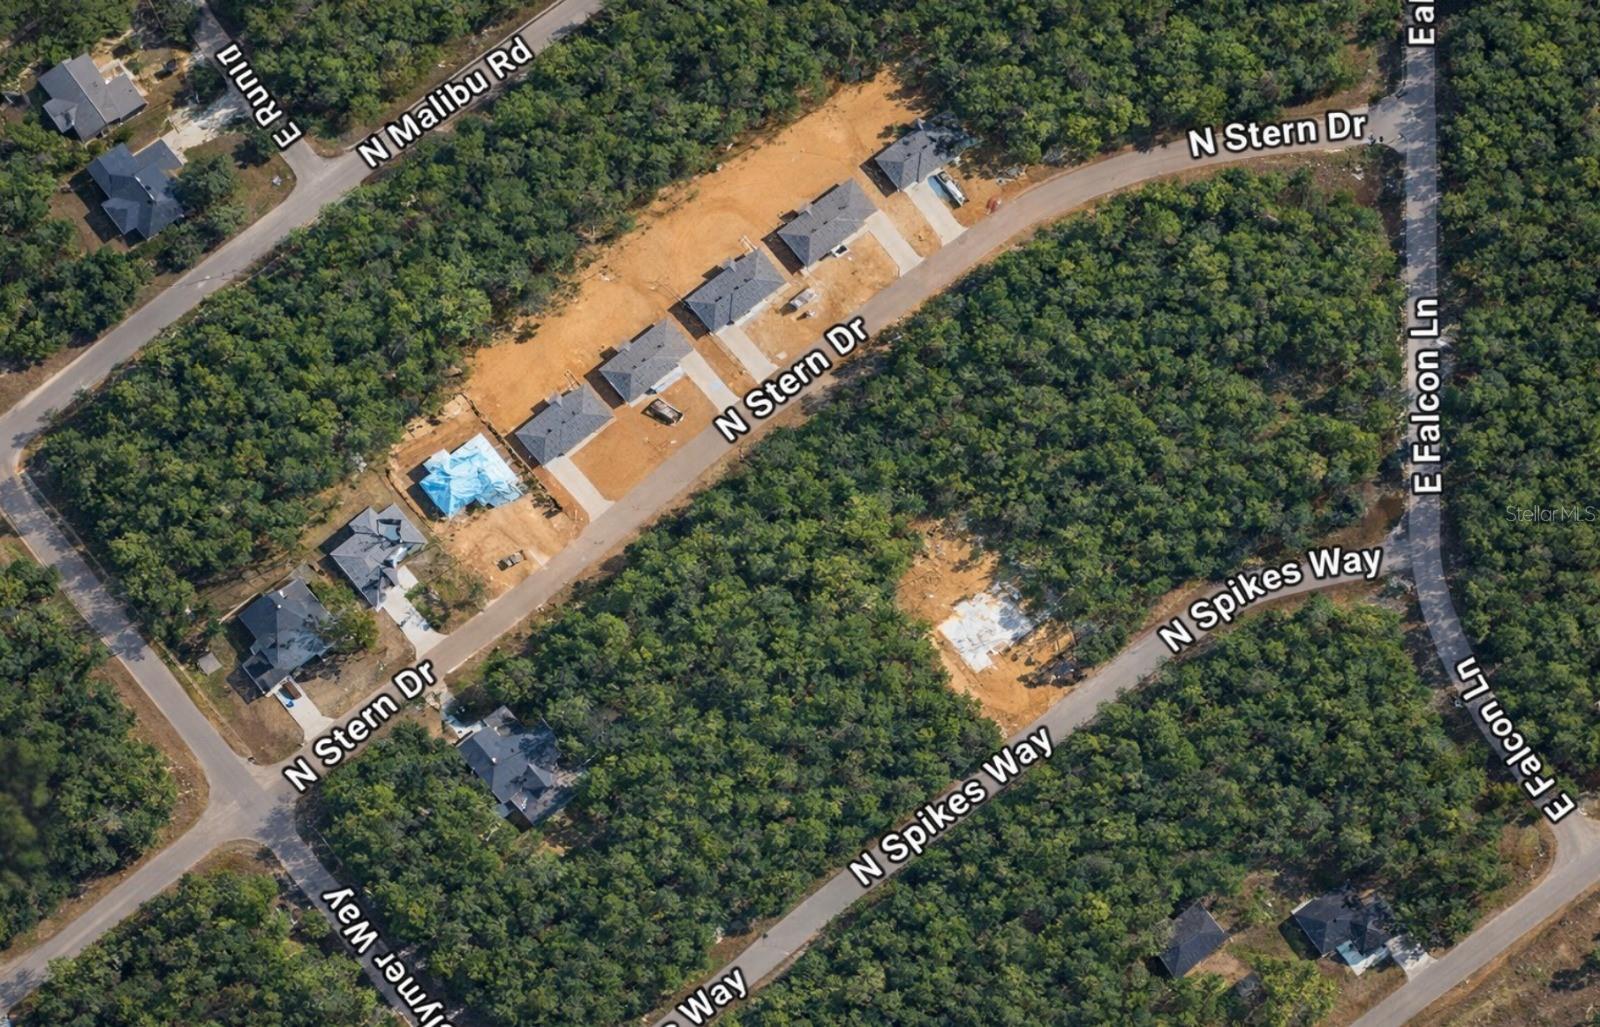
$19,800
60 E Falcon St
Dunnellon, FL 34434
0.22 acres
Citrus Spgs Unit 05
MLS# O6384123
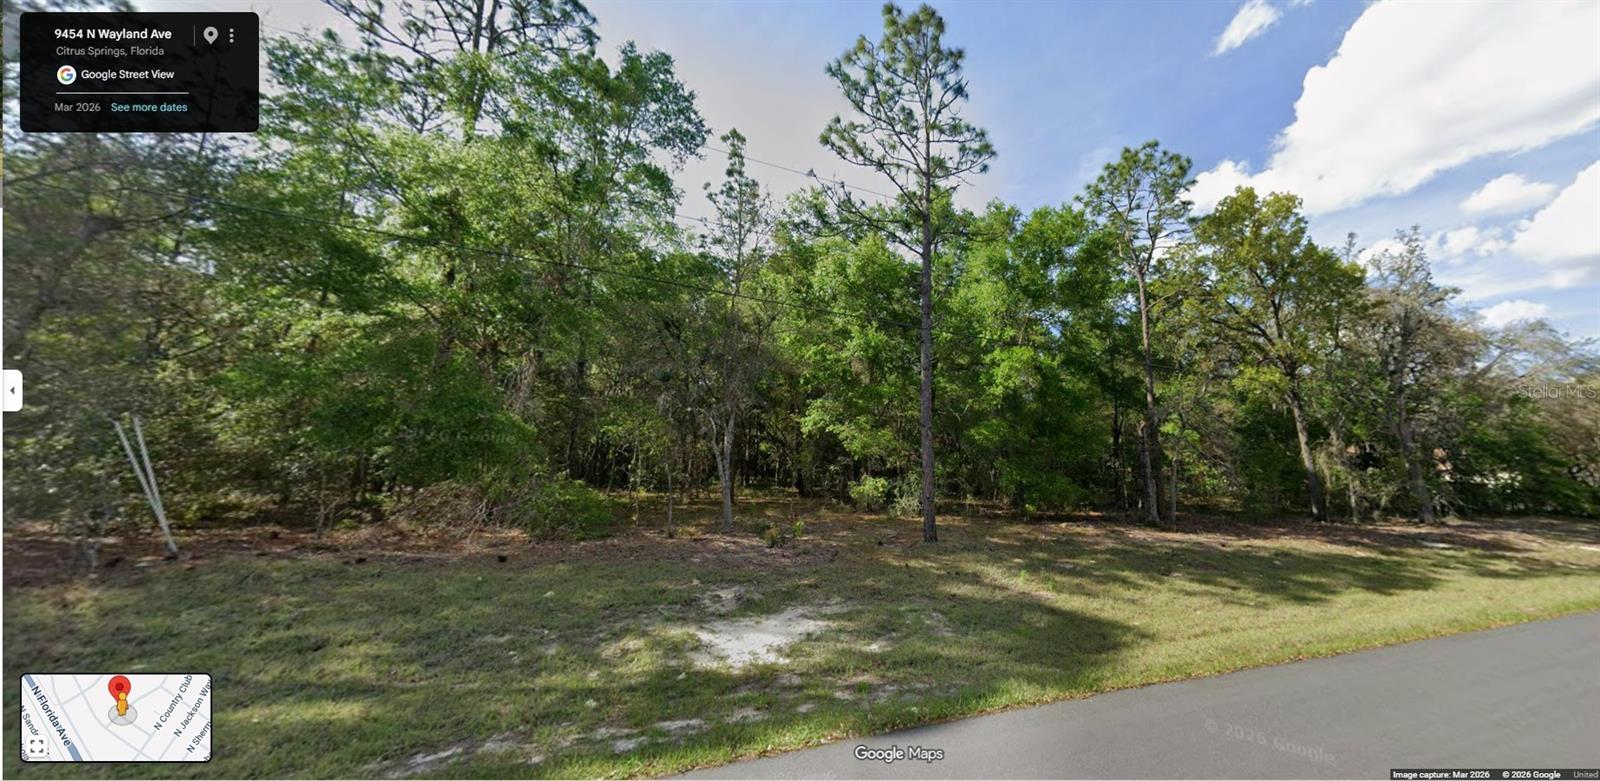
$19,900
9454 N Wayland Ave
Citrus Springs, FL 34434
0.34 acres
Citrus Spgs Unit 05
MLS# OM725353
$19,999
9337 N Jackson Way
Citrus Springs, FL 34434
0.23 acres
Citrus Spgs Unit 05
MLS# S5144760
$19,999
9321 N Jackson Way
Citrus Springs, FL 34434
0.23 acres
Citrus Spgs Unit 05
MLS# S5144740

Listings courtesy of Stellar MLS as distributed by MLS GRID
IDX information is provided exclusively for consumers’ personal, non-commercial use and may not be used for any purpose other than to identify prospective properties consumers may be interested in purchasing.
Based on information submitted to the MLS GRID as of May 14, 2026 at 3:49 PM ET. All data is obtained from various sources and may not have been verified by broker or MLS GRID. Supplied Open House Information is subject to change without notice. All information should be independently reviewed and verified for accuracy. Properties may or may not be listed by the office/agent presenting the information.
Ryan Solberg, Broker · MaxLife Realty LLC · FL License #BK3354351 · Equal Housing Opportunity · Full disclaimer · DMCA