$889,000
13407 Chenille Drive
Port Charlotte, FL 33981
Property type
Year built
Lot size
Price / sq ft
HOA dues
Days on market
Garage spaces
Flood zone
About this home
WELCOME TO YOUR WATERFRONT SHOWSTOPPER—STUNNING 4 BEDROOM, 3 BATH, plus DEN, GULF ACCESS HOME where LUXURY meets LIFESTYLE and every detail is designed to IMPRESS. Perfectly situated on a coveted Gulf-access canal, this home delivers EXCEPTIONAL BOATING OPPORTUNITIES with electric and water available at the waterline. From the moment you arrive, the elegant horseshoe driveway and lush, professionally designed landscaping create a PRIVATE OASIS, enhanced by dramatic landscape lighting and a beautiful stone walkway that wraps the home. Step through the custom glass double-door entry and into a BRIGHT, OPEN FLOORPLAN with a desirable split design, offering both functionality and privacy. Inside, you’ll find wide-plank tile flooring throughout, decorative tray ceilings, and recessed lighting that create a clean, MODERN yet inviting feel. The living space is nothing short of spectacular, highlighted by dramatic zero-corner sliding glass doors that fully pocket, and seamlessly blend INDOOR/OUTDOOR living. Plantation shutters add timeless elegance, while hurricane impact windows and doors provide peace of mind. At the heart of the home is a CHEF-INSPIRED KITCHEN that truly delivers—featuring premium GE Profile appliances, a sleek induction cooktop, double ovens, a statement designer hood, and level 4 granite countertops throughout. The massive 4x10 island is PERFECT for gatherings, while custom soft-close cabinetry, under-cabinet lighting, and a walk-in pantry with custom shelving elevate both style and function. Entertain effortlessly with a stylish indoor wet bar complete with a wine fridge—because every great home deserves a GREAT HOSTING SPACE. The expansive primary suite is your PRIVATE RETREAT, thoughtfully designed for comfort and relaxation. Enjoy a separate and private office with double-panel barn doors, an oversized custom walk-in closet with a built-in floating counter, and a SPA-INSPIRED bathroom featuring a wraparound walk-in shower with multiple shower heads, floor-to-ceiling custom tile, and a private water closet. Even the everyday essentials feel elevated with a spacious laundry room—complete with built-in countertops, a large single basin sink, and GE washer and dryer—conveniently located adjoining the primary suite. Step outside and experience RESORT-STYLE LIVING at its finest. The panoramic screened lanai and extended entertaining space set the stage for unforgettable moments, featuring a heated saltwater pool and spa, LED lighting, and a tranquil waterfall feature. An integrated audio system, roll-down shades for sun protection, and a fully equipped outdoor summer kitchen make this space truly NEXT LEVEL. This home is PACKED WITH HIGH-END UPGRADES including a Bosch tankless water heater, propane service for stove and dryer, whole house generator, high-efficiency Daikin HVAC system with 12-year warranty, HVAC surge protection, open-cell insulation, and three-zone climate control for personalized comfort. The air-conditioned, epoxy-floored garage offers even more versatility with a separate den and dedicated mini-split system—ideal for a gym, office, or FLEX SPACE— insulated garage doors for added efficiency. A canal-fed irrigation system keeps the grounds lush with ease, while a comprehensive whole-home security and camera system provides ultimate peace of mind. This is not just a home—it’s a BOLD STATEMENT of thoughtful upgrades and waterfront luxury. If you’ve been waiting for something that truly STANDS OUT… THIS IS IT.
Estimated monthly payment
Estimate only. Taxes use the listing's reported amount where available; insurance is a Florida-average estimate. Your actual payment will vary — run a full calculation or talk to a lender.
Price & listing history9 days on market
- Status: ActiveMay 8, 2026
- Listed$889,000May 8, 2026
- Price increased$889,000
Virtual Tour
Facts & features
- Property type
- Residential
- Sub type
- Single Family Residence
- Status
- Active
- Days on market
- 9
- Cumulative DOM
- 52
- Subdivision
- Port Charlotte Sec 078
- County
- Charlotte
- Year built
- 2023
- Living area
- 2,331 sq ft
- Price/sq ft
- $381
- Building area
- 3,340 sq ft (Public Records)
- Lot size
- 9,999 sq ft
- Lot category
- 0 to less than 1/4
- Flood zone
- AE
- Garage
- 3 spaces
- Pool
- Private pool
- Annual taxes
- $10,615 (2025)
- Parcel #
- 412120259005
- Zoning
- RSF3.5
- MLS #
- D6147322
Interior Details
- Bedrooms
- 3
- Full bathrooms
- 3
- Flooring
- Tile
- Appliances
- Bar Fridge, Built-In Oven, Cooktop, Dishwasher, Disposal, Dryer, Gas Water Heater, Microwave, Range Hood, Refrigerator, Tankless Water Heater, Washer, Wine Refrigerator
- Interior features
- Ceiling Fans(s), Crown Molding, Eat-in Kitchen, High Ceilings, Kitchen/Family Room Combo, Living Room/Dining Room Combo, Open Floorplan, Primary Bedroom Main Floor, Split Bedroom, Stone Counters, Thermostat, Tray Ceiling(s), Walk-In Closet(s), Wet Bar, Window Treatments
- Laundry
- Electric Dryer Hookup, Inside, Laundry Room
- Stories / Levels
- One
- Direction faces
- Southeast
Heating & Cooling
- Heating
- Central, Heat Pump, Zoned
- Cooling
- Central Air
Parking
- Garage spaces
- 3
- Attached garage
- Yes
- Parking features
- Converted Garage, Garage Door Opener
HOA & Financial
- HOA fee
- $120 / Annually
- Monthly HOA
- $10/mo
- Total monthly fees
- $10/mo
- Total annual fees
- $120
- HOA name
- Sheryl Blocklin
- CDD
- No
- Homestead exemption
- Yes
- Min lease term
- No Minimum
- Listing terms
- Cash, Conventional, FHA, VA Loan
- Ownership
- Fee Simple
- Available for lease
- Yes
- Lease restrictions
- No
Exterior & Construction
- Exterior features
- French Doors, Lighting, Outdoor Grill, Outdoor Kitchen, Private Mailbox, Rain Gutters, Sliding Doors
- Construction materials
- Block, Stucco
- Roof
- Shingle
- Foundation
- Slab, Stem Wall
- Pool
- Private pool
- Waterfront
- Yes
- Water access
- Yes
- Water view
- Yes
- Road surface
- Paved
Utilities
- Sewer
- Public Sewer
- Water source
- Canal/Lake For Irrigation, Public
- Utilities
- BB/HS Internet Available, Cable Connected, Electricity Connected, Fiber Optics, Natural Gas Available, Sewer Connected, Water Connected
Community
- Pets allowed
- Yes
Schools
Letter grades: Florida DOE 2024–25 school grades (Orange, Seminole, Lake, Osceola, Brevard). Assigned schools from the listing agent — verify enrollment with the district.
Room Details
| Room | Level | Dimensions |
|---|---|---|
| Foyer | First | 13x6 |
| Great Room | First | 18x17 |
| Bonus Room | First | 10x12 |
| Kitchen | First | 12x16 |
| Dining Room | First | 13x12 |
| Primary Bedroom | First | 14x15 |
| Primary Bathroom | First | 11x13 |
| Bedroom 3 | First | 11x12 |
| Bedroom 4 | First | 10x11 |
| Bathroom 2 | First | 4x12 |
| Bathroom 3 | First | 5x9 |
| Laundry | First | 6x8 |
| Den | First | 9x20 |
Listing Details
- Listing date
- 2026-05-08
- On market date
- 2026-05-08
- Original list price
- $889,000
- Occupant type
- Owner
- MLS area
- 33981 - Port Charlotte
- Listing AOR
- Englewood
- Status changed
- 2026-05-08
- Tax legal description
- PCH 078 4402 0004 PORT CHARLOTTE SEC78 BLK4402 LT 4 596/214 PR99-367(WM) 1714/1409 1931/720 2699/241 CT3333/266 3405/533 4734/495 4772/1791
Flood risk
FEMA Special Flood Hazard Area (1% annual-chance / “100-year” floodplain). Flood insurance is generally required by mortgage lenders.
Source: FEMA flood zone reported on the listing. Confirm current designation at FEMA Flood Map Service Center.
Location
Directions
Head south down El Jobean Rd (776). Turn left onto Gasparilla Rd. Turn left onto Keystone Blvd. Turn right onto Chenille Dr. 13407 Chenille Dr. is on your right.
More homes like this
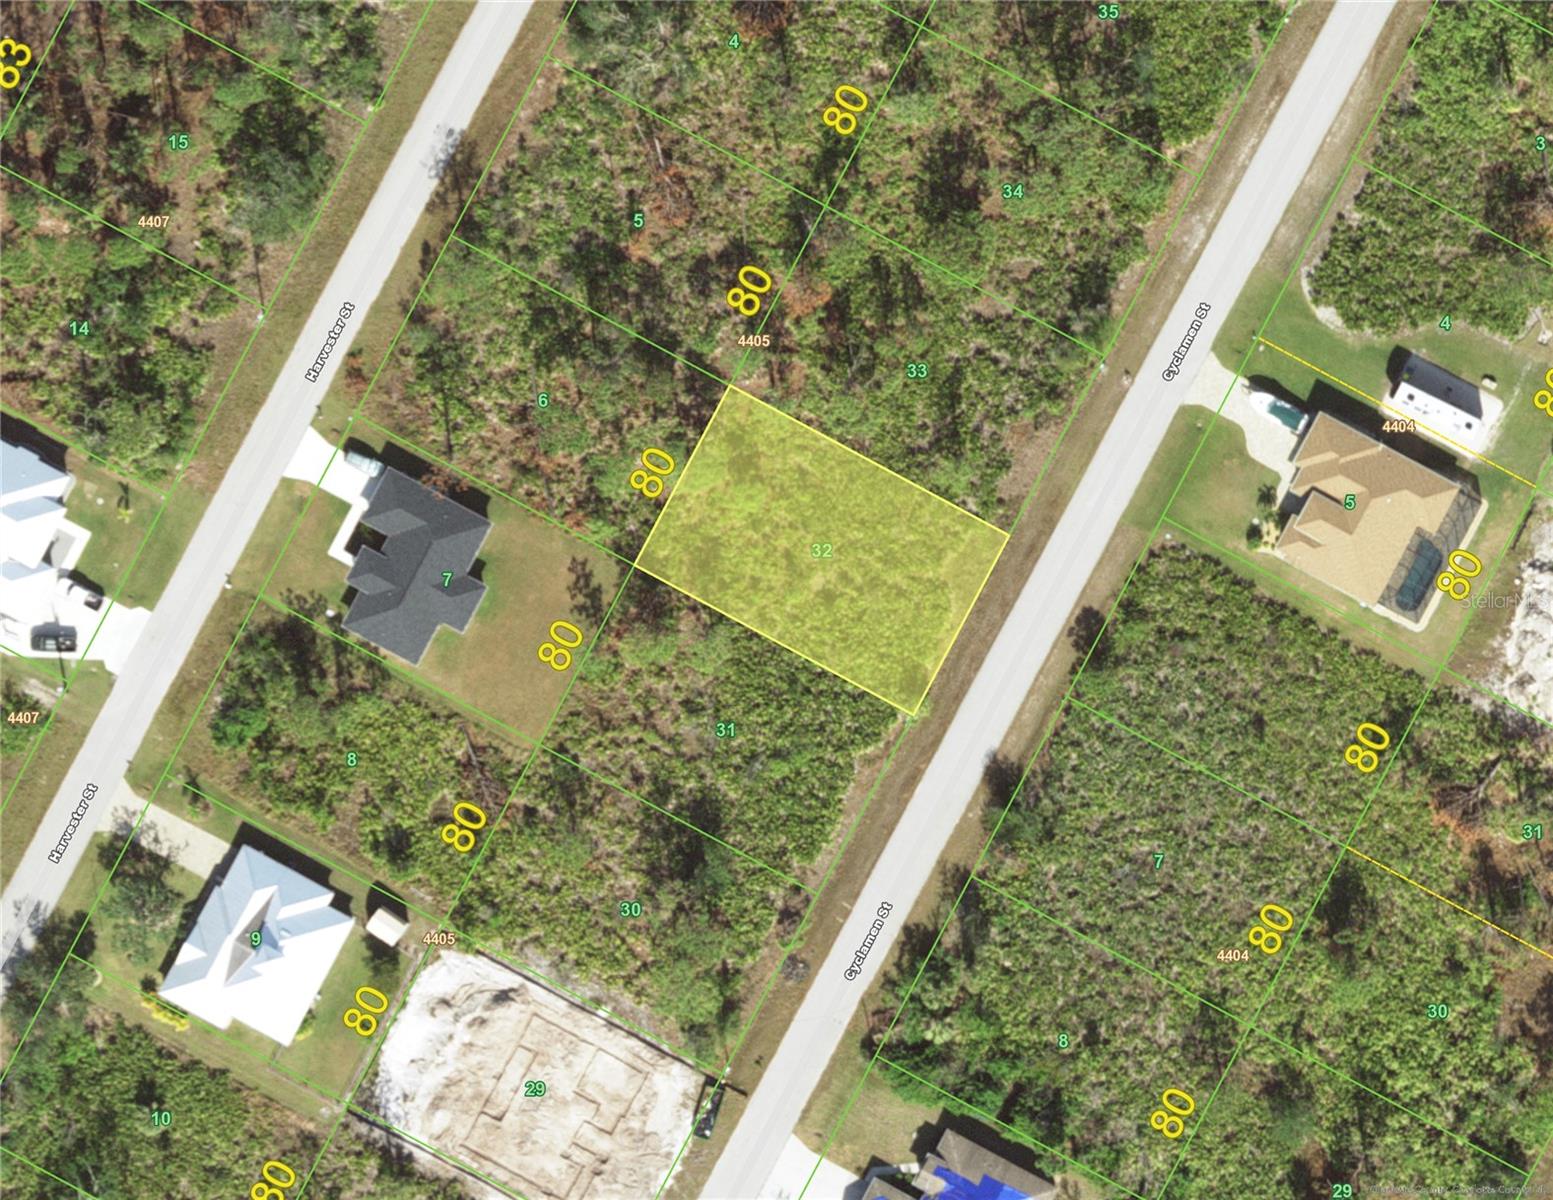
$15,499
9235 Cyclamen St
Port Charlotte, FL 33981
0.23 acres
Port Charlotte Sec 078
MLS# TB8506451
$19,000
13395 Bouvardia Ln
Port Charlotte, FL 33981
0.23 acres
Port Charlotte Sec 078
MLS# C7516203
$19,000
13417 Alocasia Ln
Port Charlotte, FL 33981
0.23 acres
Port Charlotte Sec 078
MLS# C7511197
$22,000
9177 Arberg St
Port Charlotte, FL 33981
0.26 acres
Port Charlotte Sec 078
MLS# D6143975

Listings courtesy of Stellar MLS as distributed by MLS GRID
IDX information is provided exclusively for consumers’ personal, non-commercial use and may not be used for any purpose other than to identify prospective properties consumers may be interested in purchasing.
Based on information submitted to the MLS GRID as of May 17, 2026 at 3:07 PM ET. All data is obtained from various sources and may not have been verified by broker or MLS GRID. Supplied Open House Information is subject to change without notice. All information should be independently reviewed and verified for accuracy. Properties may or may not be listed by the office/agent presenting the information.
Ryan Solberg, Broker · MaxLife Realty LLC · FL License #BK3354351 · Equal Housing Opportunity · Full disclaimer · DMCA