$699,000
5133 Latham Terrace
Port Charlotte, FL 33981
About this home
STUNNING MOVE-IN READY HOME WITH DIRECT SALT WATER ACCESS! WELCOME TO THIS AMAZING FULLY FURNISHED 3 BEDROOM, 2 BATHROOM HOME LOCATED IN THE PREMIER STREETS OF GULF COVE! This freshly renovated gem is an absolute treasure. From the moment you step foot on the property, you will be enlightened with all the attention to detail throughout the property. Starting with a Brand New Concrete Seawall in 2025' and a Brand New 10 x 21 Boat Dock in 2026' , to the Brand New Roof, New Added Insulation, New Gutters, & New Soffits in 2023' to Brand New High efficiency impact windows & doors in 2025' all the way down to the Fresh Landscaping out front. Stepping inside you will be instantly captivated by the thoughtful designing that took place, textures that were included, and the color palette that was applied. The spacious main living area, featuring Brand New Windows & Slider Doors that seamlessly connects to an incredibly generous screened lanai leads you to a path to the expansive outdoor space offering ample room for outdoor entertaining and a dedicated sitting area, overlooking the Canal allowing you to fully embrace the Florida Lifestyle. The Brand New Fully Remodeled Kitchen is a chef's dream, flaunting high-end appliances, matching backsplash to the flooring, a large center island with a breakfast bar, and water views. Statement lighting with warm color palettes help make the dining table a grounding centerpiece rather than just a utility. As if this were not all enough already, this amazing waterfront home offers a split floor plan, lending two guest bedrooms and a guest washroom on one side and the ever so elegant Primary Bedroom & Bathroom on the other. This layout provides peace an tranquility all day long. When it comes time to relax and retreat to the Primary Suite you will be captivated by a space designed to feel like a private sanctuary that prioritizes both style and deep restoration. It features eye gazing water views which immediately turns the space into a wellness- focused retreat with a spa-inspired washroom transforming a functional space into a serene retreat including details such as a sitting area, dual sinks , and a walk-in shower flooded with natural light & views, spa-inspired, cozy nooks, layered textures and ambient glow to appeal to your senses. A well-designed primary suite walk-in closet functions as both a high-capacity storage hub and a private dressing sanctuary with built in shelving to help maximize every inch. Place frequently used items at eye level and off-season storage on high shelves. Adding a full-length mirror for that complete dressing room feel. Venturing across to the other end of the this brilliant layout you are welcomed by a catch-all room that has been transformed into a functional office space perfect for decluttering, turning a chaotic room into an organized calm atmosphere using intentional design. Taking a few steps further you will have the convenience of two spacious guest bedrooms with each having their own built in closets, New Windows, New Doors, New Trim & New Floors and New Lighting, separated by a newly remodeled guest bath offering a blend of spa-inspired luxury and smart space-saving functionality. Practicality meets precision in the over-sized garage as well, featuring stacked washer & dryer, mini fridge, utility sink and electric Hot water Heater. Schedule your private showing today and experience a residence that truly appeals to all the senses.
Estimated monthly payment
$4,491/mo
Estimate only. Taxes use the listing's reported amount where available; insurance is a Florida-average estimate. Your actual payment will vary — run a full calculation or talk to a lender.
Price & listing history15 days on market
- Status: ActiveMay 21, 2026
- Listed$750,000May 13, 2026
- Price reduced$699,000
Virtual Tour
Facts & features
- Property type
- Residential
- Sub type
- Single Family Residence
- Status
- Active
- Days on market
- 15
- Subdivision
- Port Charlotte Sec 054
- County
- Charlotte
- Year built
- 1995
- Living area
- 1,815 sq ft
- Price/sq ft
- $385
- Building area
- 2,520 sq ft (Public Records)
- Lot size
- 10,003 sq ft
- Lot category
- 0 to less than 1/4
- Flood zone
- AE (12015C0203G)
- Garage
- 2 spaces
- Annual taxes
- $7,633 (2025)
- Parcel #
- 402132228006
- Zoning
- RSF3.5
- MLS #
- A4692290
Interior Details
- Bedrooms
- 3
- Full bathrooms
- 2
- Flooring
- Tile
- Appliances
- Dishwasher, Dryer, Electric Water Heater, Microwave, Range, Refrigerator, Washer
- Interior features
- Ceiling Fans(s), Eat-in Kitchen, High Ceilings, Kitchen/Family Room Combo, Open Floorplan, Primary Bedroom Main Floor, Solid Wood Cabinets, Split Bedroom, Stone Counters, Thermostat, Walk-In Closet(s)
- Laundry
- In Garage
- Stories / Levels
- One
- Direction faces
- South
Heating & Cooling
- Heating
- Central
- Cooling
- Central Air
Parking
- Garage spaces
- 2
- Attached garage
- Yes
HOA & Financial
- Total monthly fees
- $0/mo
- Total annual fees
- $0
- CDD
- No
- Homestead exemption
- Yes
- Min lease term
- No Minimum
- Listing terms
- Cash, Conventional
- Ownership
- Fee Simple
- Available for lease
- Yes
- Lease restrictions
- No
Exterior & Construction
- Exterior features
- Private Mailbox, Rain Gutters, Sliding Doors
- Construction materials
- Block, Stucco
- Roof
- Shingle
- Foundation
- Slab
- Road surface
- Paved
Utilities
- Sewer
- Public Sewer
- Water source
- Public
- Utilities
- Cable Available, Electricity Connected, Public, Sewer Connected, Water Connected
Room Details
| Room | Level | Dimensions |
|---|---|---|
| Living Room | First | 13x11 |
| Kitchen | First | 13x12 |
| Dining Room | First | 14x10 |
| Primary Bedroom | First | 14x11 |
| Bedroom 2 | First | 11x11 |
| Bedroom 3 | First | 11x11 |
Listing Details
- Listing date
- 2026-05-13
- On market date
- 2026-05-13
- Original list price
- $750,000
- Occupant type
- Vacant
- MLS area
- 33981 - Port Charlotte
- Listing AOR
- Sarasota - Manatee
- Status changed
- 2026-05-21
- Tax legal description
- PCH 054 1864 0070 PORT CHARLOTTE SEC54 BLK1864 LT 70 549/1312 683/1178/79 861/365 DC1433/1290-MAF 1642/861 3442785
Location
- Flood zone
- AE(12015C0203G)
Directions
South on Route 776/ McCall Rd; Turn Right onto Gillot Blvd; Turn Right onto Fleming St; Turn Left onto David Blvd; Turn Right onto Latham Terrace; 5133 is on the left
More homes like this
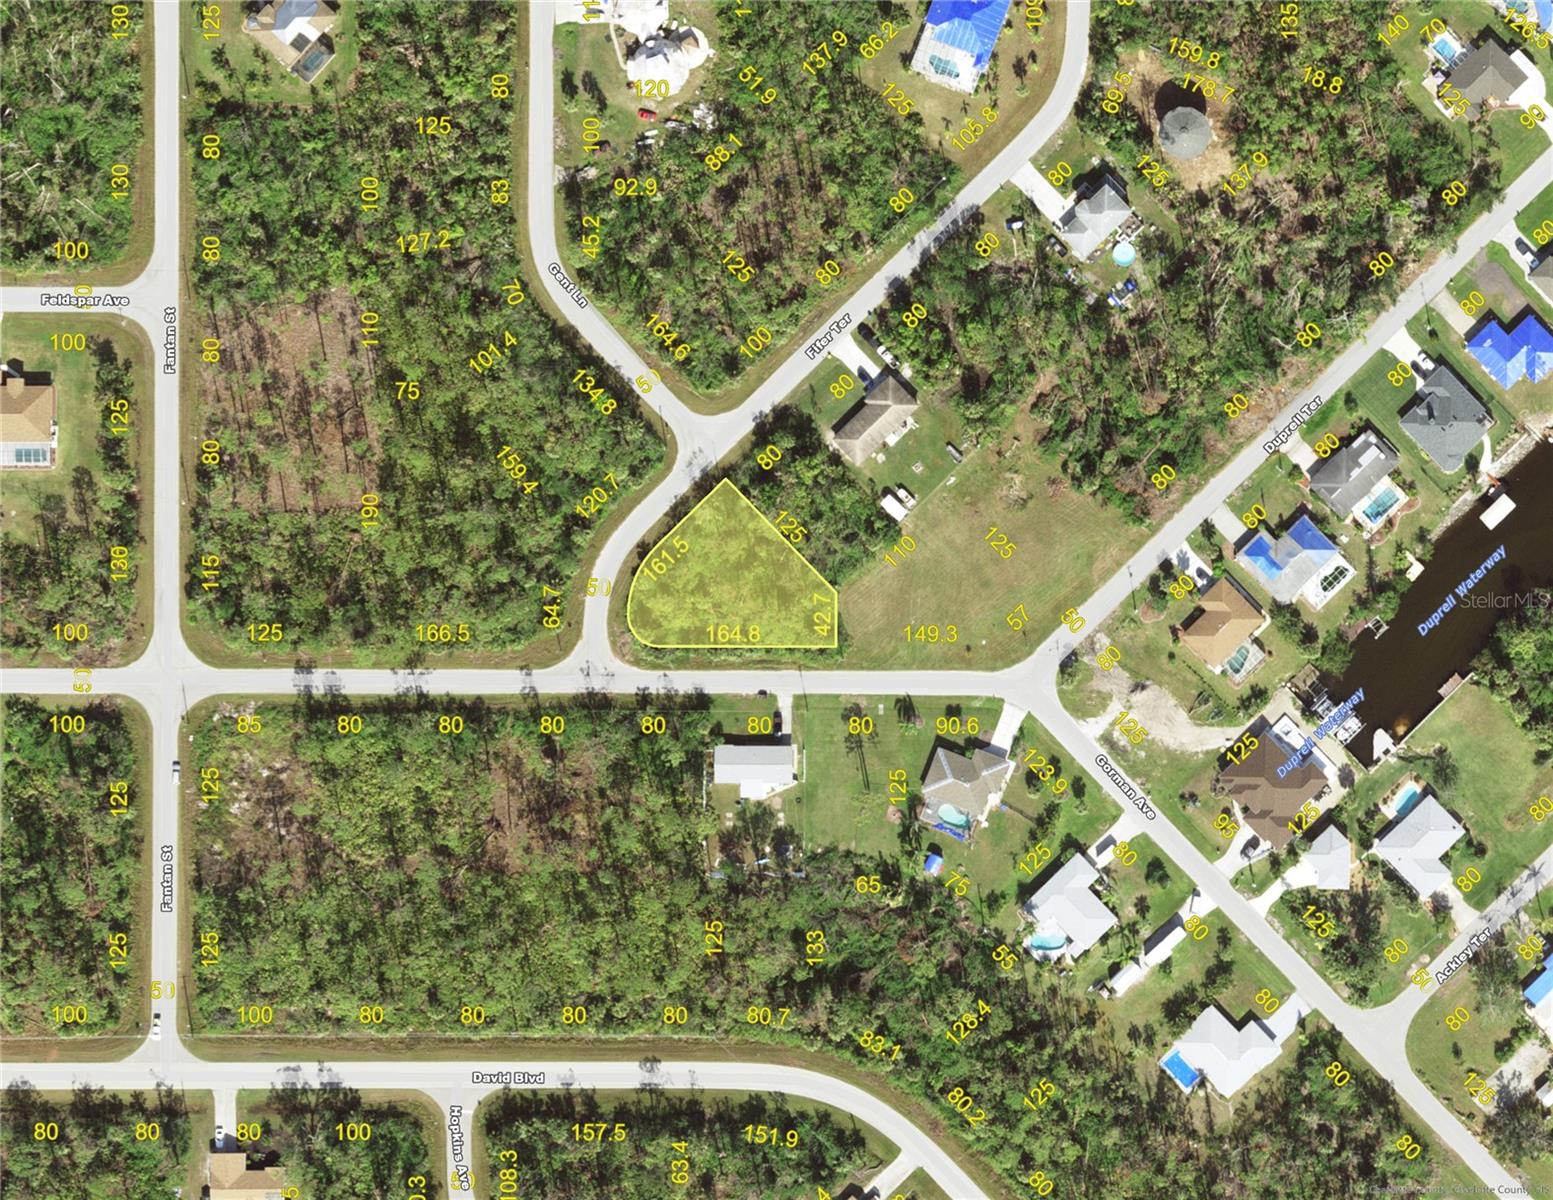
$17,000
5068 Fifer Ave
Port Charlotte, FL 33981
0.33 acres
Port Charlotte Sec 054
MLS# C7526607
$18,000
5042 Fifer Ter
Port Charlotte, FL 33981
0.23 acres
Port Charlotte Sec 054
MLS# C7497510
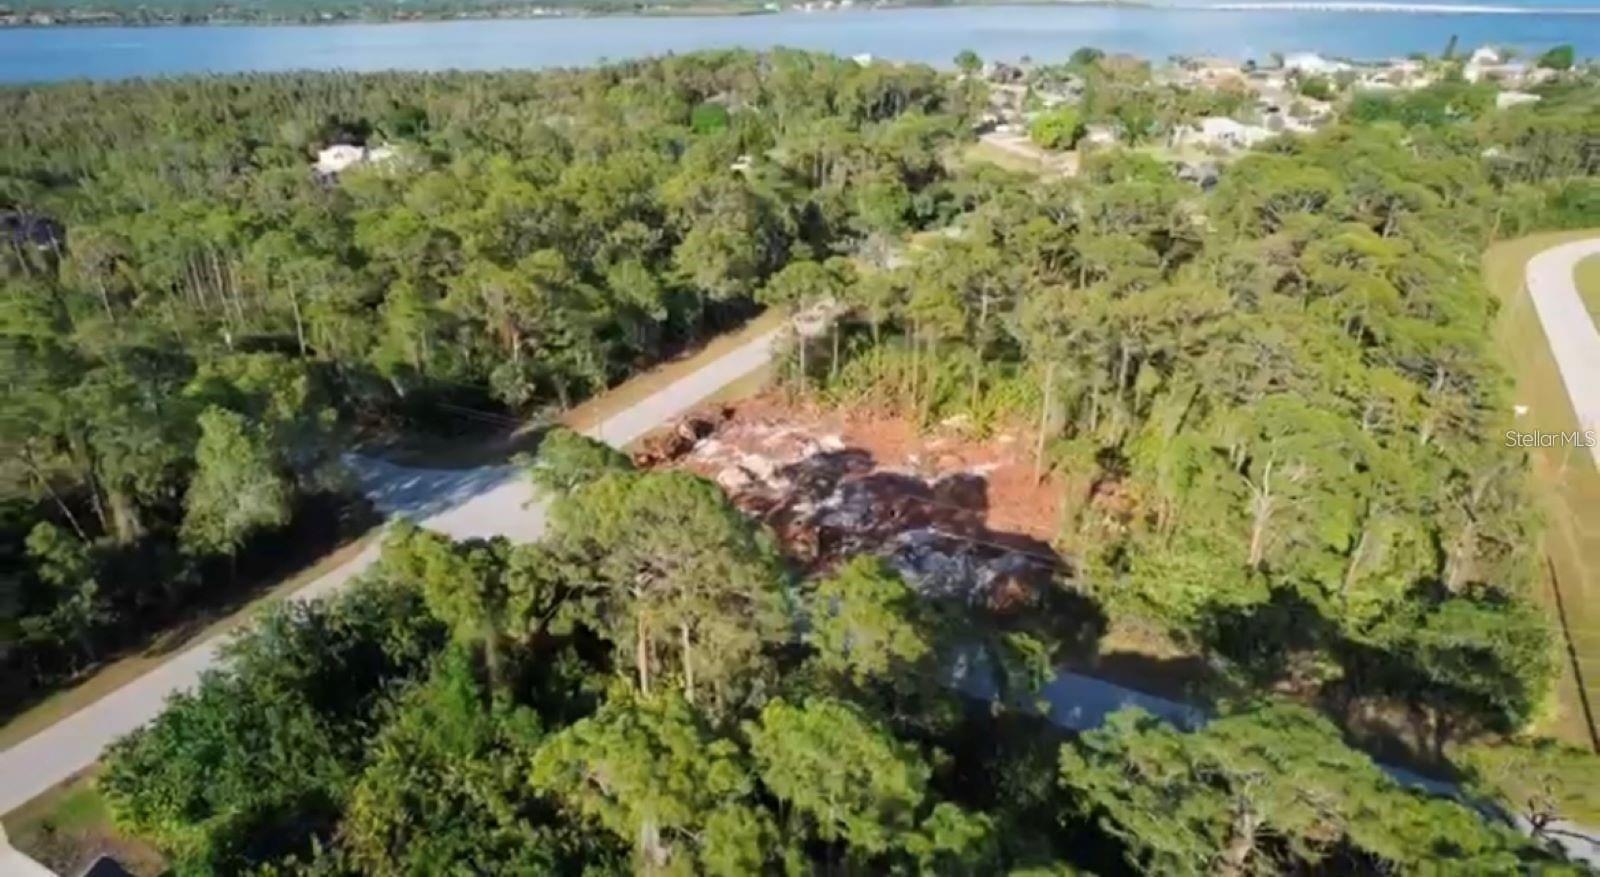
$19,900
13261 Gorman Ave
Port Charlotte, FL 33981
0.24 acres
Port Charlotte Sec 054
MLS# C7516309
$22,000
5875 David Blvd
Port Charlotte, FL 33981
0.23 acres
Port Charlotte Sec 054
MLS# D6145988

Listings courtesy of Stellar MLS as distributed by MLS GRID
IDX information is provided exclusively for consumers’ personal, non-commercial use and may not be used for any purpose other than to identify prospective properties consumers may be interested in purchasing.
Based on information submitted to the MLS GRID as of May 28, 2026 at 4:15 PM ET. All data is obtained from various sources and may not have been verified by broker or MLS GRID. Supplied Open House Information is subject to change without notice. All information should be independently reviewed and verified for accuracy. Properties may or may not be listed by the office/agent presenting the information.
Ryan Solberg, Broker · MaxLife Realty LLC · FL License #BK3354351 · Equal Housing Opportunity · Full disclaimer · DMCA