$279,390
4337 Jetty Lane Ne
Palm Bay, FL 32905
Property type
Year built
Lot size
Price / sq ft
HOA dues
Days on market
Garage space
Flood zone
About this home
Under Construction. Welcome to Harbor Square! This charming neighborhood showcases spacious new construction townhomes nestled in the heart of Palm Bay in Melbourne, FL. With upscale finishes, integrated smart home technology, and on-site amenities. Plus, they're conveniently located within easy access from I-95 and minutes to the beautiful Atlantic Beaches. This gorgeous move-in ready interior-unit Springdale two-story townhome that features our Coastal exterior, Classic Calm design package, 3 bedrooms, 2 full bathrooms, a powder room, a single-car garage, a patio, washer, dryer, refrigerator and window blinds. The spacious first floor is ideal for entertaining, featuring a powder room, open concept gathering room, café and a kitchen. The kitchen is equipped with a pantry, Trenton Flagstone cabinetry, Blanco Maple quartz countertops and beautiful Perla tile flooring. After a long day, retreat upstairs to your private oasis. The Owner's Suite features a spacious walk-in closet and en suite bathroom with a double sink quartz-topped coffee vanity, a linen closet, private water closet and walk-in shower. Two additional bedrooms, the secondary bathroom and the laundry are also on the second floor, offering privacy and space for everyone. Professionally curated design selections for this popular Springdale townhome include a washer, dryer, refrigerator, blinds, upgraded cabinetry with quartz countertops, designer tile accents in the kitchen and showers, Boston Perla tile flooring in the living areas, bathrooms and laundry room, soft, stain-resistant Ornamental Gate carpet in the bedrooms and second floor living areas and so much more!
Estimated monthly payment
Estimate only. Taxes use the listing's reported amount where available; insurance is a Florida-average estimate. Your actual payment will vary — run a full calculation or talk to a lender.
Price & listing history24 days on market
- Status: ActiveMay 2, 2026
- Listed$283,390May 2, 2026
- Price reduced$279,390
Virtual Tour
Facts & features
- Property type
- Residential
- Sub type
- Townhouse
- Status
- Active
- Days on market
- 24
- Subdivision
- Harbor Square
- County
- Brevard
- Year built
- 2026
- Living area
- 1,699 sq ft
- Price/sq ft
- $164
- Lot size
- 1,710 sq ft
- Lot category
- 0 to less than 1/4
- Flood zone
- X
- Garage
- 1 spaces
- Annual taxes
- $165 (2025)
- Parcel #
- 28-37-14-56-*-47
- Zoning
- 0007
- MLS #
- O6404287
Interior Details
- Bedrooms
- 3
- Full bathrooms
- 2
- Half bathrooms
- 1
- Flooring
- Carpet, Tile
- Appliances
- Dishwasher, Disposal, Dryer, Electric Water Heater, Microwave, Range, Refrigerator, Washer
- Interior features
- Eat-in Kitchen, Kitchen/Family Room Combo, Open Floorplan, PrimaryBedroom Upstairs, Split Bedroom, Stone Counters, Thermostat, Walk-In Closet(s)
- Laundry
- Inside, Laundry Closet, Upper Level
- Stories / Levels
- Two
- Direction faces
- East
- New construction
- Yes
Heating & Cooling
- Heating
- Central, Electric, Heat Pump
- Cooling
- Central Air
Parking
- Garage spaces
- 1
- Attached garage
- Yes
- Parking features
- Driveway, Garage Door Opener
HOA & Financial
- HOA fee
- $165 / Monthly
- Monthly HOA
- $165/mo
- Total monthly fees
- $165/mo
- Total annual fees
- $1,980
- HOA name
- Castle Group
- CDD
- No
- Min lease term
- 1-2 Years
- Listing terms
- Cash, Conventional, FHA, VA Loan
- Ownership
- Fee Simple
- Available for lease
- Yes
- Lease restrictions
- Yes
- Additional lease restrictions
- Please see HOA documents for details.
- Approval process
- Please see HOA documents for details.
Exterior & Construction
- Exterior features
- Lighting, Sidewalk, Sliding Doors
- Construction materials
- Block, HardiPlank Type, Stucco, Frame
- Roof
- Shingle
- Foundation
- Slab
- Road surface
- Paved
Utilities
- Sewer
- Public Sewer
- Water source
- Public
- Utilities
- BB/HS Internet Available, Cable Available, Electricity Connected, Phone Available, Public, Sewer Connected, Underground Utilities, Water Connected
Community
- Pets allowed
- Cats OK, Dogs OK, Number Limit
Schools
Letter grades: Florida DOE 2024–25 school grades (Orange, Seminole, Lake, Osceola, Brevard). Assigned schools from the listing agent — verify enrollment with the district.
Room Details
| Room | Level | Dimensions |
|---|---|---|
| Great Room | First | 17x14 |
| Kitchen | First | 14x16 |
| Primary Bedroom | Second | 11x13 |
| Primary Bathroom | Second | 10x12 |
| Bedroom 2 | Second | 11x11 |
| Bedroom 3 | Second | 10x12 |
| Bathroom 2 | Second | 5x10 |
| Laundry | Second | 3x5 |
Listing Details
- Listing date
- 2026-05-02
- On market date
- 2026-05-02
- Original list price
- $283,390
- Occupant type
- Vacant
- MLS area
- 32905 - Palm Bay/Melbourne
- Listing AOR
- Orlando Regional
- Home warranty
- Yes
- Status changed
- 2026-05-02
- Tax legal description
- HARBOR SQUARE LOT 47
Flood risk
Minimal-risk area outside the mapped floodplain. Flood insurance is optional and typically low-cost.
Source: FEMA flood zone reported on the listing. Confirm current designation at FEMA Flood Map Service Center.
Location
Directions
Get on FL-408 E. Use 2 right lanes to take exit 18 for Orlando Int'l Airport S. Merge onto FL-417 Toll S. Use 2 right lanes to take exit 26 toward Cocoa. Merge onto FL-528 E. Take exit 42A to merge onto I-95 S toward Miami. Take exit 176 toward Palm Bay Rd. Continue to Palm Bay RD NE. Turn Left onto Lipscomb St.
More homes like this
$307,090
4431 Jetty Lane Ne
Palm Bay, FL 32905
3 bd · 3 ba · 1,782 sqft
Harbor Square
MLS# O6401275
$307,090
4417 Jetty Lane Ne
Palm Bay, FL 32905
3 bd · 3 ba · 1,782 sqft
Harbor Square
MLS# O6401358
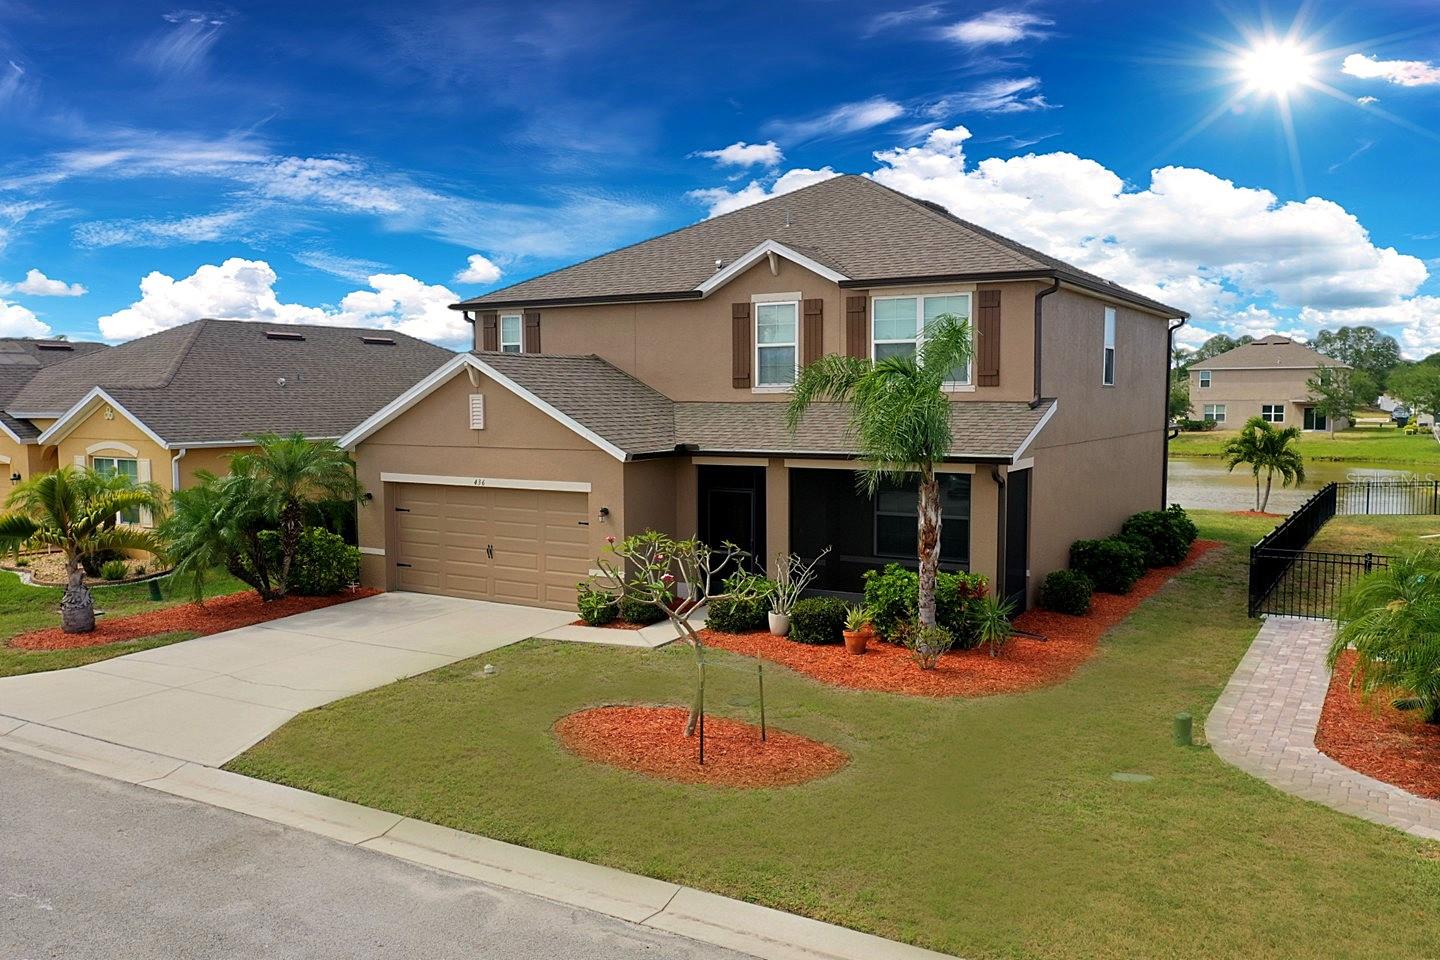
$395,000
436 Great Falls Ln Sw
Palm Bay, FL 32908
5 bd · 4 ba · 2,905 sqft
Falls/Palm Bay Pud
MLS# O6395985
$300,888
471 Truman St Sw
Palm Bay, FL 32908
3 bd · 2 ba · 1,477 sqft
Port Malabar Unit 19
MLS# C7520589

Listings courtesy of Stellar MLS as distributed by MLS GRID
IDX information is provided exclusively for consumers’ personal, non-commercial use and may not be used for any purpose other than to identify prospective properties consumers may be interested in purchasing.
Based on information submitted to the MLS GRID as of May 26, 2026 at 12:11 PM ET. All data is obtained from various sources and may not have been verified by broker or MLS GRID. Supplied Open House Information is subject to change without notice. All information should be independently reviewed and verified for accuracy. Properties may or may not be listed by the office/agent presenting the information.
Ryan Solberg, Broker · MaxLife Realty LLC · FL License #BK3354351 · Equal Housing Opportunity · Full disclaimer · DMCA