$430,000
1050 Northview Street
Port Charlotte, FL 33952
About this home
Vacation vibes, year-round. Escape to your private Port Charlotte retreat at 1050 Northview St. — a beautifully maintained single-family home set on a rare double lot (.45 acres) with full fencing for complete privacy. Lounge by the caged pool (rescreened 2023) warmed by a pool heater (2023), or fire up your grill and entertain on the lanai under the Florida sun. Bring your toys — the property includes an RV hookup! Create a home office, workshop or she-shed in the climate-controlled 120 sq. ft. shed with A/C and full electric service. Recent updates include a new roof (2023) and new pool enclosure (2023), so you can relax and live like you are on vacation. Other upgrades include impact sliding doors to the main living area, hurricane shutters and a lawn irrigation system. Minutes from Gulf beaches, boating and fishing on Charlotte Harbor, and the shops and restaurants of downtown Punta Gorda, this home offers the perfect blend of resort-style living and everyday comfort.
Estimated monthly payment
$2,844/mo
Estimate only. Taxes use the listing's reported amount where available; insurance is a Florida-average estimate. Your actual payment will vary — run a full calculation or talk to a lender.
Price & listing history27 days on market
- Status: ActiveMay 2, 2026
- Listed$430,000May 2, 2026
- Price increased$430,000
Virtual Tour
Facts & features
- Property type
- Residential
- Sub type
- Single Family Residence
- Status
- Active
- Days on market
- 27
- Subdivision
- Port Charlotte Sec 027
- County
- Charlotte
- Year built
- 2004
- Living area
- 1,747 sq ft
- Price/sq ft
- $246
- Building area
- 2,376 sq ft (Public Records)
- Lot size
- 20,013 sq ft
- Lot category
- 1/4 to less than 1/2
- Flood zone
- X (12015C0063G)
- Garage
- 2 spaces
- Pool
- Private pool
- Annual taxes
- $5,669 (2025)
- Parcel #
- 402210128004
- Zoning
- RSF3.5
- MLS #
- A4692221
Interior Details
- Bedrooms
- 3
- Full bathrooms
- 2
- Flooring
- Ceramic Tile
- Appliances
- Dishwasher, Dryer, Microwave, Range, Refrigerator, Washer
- Interior features
- Ceiling Fans(s), Eat-in Kitchen, High Ceilings, Kitchen/Family Room Combo, Open Floorplan, Primary Bedroom Main Floor
- Laundry
- Inside, Laundry Room
- Stories / Levels
- One
- Direction faces
- West
Heating & Cooling
- Heating
- Central
- Cooling
- Central Air
Parking
- Garage spaces
- 2
- Attached garage
- Yes
HOA & Financial
- Total monthly fees
- $0/mo
- Total annual fees
- $0
- CDD
- No
- Min lease term
- No Minimum
- Ownership
- Fee Simple
- Available for lease
- Yes
- Lease restrictions
- No
- Additional lease restrictions
- Please refer to local ordinances for any lease restrictions.
Exterior & Construction
- Exterior features
- Hurricane Shutters, Private Yard
- Construction materials
- Block
- Roof
- Shingle
- Foundation
- Slab
- Pool
- Private pool
- Road surface
- Asphalt
Utilities
- Sewer
- Septic Tank
- Water source
- Public
- Utilities
- Cable Connected, Electricity Connected, Water Connected
Community
- Pets allowed
- Cats OK, Dogs OK
Schools
School data from listing agent. Verify enrollment with the district.
Room Details
| Room | Level | Dimensions |
|---|---|---|
| Great Room | First | 18x12 |
| Dining Room | First | 13x10 |
| Kitchen | First | 12x10 |
| Primary Bedroom | First | 21x15 |
| Bedroom 2 | First | 13x12 |
| Bedroom 3 | First | 12x11 |
Listing Details
- Listing date
- 2026-05-01
- On market date
- 2026-05-02
- Original list price
- $430,000
- Occupant type
- Owner
- MLS area
- 33952 - Port Charlotte
- Listing AOR
- Sarasota - Manatee
- Status changed
- 2026-05-02
- Tax legal description
- PCH 027 1462 0006 PORT CHARLOTTE SEC 27 BLK 1462 LTS 6 & 7 133/288 DC1277/1354 UNREC POA 1781/988 2311/1492 REST/COV2390/70 3652/999 3989/1234 4344/1224
Location
- Flood zone
- X(12015C0063G)
Directions
I 75 to Toledo Blade Rd. W. Turn left onto Hillsborough Blvd. Turn right onto Yorkshire St. Turn left onto Peachland Blvd. Turn right at the 2nd cross street onto Northview St. House will be in the left.
More homes like this
$23,000
21271 Quesada Ave
Port Charlotte, FL 33952
0.23 acres
Port Charlotte Sec 027
MLS# C7502603
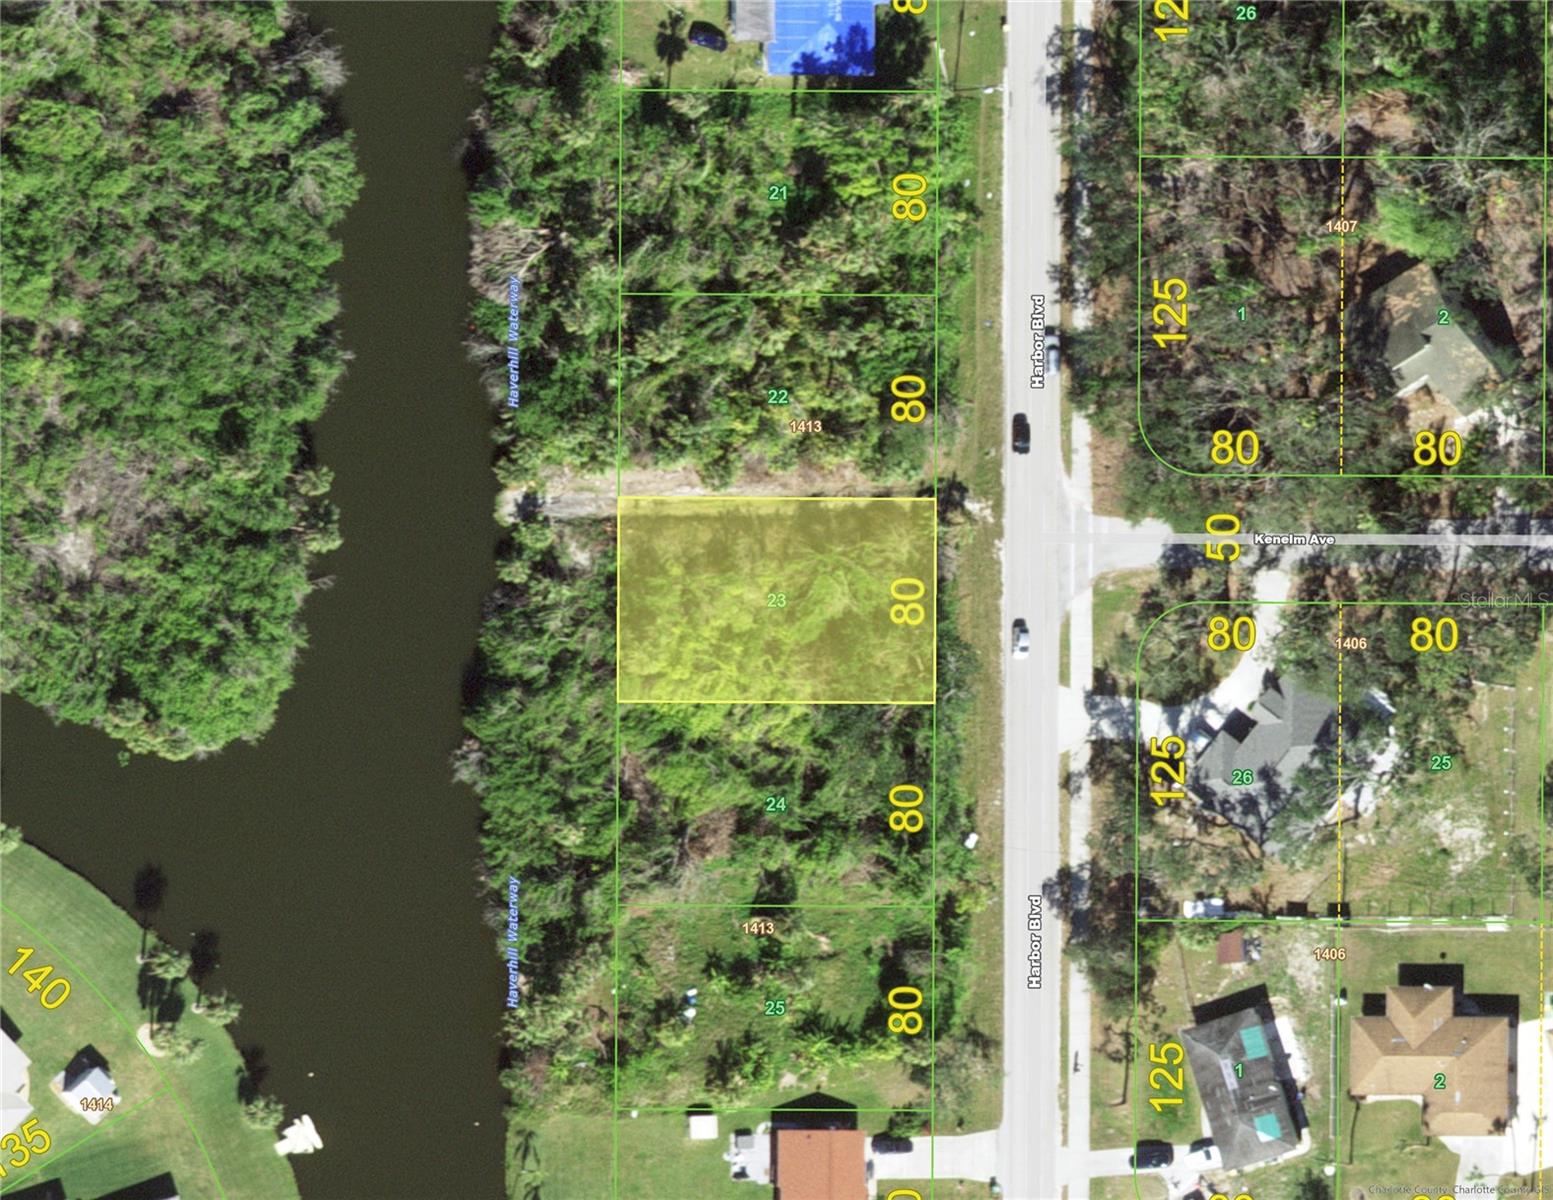
$24,900
1457 Harbor Blvd
Port Charlotte, FL 33952
0.23 acres
Port Charlotte Sec 027
MLS# C7526047
$28,000
21447 Dranson Ave
Port Charlotte, FL 33952
0.23 acres
Port Charlotte Sec 027
MLS# A4691021
$29,690
1497 Harbor Blvd
Port Charlotte, FL 33952
0.23 acres
Port Charlotte Sec 027
MLS# C7512385

Listings courtesy of Stellar MLS as distributed by MLS GRID
IDX information is provided exclusively for consumers’ personal, non-commercial use and may not be used for any purpose other than to identify prospective properties consumers may be interested in purchasing.
Based on information submitted to the MLS GRID as of May 29, 2026 at 10:18 AM ET. All data is obtained from various sources and may not have been verified by broker or MLS GRID. Supplied Open House Information is subject to change without notice. All information should be independently reviewed and verified for accuracy. Properties may or may not be listed by the office/agent presenting the information.
Ryan Solberg, Broker · MaxLife Realty LLC · FL License #BK3354351 · Equal Housing Opportunity · Full disclaimer · DMCA