$575,000
9718 Oregon Avenue
Tampa, FL 33612
Property type
Year built
Lot size
Price / sq ft
HOA dues
Days on market
Garage spaces
Flood zone
About this home
Full of charm and distinctive character, this beautifully updated 3-bedroom, 3-bathroom residence offers a seamless blend of style and functionality. Thoughtfully renovated throughout, the home features a stunning, fully remodeled kitchen with modern finishes, complemented by three updated bathrooms designed with both elegance and comfort in mind. At the heart of the home, the family room makes a bold statement with a dramatic fireplace, while the living spaces are elevated by exposed beams and a vaulted ceiling in the living room, creating an open, airy feel filled with architectural interest. An additional flexible space provides the ideal setting for a home office, den, or creative retreat. Step outside to your private oasis, where a screened-in saltwater pool is paired with an expansive lanai—perfect for hosting gatherings or enjoying Florida living year-round. The pool includes a child safety fence with two gates for your convenience. The backyard also features a large two-story shed, offering ample storage or workspace. Additional peace of mind comes with a new roof, adding both value and longevity to the home. Ideally situated in a prime Tampa location, this home offers convenient access to top-rated dining, shopping, major highways, and everything the Tampa Bay area has. With its unique character, stylish upgrades, and versatile layout, this home offers a truly exceptional living experience. NO HOA! Boat or RV Parking allowed! **UPDATE** BRAND NEW AC (10 Year Warranty) AND BRAND NEW WATER HEATER (5 Year Warranty) AND NEW ROOF!
Estimated monthly payment
Estimate only. Taxes use the listing's reported amount where available; insurance is a Florida-average estimate. Your actual payment will vary — run a full calculation or talk to a lender.
Price & listing history27 days on market
- Status: ActiveMay 1, 2026
- Listed$600,000May 1, 2026
- Price reduced$575,000
Facts & features
- Property type
- Residential
- Sub type
- Single Family Residence
- Status
- Active
- Days on market
- 27
- Subdivision
- Tampas North Side Country Clu
- County
- Hillsborough
- Year built
- 1960
- Living area
- 2,521 sq ft
- Price/sq ft
- $228
- Building area
- 3,840 sq ft (Public Records)
- Lot size
- 11,400 sq ft
- Lot category
- 1/4 to less than 1/2
- Flood zone
- X (12057C0211H)
- Garage
- 2 spaces
- Pool
- Private pool
- Annual taxes
- $7,304 (2025)
- Parcel #
- A-23-28-18-3DN-000052-00008.0
- Zoning
- RS-50
- MLS #
- TB8504063
Interior Details
- Bedrooms
- 3
- Full bathrooms
- 3
- Flooring
- Laminate, Tile, Wood
- Appliances
- Cooktop, Dishwasher, Electric Water Heater, Microwave, Range, Range Hood, Refrigerator
- Interior features
- Ceiling Fans(s), Primary Bedroom Main Floor, Solid Wood Cabinets
- Laundry
- Inside, Laundry Room
- Stories / Levels
- One
- Direction faces
- East
- Fireplace
- Yes
Heating & Cooling
- Heating
- Central, Electric
- Cooling
- Central Air
Parking
- Garage spaces
- 2
- Attached garage
- Yes
HOA & Financial
- Total monthly fees
- $0/mo
- Total annual fees
- $0
- CDD
- No
- Homestead exemption
- Yes
- Min lease term
- 1 Week
- Listing terms
- Cash, Conventional
- Ownership
- Fee Simple
- Available for lease
- Yes
- Lease restrictions
- No
- Additional lease restrictions
- Buyer to verify with the County
Exterior & Construction
- Exterior features
- Other
- Construction materials
- Stone
- Roof
- Built-Up
- Foundation
- Slab
- Pool
- Private pool
- Road surface
- Asphalt
Utilities
- Sewer
- Public Sewer
- Water source
- Public
- Utilities
- Cable Available, Electricity Available, Electricity Connected, Public
Room Details
| Room | Level | Dimensions |
|---|---|---|
| Primary Bedroom | First | 18x14 |
| Bedroom 2 | First | 12x15 |
| Bedroom 3 | First | 14x13 |
| Dinette | First | 9x12 |
| Kitchen | First | 16x11 |
| Living Room | First | 21x14 |
| Office | First | 13x10 |
| Dining Room | First | 12x14 |
Listing Details
- Listing date
- 2026-05-01
- On market date
- 2026-05-01
- Original list price
- $600,000
- Occupant type
- Owner
- MLS area
- 33612 - Tampa / Forest Hills
- Listing AOR
- Suncoast Tampa
- Status changed
- 2026-05-01
- Tax legal description
- TAMPA'S NORTH SIDE COUNTRY CLUB AREA UNIT NO 1 SOUTHGATE LOTS 8 AND 9 BLOCK 52
Flood risk
Minimal-risk area outside the mapped floodplain. Flood insurance is optional and typically low-cost.
Source: FEMA flood zone reported on the listing. Confirm current designation at FEMA Flood Map Service Center.
Location
Directions
From Busch blvd head N on Armenia, rt on Linebaugh, rt on Oregon,house on rt.
More homes like this
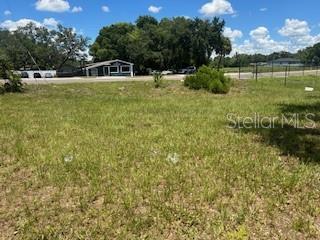
$340,000
1904-1906 W Busch Blvd
Tampa, FL 33612
0.32 acres
Tampas North Side Country Clu
MLS# TB8411234
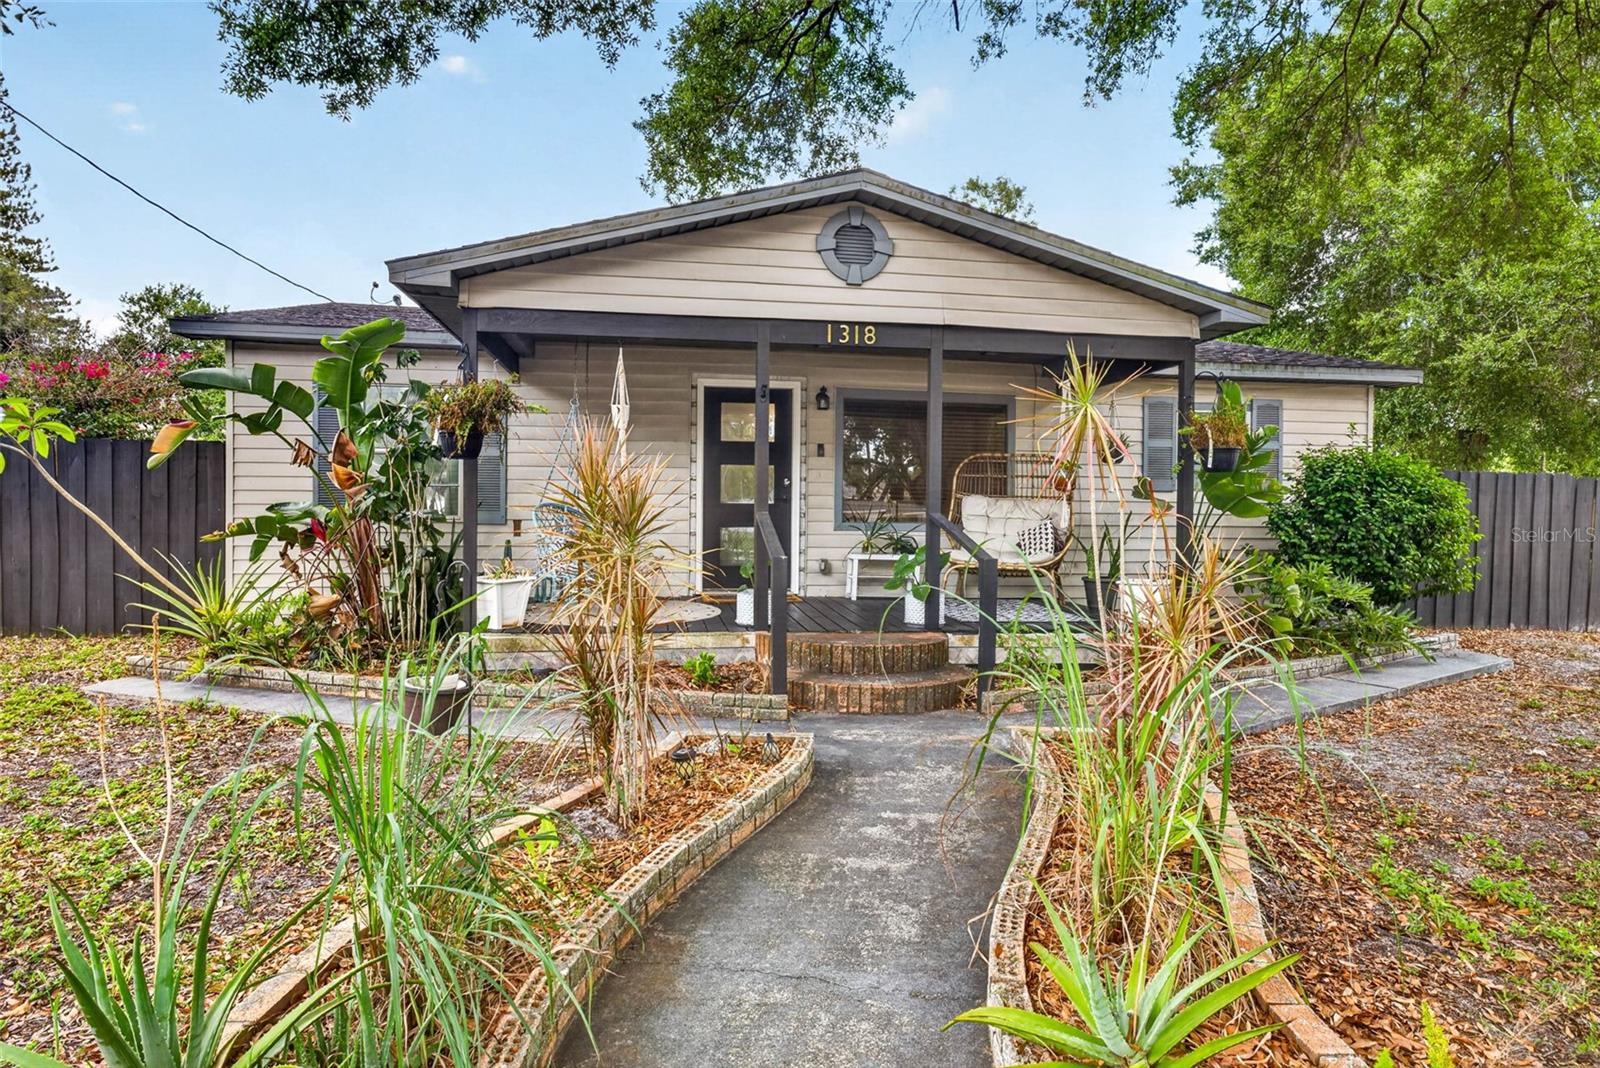
$355,000
1318 W Rambla St
Tampa, FL 33612
3 bd · 3 ba · 1,300 sqft
Tampas North Side Country Clu
MLS# TB8510484
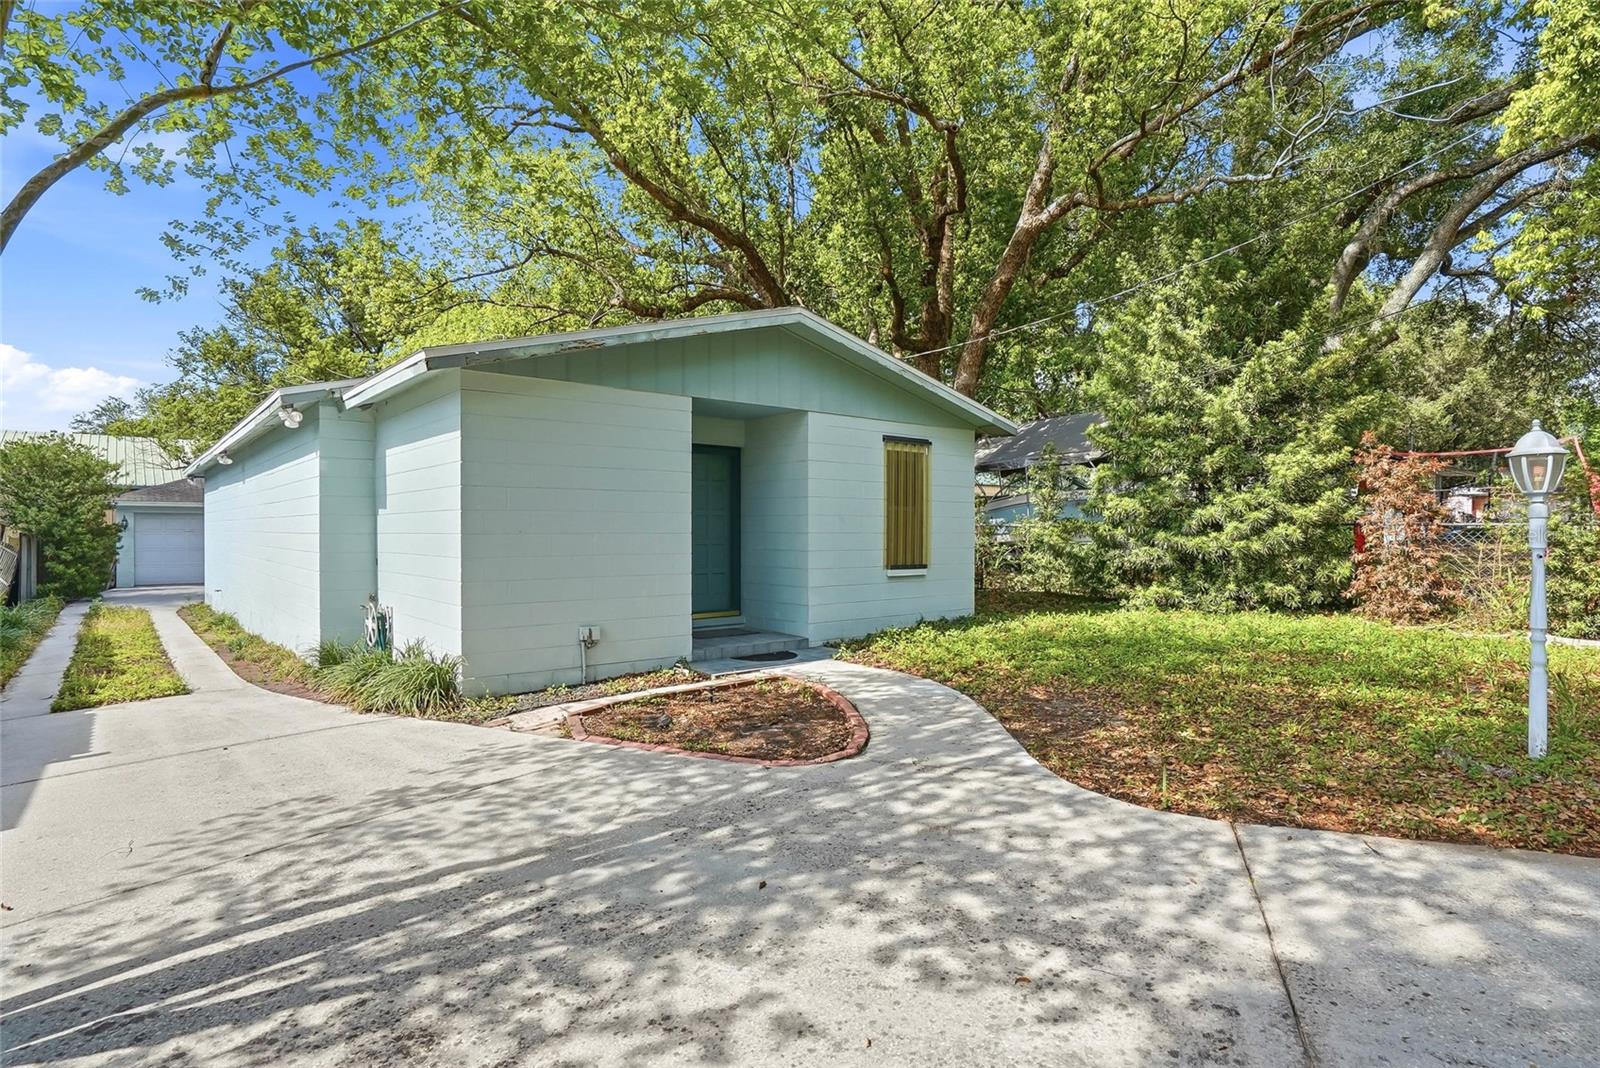
$365,000
1026 W Rambla St
Tampa, FL 33612
3 bd · 2 ba · 1,306 sqft
Tampas North Side Country Clu
MLS# TB8506402
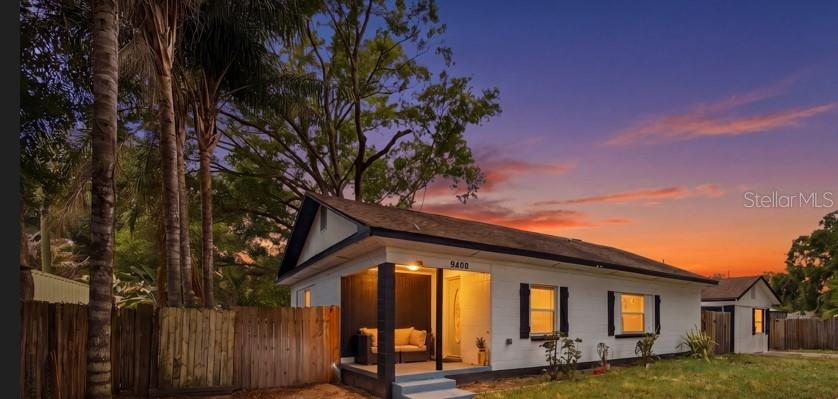
$429,999
9408 N Orleans Ave
Tampa, FL 33612
3 bd · 2 ba · 1,046 sqft
Tampas North Side Country Clu
MLS# TB8502849

Listings courtesy of Stellar MLS as distributed by MLS GRID
IDX information is provided exclusively for consumers’ personal, non-commercial use and may not be used for any purpose other than to identify prospective properties consumers may be interested in purchasing.
Based on information submitted to the MLS GRID as of May 28, 2026 at 11:51 AM ET. All data is obtained from various sources and may not have been verified by broker or MLS GRID. Supplied Open House Information is subject to change without notice. All information should be independently reviewed and verified for accuracy. Properties may or may not be listed by the office/agent presenting the information.
Ryan Solberg, Broker · MaxLife Realty LLC · FL License #BK3354351 · Equal Housing Opportunity · Full disclaimer · DMCA