$299,999
3590 Lookout Lane
North Port, FL 34288
Property type
Year built
Lot size
Price / sq ft
HOA dues
Days on market
Garage spaces
Flood zone
About this home
Welcome to your Florida retreat in the heart of North Port! This beautifully maintained 3-bedroom plus den, 2-bathroom home with a 2-car garage offers 1,767 square feet of thoughtfully designed living space, featuring a desirable split-bedroom floor plan that perfectly blends comfort, style, and functionality. From the moment you arrive, the inviting screened-in entry and spacious front yard set the tone, offering a blank canvas to personalize the landscaping and enhance the home’s curb appeal. The two-car garage provides both convenience and ample storage. Inside, the open-concept living space is filled with natural light and designed for modern comfort. Oversized tile flooring flows seamlessly throughout the main living areas, creating a clean, durable foundation ideal for everyday living. The spacious family room showcases soaring cathedral ceilings and a striking contemporary ceiling fan, adding both style and airiness. The layout transitions effortlessly into the dining area, making the home ideal for entertaining or casual gatherings. The kitchen overlooks the main living area, offering both function and connection. Warm wood cabinetry provides ample storage, including a pantry closet, and is complemented by generous counter space and an extended breakfast bar for additional seating. Stainless steel appliances (2024)—including a side-by-side refrigerator and built-in microwave—add a modern touch, while open sightlines make hosting and daily living effortless. Just off the kitchen, a convenient laundry room with additional storage keeps everyday tasks organized and out of sight. A versatile den provides flexible living options—ideal for a home office, guest space, hobby room, or flex area to suit your needs. The owner’s suite serves as a private retreat, featuring carpeted flooring (also found in the guest bedrooms), a walk-in closet, and an ensuite bathroom with an extended dual-sink vanity, ample storage, a spacious walk-in shower, and a private toilet room. Guest bedrooms are generously sized with built-in closets and share a full bathroom. Step outside to the large fenced-in backyard, offering plenty of room to create your own outdoor oasis—whether that includes adding a pool, planting a garden, or designing the perfect space for relaxing and entertaining. Major updates and features provide peace of mind, including a new roof (2024), new water heater (2024), A/C system installed in 2015, and hurricane protection offered for all doors and windows. Best of all, the home is NOT located in a flood zone, offering added savings on insurance and confidence during storm season. Ideally located just five minutes from Murdock Circle, this home offers easy access to shopping, dining, major retailers, the mall, and popular local restaurants, along with convenient access to I-75 and US-41 for effortless north–south travel. Gulf beaches are approximately 25 minutes away, while Centennial Park’s Olympic-size pool is only 10 minutes from the home. Charlotte Sports Park, county fairgrounds, parks, and multiple boat launches are all within a 15-minute drive—making it easy to enjoy the best of Southwest Florida living. **PLEASE ENJOY THE 3D INTERACTIVE VIRTUAL TOUR ASSOCIATED WITH THIS LISTING**
Estimated monthly payment
Estimate only. Taxes use the listing's reported amount where available; insurance is a Florida-average estimate. Your actual payment will vary — run a full calculation or talk to a lender.
Price & listing history23 days on market
- Status: ActiveMay 4, 2026
- Listed$325,000May 4, 2026
- Price reduced$299,999
Virtual Tour
Facts & features
- Property type
- Residential
- Sub type
- Single Family Residence
- Status
- Active
- Days on market
- 23
- Subdivision
- Port Charlotte Sub 12
- County
- Sarasota
- Year built
- 2005
- Living area
- 1,767 sq ft
- Price/sq ft
- $170
- Building area
- 2,433 sq ft (Public Records)
- Lot size
- 10,000 sq ft
- Lot category
- 0 to less than 1/4
- Flood zone
- X (12115C0392F)
- Garage
- 2 spaces
- Annual taxes
- $4,046 (2025)
- Parcel #
- 1138076825
- Zoning
- RSF2
- MLS #
- C7525626
Interior Details
- Bedrooms
- 3
- Full bathrooms
- 2
- Flooring
- Carpet, Tile
- Appliances
- Dishwasher, Dryer, Electric Water Heater, Microwave, Range, Refrigerator, Washer, Water Filtration System, Water Softener
- Interior features
- Built-in Features, Cathedral Ceiling(s), Ceiling Fans(s), Eat-in Kitchen, Kitchen/Family Room Combo, Open Floorplan, Primary Bedroom Main Floor, Split Bedroom, Walk-In Closet(s)
- Laundry
- Inside, Laundry Room
- Stories / Levels
- One
- Direction faces
- South
Heating & Cooling
- Heating
- Central
- Cooling
- Central Air
Parking
- Garage spaces
- 2
- Attached garage
- Yes
- Parking features
- Driveway, Garage Door Opener
HOA & Financial
- Total monthly fees
- $0/mo
- Total annual fees
- $0
- CDD
- No
- Min lease term
- No Minimum
- Listing terms
- Cash, Conventional, FHA, VA Loan
- Ownership
- Fee Simple
- Available for lease
- Yes
- Lease restrictions
- No
Exterior & Construction
- Exterior features
- Hurricane Shutters, Lighting, Private Mailbox, Rain Gutters
- Construction materials
- Block, Stucco
- Roof
- Shingle
- Foundation
- Slab
- Road surface
- Paved
Utilities
- Sewer
- Septic Tank
- Water source
- Well
- Utilities
- Cable Available, Electricity Available, Electricity Connected
Community
- Pets allowed
- Yes
Schools
Letter grades: Florida DOE 2024–25 school grades (Orange, Seminole, Lake, Osceola, Brevard). Assigned schools from the listing agent — verify enrollment with the district.
Room Details
| Room | Level | Dimensions |
|---|---|---|
| Laundry | First | 10x5 |
| Bathroom 3 | First | 13x12 |
| Bedroom 2 | First | 12x11 |
| Primary Bedroom | First | 16x12 |
| Dining Room | First | 12x11 |
| Kitchen | First | 15x12 |
| Living Room | First | 14x13 |
| Family Room | First | 18x17 |
Listing Details
- Listing date
- 2026-05-04
- On market date
- 2026-05-04
- Original list price
- $325,000
- Occupant type
- Owner
- MLS area
- 34288 - North Port
- Listing AOR
- Port Charlotte
- Status changed
- 2026-05-04
- Tax legal description
- LOT 25 BLK 768 12TH ADD TO PORT CHARLOTTE
Flood risk
Minimal-risk area outside the mapped floodplain. Flood insurance is optional and typically low-cost.
Source: FEMA flood zone reported on the listing. Confirm current designation at FEMA Flood Map Service Center.
Location
Directions
FROM I75 HEADING SOUTH EXIT AT TOLEDO BLADE TO THE RIGHT. TURN LEFT AT THE LIGHT ON E PRICE BLVD, RIGHT ONTO SAN MATEO DR, RIGH ONTO PASADENA LN, LEFT ONTO JUNCTION ST, RIGHT ONTO LOOKOUT LN. HOME IS ON THE RIGHT.
More homes like this
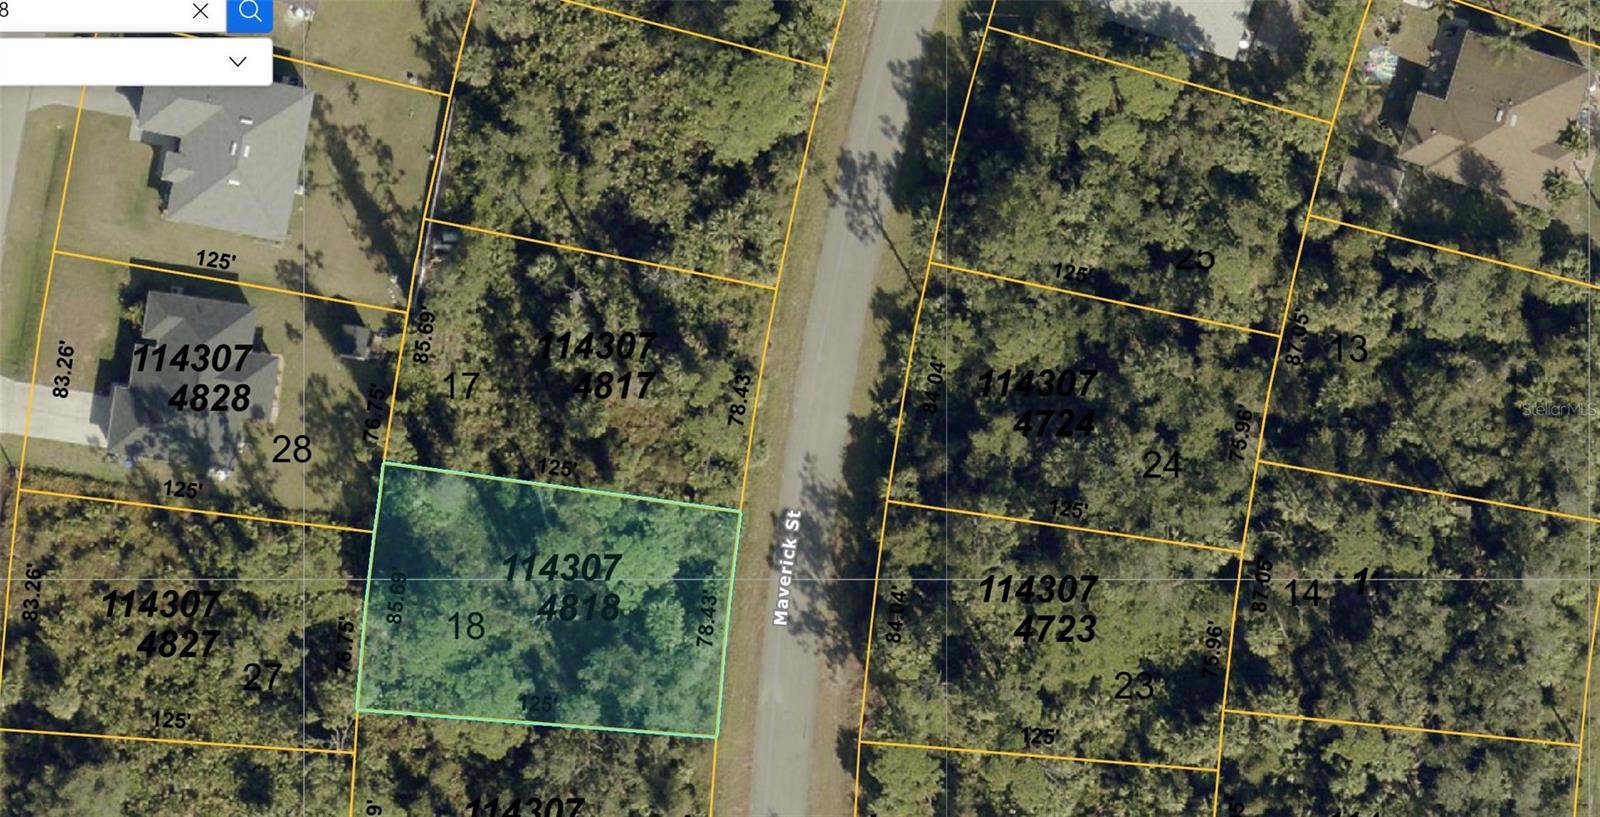
$14,000
Maverick St
North Port, FL 34288
0.24 acres
Port Charlotte Sub 12
MLS# C7525889
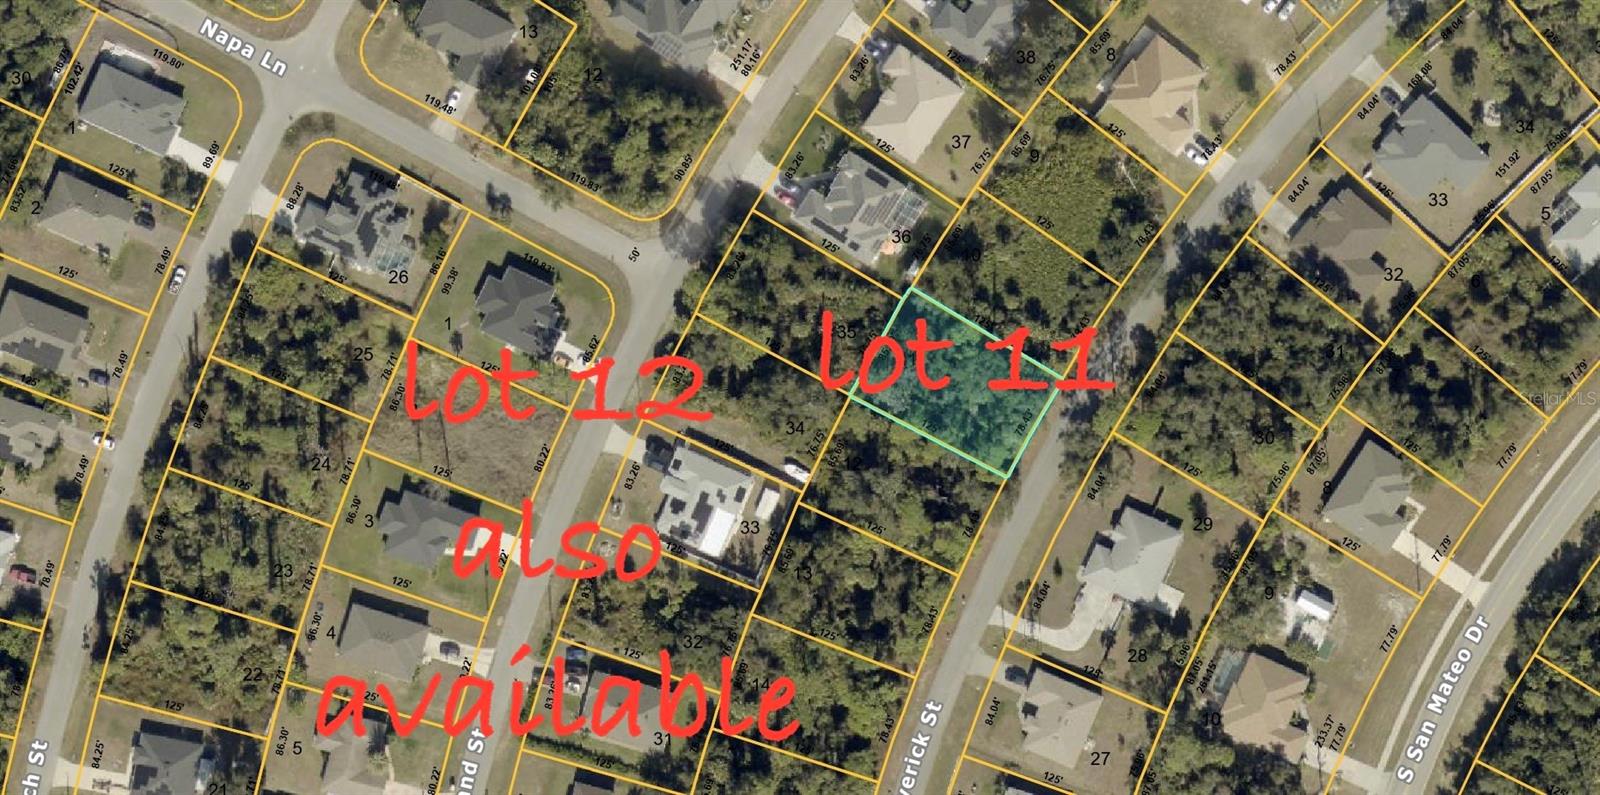
$17,000
Maverick St
North Port, FL 34288
0.24 acres
Port Charlotte Sub 12
MLS# TB8511431
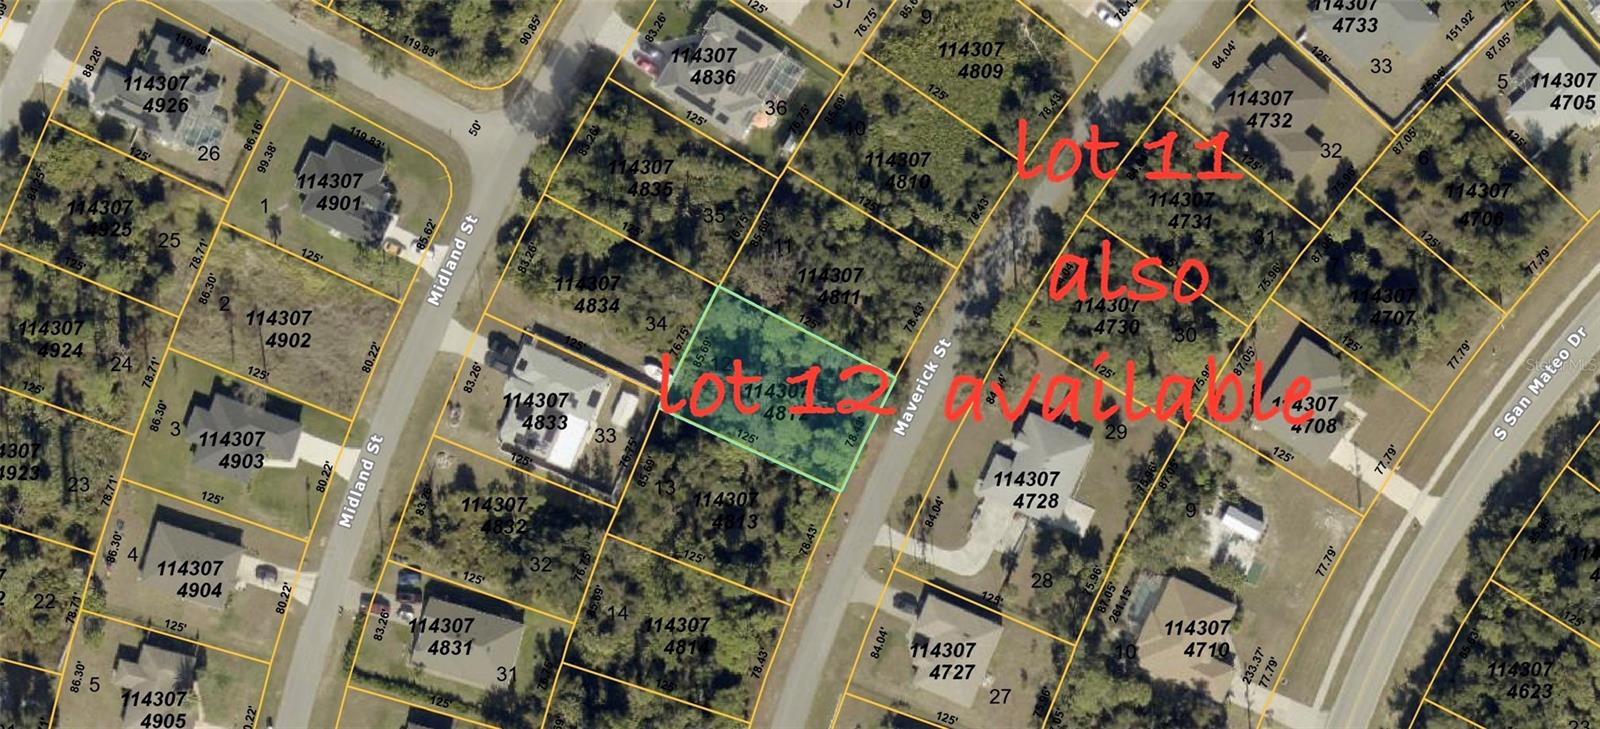
$17,000
Maverick St
North Port, FL 34288
0.24 acres
Port Charlotte Sub 12
MLS# TB8511437
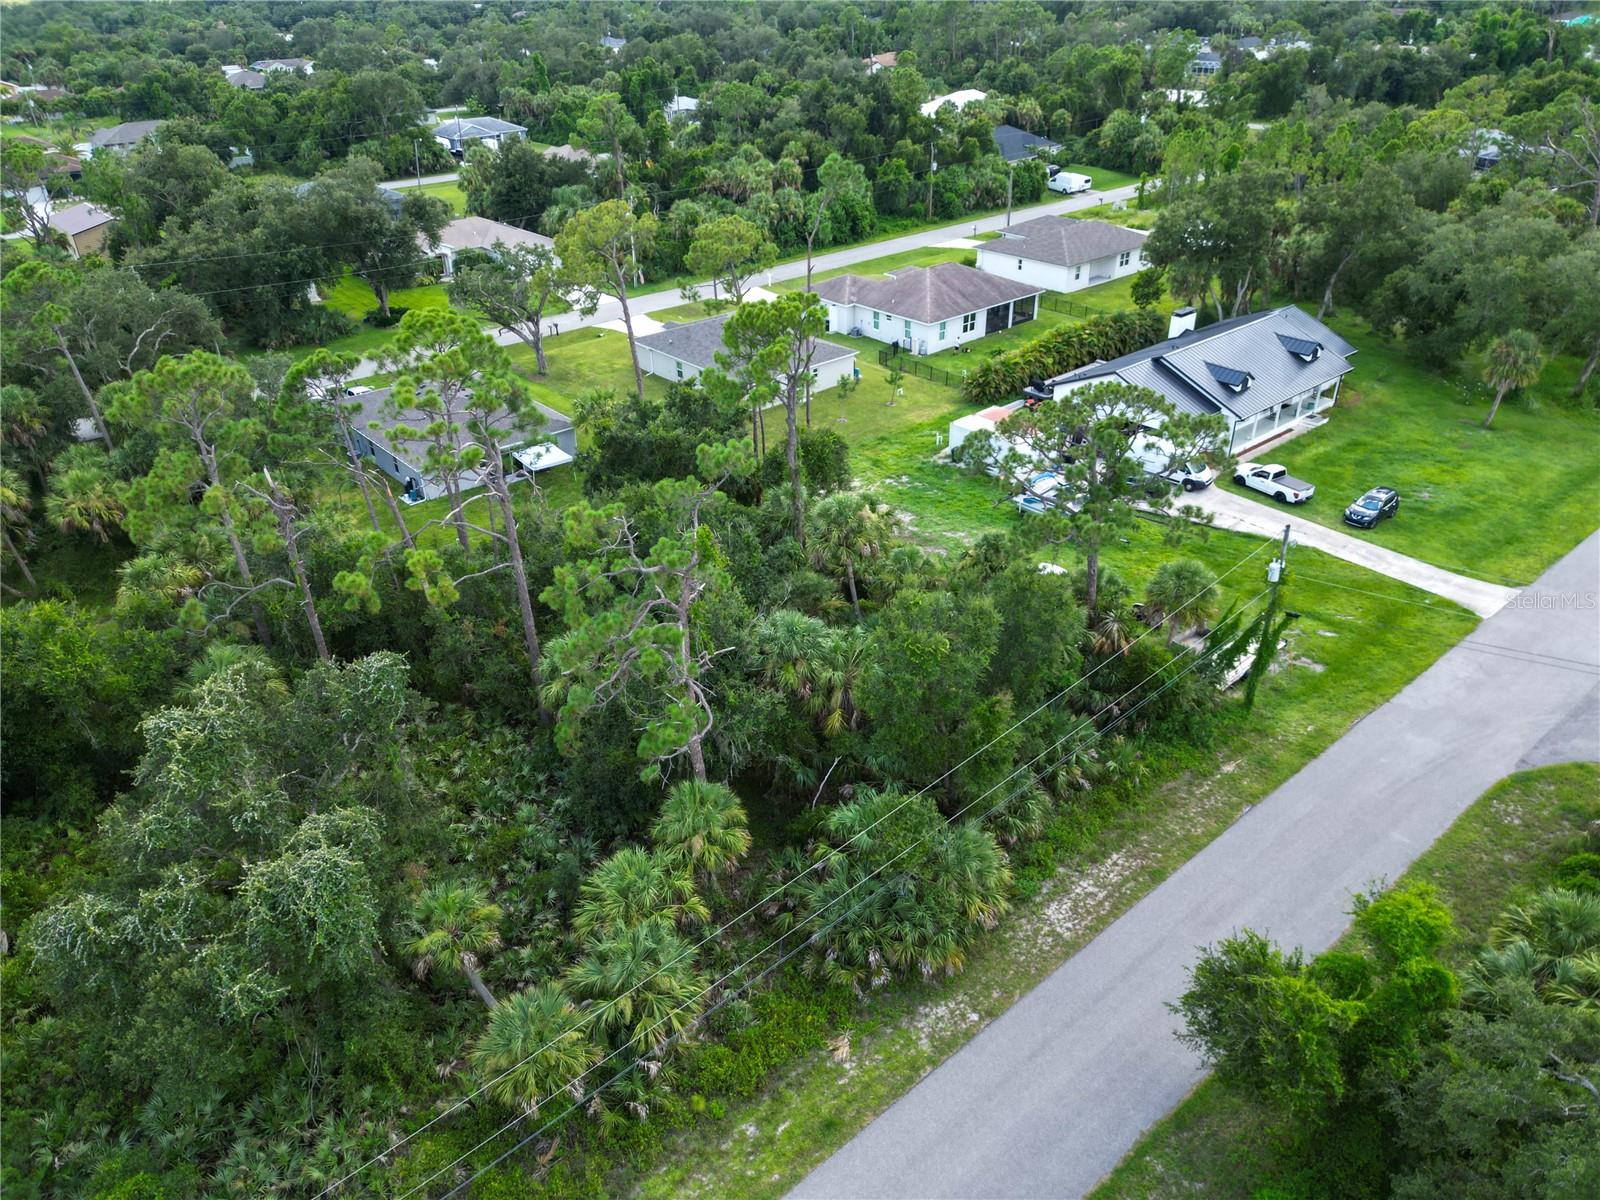
$18,000
Leesburg Ave
North Port, FL 34288
0.23 acres
Port Charlotte Sub 12
MLS# A4662931

Listings courtesy of Stellar MLS as distributed by MLS GRID
IDX information is provided exclusively for consumers’ personal, non-commercial use and may not be used for any purpose other than to identify prospective properties consumers may be interested in purchasing.
Based on information submitted to the MLS GRID as of May 27, 2026 at 9:42 AM ET. All data is obtained from various sources and may not have been verified by broker or MLS GRID. Supplied Open House Information is subject to change without notice. All information should be independently reviewed and verified for accuracy. Properties may or may not be listed by the office/agent presenting the information.
Ryan Solberg, Broker · MaxLife Realty LLC · FL License #BK3354351 · Equal Housing Opportunity · Full disclaimer · DMCA