$4,500
16934 Melissa Ann Drive
Lutz, FL 33558
Property type
Year built
Lot size
Price / sq ft
HOA dues
Days on market
Garage spaces
About this home
Welcome to this expansive and thoughtfully designed 4-bedroom, 3-bathroom home offering the perfect blend of comfort, functionality, and outdoor living. With a desirable split floor plan and two large bonus rooms, this home provides incredible flexibility — ideal for a home office, media room, playroom, gym, or additional guest space. As you enter, you’re greeted by spacious living areas filled with natural light and designed for both everyday living and entertaining. The kitchen is a true centerpiece, featuring sleek stainless steel appliances, ample cabinetry, and a charming breakfast nook that overlooks the outdoor space — perfect for enjoying your morning coffee or casual meals. The private primary suite is a relaxing retreat, complete with elegant tray ceilings, dual walk-in closets, dual vanities, a luxurious jacuzzi tub, and a beautifully tiled walk-in shower. The split floor plan ensures privacy, with secondary bedrooms thoughtfully positioned away from the primary suite. Step outside and experience your own backyard oasis. The screened-in saltwater pool and spa create a resort-style setting, ideal for cooling off on warm days or unwinding in the evenings. The fully fenced backyard offers privacy, while the absence of rear neighbors enhances the peaceful, open atmosphere. A beautiful pergola with a fire pit adds the perfect finishing touch, creating an inviting space for entertaining guests or enjoying quiet nights under the stars. This home truly has it all — generous living space, flexible rooms, and exceptional indoor-outdoor living in a private setting. In addition to the advertised base rent, all residents are enrolled in the Resident Benefits Package (RBP) for $50.00/month which includes HVAC air filter delivery, credit building to help boost your credit score with timely rent payments, utility concierge service making utility connection a breeze during your move-in, and much more! More details upon application. HOA application and fees may apply. Pets welcome! 2 pets, max. 50lbs, max. Occupied and available 06/15/2026!
Estimated monthly payment
Estimate only. Taxes use the listing's reported amount where available; insurance is a Florida-average estimate. Your actual payment will vary — run a full calculation or talk to a lender.
Price & listing history0 days on market
- Status: ActiveMay 5, 2026
- Listed$4,500May 5, 2026
- Price increased$4,500
Virtual Tour
Facts & features
- Property type
- Residential Lease
- Sub type
- Single Family Residence
- Status
- Active
- Days on market
- 0
- Subdivision
- Lakeshore Ph 2
- County
- Hillsborough
- Year built
- 2001
- Living area
- 2,860 sq ft
- Price/sq ft
- $2
- Building area
- 3,692 sq ft (Public Records)
- Lot size
- 11,064 sq ft
- Garage
- 2 spaces
- Pool
- Private pool
- Parcel #
- U-20-27-18-5PR-000002-00039.0
- MLS #
- TB8503674
Interior Details
- Bedrooms
- 4
- Full bathrooms
- 3
- Appliances
- Dishwasher, Dryer, Microwave, Range, Refrigerator, Washer
- Interior features
- Ceiling Fans(s), Kitchen/Family Room Combo, Open Floorplan, Solid Surface Counters, Solid Wood Cabinets, Thermostat, Walk-In Closet(s)
- Laundry
- Inside, Laundry Room
- Stories / Levels
- One
Heating & Cooling
- Heating
- Central
- Cooling
- Central Air
Parking
- Garage spaces
- 2
- Attached garage
- Yes
HOA & Financial
- Total monthly fees
- $0/mo
- Total annual fees
- $0
- HOA name
- tsullivan@greenacre.com
- Min lease term
- 1-2 Years
Exterior & Construction
- Pool
- Private pool
- Road surface
- Paved
Community
- Pets allowed
- Cats OK, Dogs OK
Schools
Letter grades: Florida DOE 2024–25 school grades (Orange, Seminole, Lake, Osceola, Brevard). Assigned schools from the listing agent — verify enrollment with the district.
Listing Details
- Listing date
- 2026-04-30
- On market date
- 2026-05-05
- Original list price
- $4,500
- Occupant type
- Owner
- MLS area
- 33558 - Lutz
- Listing AOR
- Suncoast Tampa
- Status changed
- 2026-05-05
Location
Directions
From I-275, take Exit 53 (Bearss Ave) west. Right on Van Dyke Rd, left on Sunlake Blvd, right on Mentmore Blvd, left on Melissa Ann Dr to home.
More homes like this
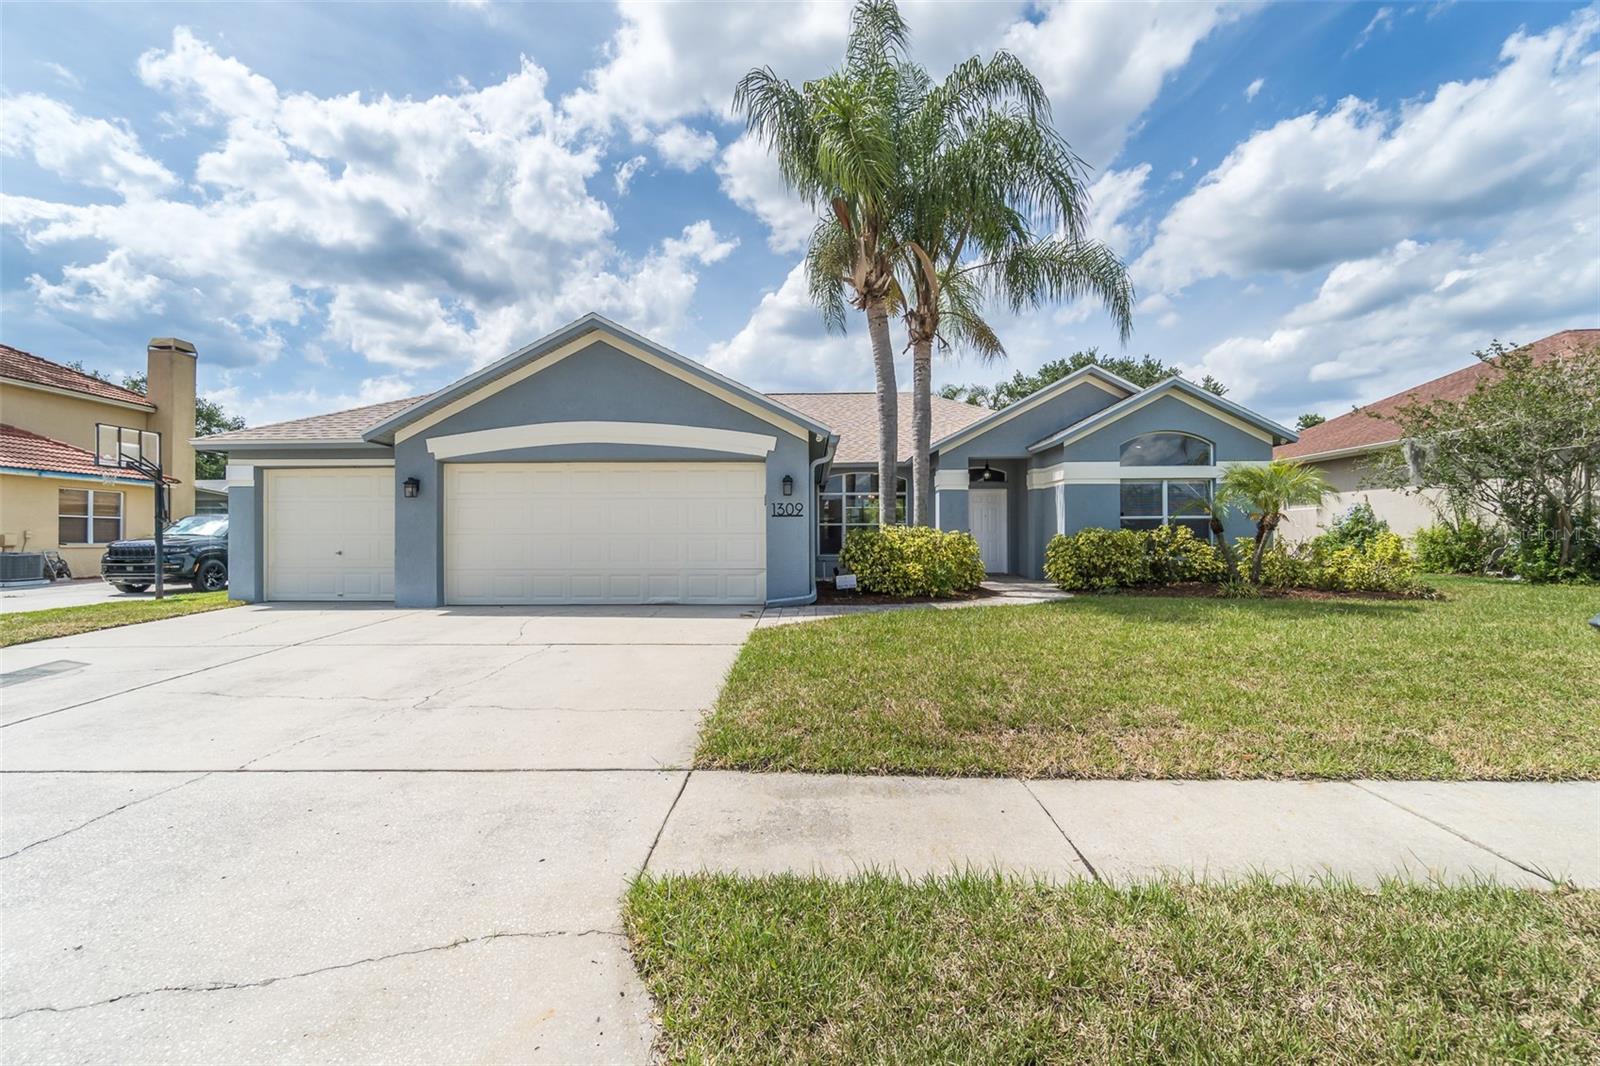
$604,900
1309 Pristine Pl
Lutz, FL 33549
4 bd · 3 ba · 2,786 sqft
Willow Bend
MLS# TB8506319
$187,900
18108 Peregrines Perch Pl #7110
Lutz, FL 33558
2 bd · 1 ba · 961 sqft
Lakeview At Calusa Trace
MLS# TB8513236
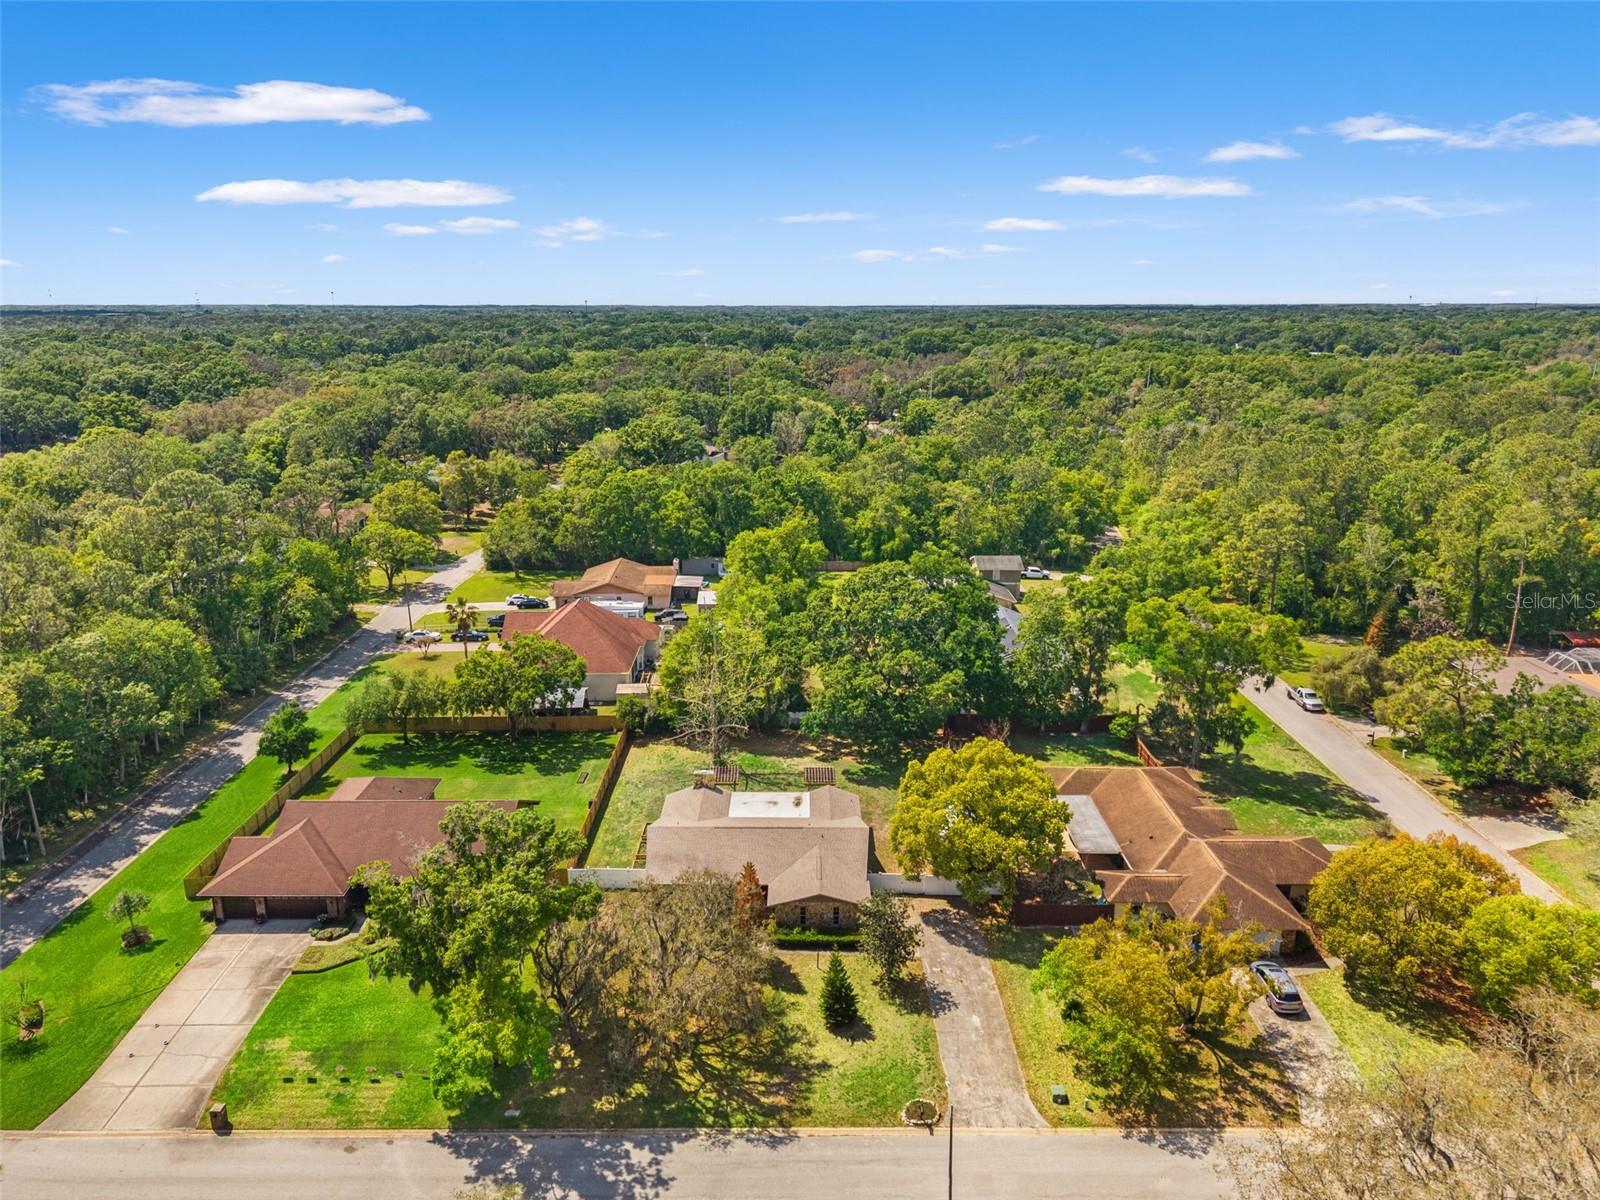
$540,000
2524 Victarra Cir
Lutz, FL 33559
3 bd · 2 ba · 2,280 sqft
Sutton Estates
MLS# TB8491334
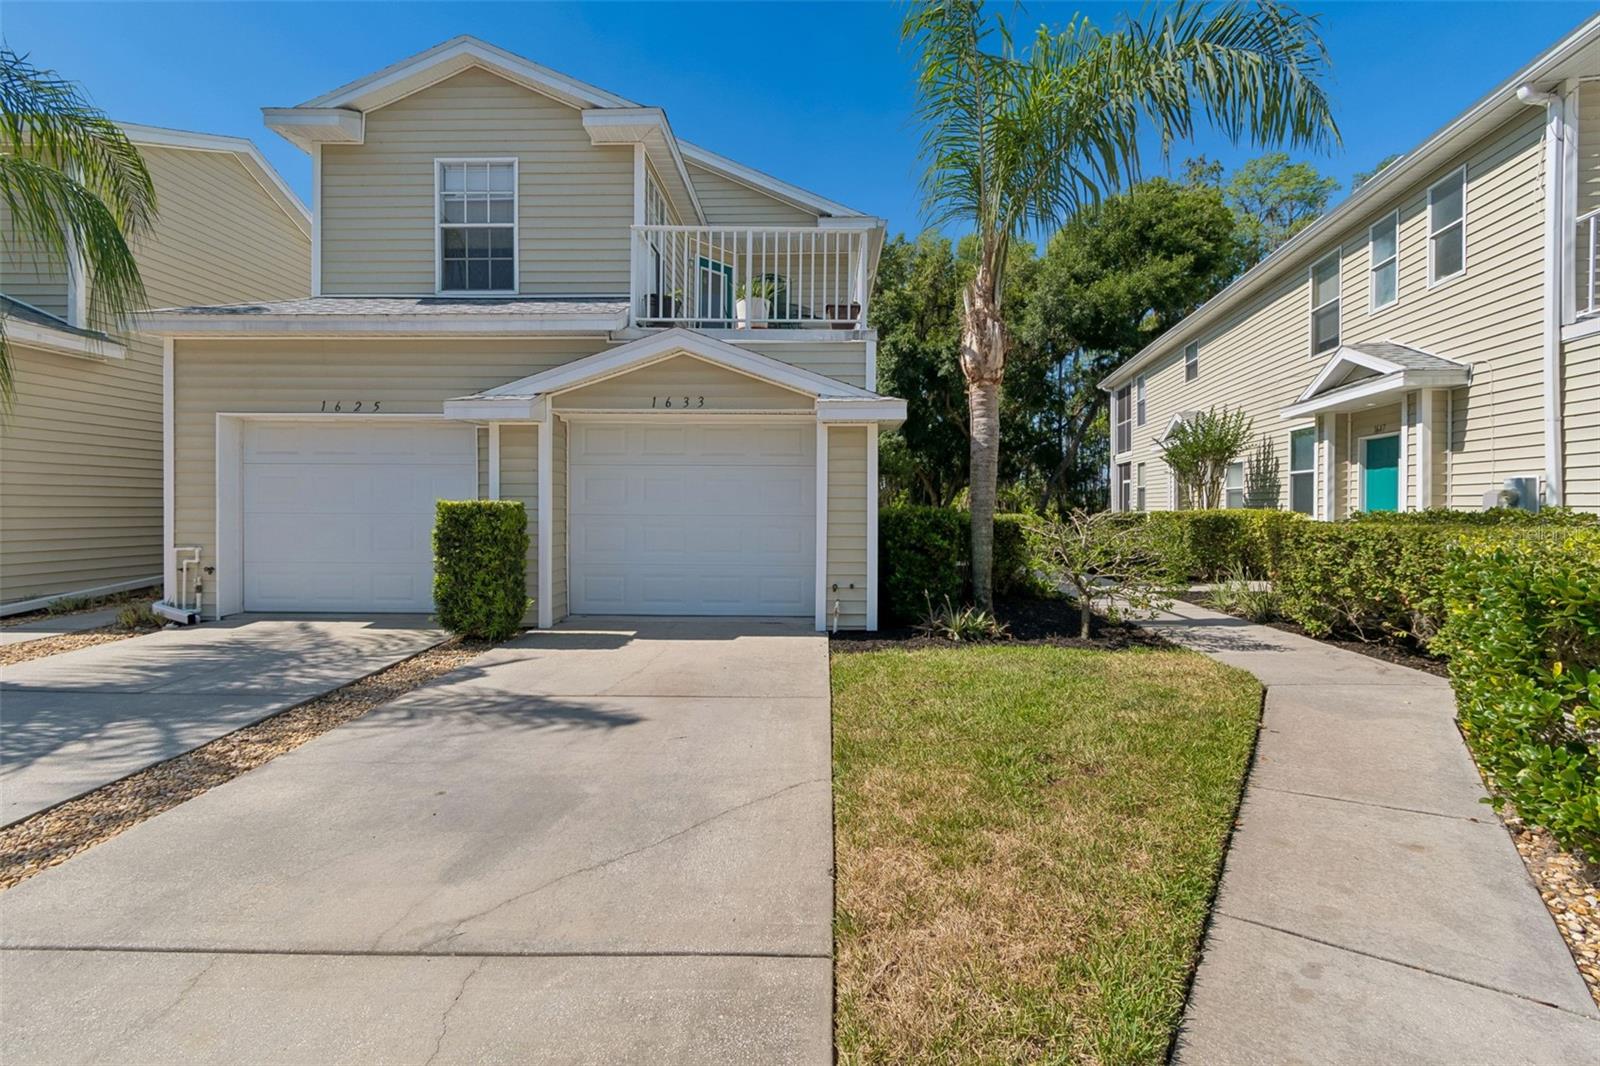
$250,000
1633 Hammocks Ave #1633
Lutz, FL 33549
3 bd · 2 ba · 1,624 sqft
Lakes At Heron Cove
MLS# TB8504741

Listings courtesy of Stellar MLS as distributed by MLS GRID
IDX information is provided exclusively for consumers’ personal, non-commercial use and may not be used for any purpose other than to identify prospective properties consumers may be interested in purchasing.
Based on information submitted to the MLS GRID as of May 5, 2026 at 9:52 PM ET. All data is obtained from various sources and may not have been verified by broker or MLS GRID. Supplied Open House Information is subject to change without notice. All information should be independently reviewed and verified for accuracy. Properties may or may not be listed by the office/agent presenting the information.
Ryan Solberg, Broker · MaxLife Realty LLC · FL License #BK3354351 · Equal Housing Opportunity · Full disclaimer · DMCA