$2,400
37 Gimli Street
Port Charlotte, FL 33954
About this home
Step into effortless Florida living with this brand-new 3-bedroom, 2-bath, 2-car garage home in a prime Port Charlotte location. Designed with an open-concept floorplan, this home is loaded with high-end upgrades and thoughtful finishes throughout. The owner spared no expense—featuring all-wood cabinetry, granite countertops, stainless steel appliances, eight-foot doors, faux wood blinds, ceiling fans in every room, and custom wood shelving in all closets. Impact windows provide added peace of mind, while upgraded landscaping enhances the home’s curb appeal. The spacious primary suite is a true retreat, complete with a coffered ceiling, large walk-in closet, and a luxurious ensuite bath offering dual sinks and a beautifully designed walk-in shower. The kitchen is the heart of the home, showcasing a large island with bar seating, abundant storage, and modern finishes, perfect for both everyday living and entertaining. Additional highlights include a generous laundry room with a large pantry closet and extra cabinetry, providing plenty of storage space. Situated on a corner lot, this property offers extra outdoor space and privacy. Located in the highly desirable Veterans Corridor, you’ll enjoy quick access to shopping, dining, and I-75 for easy commuting. Lawn and landscaping are included in the lease, making this home as convenient as it is beautiful. Don’t miss your opportunity to live in this upgraded, move-in-ready home in one of Port Charlotte’s most accessible locations.
Estimated monthly payment
$15/mo
Estimate only. Taxes use the listing's reported amount where available; insurance is a Florida-average estimate. Your actual payment will vary — run a full calculation or talk to a lender.
Price & listing history27 days on market
- Status: ActiveApr 29, 2026
- Listed$2,400Apr 29, 2026
- Price increased$2,400
Virtual Tour
Facts & features
- Property type
- Residential Lease
- Sub type
- Single Family Residence
- Status
- Active
- Days on market
- 27
- Subdivision
- Port Charlotte Sec 033
- County
- Charlotte
- Year built
- 2026
- Living area
- 1,492 sq ft
- Price/sq ft
- $2
- Building area
- 2,209 sq ft (Builder)
- Lot size
- 19,865 sq ft
- Garage
- 2 spaces
- Parcel #
- 402203103008
- MLS #
- C7525549
Interior Details
- Bedrooms
- 3
- Full bathrooms
- 2
- Appliances
- Dishwasher, Disposal, Dryer, Electric Water Heater, Microwave, Range, Refrigerator, Washer
- Interior features
- Coffered Ceiling(s), Solid Wood Cabinets, Stone Counters, Vaulted Ceiling(s), Walk-In Closet(s), Window Treatments
- Laundry
- Inside
- Stories / Levels
- One
- New construction
- Yes
Heating & Cooling
- Heating
- Central
- Cooling
- Central Air
Parking
- Garage spaces
- 2
- Attached garage
- Yes
HOA & Financial
- Total monthly fees
- $0/mo
- Total annual fees
- $0
Exterior & Construction
- Road surface
- Asphalt
Community
- Pets allowed
- Cats OK, Dogs OK, Monthly Pet Fee
Room Details
| Room | Level | Dimensions |
|---|---|---|
| Primary Bedroom | First | 15x15 |
| Bedroom 2 | First | 11x12 |
| Bedroom 3 | First | 11x12 |
| Great Room | First | 15x16 |
| Kitchen | First | 12x12 |
Listing Details
- Listing date
- 2026-04-29
- On market date
- 2026-04-29
- Original list price
- $2,400
- Occupant type
- Vacant
- MLS area
- 33954 - Port Charlotte
- Listing AOR
- Port Charlotte
- Status changed
- 2026-04-29
Location
Directions
From Veterans BLvd turn North onto Yorkshire, Left onto Baldur, Right onto Gimli.
More homes like this
$16,500
21068 Dearman Ave
Port Charlotte, FL 33954
0.23 acres
Port Charlotte Sec 033
MLS# C7472719
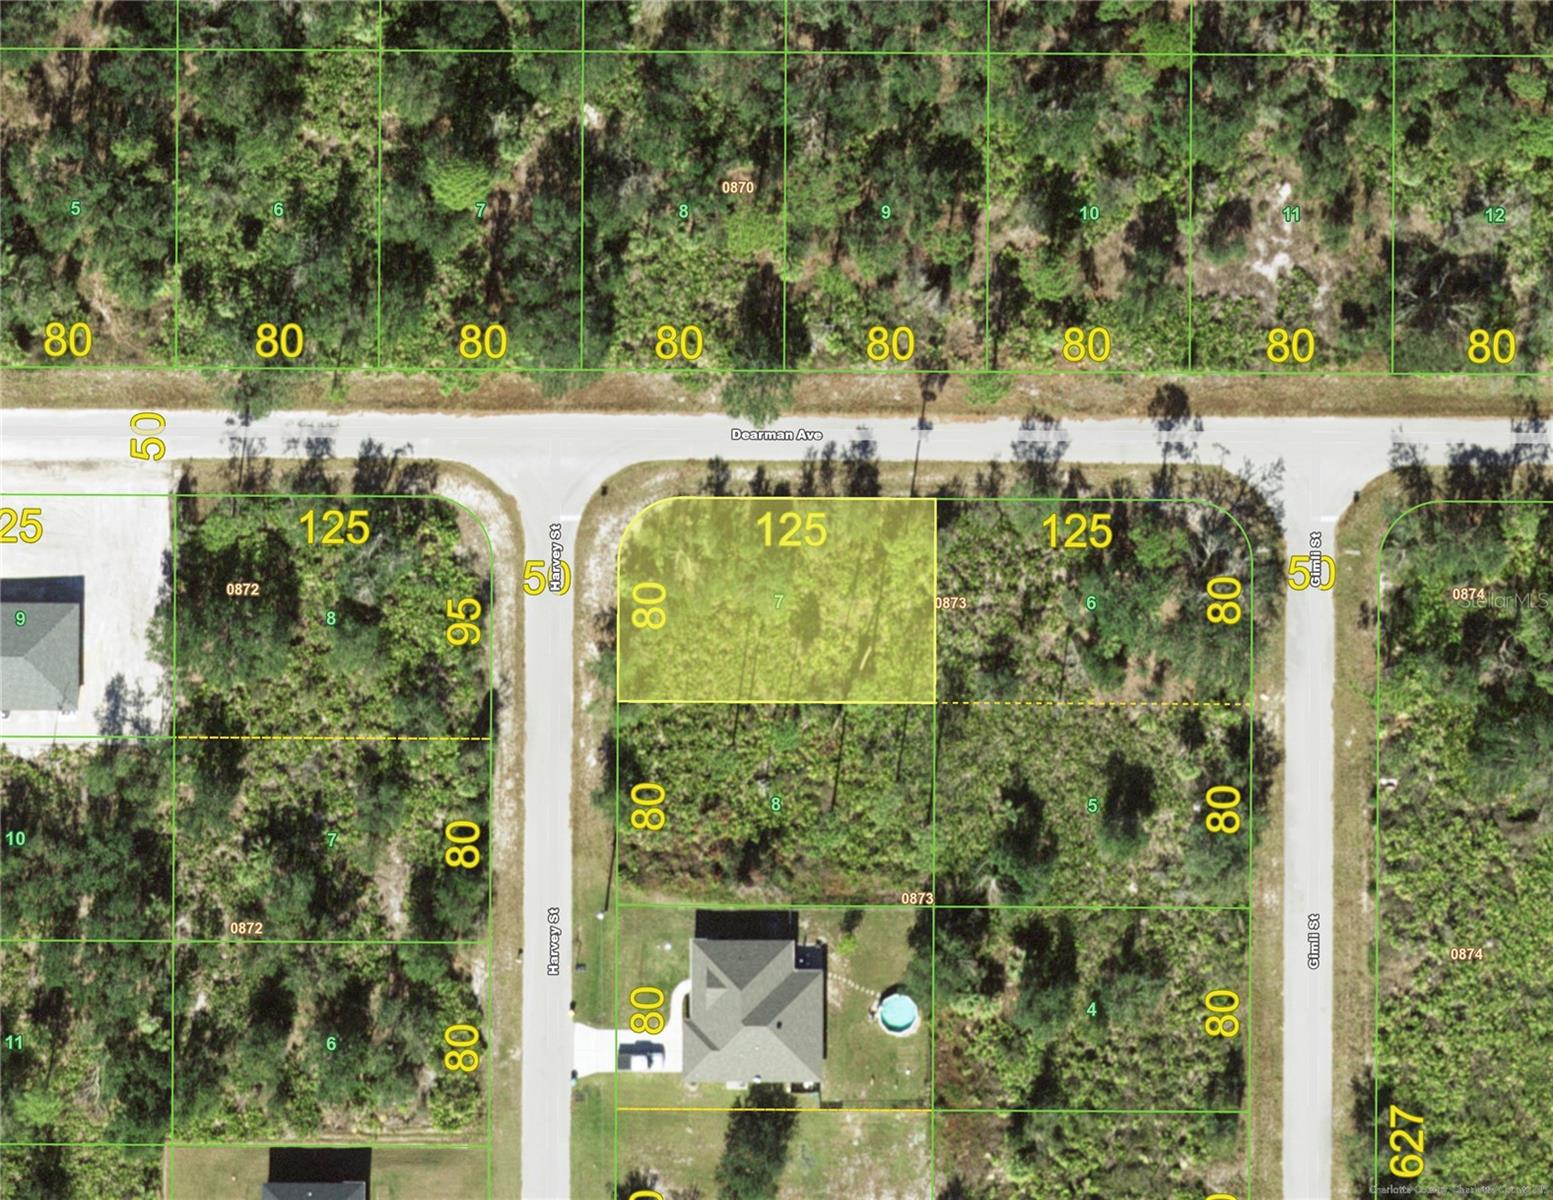
$16,900
21031 Dearman Ave
Port Charlotte, FL 33954
0.23 acres
Port Charlotte Sec 033
MLS# C7522967
$16,999
74 Baldur Dr
Port Charlotte, FL 33954
0.23 acres
Port Charlotte Sec 033
MLS# A4643463
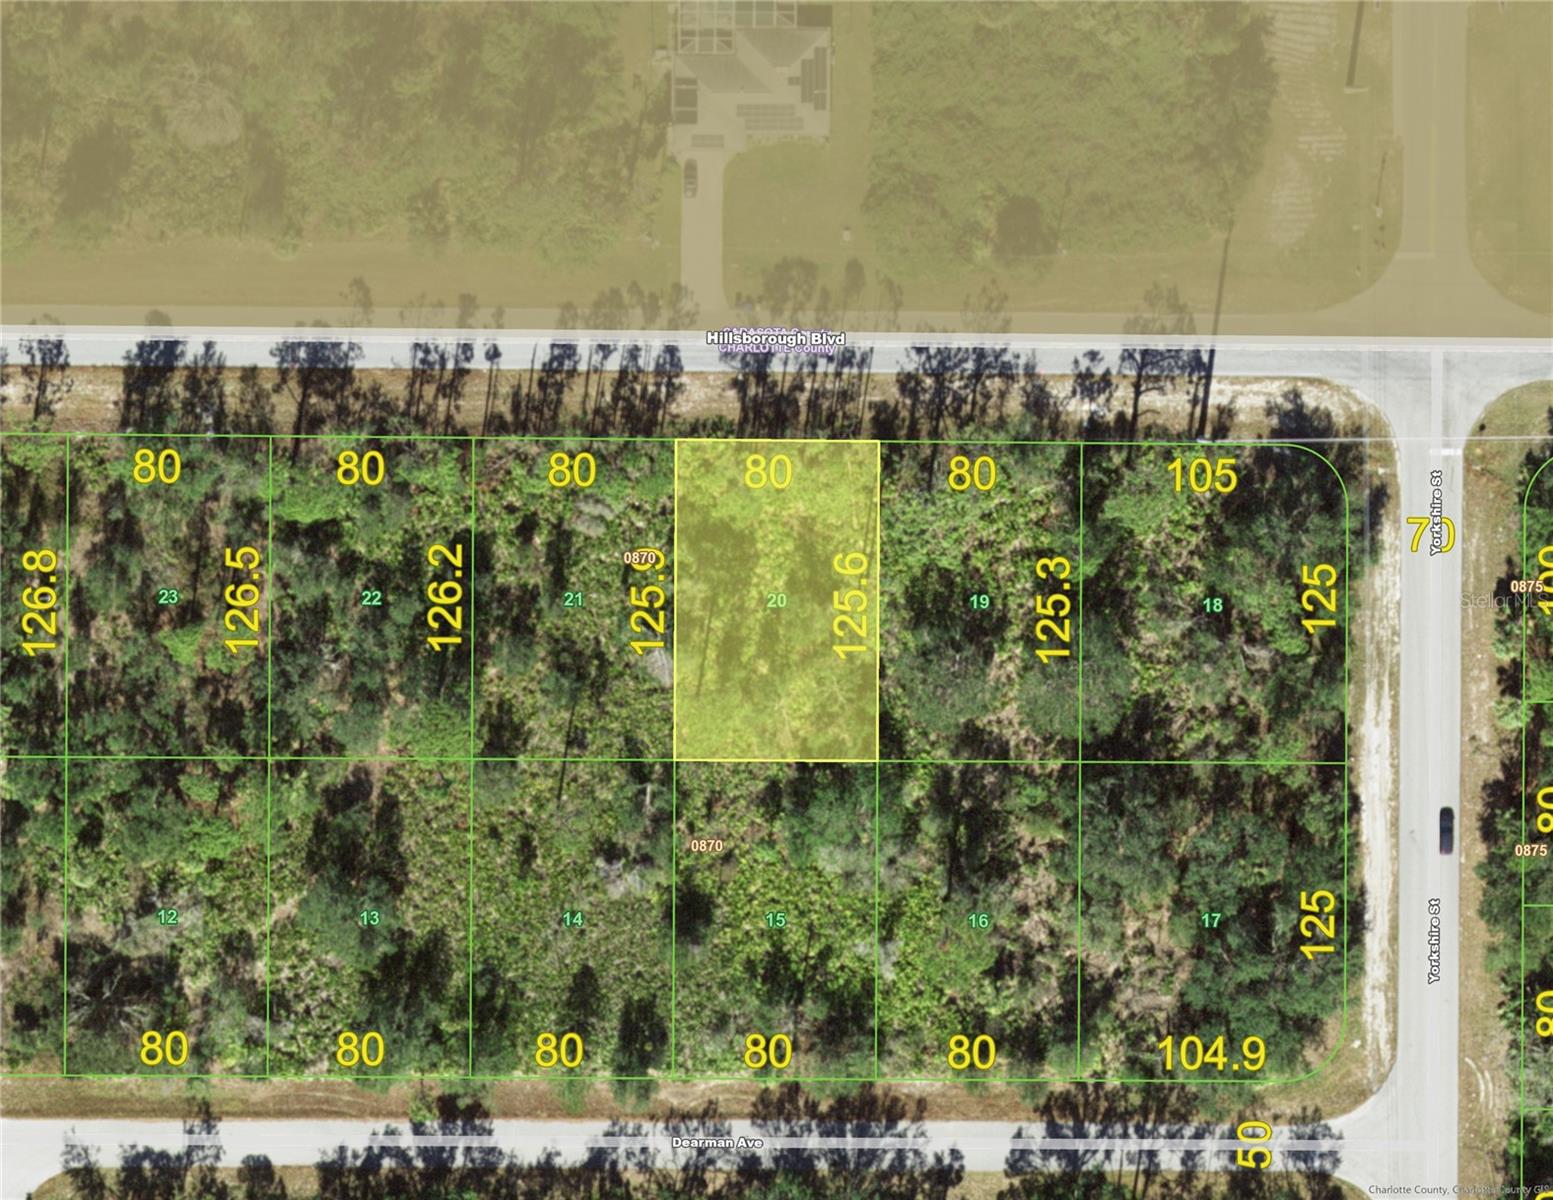
$19,000
21083 Hillsborough Blvd
Port Charlotte, FL 33954
0.23 acres
Port Charlotte Sec 033
MLS# C7524287

Listings courtesy of Stellar MLS as distributed by MLS GRID
IDX information is provided exclusively for consumers’ personal, non-commercial use and may not be used for any purpose other than to identify prospective properties consumers may be interested in purchasing.
Based on information submitted to the MLS GRID as of May 26, 2026 at 3:16 PM ET. All data is obtained from various sources and may not have been verified by broker or MLS GRID. Supplied Open House Information is subject to change without notice. All information should be independently reviewed and verified for accuracy. Properties may or may not be listed by the office/agent presenting the information.
Ryan Solberg, Broker · MaxLife Realty LLC · FL License #BK3354351 · Equal Housing Opportunity · Full disclaimer · DMCA