$730,000
5026 50th Terrace
Gainesville, FL 32606
Property type
Year built
Lot size
Price / sq ft
HOA dues
Days on market
Garage spaces
Flood zone
About this home
Experience luxury living in this exceptional 4-bedroom, 3.5-bath estate. this concrete block home is located in the desirable Kensington Park neighborhood off of Millhopper Road, this home is just minutes from everyday conveniences including Publix, Starbucks, dining, banking, and nearby medical facilities. Perfectly positioned on a large lot with low HOA fees, this beautifully updated home combines elegance, comfort, and thoughtful accessibility with stunning indoor and outdoor living spaces. The home is situated just across from Devil’s Millhopper Geological State Park with additional nearby access to San Felasco Hammock Preserve State Park, making it ideal for those who enjoy nature, walking, and wildlife. Designed for both everyday living and entertaining, the home features a spacious bonus room currently used as a private gym, along with a dedicated den/office ideal for working from home. High ceilings, crown molding, and refined architectural details create a grand first impression, while the formal living room, formal dining room, and expansive family room with offer sophisticated yet inviting spaces throughout. The family room includes a new gas fireplace insert and updated finishes. The recently remodeled kitchen is both stylish and functional, showcasing butcher block countertops, new appliances, and a seamless flow into the main living areas. A separate sitting area adds warmth and flexibility to the open layout. The kitchen has been upgraded with a new sink and a suite of new appliances, blending high-end design with effortless utility. The luxurious primary suite is a private retreat featuring a tray ceiling, elegant French doors leading directly to the screened pool and patio, a spacious sitting area, and dual walk-in closets. The spa-inspired primary bathroom has been beautifully remodeled and offers dual vanities, a dedicated powder station, along with a sliding barn door for added privacy. The bathroom includes a walk-in zero-entry shower for both comfort and accessibility. Designed with accessibility in mind, much of the home is fully wheelchair accessible, including the entrance, living areas, kitchen, and primary suite. Inside, the home has been extensively updated with new flooring and fresh interior paint. The property features a comprehensive suite of smart upgrades: • Hardwired cameras throughout (inside and outside) and two Smart Ecobee thermostats. • Bluetooth lighting controls and a whole-house ceiling speaker system. • Bluetooth-enabled ceiling fans in the living room and primary bedroom. Step outside to your private backyard oasis featuring a fully screened swimming pool and hot tub, and an oversized covered patio, perfect for year-round Florida entertaining. The property has undergone major upgrades for peace of mind: • New Roof & Gutters (2025) • Freshly Painted & Sealed Exterior (2024) • 6-Foot Privacy Fence (2022) • New Pool Pump (2022) • Front Exterior: New paver walkway, professional landscaping, and a concrete pathway connecting the drive to the backyard (2026) • Back Exterior: Concrete walkway from the pool area to the driveway (2022) A pool lift and a Sure Hands ceiling lift (2024) are also available to remain with the home if needed. This rare Kensington Park residence offers the perfect blend of luxury, accessibility, and timeless design.
Estimated monthly payment
Estimate only. Taxes use the listing's reported amount where available; insurance is a Florida-average estimate. Your actual payment will vary — run a full calculation or talk to a lender.
Price & listing history27 days on market
- Status: ActiveMay 1, 2026
- Listed$788,000May 1, 2026
- Price reduced$730,000
Facts & features
- Property type
- Residential
- Sub type
- Single Family Residence
- Status
- Active
- Days on market
- 27
- Subdivision
- Kensington Park
- County
- Alachua
- Year built
- 1994
- Living area
- 2,955 sq ft
- Price/sq ft
- $247
- Building area
- 4,114 sq ft (Public Records)
- Lot size
- 30,056 sq ft
- Lot category
- 1/2 to less than 1
- Flood zone
- x
- Garage
- 2 spaces
- Pool
- Private pool
- Annual taxes
- $396 (2025)
- Parcel #
- 06053010011
- Zoning
- PD
- MLS #
- GC539919
Interior Details
- Bedrooms
- 4
- Full bathrooms
- 3
- Half bathrooms
- 1
- Flooring
- Luxury Vinyl
- Appliances
- Cooktop, Dishwasher, Disposal, Electric Water Heater, Microwave, Refrigerator
- Interior features
- Ceiling Fans(s), Crown Molding, High Ceilings, Other, Primary Bedroom Main Floor, Split Bedroom, Tray Ceiling(s)
- Laundry
- Laundry Room
- Stories / Levels
- One
- Direction faces
- East
- Fireplace
- Yes
Heating & Cooling
- Heating
- Central, Electric
- Cooling
- Central Air
Parking
- Garage spaces
- 2
- Attached garage
- Yes
- Parking features
- Driveway, Garage Door Opener, Garage Faces Rear, Garage Faces Side
HOA & Financial
- HOA fee
- $852 / Annually
- Monthly HOA
- $71/mo
- Total monthly fees
- $71/mo
- Total annual fees
- $852
- HOA name
- Kensington Park
- CDD
- No
- Homestead exemption
- Yes
- Min lease term
- No Minimum
- Listing terms
- Cash, Conventional, FHA, VA Loan
- Ownership
- Fee Simple
- Available for lease
- Yes
- Lease restrictions
- No
Exterior & Construction
- Exterior features
- French Doors, Other, Rain Gutters
- Construction materials
- Block, Concrete, Stucco
- Roof
- Shingle
- Foundation
- Slab
- Pool
- Private pool
- Road surface
- Paved
Utilities
- Sewer
- Private Sewer
- Water source
- Public
- Utilities
- BB/HS Internet Available, Cable Available, Underground Utilities
Community
- Pets allowed
- Yes
Schools
Letter grades: Florida DOE 2024–25 school grades (Orange, Seminole, Lake, Osceola, Brevard). Assigned schools from the listing agent — verify enrollment with the district.
Room Details
| Room | Level | Dimensions |
|---|---|---|
| Living Room | First | |
| Kitchen | First | |
| Primary Bedroom | First |
Listing Details
- Listing date
- 2026-05-01
- On market date
- 2026-05-01
- Original list price
- $788,000
- Occupant type
- Owner
- MLS area
- 32606 - Gainesville
- Listing AOR
- Gainesville-Alachua
- Status changed
- 2026-05-01
- Tax legal description
- Lot 11 of KENSINGTON PARK, a Planned Unit Development, according to the map or plat thereof, recorded in Plat Book R, Page 7 of the Public Records of Alachua County, Florida.
Flood risk
Minimal-risk area outside the mapped floodplain. Flood insurance is optional and typically low-cost.
Source: FEMA flood zone reported on the listing. Confirm current designation at FEMA Flood Map Service Center.
Location
Directions
From the intersection of NW 43rd Ave and Milhopper Rd, head west toward the entrance of Kensington Park (NW 49th Terr). Turn left into Kensington Park, and at the stop sign, turn right onto NW 51st Pl. At stop sign, turn left onto NW 50th Terr. Home is on your right.
More homes like this
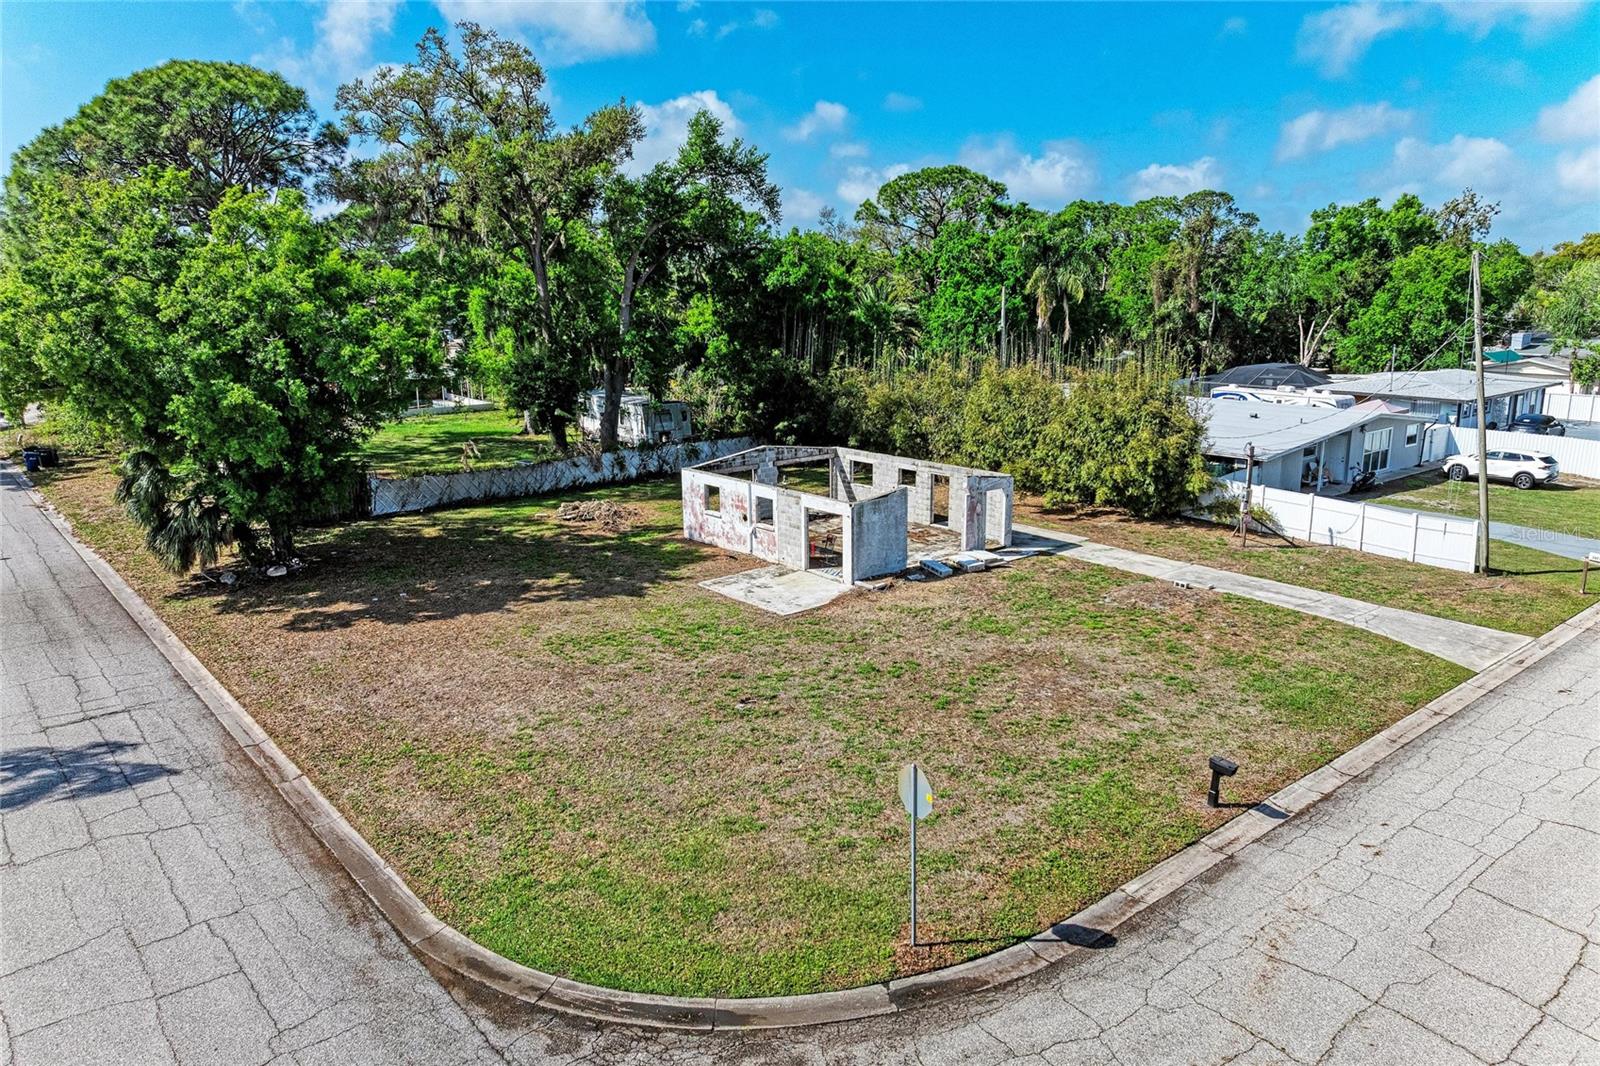
$170,000
0 Dover St
Sarasota, FL 34235
0.24 acres
Kensington Park
MLS# N6143348
$179,900
3860 Sw 20th Ave #1801
Gainesville, FL 32607
2 bd · 3 ba · 1,176 sqft
Kensington Park
MLS# GC537912
$184,500
3910 Sw 20th Ave #1403
Gainesville, FL 32607
2 bd · 3 ba · 1,176 sqft
Kensington Park
MLS# GC537454
$190,000
3970 Sw 20th Ave #912
Gainesville, FL 32607
2 bd · 3 ba · 1,176 sqft
Kensington Park
MLS# GC538025

Listings courtesy of Stellar MLS as distributed by MLS GRID
IDX information is provided exclusively for consumers’ personal, non-commercial use and may not be used for any purpose other than to identify prospective properties consumers may be interested in purchasing.
Based on information submitted to the MLS GRID as of May 28, 2026 at 1:15 PM ET. All data is obtained from various sources and may not have been verified by broker or MLS GRID. Supplied Open House Information is subject to change without notice. All information should be independently reviewed and verified for accuracy. Properties may or may not be listed by the office/agent presenting the information.
Ryan Solberg, Broker · MaxLife Realty LLC · FL License #BK3354351 · Equal Housing Opportunity · Full disclaimer · DMCA