$400,000
12757 Standbridge Drive
Riverview, FL 33579
Property type
Year built
Lot size
Price / sq ft
HOA dues
Days on market
Garage spaces
Flood zone
About this home
A MUST SEE! Welcome home to Panther Trace, one of the South Shore area’s most sought-after communities—perfect for families, active lifestyles, and building lasting friendships. This beautifully maintained 3-bedroom, 2-bathroom, 2-car garage pool home offers the ideal blend of comfort, space, and stunning waterfront views. Designed with a two-story split floor plan, the layout provides privacy for the spacious primary suite while keeping the secondary bedrooms separate for family or guests. Upstairs, a huge bonus room/loft adds incredible flexibility and is perfect for a game room, home theater, office, or second living area. From the moment you step inside, you’ll notice the bright neutral finishes, ceramic tile flooring, and open-concept design that flows seamlessly from the front entry all the way to the breathtaking backyard oasis. The expansive great room overlooks the screened lanai, sparkling pool, and peaceful pond views—creating the perfect setting for entertaining or relaxing at the end of the day. The kitchen is ideal for any home chef, featuring oak cabinetry, stainless steel appliances, and a cozy breakfast nook. The private primary suite includes a tray ceiling, lanai access, walk-in closet, and an updated en-suite bath with dual vanities, garden tub, separate shower, and private water closet. Step outside and enjoy your own resort-style retreat with a pool complete with bench seating, waterfall feature, screened enclosure, and covered lanai—all overlooking tranquil water views and unforgettable sunsets. Recent Updates Include: • Roof, soffit, fascia & gutters (2022) • Pool screens (2018) • Pool heater updated • Dual HVAC systems with natural gas heat (2015) • Gas water heater (2015) • Updated primary bath flooring, sinks & toilets • New carpet and luxury vinyl plank flooring • Plantation shutters and cellular blinds throughout Community Amenities: Panther Trace offers a true resort lifestyle with: • Community pool & clubhouse • Tennis / pickleball courts • Basketball & volleyball courts • Playgrounds & parks • Baseball field & batting cages • Scenic ponds, trails, winding streets & mature landscaping • Resident events throughout the year Conveniently located near shopping, dining, hospitals, MacDill Air Force Base, Tampa International Airport, Downtown Tampa, I-75, outlets, boating, and Gulf beaches. Low HOA of only $100/year. No flood insurance is required. This is the one you’ve been waiting to see! Don’t miss your chance to own your own slice of paradise in Panther Trace!
Estimated monthly payment
Estimate only. Taxes use the listing's reported amount where available; insurance is a Florida-average estimate. Your actual payment will vary — run a full calculation or talk to a lender.
Price & listing history15 days on market
- Status: ActiveApr 30, 2026
- Listed$430,000Apr 30, 2026
- Price reduced$400,000
Virtual Tour
Facts & features
- Property type
- Residential
- Sub type
- Single Family Residence
- Status
- Active
- Days on market
- 15
- Cumulative DOM
- 63
- Subdivision
- Panther Trace Ph 1a
- County
- Hillsborough
- Year built
- 2004
- Living area
- 2,561 sq ft
- Price/sq ft
- $156
- Building area
- 3,191 sq ft (Public Records)
- Lot size
- 4,950 sq ft
- Lot category
- 0 to less than 1/4
- Flood zone
- X (12057C0515H)
- Garage
- 2 spaces
- Pool
- Private pool
- Annual taxes
- $7,356 (2025)
- Parcel #
- U-05-31-20-61L-000007-00010.0
- Zoning
- PD
- MLS #
- R4911167
Interior Details
- Bedrooms
- 3
- Full bathrooms
- 2
- Flooring
- Carpet, Ceramic Tile
- Appliances
- Dishwasher, Disposal, Range, Range Hood, Refrigerator
- Interior features
- Cathedral Ceiling(s), Ceiling Fans(s), Coffered Ceiling(s), Eat-in Kitchen, High Ceilings, Living Room/Dining Room Combo, Open Floorplan, Primary Bedroom Main Floor, Split Bedroom, Thermostat, Tray Ceiling(s), Vaulted Ceiling(s), Walk-In Closet(s), Window Treatments
- Laundry
- Electric Dryer Hookup, Laundry Room
- Stories / Levels
- One
- Direction faces
- South
Heating & Cooling
- Heating
- Central
- Cooling
- Central Air
Parking
- Garage spaces
- 2
- Attached garage
- No
- Parking features
- Curb Parking, Garage Door Opener, Ground Level, Guest, Off Street
HOA & Financial
- HOA fee
- $100 / Annually
- Monthly HOA
- $8/mo
- Total monthly fees
- $8/mo
- Total annual fees
- $100
- HOA name
- Panther TraceHOA
- CDD
- No
- Homestead exemption
- Yes
- Min lease term
- No Minimum
- Listing terms
- Cash, Conventional, FHA, VA Loan
- Ownership
- Fee Simple
- Available for lease
- Yes
- Lease restrictions
- No
Exterior & Construction
- Exterior features
- Dog Run, Private Entrance, Private Mailbox, Private Yard, Sliding Doors, Sprinkler Metered
- Construction materials
- Stucco
- Roof
- Shingle
- Foundation
- Slab
- Pool
- Private pool
- Waterfront
- Yes
- Water access
- Yes
- Water view
- Yes
- Road surface
- Asphalt
Utilities
- Sewer
- Public Sewer
- Water source
- None
- Utilities
- Cable Connected, Electricity Connected, Public, Sewer Connected, Underground Utilities, Water Connected
Community
- Pets allowed
- Cats OK, Dogs OK
Schools
Letter grades: Florida DOE 2024–25 school grades (Orange, Seminole, Lake, Osceola, Brevard). Assigned schools from the listing agent — verify enrollment with the district.
Room Details
| Room | Level | Dimensions |
|---|---|---|
| Living Room | First | 30x15 |
| Bonus Room | Second | 30x15 |
| Kitchen | First | 20x10 |
| Primary Bedroom | First | 20x14 |
| Primary Bathroom | First | 12x10 |
| Bedroom 2 | First | 3x12 |
| Bedroom 3 | First | |
| Bathroom 2 | First | 12x5 |
Listing Details
- Listing date
- 2026-04-30
- On market date
- 2026-04-30
- Original list price
- $430,000
- Occupant type
- Owner
- MLS area
- 33579 - Riverview
- Listing AOR
- Other
- Status changed
- 2026-04-30
- Tax legal description
- PANTHER TRACE PHASE 1A LOT 10 BLOCK 7
Flood risk
Minimal-risk area outside the mapped floodplain. Flood insurance is optional and typically low-cost.
Source: FEMA flood zone reported on the listing. Confirm current designation at FEMA Flood Map Service Center.
Location
Directions
Highway 301 to Panther Trace Blvd; go east (tun right) to GracehillPlace and turn right. Go to the stop sign and turn right on Standbridge Drive ; follow the curve and reach the home.
More homes like this
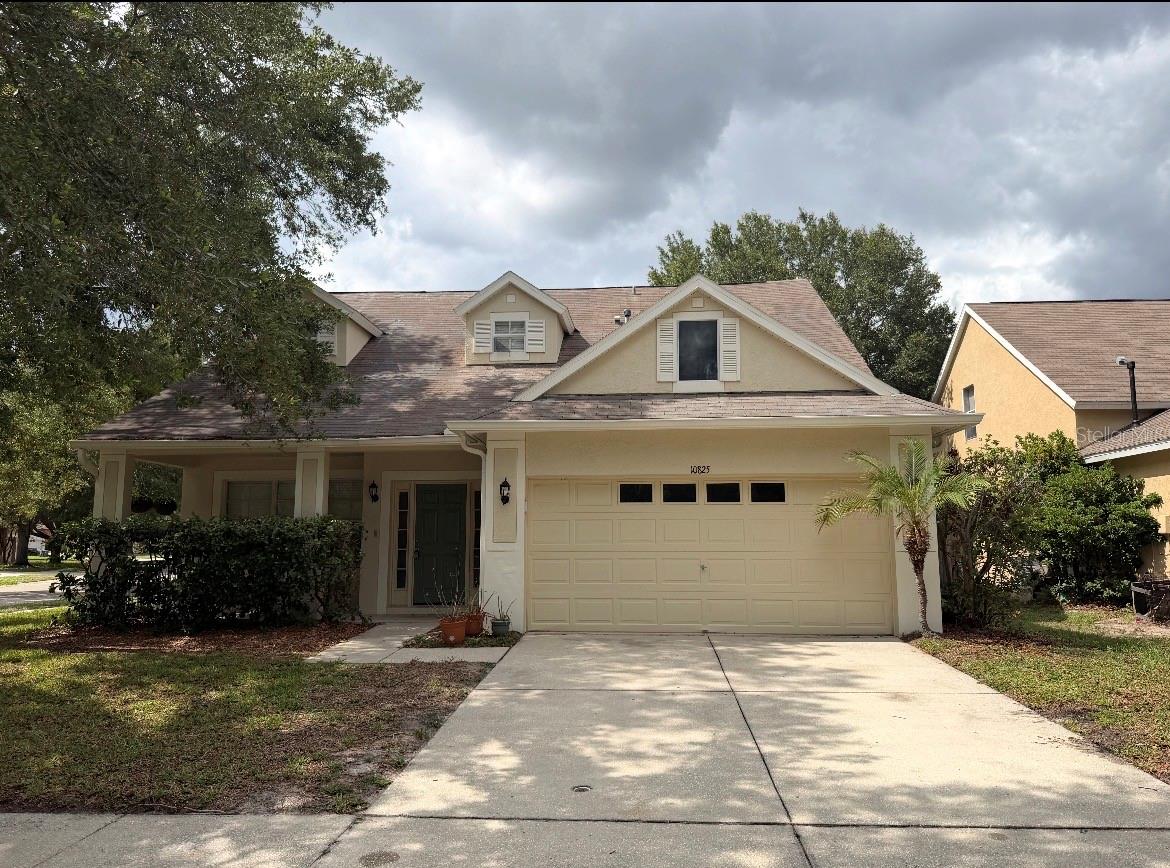
$295,000
10825 Newbridge Dr
Riverview, FL 33579
4 bd · 3 ba · 2,021 sqft
Panther Trace Ph 1a
MLS# TB8511317
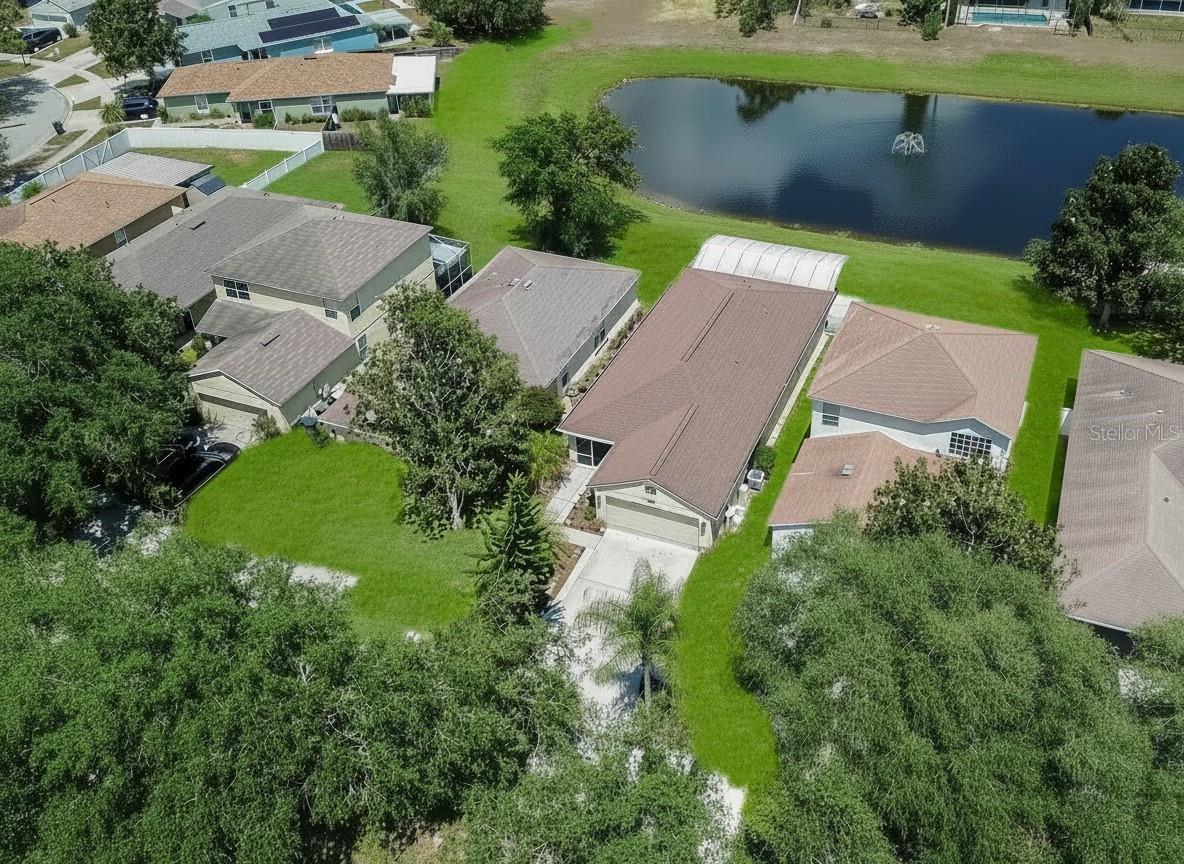
$325,000
10617 Navigation Dr
Riverview, FL 33579
3 bd · 2 ba · 1,492 sqft
Panther Trace Ph 1a
MLS# TB8509764
$360,000
12813 Standbridge Dr
Riverview, FL 33579
4 bd · 2 ba · 2,061 sqft
Panther Trace Ph 1a
MLS# TB8500642
$419,000
12739 Standbridge Dr
Riverview, FL 33579
5 bd · 2 ba · 2,050 sqft
Panther Trace Ph 1a
MLS# TB8304038

Listings courtesy of Stellar MLS as distributed by MLS GRID
IDX information is provided exclusively for consumers’ personal, non-commercial use and may not be used for any purpose other than to identify prospective properties consumers may be interested in purchasing.
Based on information submitted to the MLS GRID as of May 15, 2026 at 8:06 AM ET. All data is obtained from various sources and may not have been verified by broker or MLS GRID. Supplied Open House Information is subject to change without notice. All information should be independently reviewed and verified for accuracy. Properties may or may not be listed by the office/agent presenting the information.
Ryan Solberg, Broker · MaxLife Realty LLC · FL License #BK3354351 · Equal Housing Opportunity · Full disclaimer · DMCA