$345,000
570 Peg Court
St Cloud, FL 34772
Property type
Year built
Lot size
Price / sq ft
HOA dues
Days on market
Garage spaces
Flood zone
About this home
Welcome home! EXTREMELY RARE OPPORTUNITY to own a very well-maintained gem in desirable Old Hickory! Built just 6 years ago, this move-in ready 3-bedroom, 2-bathroom home offers the perfect blend of modern construction and thoughtful care. Enjoy the peace of mind that comes with a nearly-new home — without the new construction price tag. The open and functional layout is ideal for everyday living and entertaining, while the bedrooms provide a comfortable space for the whole family- this home is truly turnkey. Enter through the front patio entrance into a bright and positive feeling home highlighted by a contemporary kitchen with solid stone counters, large floating island, stainless steel appliances, and closet style pantry. Residents enjoy access to resort-style amenities, including a swimming pool, playground, and dog park. Step outside and enjoy the charm of cul-de-sac living — less traffic, more privacy, and a great community feel. Conveniently located in St. Cloud with easy access to shopping, dining, schools, and major routes. Properties like this do not last long on the market- Seize the opportunity and book your private showing today!
Estimated monthly payment
Estimate only. Taxes use the listing's reported amount where available; insurance is a Florida-average estimate. Your actual payment will vary — run a full calculation or talk to a lender.
Price & listing history10 days on market
- Status: ActiveMay 7, 2026
- Listed$345,000May 7, 2026
- Price increased$345,000
Virtual Tour
Facts & features
- Property type
- Residential
- Sub type
- Single Family Residence
- Status
- Active
- Days on market
- 10
- Subdivision
- Old Hickory Ph 1 & 2
- County
- Osceola
- Year built
- 2021
- Living area
- 1,552 sq ft
- Price/sq ft
- $222
- Building area
- 2,000 sq ft (Public Records)
- Lot size
- 2,000 sq ft
- Lot category
- 0 to less than 1/4
- Flood zone
- X (12097C0257G)
- Garage
- 2 spaces
- Annual taxes
- $5,670 (2025)
- Parcel #
- 13-26-30-0117-0001-0290
- Zoning
- R1
- MLS #
- OM723727
Interior Details
- Bedrooms
- 3
- Full bathrooms
- 2
- Flooring
- Carpet, Ceramic Tile
- Appliances
- Dishwasher, Dryer, Microwave, Range, Refrigerator, Washer
- Interior features
- Ceiling Fans(s), Living Room/Dining Room Combo, Open Floorplan, Stone Counters, Thermostat, Walk-In Closet(s)
- Laundry
- Electric Dryer Hookup, Laundry Room, Washer Hookup
- Stories / Levels
- One
- Direction faces
- East
Heating & Cooling
- Heating
- Central
- Cooling
- Central Air
Parking
- Garage spaces
- 2
- Attached garage
- Yes
- Parking features
- Driveway, Garage Door Opener
HOA & Financial
- HOA fee
- $60 / Monthly
- Monthly HOA
- $60/mo
- Total monthly fees
- $60/mo
- Total annual fees
- $720
- HOA name
- Marjorie Webb
- CDD
- Yes
- Homestead exemption
- Yes
- Min lease term
- No Minimum
- Listing terms
- Cash, Conventional, FHA, VA Loan
- Ownership
- Fee Simple
- Available for lease
- Yes
- Lease restrictions
- No
- Additional lease restrictions
- buyers / buyers agent to verify HOA lease restrictions
- Approval process
- buyers / buyers agent to verify HOA approval
Exterior & Construction
- Exterior features
- Sidewalk, Sliding Doors
- Construction materials
- Concrete
- Roof
- Shingle
- Foundation
- Block
- Road surface
- Asphalt
Utilities
- Sewer
- None, Public Sewer
- Water source
- Public
- Utilities
- Electricity Available, Public, Water Available
Community
- Pets allowed
- Yes
Schools
Letter grades: Florida DOE 2024–25 school grades (Orange, Seminole, Lake, Osceola, Brevard). Assigned schools from the listing agent — verify enrollment with the district.
Room Details
| Room | Level | Dimensions |
|---|---|---|
| Primary Bedroom | First | 13x15 |
| Bedroom 2 | First | 10x12 |
| Bedroom 3 | First | 10x12 |
| Living Room | First | |
| Kitchen | First |
Listing Details
- Listing date
- 2026-05-07
- On market date
- 2026-05-07
- Original list price
- $345,000
- Occupant type
- Owner
- MLS area
- 34772 - St Cloud (Narcoossee Road)
- Listing AOR
- Lake and Sumter
- Status changed
- 2026-05-07
- Tax legal description
- OLD HICKORY PH 1 & 2 PB 29 PGS 13-24 LOT 29
Flood risk
Minimal-risk area outside the mapped floodplain. Flood insurance is optional and typically low-cost.
Source: FEMA flood zone reported on the listing. Confirm current designation at FEMA Flood Map Service Center.
Location
Directions
From the Florida Turnpike, take Exit 240 toward Kissimmee Park Road and turn left onto Kissimmee Park Road. Continue straight for several miles, then turn left onto Old Canoe Creek Road. From there, turn right onto Nolte Road and follow it until you reach the entrance to the residential community (Old Hickory area). Enter the neighborhood and follow the internal roads until you reach Peg Court. Turn onto Peg Court, and 570 Peg Court will be located along that street.
More homes like this
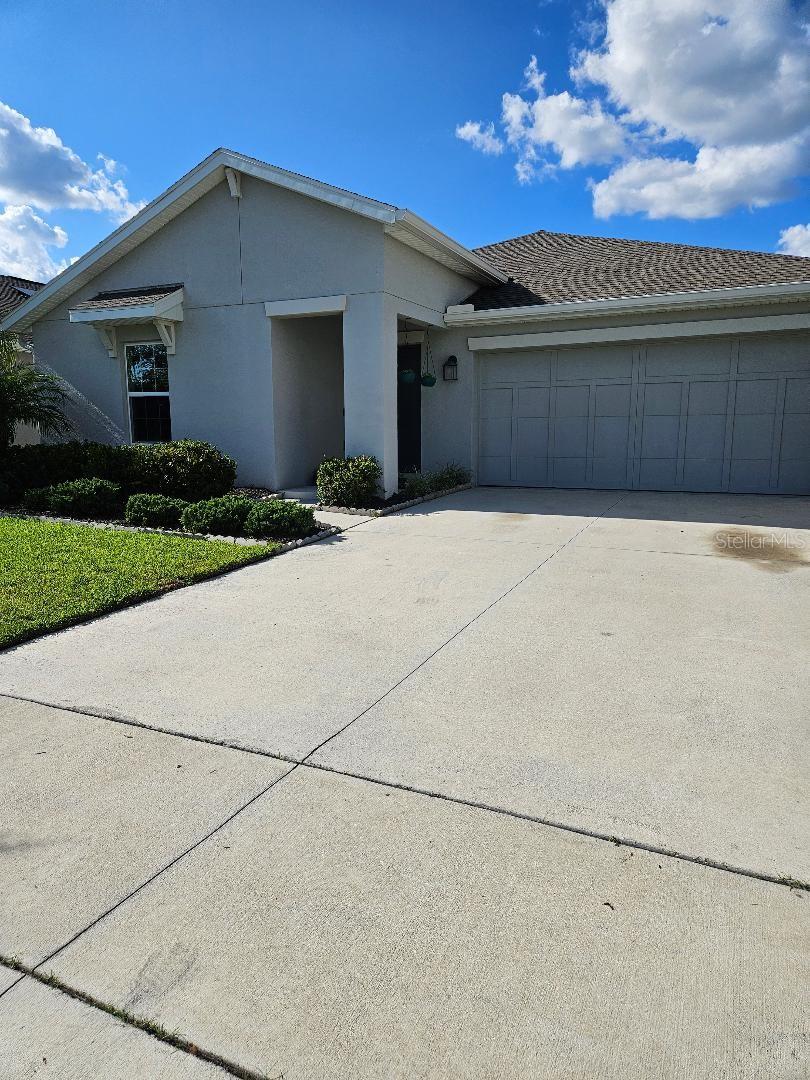
$370,990
626 Peg Ct
St Cloud, FL 34772
3 bd · 2 ba · 1,552 sqft
Old Hickory Ph 1 & 2
MLS# S5133219
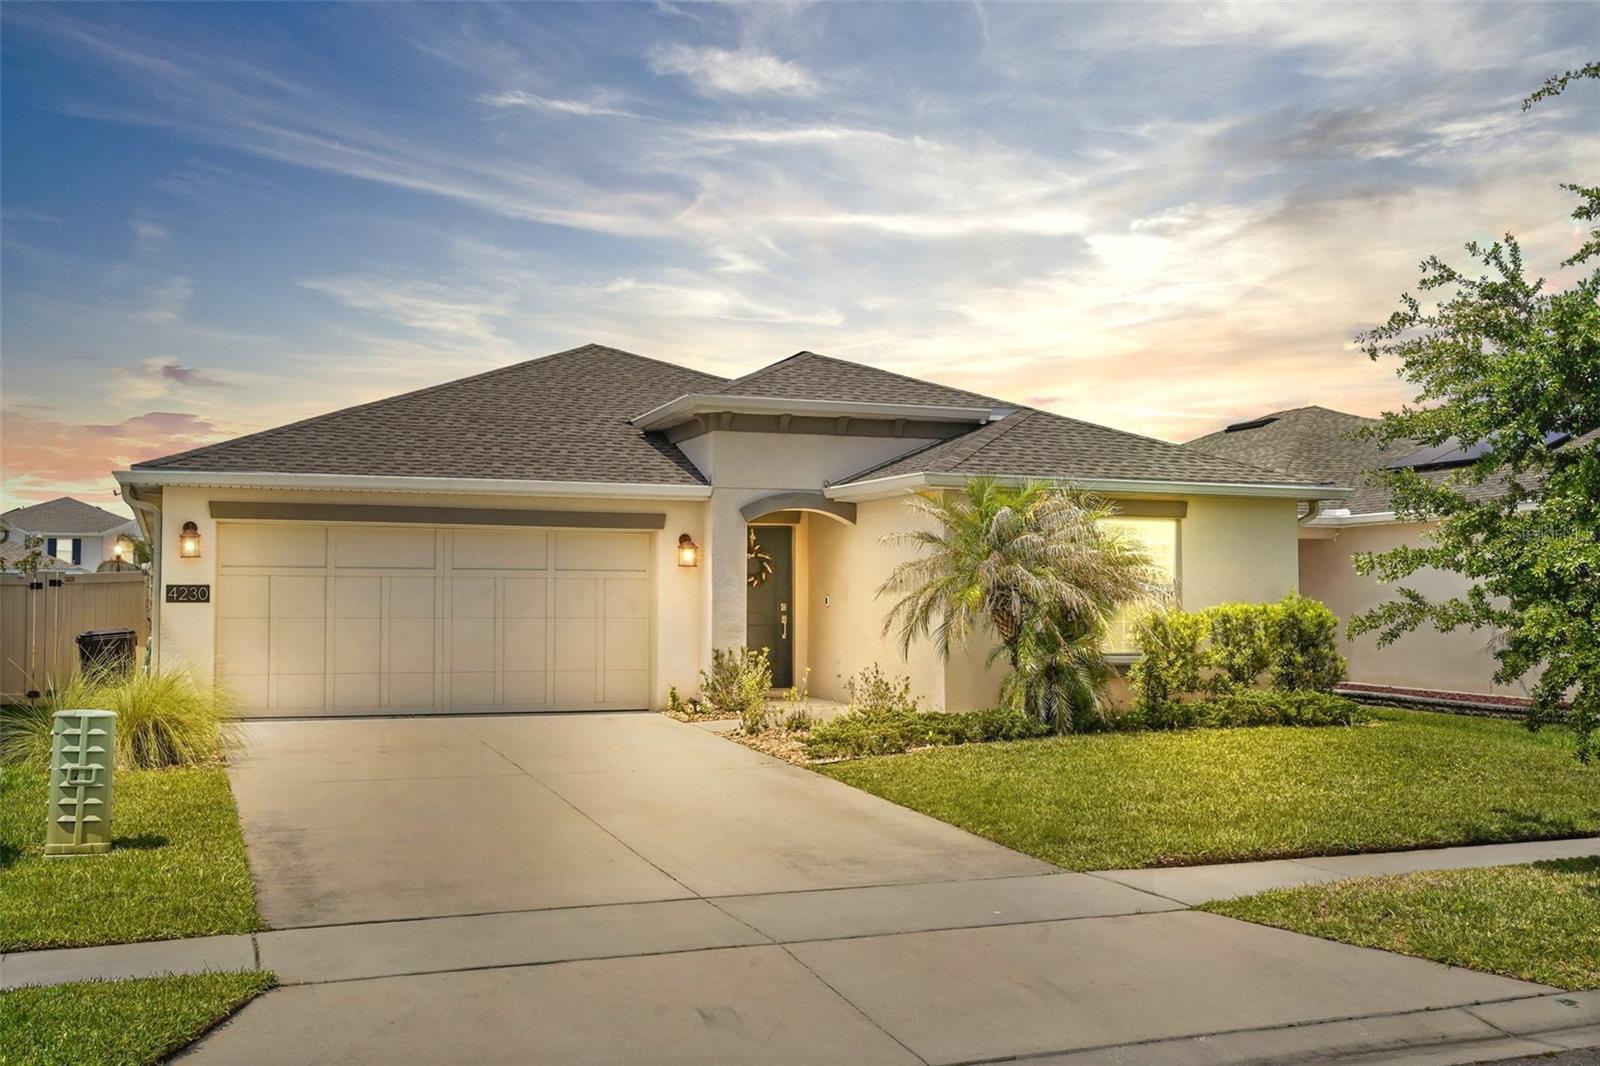
$385,000
4230 Holstein St
St Cloud, FL 34772
4 bd · 2 ba · 1,950 sqft
Old Hickory Ph 1 & 2
MLS# S5150466
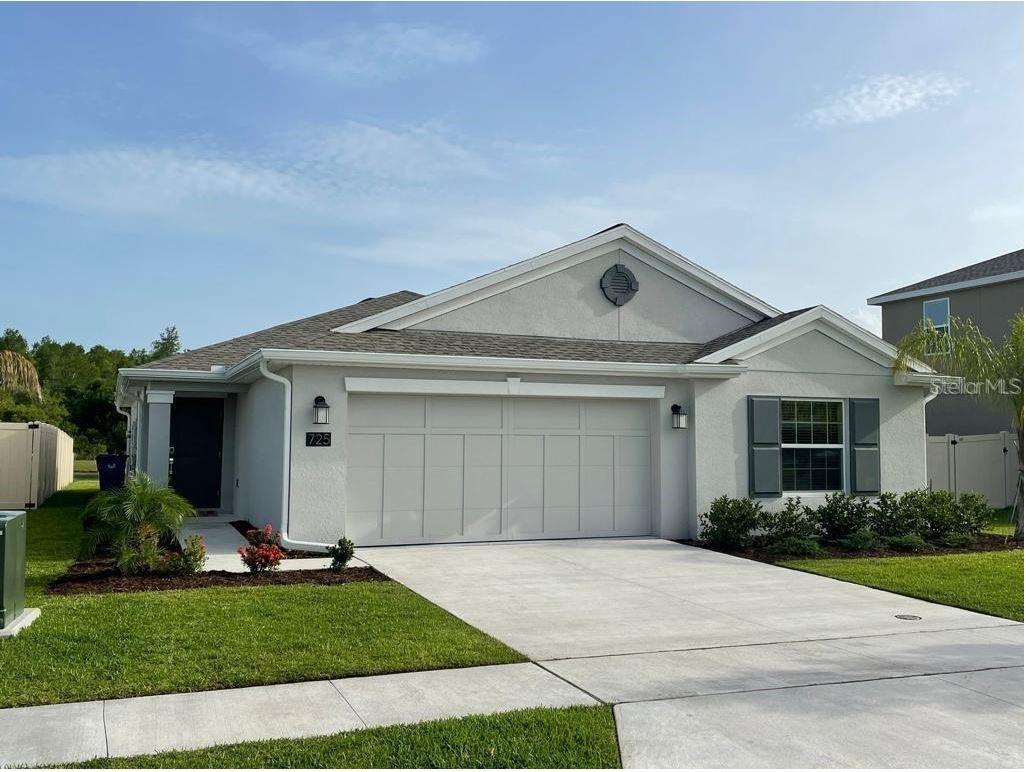
$415,000
725 Peg Ct
St Cloud, FL 34772
4 bd · 2 ba · 1,817 sqft
Old Hickory Ph 1 & 2
MLS# S5147507
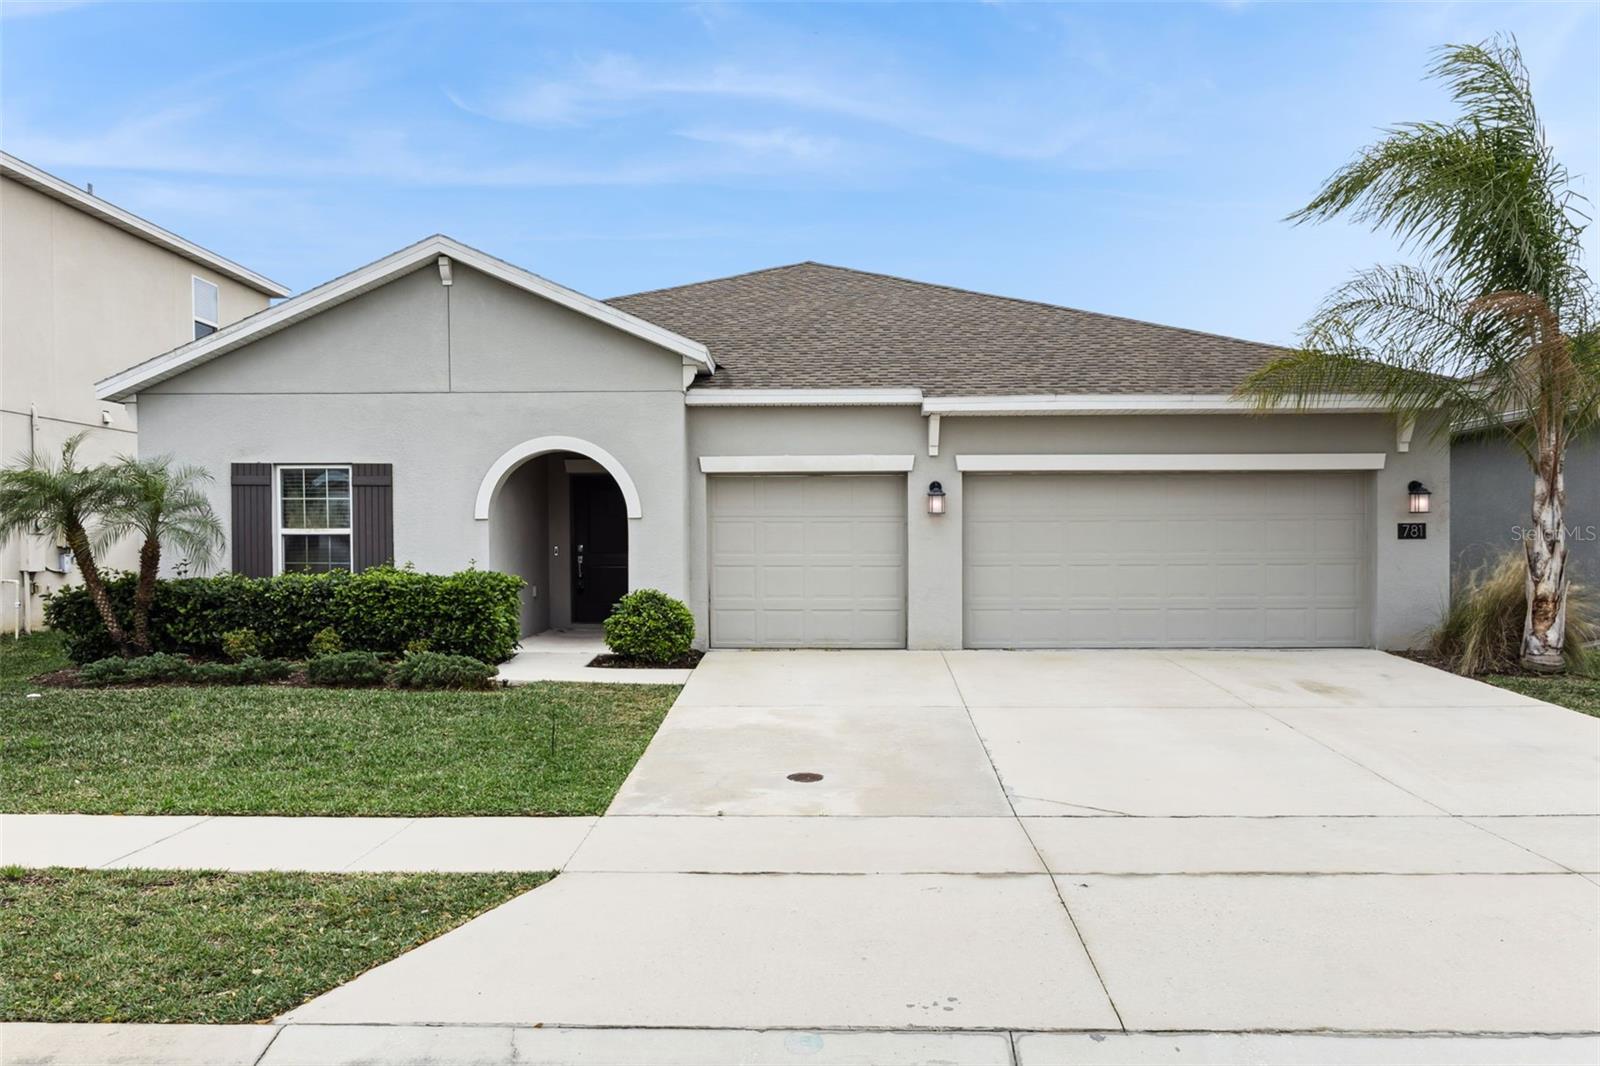
$420,000
781 Taurus Ln
St Cloud, FL 34772
4 bd · 3 ba · 2,535 sqft
Old Hickory Ph 1 & 2
MLS# O6374468

Listings courtesy of Stellar MLS as distributed by MLS GRID
IDX information is provided exclusively for consumers’ personal, non-commercial use and may not be used for any purpose other than to identify prospective properties consumers may be interested in purchasing.
Based on information submitted to the MLS GRID as of May 17, 2026 at 2:06 PM ET. All data is obtained from various sources and may not have been verified by broker or MLS GRID. Supplied Open House Information is subject to change without notice. All information should be independently reviewed and verified for accuracy. Properties may or may not be listed by the office/agent presenting the information.
Ryan Solberg, Broker · MaxLife Realty LLC · FL License #BK3354351 · Equal Housing Opportunity · Full disclaimer · DMCA