$634,500
3575 Michigan Avenue
St Cloud, FL 34769
About this home
Spacious and versatile, this unique 2-acre property in the heart of Saint Cloud offers endless possibilities for multi-generational living, a home-based business, or anyone needing extra space for vehicles, boats, RVs, trailers, or recreational toys. The property features 5 bedrooms and 3 bathrooms, including a private mother-in-law suite with its own living space, perfect for extended family or guests. With 2 full kitchens, there is plenty of room for comfortable everyday living and entertaining. Outside, you’ll find a 2-car garage, 2-car carport, and a large workshop offering excellent storage, workspace, or hobby potential. The expansive acreage provides plenty of parking and room to spread out while still being conveniently located near shopping, dining, schools, and major roadways. If you’ve been searching for space, flexibility, and opportunity in Saint Cloud, this property is a must-see!
Estimated monthly payment
$4,338/mo
Estimate only. Taxes use the listing's reported amount where available; insurance is a Florida-average estimate. Your actual payment will vary — run a full calculation or talk to a lender.
Price & listing history23 days on market
- Status: ActiveApr 29, 2026
- Listed$649,000Apr 29, 2026
- Price reduced$634,500
Virtual Tour
Facts & features
- Property type
- Residential
- Sub type
- Single Family Residence
- Status
- Active
- Days on market
- 23
- Subdivision
- S L & I C
- County
- Osceola
- Year built
- 1966
- Living area
- 3,817 sq ft
- Price/sq ft
- $166
- Lot size
- 87,425 sq ft
- Lot category
- 2 to less than 5
- Flood zone
- X (12097C0257G)
- Garage
- 2 spaces
- Annual taxes
- $10,065 (2025)
- Parcel #
- 13-26-30-4950-0001-0560
- Zoning
- E-2A
- MLS #
- O6403048
Interior Details
- Bedrooms
- 5
- Full bathrooms
- 3
- Flooring
- Ceramic Tile
- Appliances
- Built-In Oven, Refrigerator
- Interior features
- Ceiling Fans(s), Eat-in Kitchen, Living Room/Dining Room Combo, Split Bedroom, Walk-In Closet(s)
- Laundry
- In Garage, Laundry Room
- Stories / Levels
- One
- Direction faces
- South
- In-law suite
- Yes
Heating & Cooling
- Heating
- Central
- Cooling
- Central Air
Parking
- Garage spaces
- 2
- Attached garage
- Yes
- Carport
- Yes
HOA & Financial
- Total monthly fees
- $0/mo
- Total annual fees
- $0
- CDD
- No
- Listing terms
- Cash, Conventional, FHA, VA Loan
- Ownership
- Fee Simple
- Available for lease
- No
Exterior & Construction
- Exterior features
- Private Entrance, Sidewalk
- Construction materials
- Block, Stucco
- Roof
- Shingle
- Foundation
- Slab
- Road surface
- Paved
Utilities
- Sewer
- Septic Tank
- Water source
- Public
- Utilities
- Cable Available, Electricity Available
Room Details
| Room | Level | Dimensions |
|---|---|---|
| Living Room | First | 19x16 |
| Kitchen | First | 16x11 |
| Primary Bedroom | First | 21x12 |
| Bedroom 2 | First | 16x16 |
| Bedroom 3 | First | 12x14 |
| Living Room | First | 27x14 |
| Kitchen | First | 14x12 |
| Bedroom 4 | First | 13x13 |
| Bedroom 5 | First | 12x10 |
Listing Details
- Listing date
- 2026-04-28
- On market date
- 2026-04-29
- Original list price
- $649,000
- Occupant type
- Vacant
- MLS area
- 34769 - St Cloud (City of St Cloud)
- Listing AOR
- Orlando Regional
- Status changed
- 2026-04-29
- Tax legal description
- S L & I C PB B PG 4 LOT 56 LESS COM AT SWLY COR OF LOT 56, E 335 FT TO POB; N 261 FT, W 335 FT, N 28.10 FT, E 5 FT, N 41 FT, E 668.52 FT TO NE COR OF LOT 56, S 329.44 FT, W 335.15 FT TO POB
Location
- Flood zone
- X(12097C0257G)
Directions
From Hwy 192 in St Cloud, go south on Michigan Ave. to house on left
More homes like this
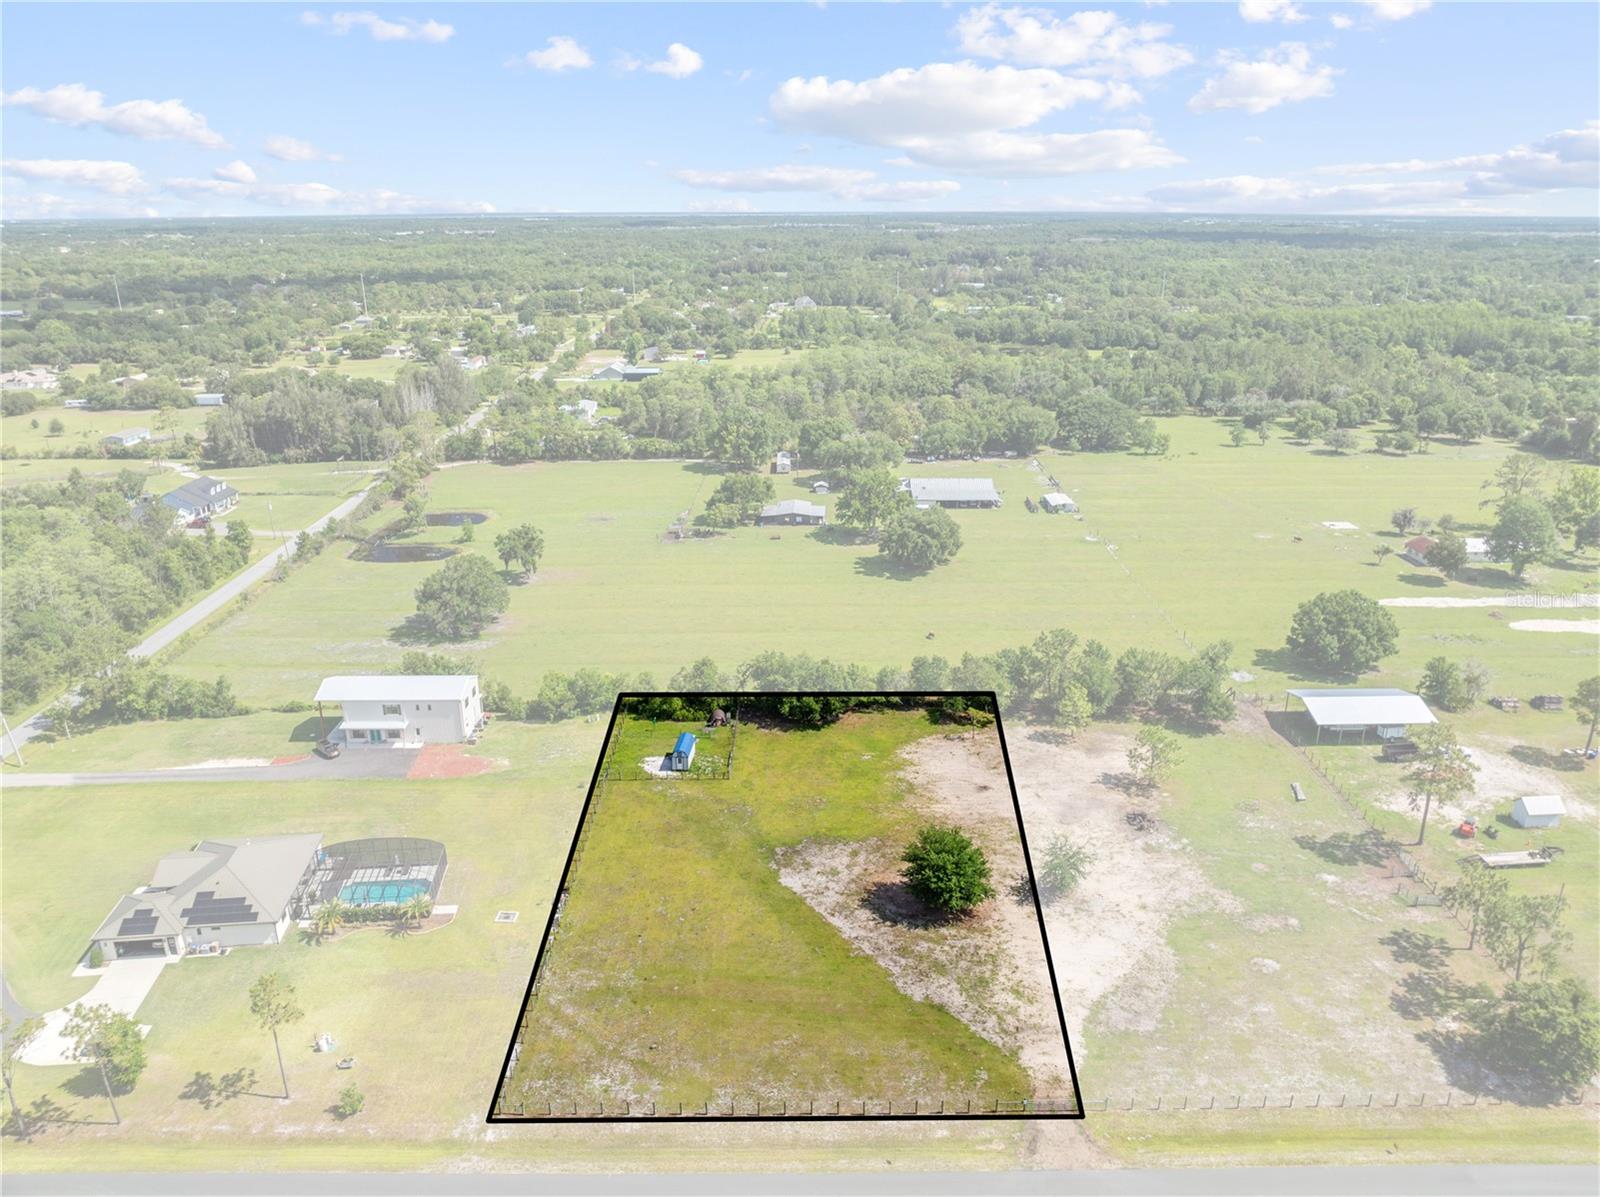
$175,000
Hunting Lodge Dr
St Cloud, FL 34772
1.15 acres
S L & I C
MLS# S5150448
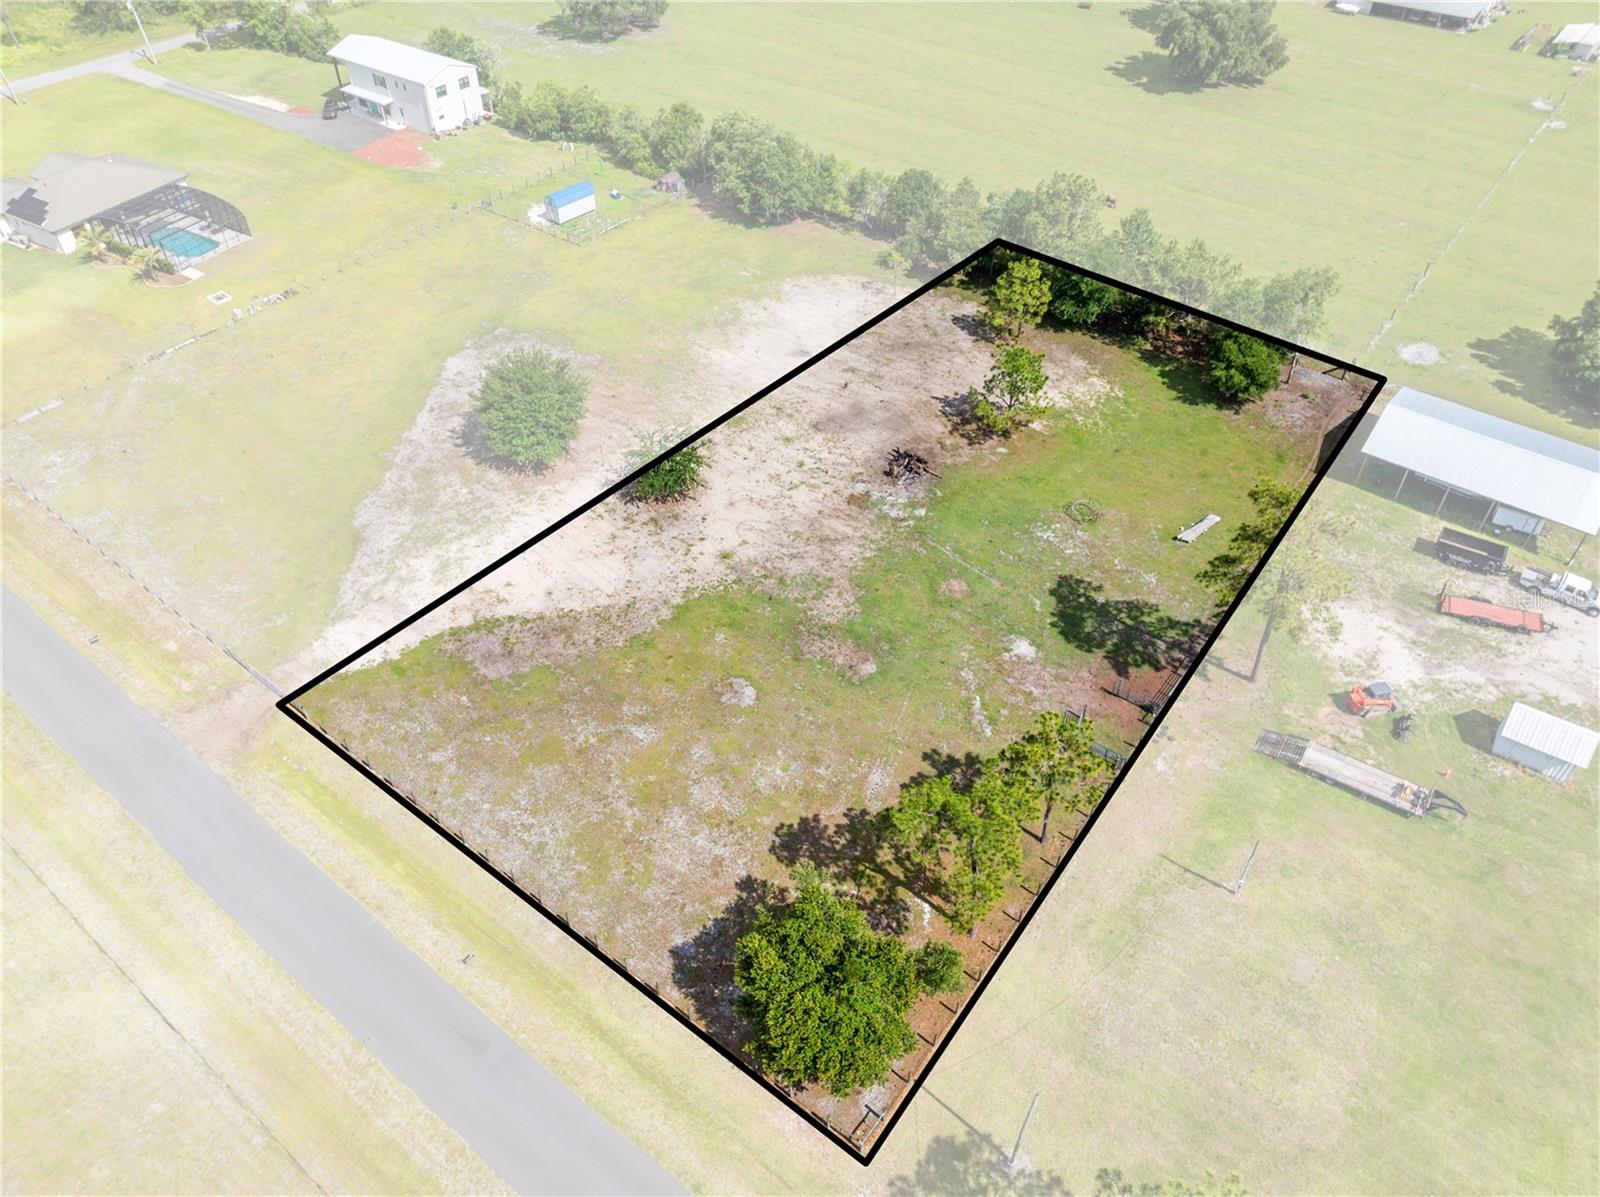
$175,000
Hunting Lodge Dr
St Cloud, FL 34772
1.15 acres
S L & I C
MLS# S5150449
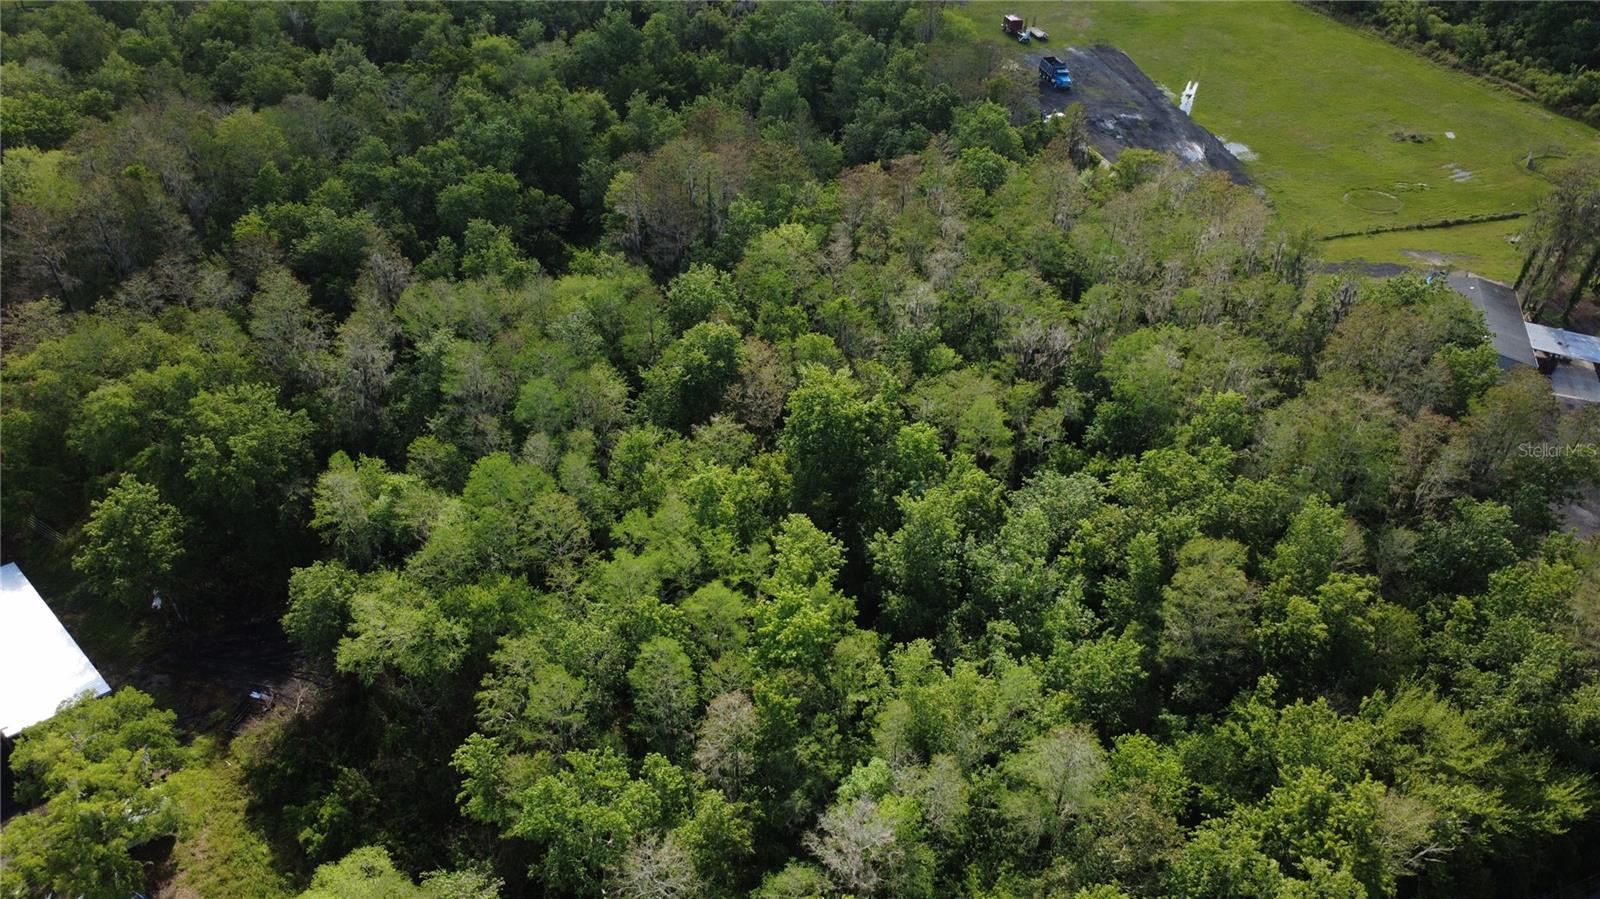
$175,000
0 Doe Dr
St Cloud, FL 34772
4.81 acres
S L & I C
MLS# O6399377
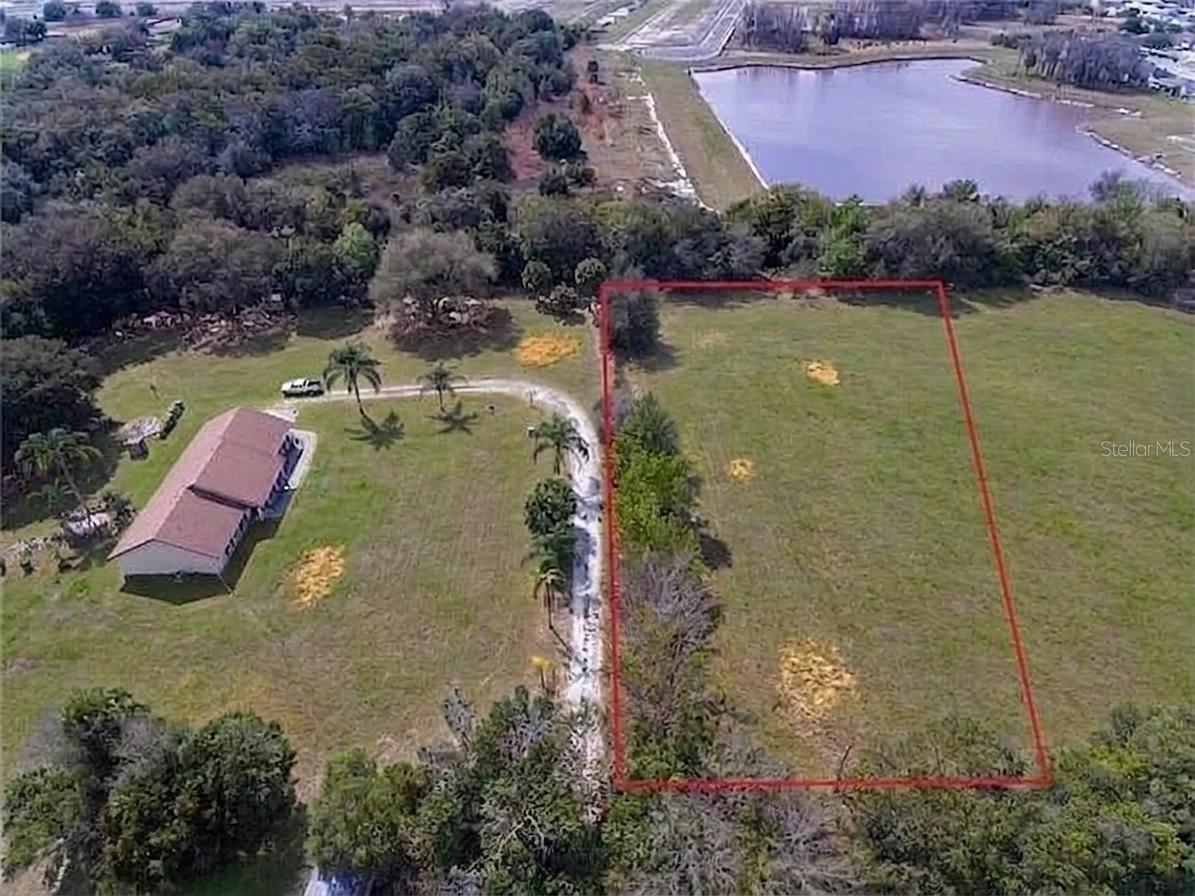
$199,900
Massachusetts Ave
St Cloud, FL 34769
1.05 acres
S L & I C
MLS# S5139108

Listings courtesy of Stellar MLS as distributed by MLS GRID
IDX information is provided exclusively for consumers’ personal, non-commercial use and may not be used for any purpose other than to identify prospective properties consumers may be interested in purchasing.
Based on information submitted to the MLS GRID as of May 22, 2026 at 2:20 PM ET. All data is obtained from various sources and may not have been verified by broker or MLS GRID. Supplied Open House Information is subject to change without notice. All information should be independently reviewed and verified for accuracy. Properties may or may not be listed by the office/agent presenting the information.
Ryan Solberg, Broker · MaxLife Realty LLC · FL License #BK3354351 · Equal Housing Opportunity · Full disclaimer · DMCA