$198,900
3396 Parkchester Square Boulevard
Orlando, FL 32835
About this home
AMAZING OPPORTUNITY to own this updated condo located in the 24 Guard Gated “Hamptons at MetroWest” Community. This 2 bedroom - 2 bathroom condo is a second-floor walk-up unit via an interior staircase. The Living Room with vaulted ceilings provide lots of natural light. The Living room / dining room combo offer ample space. The kitchen has been fully remodeled with modern finishes, sleek cabinetry, and upgraded appliances. There are two large bedrooms, the primary Bedroom has its en suite bathroom with a large walk in closet, and the spacious 2nd bedroom is across from the hall bathroom. The community borders Turkey Lake and offers many amenities including 2 large swimming pools, Resident's Club, fitness center, basketball gym, volleyball court, grill areas, walking/jogging trails, park, beach area, lakefront gazebos, fishing pier, boat ramp. This community is in one of Orlando's most desirable areas near Universal Studios, Disney, Sea World, International Drive, Great Restaurants, Mall at Millenia, The Outlets, Downtown Orlando and more.
Estimated monthly payment
$1,316/mo
Estimate only. Taxes use the listing's reported amount where available; insurance is a Florida-average estimate. Your actual payment will vary — run a full calculation or talk to a lender.
Price & listing history29 days on market
- Status: ActiveApr 29, 2026
- Listed$219,900Apr 28, 2026
- Price reduced$198,900
Virtual Tour
Facts & features
- Property type
- Residential
- Sub type
- Condominium
- Status
- Active
- Days on market
- 29
- Cumulative DOM
- 260
- Subdivision
- Hamptons/Metrowest
- County
- Orange
- Year built
- 2000
- Living area
- 1,256 sq ft
- Price/sq ft
- $158
- Lot size
- 5,655 sq ft
- Flood zone
- X (12095C0240F)
- Annual taxes
- $2,626 (2025)
- Parcel #
- 01-23-28-3287-07-204
- Zoning
- AC-2
- MLS #
- O6402811
Interior Details
- Bedrooms
- 2
- Full bathrooms
- 2
- Flooring
- Carpet, Ceramic Tile
- Appliances
- Dishwasher, Range, Refrigerator
- Interior features
- Cathedral Ceiling(s), Ceiling Fans(s), Kitchen/Family Room Combo, Open Floorplan, PrimaryBedroom Upstairs, Stone Counters, Walk-In Closet(s), Window Treatments
- Laundry
- Corridor Access, Laundry Closet, Same Floor As Condo Unit
- Stories / Levels
- Two
- Direction faces
- Northeast
Heating & Cooling
- Heating
- Central, Electric
- Cooling
- Central Air
Parking
- Parking features
- Open
HOA & Financial
- HOA fee
- $0 / Monthly
- Monthly HOA
- $0/mo
- Total monthly fees
- $660/mo
- Total annual fees
- $7,920
- HOA name
- Hamptons at Metrowest
- CDD
- No
- Homestead exemption
- Yes
- Min lease term
- 8-12 Months
- Listing terms
- Cash, Conventional
- Ownership
- Condominium
- Available for lease
- Yes
- Lease restrictions
- Yes
- Additional lease restrictions
- Verify restrictions with HOA
- Approval process
- Verify restrictions with HOA
Exterior & Construction
- Exterior features
- Lighting, Sidewalk
- Construction materials
- Stucco, Frame
- Roof
- Shingle
- Foundation
- Slab
- Road surface
- Asphalt
Utilities
- Sewer
- Public Sewer
- Water source
- Public
- Utilities
- BB/HS Internet Available, Electricity Connected, Water Connected
Community
- Pets allowed
- Breed Restrictions
Room Details
| Room | Level | Dimensions |
|---|---|---|
| Living Room | Second | 15x13 |
| Dining Room | Second | 9x9 |
| Kitchen | Second | 9x9 |
| Primary Bedroom | Second | 13x12 |
| Bedroom 2 | Second | 12x11 |
Listing Details
- Listing date
- 2026-04-28
- On market date
- 2026-04-28
- Original list price
- $219,900
- Occupant type
- Owner
- MLS area
- 32835 - Orlando/Metrowest/Orlo Vista
- Listing AOR
- Orlando Regional
- Status changed
- 2026-04-29
- Tax legal description
- HAMPTONS AT METROWEST 7830/2283 UNIT 204BLDG 7
Location
- Flood zone
- X(12095C0240F)
Directions
Take I-4 W to 408W to S onto Hiawassee Rd. Turn L on Metrowest Blvd, R on Robert Trent Jones Dr and R on Time Square Ave. Gated entrance to Hamptons at Metrowest is at end of shopping area. After gate, L onto Parkchester Square Blvd
More homes like this
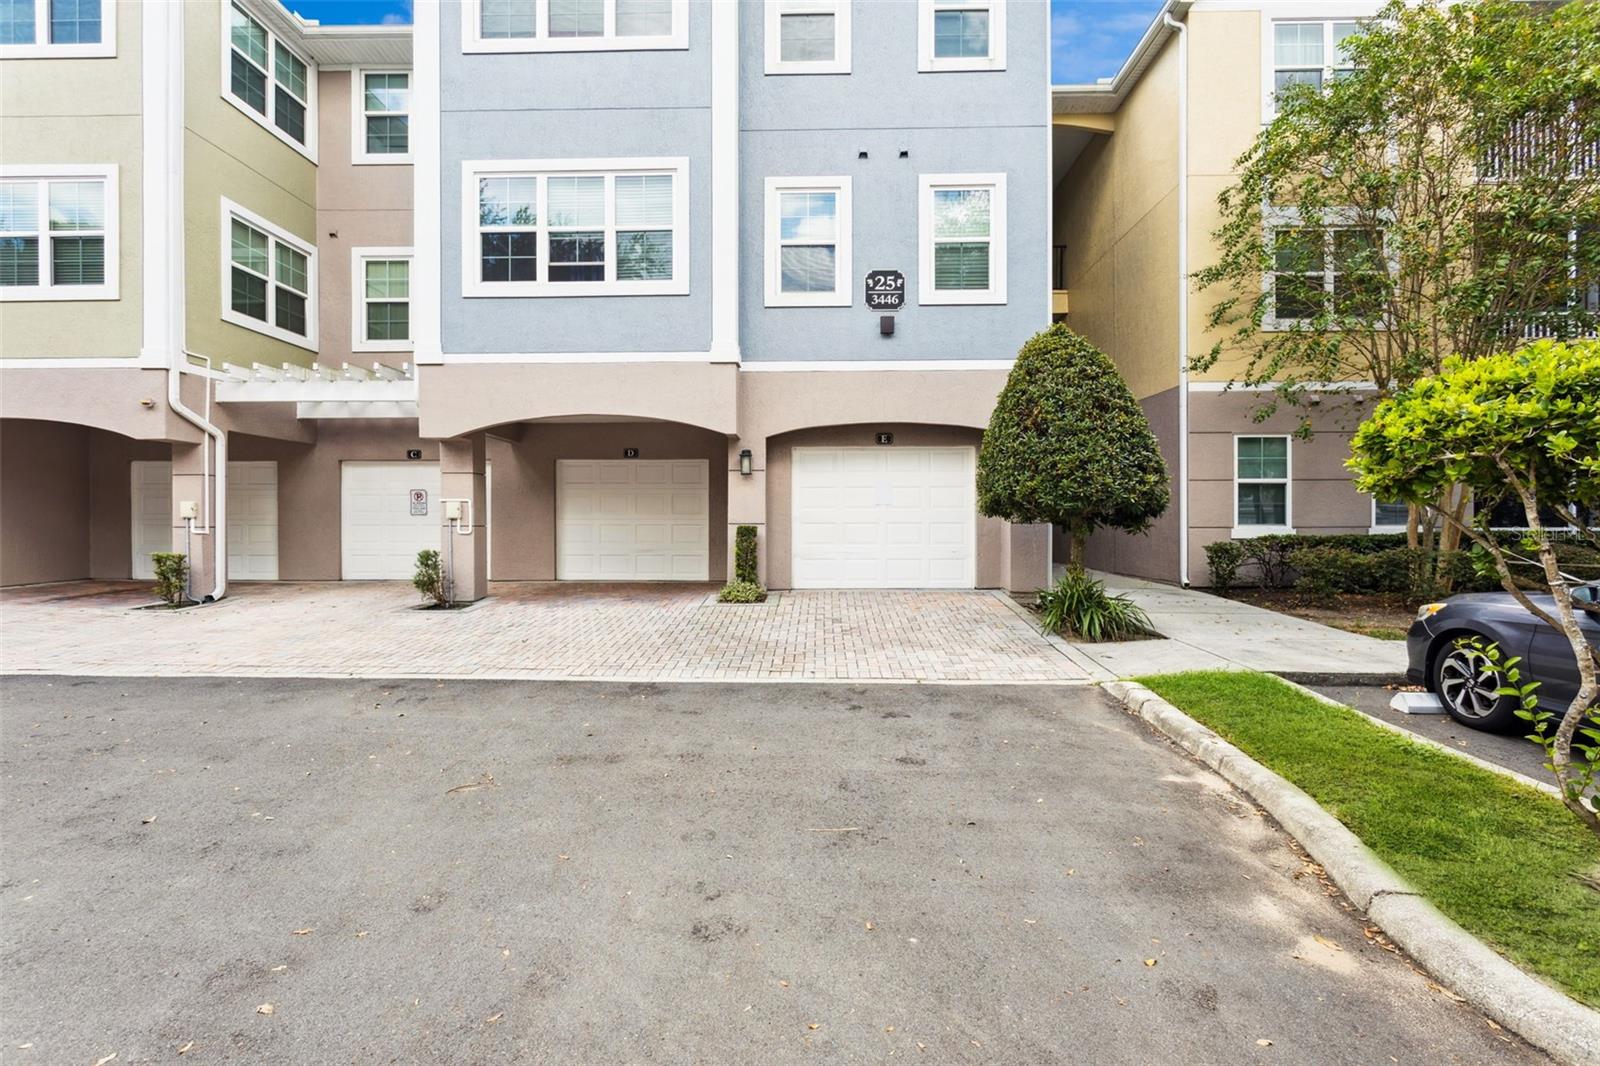
$159,900
3446 Soho St #303
Orlando, FL 32835
2 bd · 2 ba · 1,233 sqft
Hamptons/Metrowest
MLS# O6348143
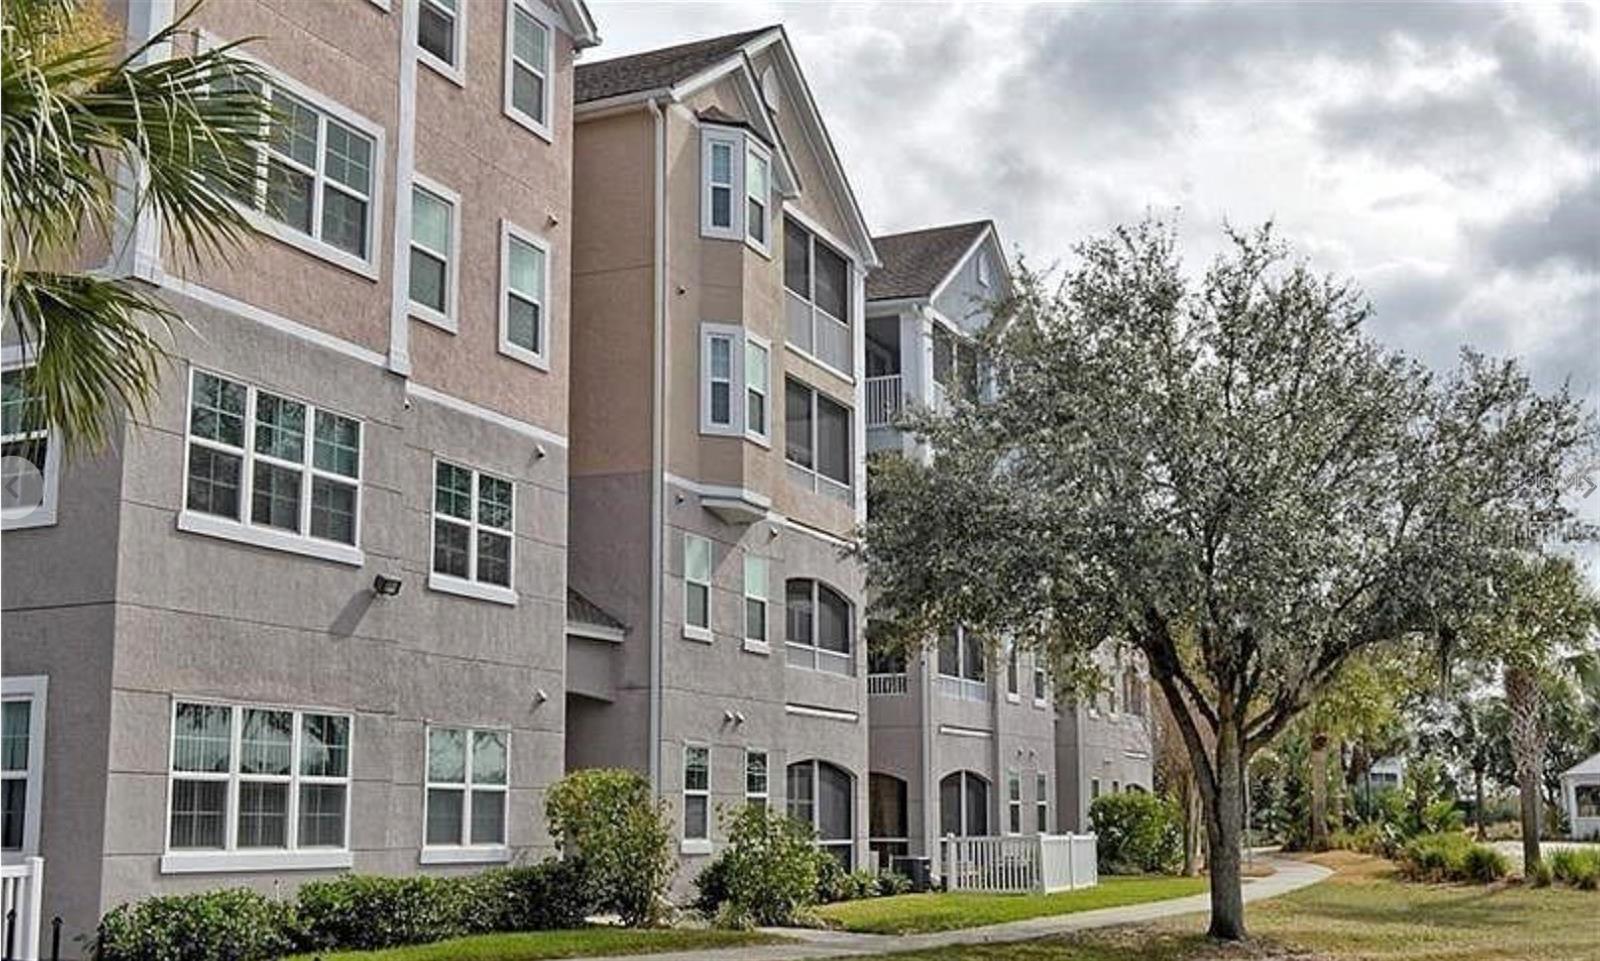
$160,000
3428 Soho St #301
Orlando, FL 32835
2 bd · 2 ba · 1,107 sqft
Hamptons/Metrowest
MLS# O6387723
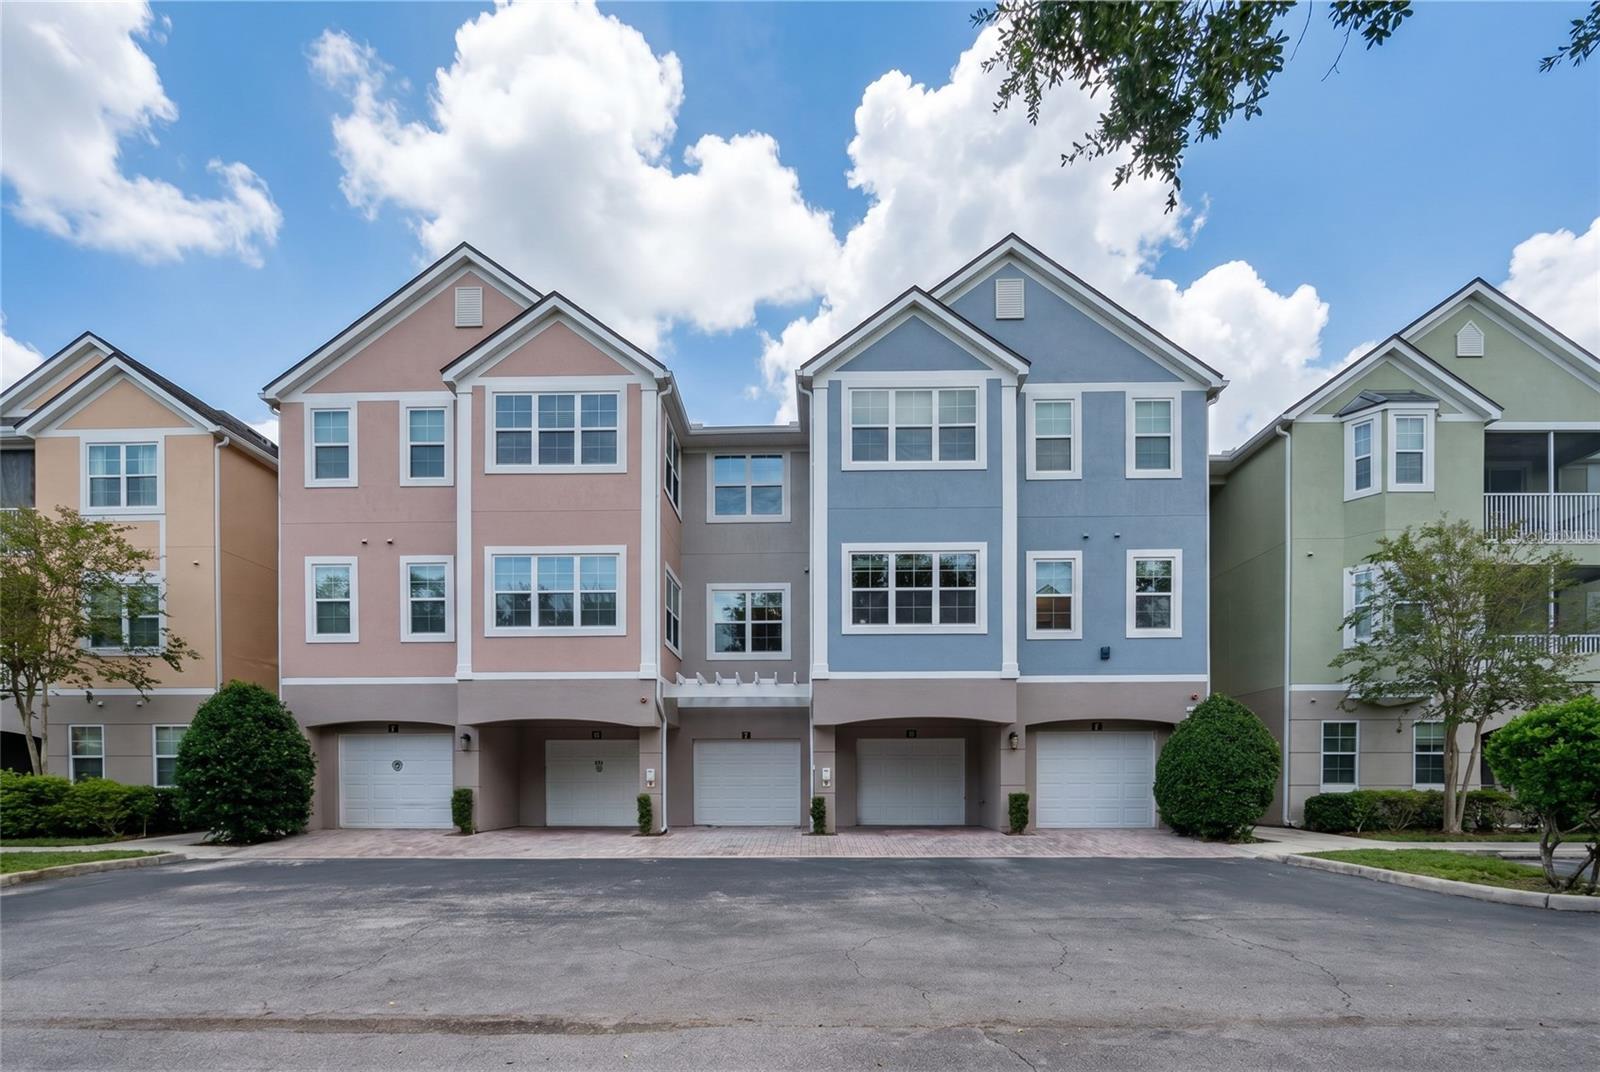
$168,000
3344 Corona Village Way #205
Orlando, FL 32835
2 bd · 2 ba · 1,233 sqft
Hamptons/Metrowest
MLS# O6411855
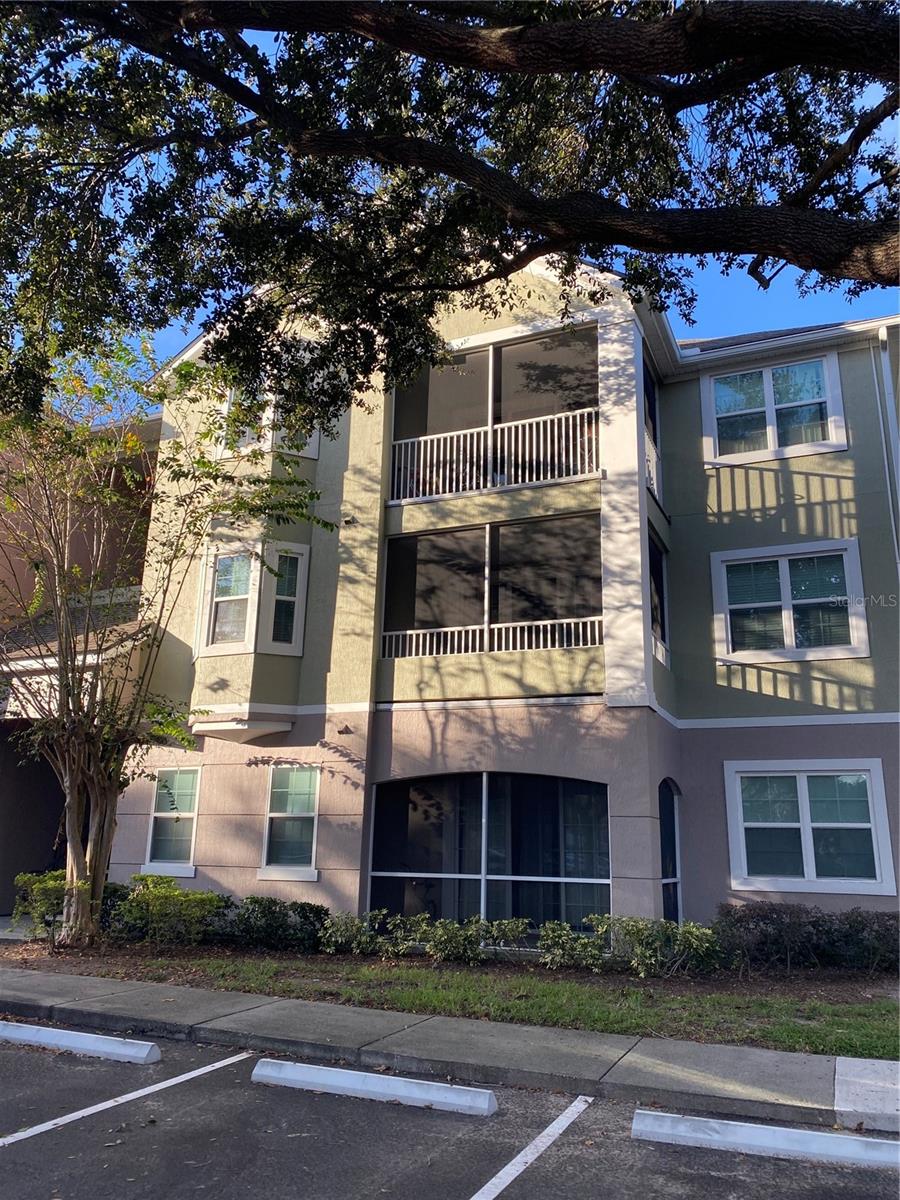
$170,000
6685 Queens Borough Ave #207
Orlando, FL 32835
2 bd · 2 ba · 1,107 sqft
Hamptons/Metrowest
MLS# O6360401

Listings courtesy of Stellar MLS as distributed by MLS GRID
IDX information is provided exclusively for consumers’ personal, non-commercial use and may not be used for any purpose other than to identify prospective properties consumers may be interested in purchasing.
Based on information submitted to the MLS GRID as of May 27, 2026 at 11:47 PM ET. All data is obtained from various sources and may not have been verified by broker or MLS GRID. Supplied Open House Information is subject to change without notice. All information should be independently reviewed and verified for accuracy. Properties may or may not be listed by the office/agent presenting the information.
Ryan Solberg, Broker · MaxLife Realty LLC · FL License #BK3354351 · Equal Housing Opportunity · Full disclaimer · DMCA